Haus Lewes
- 4 Schlafz.
- 1 Bäder
- 1,820 Sqft
- 38,600 Sqft lot
- Aktualisiert: September 7
Über die Immobilie
£1,000,000-£1,200,000 GUIDE PRICE
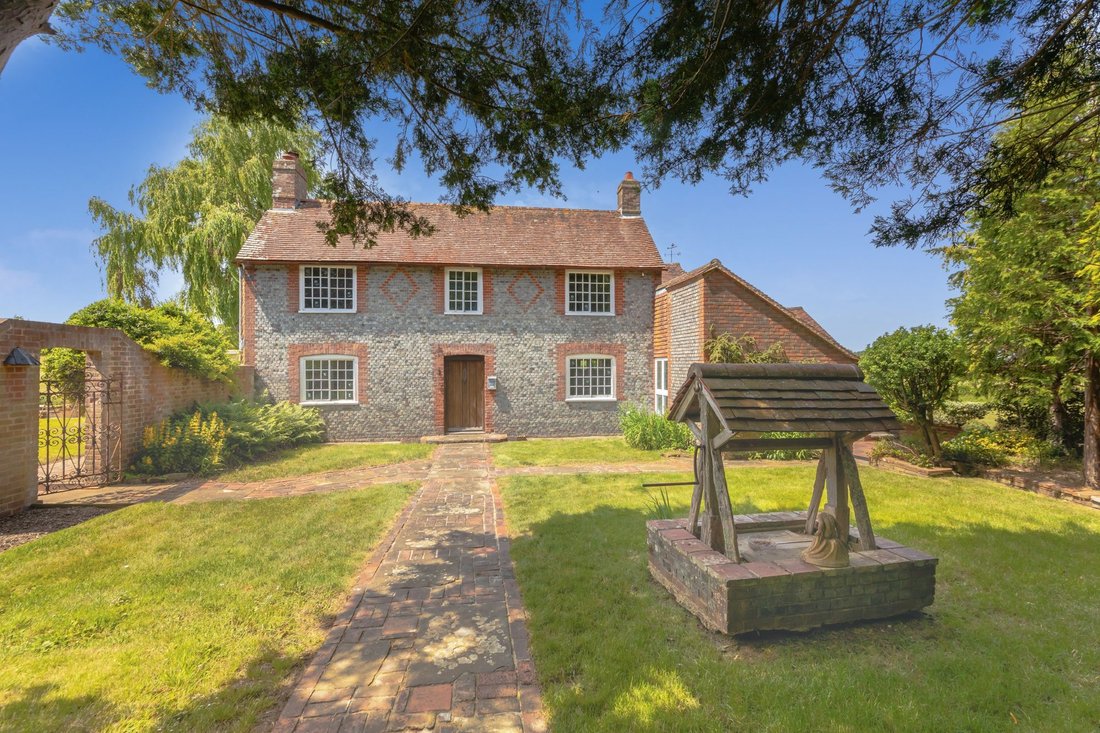
A fantastic opportunity to purchase this wonderful 4 Bedroom, Grade II Listed, Detached home situated in a semi-rural position outside of the historic market town of Lewes.
Boasting exceptional panoramic views which extend across the adjoining countryside. The property occupies an enviable plot enjoying an essentially level garden which is of genero
£1,000,000-£1,200,000 GUIDE PRICE
A fantastic opportunity to purchase this wonderful 4 Bedroom, Grade II Listed, Detached home situated in a semi-rural position outside of the historic market town of Lewes.
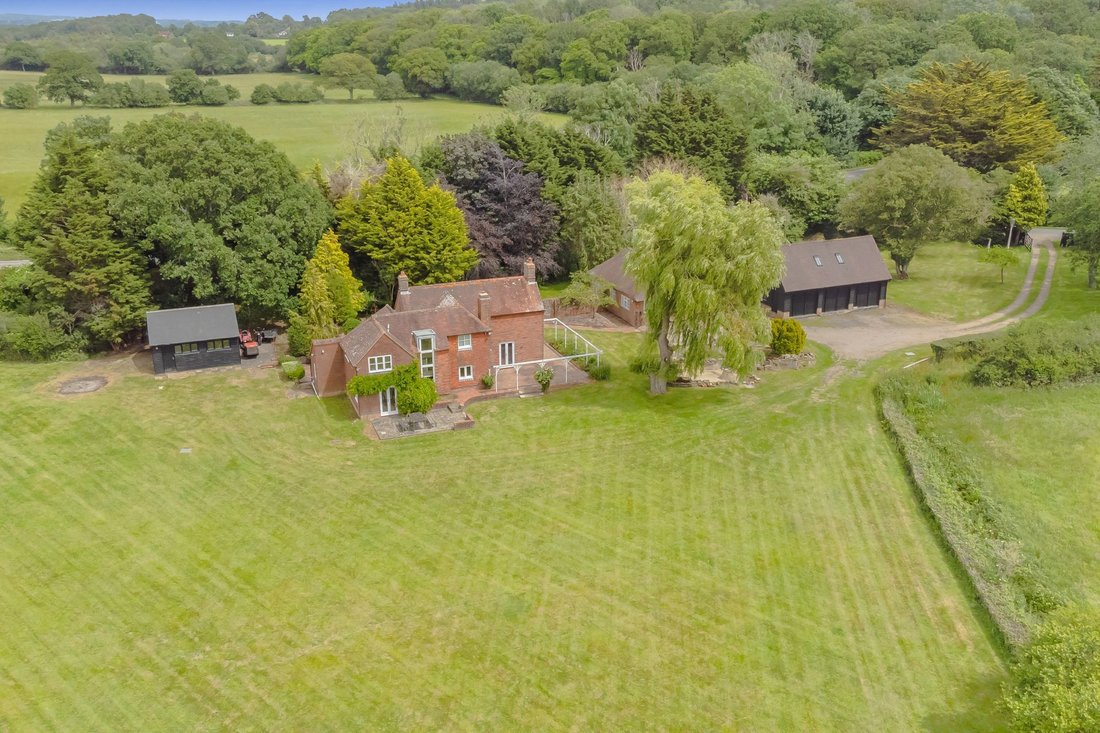
Boasting exceptional panoramic views which extend across the adjoining countryside. The property occupies an enviable plot enjoying an essentially level garden which is of generous proportions and wraps around the property to all sides.
With origins dating back to the early 1800’s and featuring exposed beams, sliding Sussex sash windows and a gorgeous inglenook fireplace.
The accommodation briefly comprises of a 29ft Drawing Room with inglenook fireplace, a dual aspect Dining Room, a comfortable Snug, gorgeous Modern Kitchen and a Utility Room. Upstairs there are 4 Bedrooms each with wonderful views and a Modern Family Bathroom.
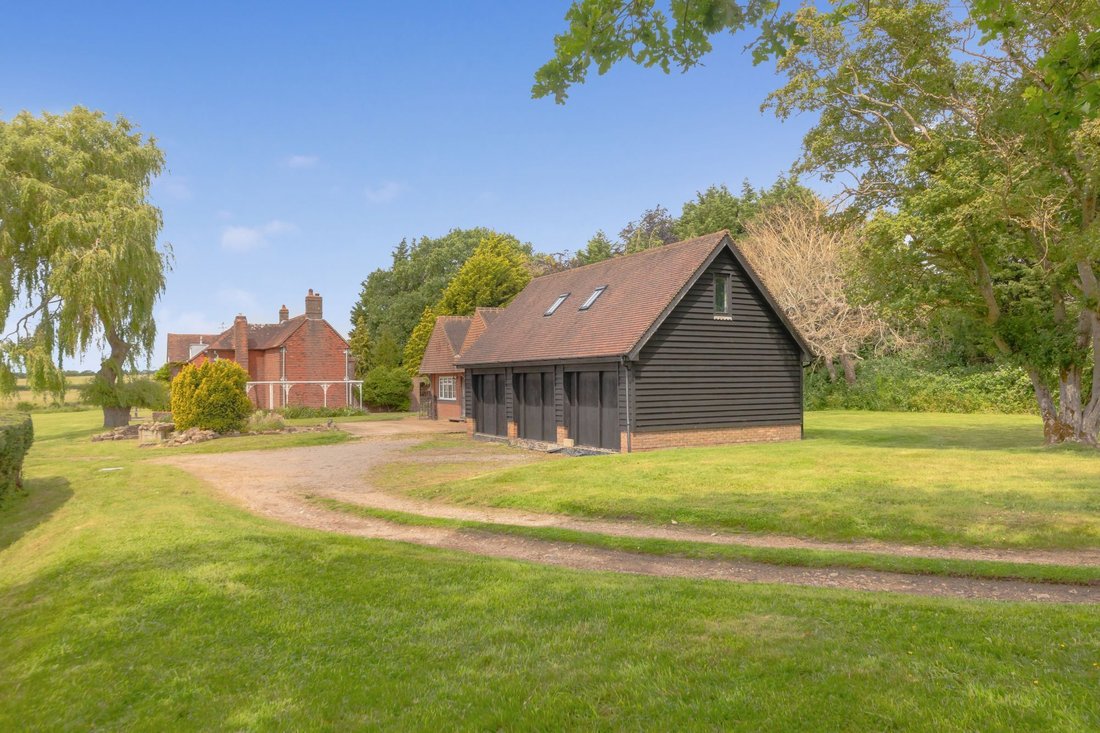
Outside there are numerous substantial outbuildings including a Detached 2 Bedroom Annexe which requires the internal spaces completing, a 3 Bay Detached Garage with Room above and a further detached Workshop
ACCOMMODATION
ENTRANCE HALL- Stable front door with floor to ceiling window to the side. Quarry tiled floor, painted panelled doors to principal rooms.
KITCHEN- A modern, contemporary kitchen finished in a soft grey and complimented by contrasting black and also white quartz worksurfaces. The dual aspect kitchen enjoys views over the garden and comprises of a range of cupboards and drawers with an enviable larder cupboard and accommodations a two oven AGA and modern conventional fan oven.
UTILITY ROOM/CLOAKROOM- Comprising of modern kitchen cupboards and space for a washing machine. Modern tiled walls and half level and tiled floor, heated towel rail and modern wc and butler sink.
DINING ROOM- Making the most of the far reaching views the dual aspect reception room features double doors which lead into the garden, an intricate ceiling cornice and an ornate carved door which opens to;
HALL- A light and bright hall with an impressive floor to ceiling window which extends up to the first floor and enjoys far reaching views across the garden and adjoining countryside. The Hall functions as a usual study space with fitted storage and stairs with handrail and painted balustrade lead to the first floor and door to;
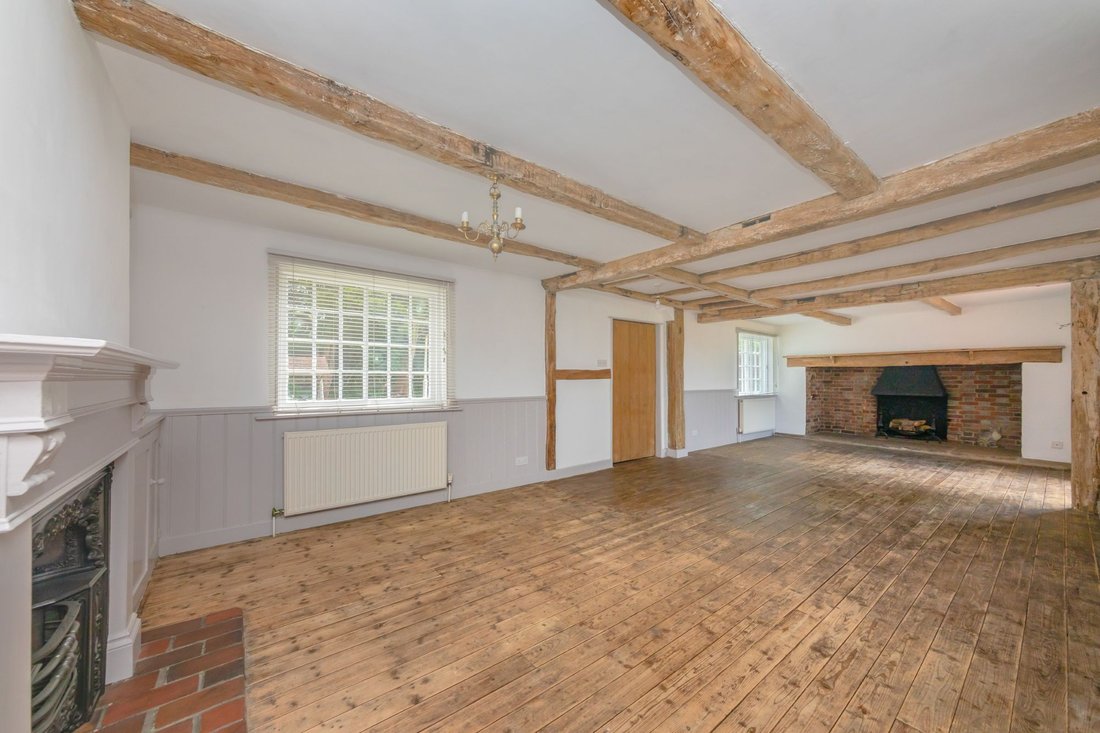
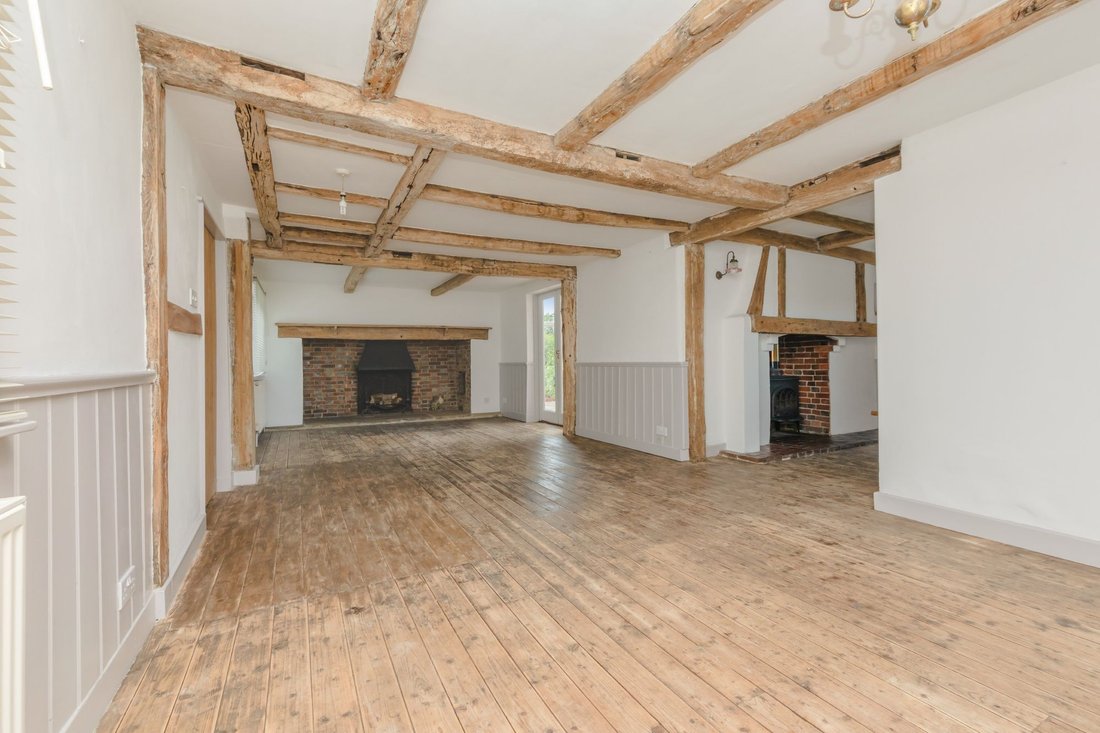
DRAWING ROOM- A magnificent dual aspect reception room enjoying views over the garden and double doors which open to the terrace. Featuring a gorgeous Inglenook fireplace complete with bressummer beam and exposed brick and a more ornate cast iron fireplace with delicate cabinets set into the chimney recess, at the other end of the 29ft reception room. The Drawing further features exposed floorboards and wonderful beams and a timber door opens to the front garden. Large opening to;
SNUG- A wonderful coxy aspect to the property featuring another inglenook fireplace with exposed bressummer beam. The reception room features exposed floor boards and beams and enjoys views over the garden and local countryside.
FIRST FLOOR LANDING- Full of charm and character boasting a vaulted ceiling with exposed beams and far reaching views. Handrail and painted balustrade over stairs, painted latched doors to principal rooms.
BEDROOM 1- A generously proportioned dual aspect bedroom with exceptional far reaching elevated views across the local countryside.
BEDROOM 2- A generous double bedroom with Sussex sliding sash window and exposed beams.
BEDROOM 3- A further double bedroom enjoying those spectacular countryside views. Exposed beams.
BEDROOM 4- A comfortable double bedroom with exposed beams, a Sussex sliding sash window to window and wash hand basin set into a vanity unit.
BATHROOM- A generously sized, light and bright, modern family bathroom. The suite comprises of a panel enclosed bath positioned under the window, a separate generously sized shower enclosure, wc and wash hand basin set into a vanity unit. Heated towel rail and views to the front.
ANNEXE Located in between the Garage and Property is a Detached 2 Bedroom Bungalow. The property has the internal walls constructed to define the layout but as yet, power points and lights, nor the kitchen or bathroom have not been installed. Once completed the bungalow would offer 2 Bedrooms, a newly installed Bathroom and Kitchen and a generously sized Sitting Room which would have patio doors opening outside. There is certainly enough garden to enclose and separate for the Annexe if desired or kept open plan if preferred.
GARDENS & GROUNDS – Occupying a generous plot the gardens wrap around the property to all sides and make the most of the exceptional far-reaching views of the adjoining countryside. The gardens are relatively level and mostly laid to lawn with mature specimen trees, being enclosed by low level, evergreen hedges and feel particularly private. There is a delightful paved and brick laid terrace adjacent to the Drawing Room and Dining Room adorned by an ornate pergola. There is an ornamental well and an unused cascading pond.
DRIVEWAY – A sweeping drive passes through five bar gates and leads to the Garage complex.
GARAGE- A Detached three bay garage with pedestrian door and window to the side. Internal staircase leading to the first floor with conservation roof windows. Whilst undeveloped the first floor offers potential to develop, perhaps into a Home Office. Power points and Light.
WORKSHOP- A detached timber-built workshop and garden store. Pedestrian door, double doors, windows, power points and light.
Cooksbridge is just 2 miles North of the historic market town of Lewes. Cooksbridge benefits from a mainline railway station with direct services to London Victoria, Gatwick and Lewes. The village has a highly regarded primary school, a petrol station with convenience shop, modern village hall, children’s recreation ground, modern farm shop with café and The Rainbow public house.
With the historic country town of Lewes just approximately 2 miles away, also with a mainline train service, Lewes offers many cultural facilities and an excellent range of independent shops, cafes, restaurants, public houses, supermarkets, swimming pools and the superb Depot Cinema.
Secondary Schools can be found at Lewes and Chailey with all of the local private schools offering minibus services for the area.
Title- Freehold
Grade II Listed
EPC Rating – F
Council Tax Band - F
Oil Fired Central Heating
-
Art der Immobilie
Haus
-
Preis/Quadratfuß
$728
Funktionen
Erkunden Sie die Gegend
Der Agent wird sich in Kürze mit Ihnen in Verbindung setzen
Gelistet von
Besichtigung mit the agent buchen
Wählen Sie ein Datum und ob Sie eine virtuelle oder persönliche Besichtigung mit dem Makler wünschen.
Ähnliche Immobilien in der Nähe
Neue Angebote in Cornwells Bank


Entdecken Sie mehr Häuser zum Verkauf
Cornwells Bank, Chailey, England Immobilienarten
Cornwells Bank, Chailey, England beliebte Suchanfragen
- Panorama Immobilien in Cornwells Bank, Chailey, England
- Immobilien mit Terrasse in Cornwells Bank, Chailey, England
- Immobilien mit Bar in Cornwells Bank, Chailey, England
- Immobilien mit Spielzimmer in Cornwells Bank, Chailey, England
- Immobilien mit Office in Cornwells Bank, Chailey, England
- Immobilien mit Bergblick in Cornwells Bank, Chailey, England
- Immobilien mit Garten in Cornwells Bank, Chailey, England
- Immobilien mit Outdoor-Küche in Cornwells Bank, Chailey, England
- Küste Immobilien in Cornwells Bank, Chailey, England
- Privatsphäre Immobilien in Cornwells Bank, Chailey, England
- Moderne Immobilien in Cornwells Bank, Chailey, England
- Pferdesport Immobilien in Cornwells Bank, Chailey, England
- Neubauten Immobilien in Cornwells Bank, Chailey, England
- Immobilien mit Fitnessstudio in Cornwells Bank, Chailey, England
- Immobilien mit Sauna in Cornwells Bank, Chailey, England
- Immobilien mit Klimaanlage in Cornwells Bank, Chailey, England
- Immobilien mit Whirlpool in Cornwells Bank, Chailey, England
- Immobilien mit Kamin in Cornwells Bank, Chailey, England
- Immobilien mit Pool in Cornwells Bank, Chailey, England
- Immobilien mit Garage in Cornwells Bank, Chailey, England
- Immobilien mit Balkon in Cornwells Bank, Chailey, England
- Immobilien mit Weinberg in Cornwells Bank, Chailey, England
- Immobilien mit Offene Küche in Cornwells Bank, Chailey, England
- Immobilien mit Kino in Cornwells Bank, Chailey, England
Verwandte Leitfäden & Geschichten
Das Vertrauen der führenden Makler der Welt
Die Makler hinter den außergewöhnlichsten Immobilien der Welt inserieren bei JamesEdition.
- Angebote von Sotheby's, Christie's, BARNES und Engel & Völkers
- Jedes Angebot wird vor der Veröffentlichung geprüft
- Verbinden Sie sich direkt mit verifizierten Maklern
Indem Sie fortfahren, akzeptieren Sie unsere Nutzungsbedingungen und Datenschutzrichtlinie.