Haus Lewes
- 4 Schlafz.
- 1 Bäder
- 1,314 Sqft
- 3,488 Sqft lot
- Aktualisiert: Juni 11
- 1
Über die Immobilie
£900,000-£950,000 GUIDE PRICE
A great opportunity to purchase this beautiful fourbedroom cottage situated in a quiet no through road within walking distance of the town centre and local primary schools.
Located in the highly sought after Southover area, this wonderful property is in need of modernisation but boasts spacious accommodation, including an ample reception room upon entr
£900,000-£950,000 GUIDE PRICE
A great opportunity to purchase this beautiful fourbedroom cottage situated in a quiet no through road within walking distance of the town centre and local primary schools.
Located in the highly sought after Southover area, this wonderful property is in need of modernisation but boasts spacious accommodation, including an ample reception room upon entry, this leads to a bespoke kitchen with barn style doors to the rear garden. A generous sitting/dining room that is naturally flooded with light and has period features including an ornate fireplace and exposed beams.
There is a utility space with wc and ground floor bedroom with access to the garden. On the first floor are a further three bedrooms, varying in sizes with pretty views, and a modern fitted family bathroom.
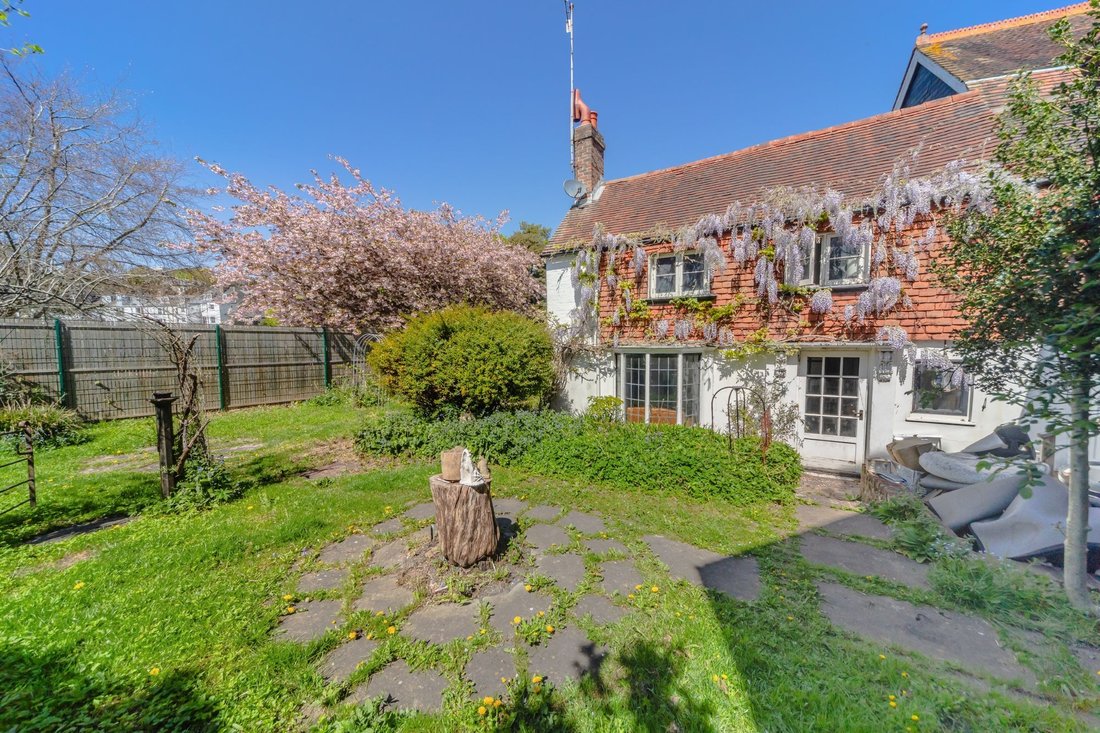
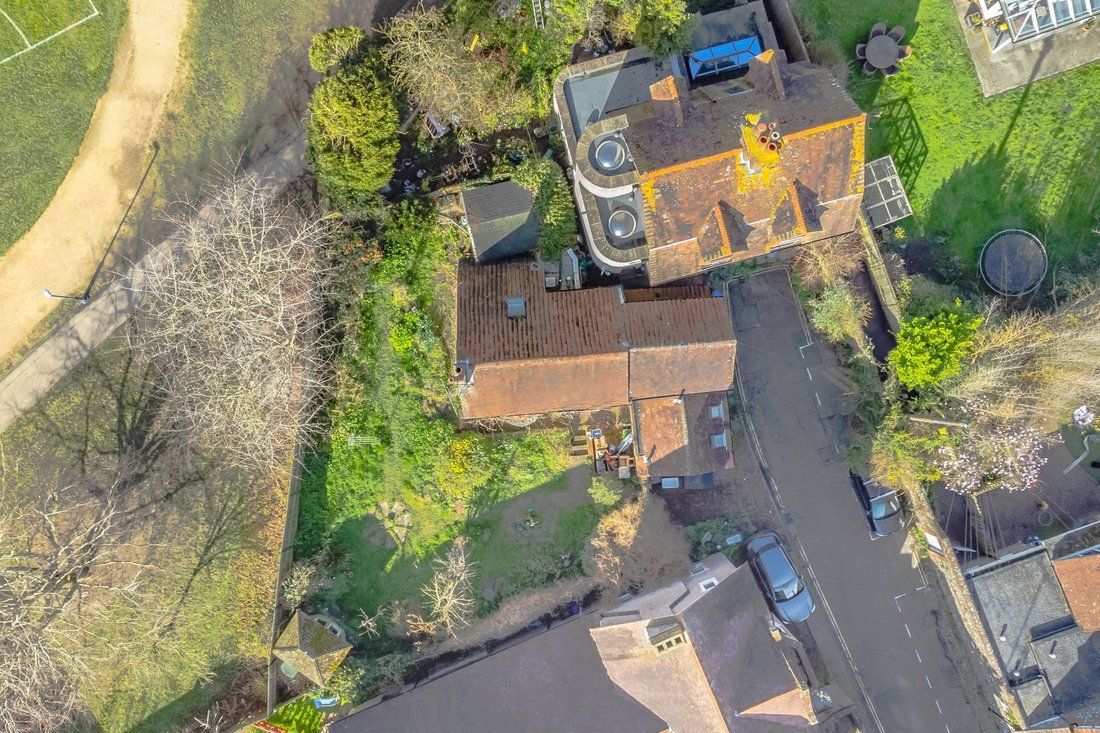
Outside, the property is surrounded by a beautifully maintained garden with a choice of paved areas and established greenery and trees, perfect for keen gardeners and for entertaining.
ACCOMMODATION
ENTRANCE HALL- Barn style front door opens into beautifully spacious room with herringbone wooden flooring and a front aspect window overlooking the front of the property. Featuring a fireplace recess and generous storage space with shelving. Door to
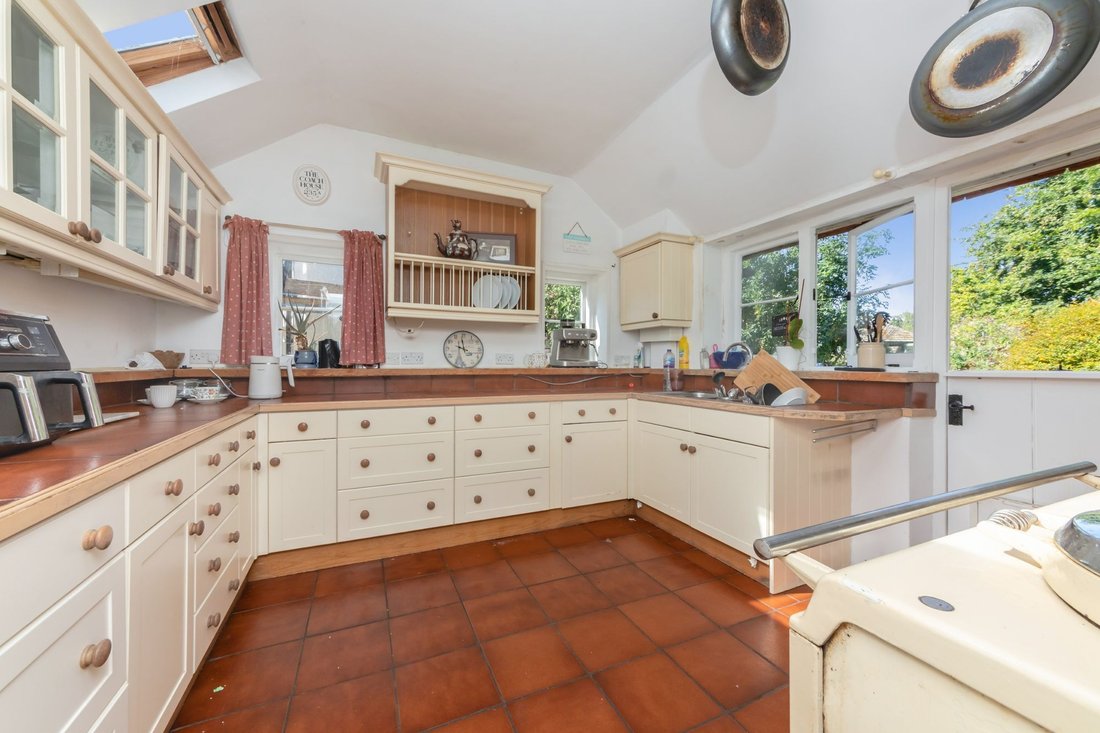
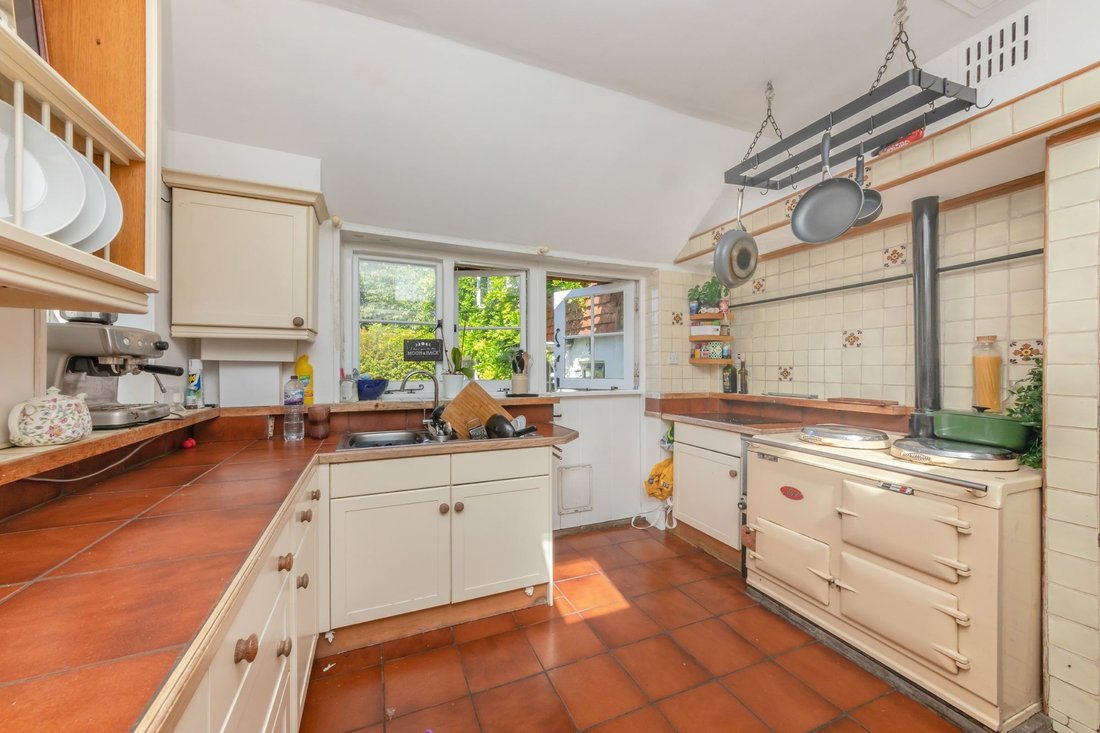
KITCHEN- An impressive bespoke kitchen comprising a range of shaker style wall and base units with wooden handles and complementary tiled work surfaces. Stainless steel double sink with mixer tap, with space for a range style cooker or AGA. This naturally bright dual aspect space boasts side and rear aspect windows flooding the room with natural light and providing pretty views over the garden; further benefiting from a barn style door providing direct access to the rear garden.
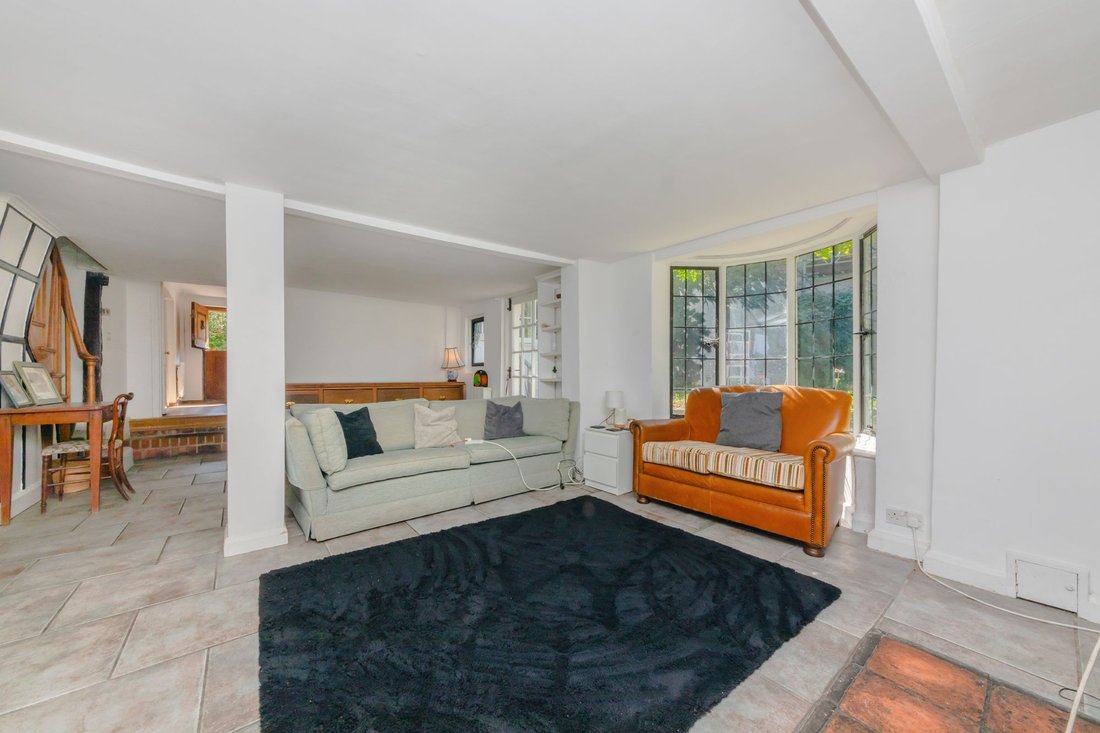
SITTING ROOM- A generous sized room measuring 21’3ft x 11’11ft with travertine flooring and side and rear aspect windows. Featuring painted beams and a gorgeous fireplace with tiled hearth and wooden surround, housing a cast iron log burner, with wooden shelving on either side. The bright space is furthered from a generous side aspect bay window and door to the garden. With stairs to the first floor and door to
UTILITY- Space for washing machine and tumble dryer, wc and wash hand basin
BEDROOM 4- Travertine flooring with exposed beams and rear and side aspect windows
FIRST FLOOR LANDING- A long landing with side aspect windows, exposed beams, a wooden balustrade, storage cupboards and doors to principal rooms
BEDROOM 1- A generously sized double bedroom measuring 12ft x 10’11ft, featuring exposed beams, and a front aspect window overlooking the front of the property and built in wardrobes
BEDROOM 2- Another generously sized double bedroom, measuring 10’2ft x 9’4ft, bright from the side aspect window overlooking the rear garden
BEDROOM 3- A good sized dual-aspect double bedroom with rear and side aspect windows overlooking the garden, featuring exposed beams and a built-in wardrobe recess
BATHROOM- A modern fitted suite comprising a panel enclosed bath with shower attachment, pedestal hand wash basin with set in vanity unit below, low-level wc and chrome heated towel rail. With tiled flooring and a panelled vaulted ceiling featuring a double-glazed roof window and side aspect window for further natural light
FRONT GARDEN- Range of mature shrubs and plants surrounding the property
REAR GARDEN- A charming and generous garden, wrapping around the property. Predominantly laid to lawn with an abundance of mature planting and flowering trees. There are areas of paved patio, ideal for outdoor seating and entertaining, enclosed by fencing and natural boundaries creating privacy and a tranquil setting.
PARKING- Allocated space to the side of the property.
St James Street is a pretty, no-through road located in the heart of historic Lewes town centre within the popular Southover Area. The property is located near to the Tudor built Anne of Cleves House, now a museum open to the public on select days of year and featuring a delightful garden tearoom. The area boasts some of Lewes’ oldest properties, the Priory Ruins and pretty Grange Gardens are both within striking distance of the front door.
The property is within easy walking distance of Lewes Mainline Railway Station offering regular and direct services to London, Brighton and Gatwick as well as the coast.
The Southover area is popular for its proximity to the High Street and Railway Station but also access to the countryside, with large recreation grounds nearby and access to the South Downs at the end of Southover High Street.
There is a choice of popular public houses offering dining, within the road and within the wider area.
The Depot Cinema, leisure centre and numerous sports clubs and popular schools, catering for all ages from nursery to tertiary college are all within easy walking distance of the property.
Tenure – Freehold
Gas central Heating
EPC Rating – D
Council Tax Band – D
-
Art der Immobilie
Haus
-
Preis/Quadratfuß
$909
Funktionen
- Garten
- Kamin
- Kino
- Waschtrockner
- Privatsphäre
- Parkplatz
Erkunden Sie die Gegend
Der Agent wird sich in Kürze mit Ihnen in Verbindung setzen
Gelistet von
Besichtigung mit the agent buchen
Wählen Sie ein Datum und ob Sie eine virtuelle oder persönliche Besichtigung mit dem Makler wünschen.
Das Vertrauen der führenden Makler der Welt
Die Makler hinter den außergewöhnlichsten Immobilien der Welt inserieren bei JamesEdition.
- Angebote von Sotheby's, Christie's, BARNES und Engel & Völkers
- Jedes Angebot wird vor der Veröffentlichung geprüft
- Verbinden Sie sich direkt mit verifizierten Maklern
Indem Sie fortfahren, akzeptieren Sie unsere Nutzungsbedingungen und Datenschutzrichtlinie.