$1,100,000
Zeitlose Eleganz Und Gourmet Luxus Im Chesapeake Modell
- 5 Schlafz.
- 4 Bäder
- Aktualisiert: August 2
-
7
Ansichten der letzten 30 Tage
- MLS#DESU2116702
Über die Immobilie
Beschreibung wurde automatisch übersetzt.
Die Beschreibung wird in der Originalsprache angezeigt.
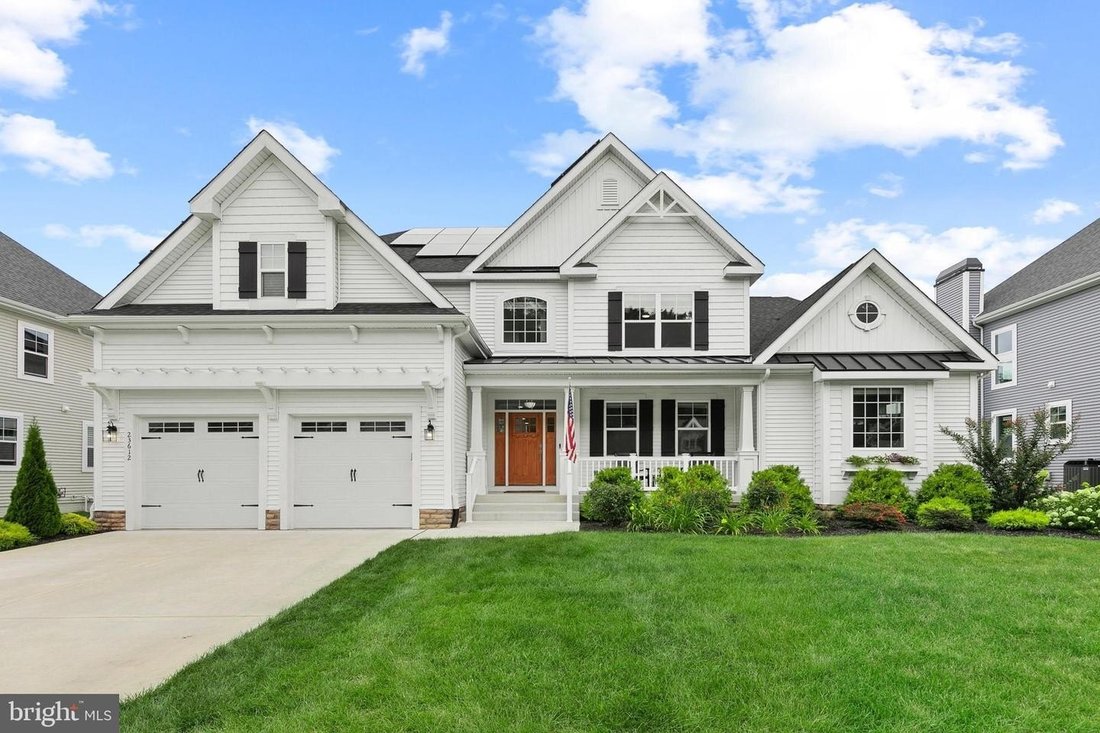
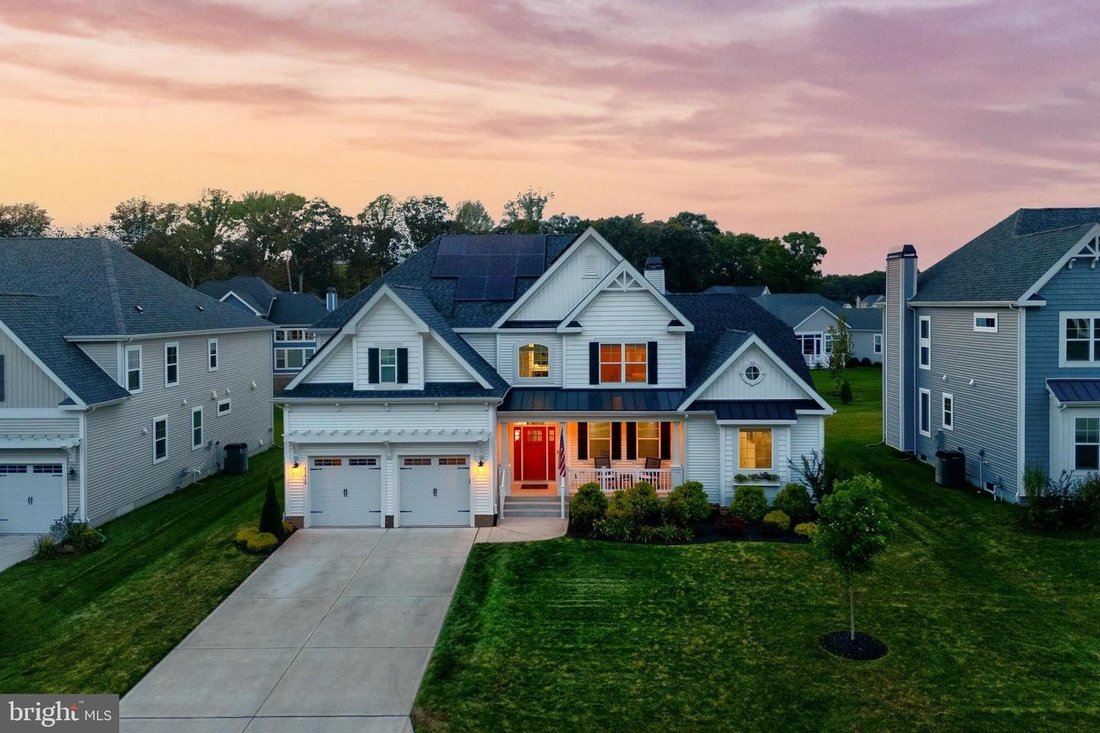
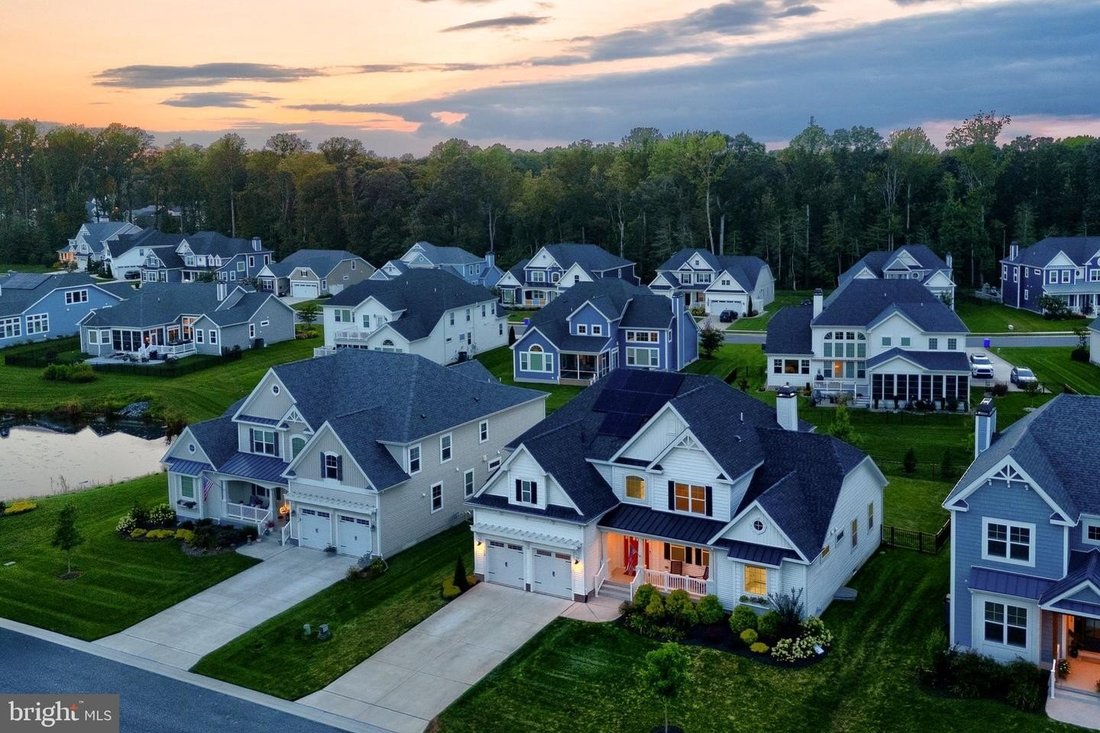
Exceptional curb appeal and impeccable craftsmanship define this stunning two-year-old Chesapeake model by Schell Brothers, beautifully positioned within Welches Pond, proudly recognized as the area’s number one community in 2025. Offering over 4,000 square feet of thoughtfully designed living space, complemented by a full unfinished basement with rough plumbing for a future bathroom, this excepti
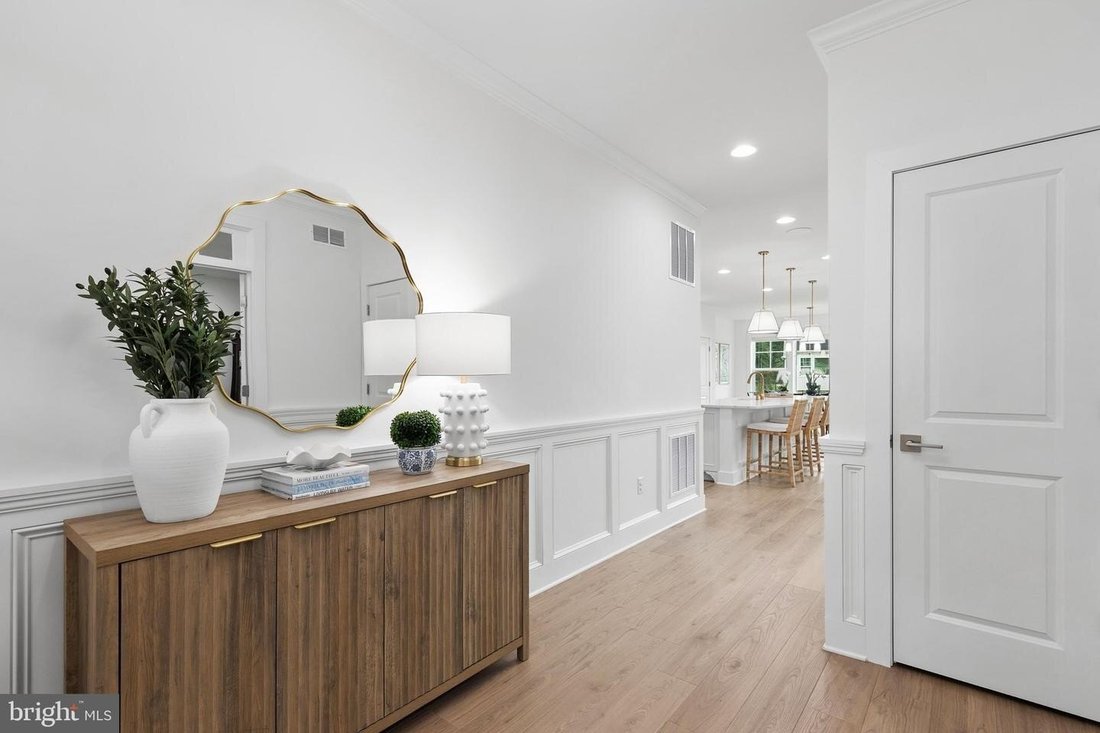
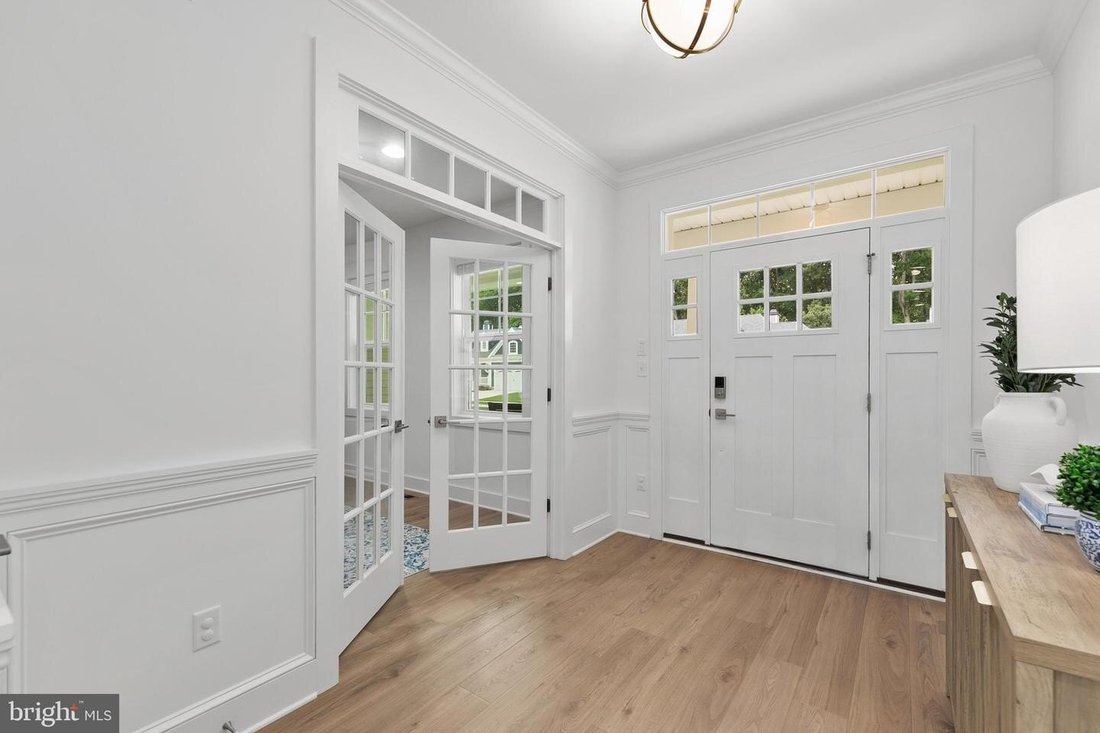
Exceptional curb appeal and impeccable craftsmanship define this stunning two-year-old Chesapeake model by Schell Brothers, beautifully positioned within Welches Pond, proudly recognized as the area’s number one community in 2025. Offering over 4,000 square feet of thoughtfully designed living space, complemented by a full unfinished basement with rough plumbing for a future bathroom, this exceptional residence combines timeless architectural appeal with endless opportunities for future expansion. Designed with striking exterior architecture, the home showcases multiple roofline peaks, attractive board and batten shutters, a charming window box, a welcoming covered front porch, and an extended two-bay garage accented by a pergola. A sophisticated blend of vertical and horizontal siding creates visual interest, while professionally landscaped grounds supported by an irrigation system provide effortless beauty throughout the seasons. Inside, a soft neutral color palette and luxury vinyl plank flooring create a seamless backdrop for sophisticated everyday living. Elegant architectural details, including extensive wainscoting, crown molding, and transom doorways elevate the home’s refined yet inviting atmosphere. At the heart of the home, the professionally designed gourmet kitchen is both stunning and functional. Beautiful white quartz countertops with dramatic gray veining complement an impressive suite of cafe appliances including a French door refrigerator, built-in microwave, double wall ovens, five-burner gas cooktop, custom range hood with pot filler, and soft-close cabinetry enhanced by under-cabinet lighting. Display cabinetry, a striking glass picket tile backsplash, and an expansive center island illuminated by designer pendant lighting create the perfect gathering space for family and friends. The kitchen flows effortlessly into the spacious dining area and spectacular two-story great room where soaring ceilings; a dramatic floor-to-ceiling stone fireplace; custom built-ins with floating shelves; and an impressive wall of two-story windows fill the home with abundant natural light while creating an unforgettable focal point. Privately tucked away on the main level,the luxurious primary suite serves as a peaceful retreat featuring a tray ceiling,two walk-in closets,and spa-inspired ensuite bathroom complete with dual quartz-topped vanitiesand oversized walk-in shower. The thoughtfully designed first floor also offers private home office; additional guest bedroom;a beautifully appointed full bath enhancedwith designer wallpaperand oversized laundry room featuring utility sinkand abundant cabinetry. Upstairs,invitational loft overlooks great room belowprovides access to three additional bedroomsincludingtwo private ensuite bathsalongwithspacious bonus room perfectly suitedfor movie nights,gamingor casual gatherings. Thoroughbehind-thescenes upgradesfurther distinguish this exceptional residenceincluding surround sound systemwith integrated controls,two tankless water heaters,a security system,and owned solar equipmentthat contributes to long-term energy efficiency. Outsidethe fully fenced backyardprovides privacyandroomto relaxentertain or play. Lawn careis includedthrough HOAallowingmore time to enjoytheexceptionallifestyle thiswelcoming communityprovidesOffering perfectbalanceof luxurycomfortenergy efficiencyand low-maintenance livingthis extraordinaryhome is rare opportunityto ownoneofWelches Pond’sfinest residences.
-
Art der Immobilie
Haus
-
Baujahr
2024
Funktionen
- Garage
- Pool
- Kamin
- Garten
- Outdoor-Küche
- Spielplatz
- Tennisplatz
- Begehbarer Kleiderschrank
- Wasserblick
Funktionen
Lot
- Wasserblick
Innenbereich
- Hohe Decke
- Office
- Kamin
- Klimaanlage
- Kücheninsel
- Gasherd
- Bar
- Waschküche
- Keller
- Stein Arbeitsplatten
- Begehbarer Kleiderschrank
Outdoor
- Pool
- Garage
- Spielplatz
- Outdoor-Küche
- Tennisplatz
- Tor
- Pergola
- Garten
Erkunden Sie die Gegend
23612 DEAVER CIR LEWES DE 19958 USA, Delaware, Vereinigte Staaten
Auf Google Maps anzeigen
Preis pro sqft
Niedrig
Hoch
Vor 5 Jahren beigetreten
Sie haben sich nach diesem Objekt erkundigt
Der Agent wird sich in Kürze mit Ihnen in Verbindung setzen
Gelistet von
1
Angebote
2026
Beigetreten
Besichtigung mit Bill Rash buchen
Wählen Sie ein Datum und ob Sie eine virtuelle oder persönliche Besichtigung mit dem Makler wünschen.
Bevorzugtes Datum
Art der Tour

Long & Foster Real Estate Inc.
3975 Fair Ridge Drive, 22033, Fairfax, Virginia, United States
Agenturprofil anzeigen
Long & Foster Real Estate is part of The Long & Foster Companies, a subsidiary of HomeServices of America a
Long & Foster Real Estate is part of The Long & Foster Companies, a subsidiary of HomeServices of America and the industry pioneer of the all-inclusive approach to real estate. With Long & Foster, you have access to everything and everyone you need to buy, sell, rent, invest in and own a home. Real estate. Inspection. Mortgage. Insurance. Settlement. Moving. Property Management. It’s one company and one team with one goal - your real estate success.
Zuletzt aktualisiert
August 2
Erstmalig gelistet
Aug 2
Angebotsreferenz
cc6c798e-8cd4-11f1-901e-6045bdd61ac4
Ähnliche Immobilien in der Nähe
Neue Angebote in Lewes


Entdecken Sie mehr Häuser zum Verkauf
Lewes, DE, Vereinigte Staaten Immobilienarten
Lewes, DE, Vereinigte Staaten beliebte Suchanfragen
- Immobilien mit Pool in Lewes, DE, Vereinigte Staaten
- Immobilien mit Offene Küche in Lewes, DE, Vereinigte Staaten
- am Wasser Immobilien in Lewes, DE, Vereinigte Staaten
- Gesicherte Wohnanlage Immobilien in Lewes, DE, Vereinigte Staaten
- Moderne Immobilien in Lewes, DE, Vereinigte Staaten
- Immobilien mit Hallenbad in Lewes, DE, Vereinigte Staaten
- Immobilien mit Seeblick in Lewes, DE, Vereinigte Staaten
- Immobilien mit Kino in Lewes, DE, Vereinigte Staaten
- Immobilien mit Sauna in Lewes, DE, Vereinigte Staaten
- Immobilien mit Ozeanblick in Lewes, DE, Vereinigte Staaten
Verwandte Leitfäden & Geschichten
Das Vertrauen der führenden Makler der Welt
Die Makler hinter den außergewöhnlichsten Immobilien der Welt inserieren bei JamesEdition.
- Angebote von Sotheby's, Christie's, BARNES und Engel & Völkers
- Jedes Angebot wird vor der Veröffentlichung geprüft
- Verbinden Sie sich direkt mit verifizierten Maklern
Indem Sie fortfahren, akzeptieren Sie unsere Nutzungsbedingungen und Datenschutzrichtlinie.
brokerages we
partnered with
partnered with