$985,864
Außergewöhnliches Anwesen, 9 Zimmer, 316 M2
- 3 Schlafz.
- 3,402 Sqft
- 33,035 Sqft lot
- Aktualisiert: Oktober 4
Über die Immobilie
Beschreibung wurde automatisch übersetzt.
Die Beschreibung wird in der Originalsprache angezeigt.
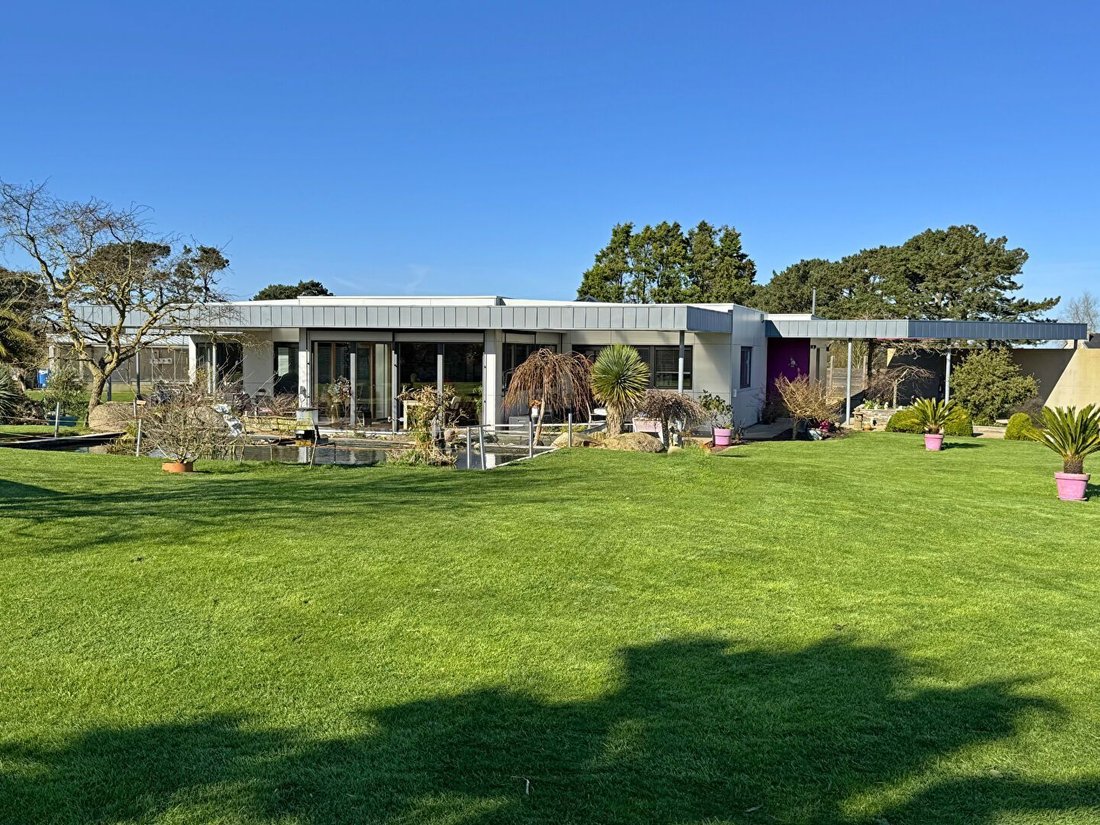
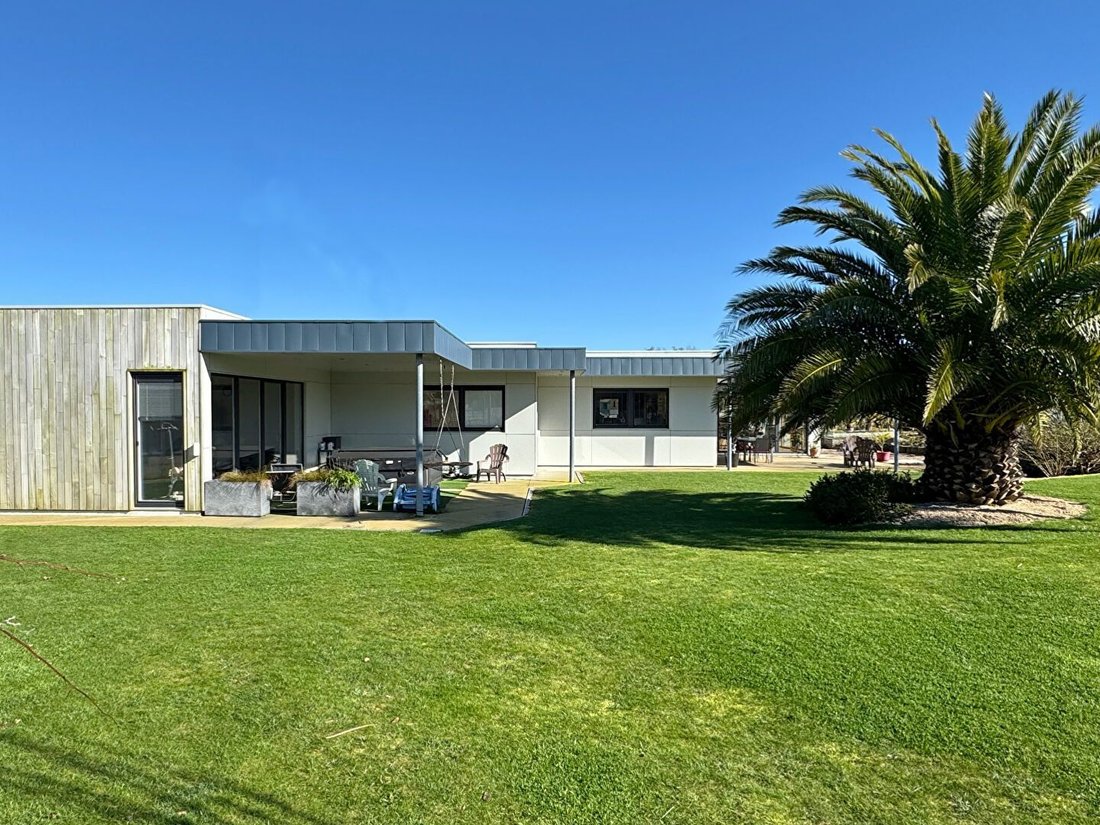
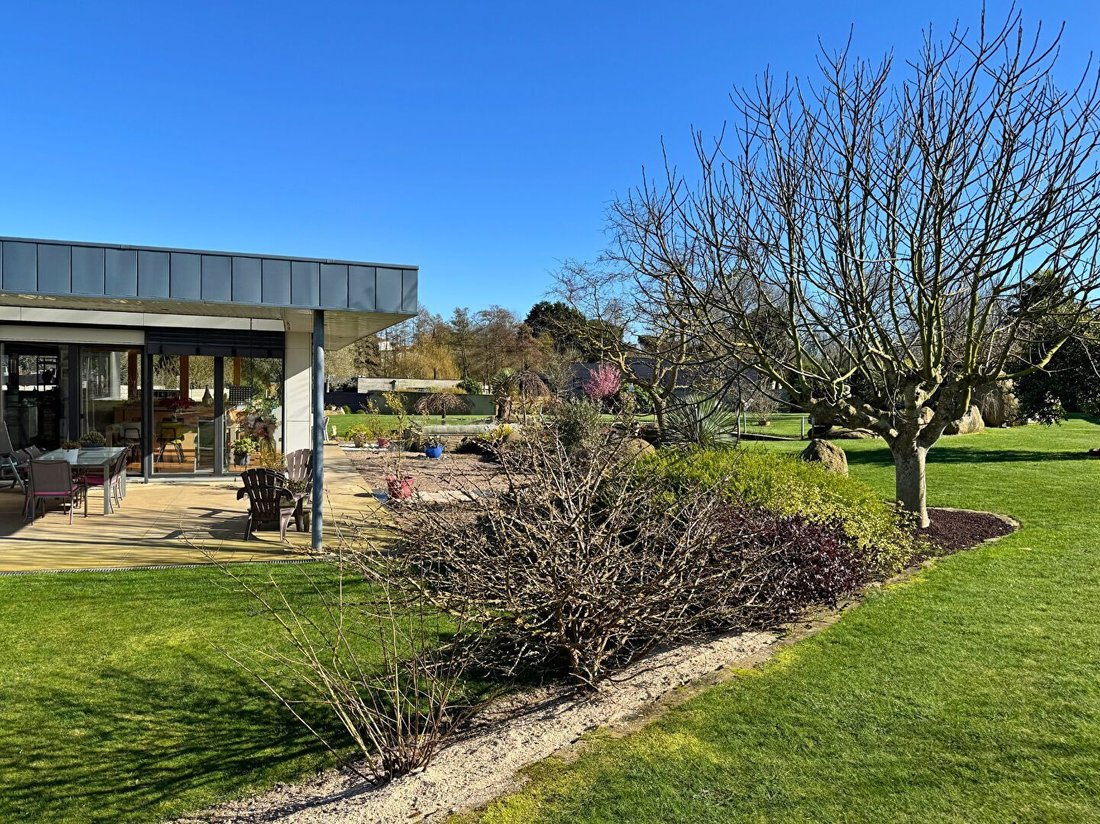
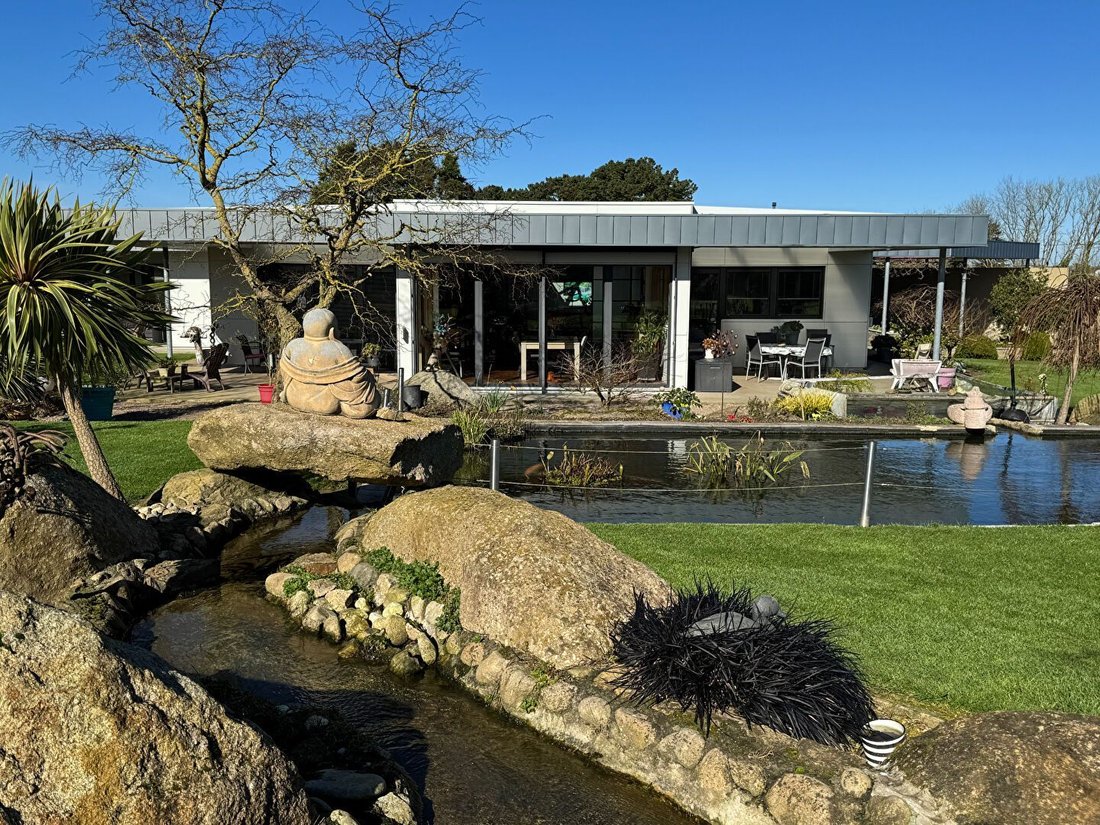
Just 15 minutes on foot from the center of Lesneven and less than 10 km from the beaches of North Finistère, Villa d’ici presents an exceptional property built in 2014, where volumes, light, and high-end features unite in a resolutely contemporary spirit. Designed for single-level living, this wooden frame house offers 316 m² of living space with perfectly arranged and adaptable volumes to suit yo
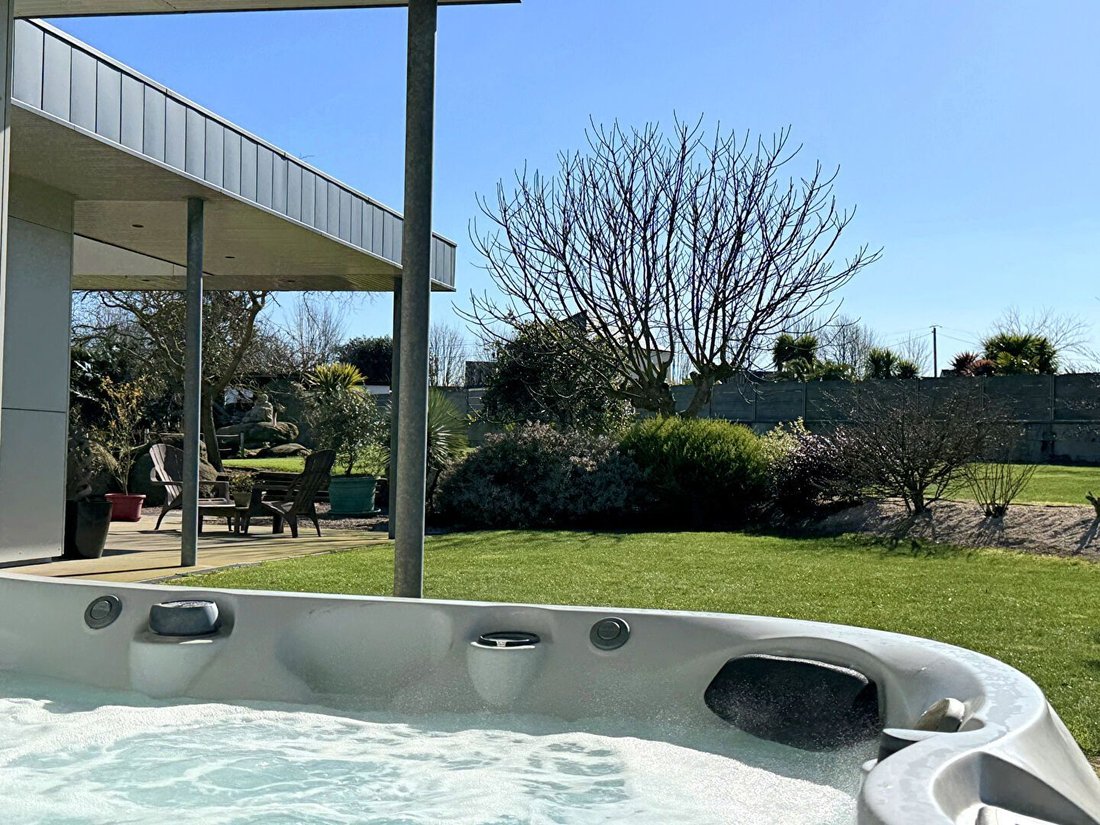
Just 15 minutes on foot from the center of Lesneven and less than 10 km from the beaches of North Finistère, Villa d’ici presents an exceptional property built in 2014, where volumes, light, and high-end features unite in a resolutely contemporary spirit. Designed for single-level living, this wooden frame house offers 316 m² of living space with perfectly arranged and adaptable volumes to suit your needs. Upon entering, the spacious patio-style hall harmoniously distributes the different areas of the house. The heart of the home, spectacular with its 106 m², accommodates the living room, dining room, and fitted kitchen equipped with a back kitchen. The large bay windows create a true inside/outside sensation and naturally extend the spaces towards the landscaped garden. A pellet stove provides heating for the entire house. An office completes this set, ideal for telecommuting or an additional bedroom. The sleeping area includes two bedrooms, a hallway with dressing closets, and a shower room. The parental space offers a bedroom with direct access to the terrace, a shower room, a dressing area, and a private WC. A 26 m² fitted laundry/storage room provides appreciated daily comfort. Well-being is guaranteed with a dedicated room of 35 m² housing an indoor pool 6 x 3 m, glazed and open to the terrace, with an outdoor jacuzzi. A rare relaxation space, usable all year round. Set on a 3,069 m² plot, buildable, beautifully landscaped, the property features three terraces (36 m², 30 m², and 21 m² covered), a water point, a vegetable greenhouse, a paved path, and an electric gate. Regarding features: large independent garage of 80 m² with motorized door, carport, charging stations for electric vehicles (garage and carport), basement with tiled storage space, technical room for the pool, and cellar. This house can equally accommodate a family or individuals looking for a shared home with the possibility of adding one or more annex buildings. Rare in the Lesneven area: modernity, comfort, and serenity, in immediate proximity to the coast! For more information, contact Sandrine ANDRE-GENDRON at [hidden information]. Commercial agent (EI) RSAC 841058985 BREST. Information on the risks to which this property is exposed is available on the Géo-risques website: [hidden information] ** €884,000 including fees | €850,000 excluding fees | Fees: 4.00% VAT included payable by the buyer. Our fees.
Informationen zu den Risiken, denen diese Immobilie ausgesetzt ist, finden Sie auf der Website von Géorisques: https://www.georisques.gouv.fr/
Informationen zu den Risiken, denen diese Immobilie ausgesetzt ist, finden Sie auf der Website von Géorisques: https://www.georisques.gouv.fr/
-
Art der Immobilie
Haus
-
Preis/Quadratfuß
$289
Funktionen
Erkunden Sie die Gegend
Lesneven, Bretagne, Frankreich
Auf Google Maps anzeigen
Preis pro sqft
Niedrig
Hoch
Vor 1 Jahr beigetreten
Sie haben sich nach diesem Objekt erkundigt
Der Agent wird sich in Kürze mit Ihnen in Verbindung setzen
Gelistet von
40
Angebote
2025
Beigetreten
Besichtigung mit the agent buchen
Wählen Sie ein Datum und ob Sie eine virtuelle oder persönliche Besichtigung mit dem Makler wünschen.
Bevorzugtes Datum
Art der Tour
Zuletzt aktualisiert
Oktober 4
Erstmalig gelistet
Februar 27
Angebotsreferenz
2616
Alle Immobilieninformationen basieren auf den genauesten Daten, die uns zum Zeitpunkt der Veröffentlichung vorliegen. Einzelheiten darüber, wie wir diese Daten sammeln und überprüfen, finden Sie in Abschnitt 5 unserer Allgemeinen Geschäftsbedingungen.
Das Vertrauen der führenden Makler der Welt
Die Makler hinter den außergewöhnlichsten Immobilien der Welt inserieren bei JamesEdition.
- Angebote von Sotheby's, Christie's, BARNES und Engel & Völkers
- Jedes Angebot wird vor der Veröffentlichung geprüft
- Verbinden Sie sich direkt mit verifizierten Maklern
Indem Sie fortfahren, akzeptieren Sie unsere Nutzungsbedingungen und Datenschutzrichtlinie.