$646,374
77150 Lesigny Familienhaus 8 Stück Schwimmbad 265 M²
- 5 Schlafz.
- 1 Bäder
- 2,175 Sqft
- 10,560 Sqft lot
- Aktualisiert: Gestern
Über die Immobilie
Beschreibung wurde automatisch übersetzt.
Die Beschreibung wird in der Originalsprache angezeigt.
Beautiful family home located in Lésigny, in a quiet and sought-after residential area, close to schools, shops, transport, and access to RER stations.
Built in 1985, offering 203.78 m² of living space and nearly 265 m² of floor area, this property impresses primarily with its spaciousness and quality features.
The fully renovated entrance immediately creates a contemporary atmos
Built in 1985, offering 203.78 m² of living space and nearly 265 m² of floor area, this property impresses primarily with its spaciousness and quality features.
The fully renovated entrance immediately creates a contemporary atmos
Beautiful family home located in Lésigny, in a quiet and sought-after residential area, close to schools, shops, transport, and access to RER stations.
Built in 1985, offering 203.78 m² of living space and nearly 265 m² of floor area, this property impresses primarily with its spaciousness and quality features.
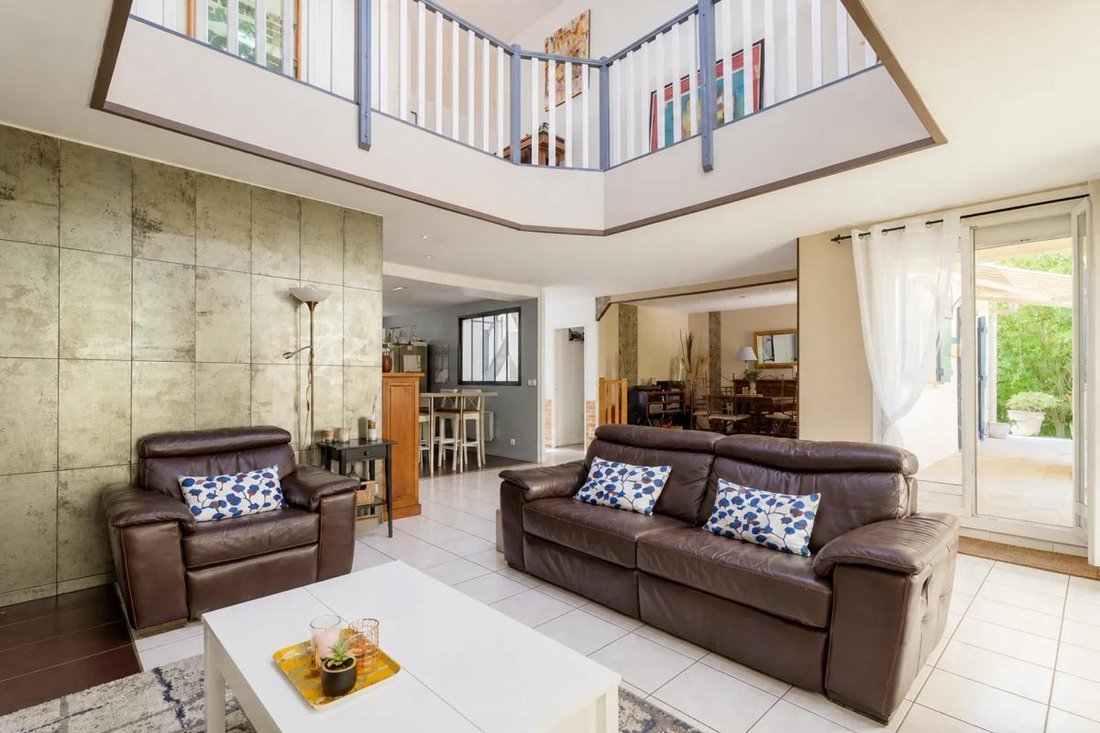
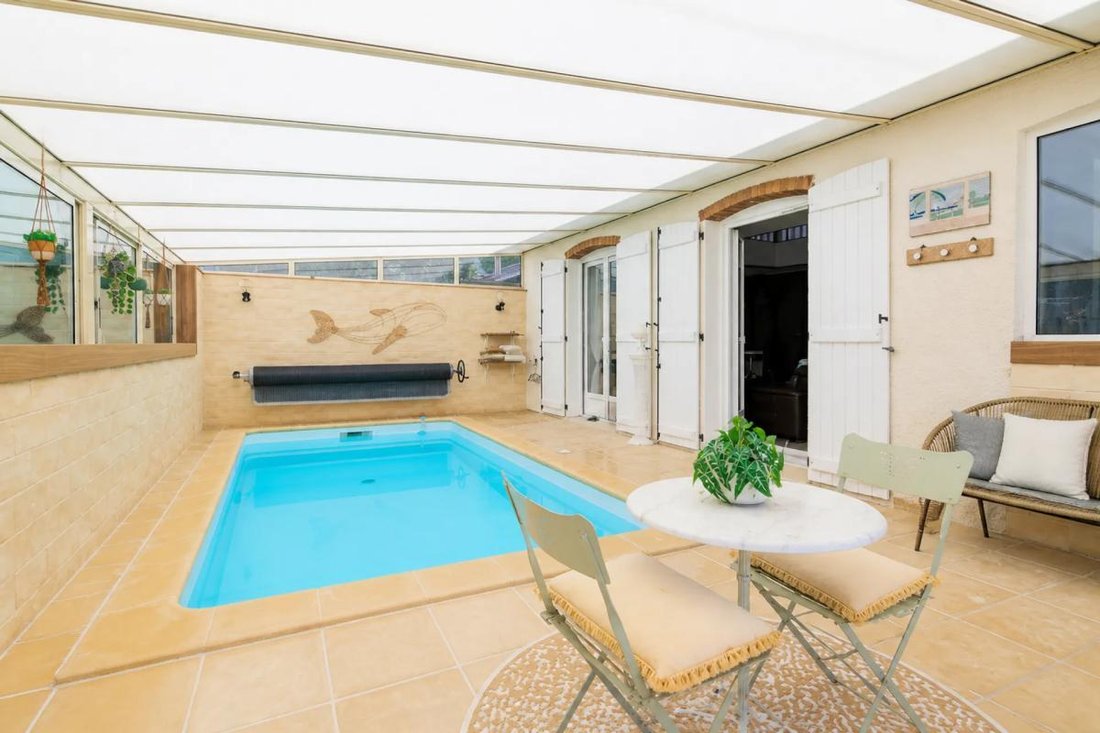
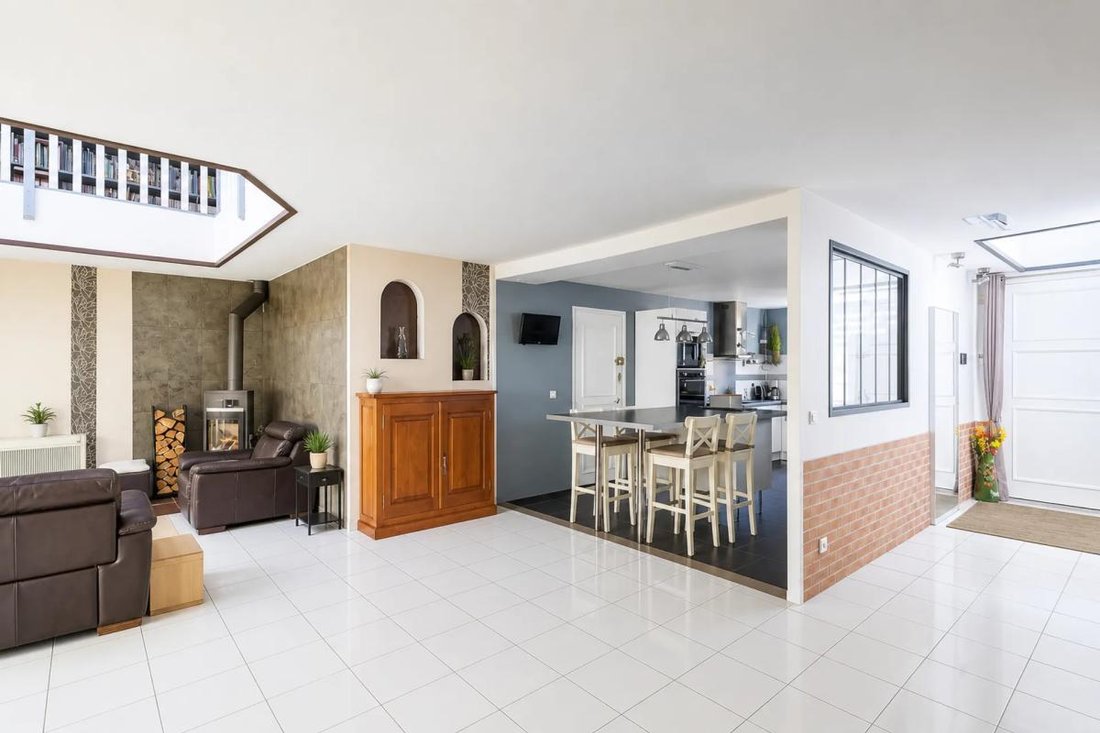
The fully renovated entrance immediately creates a contemporary atmosphere with its glass roof, functional layout, and ample storage. The living area, over 50 m², is the heart of the home. It includes a cozy lounge with a wood stove, a raised dining area, and a fully updated open kitchen. The facades are new, and the appliances remain: American fridge, oven, microwave, recent dishwasher, Sauter induction cooktop, and numerous soft-close storage units. The approximately 40 m² veranda, accessible from the lounge, houses a heated pool powered by a heat pump, measuring 2.50 x 5 meters with a depth of 1.50 meters, equipped with a counter-current swimming system. The liner is recent, and the entire setup is regularly maintained.
In the sleeping area, there is a large master bedroom with a dressing room, a second bedroom currently used as an office, a bathroom with double sinks, and a separate toilet with a hand basin.
Upstairs, the open space above the living room adds character and opens onto a large mezzanine ideal for a library, relaxation area, or home office. Three additional bedrooms complete this level, including one with access to an insulated attic fitted with a Velux window, about 23 m². A bathroom and a separate toilet complete this floor.
The annexes provide extra comfort with nearly 60 m² of garages including a laundry room, a technical room for the pool, a single garage, and a garage that can accommodate two vehicles.
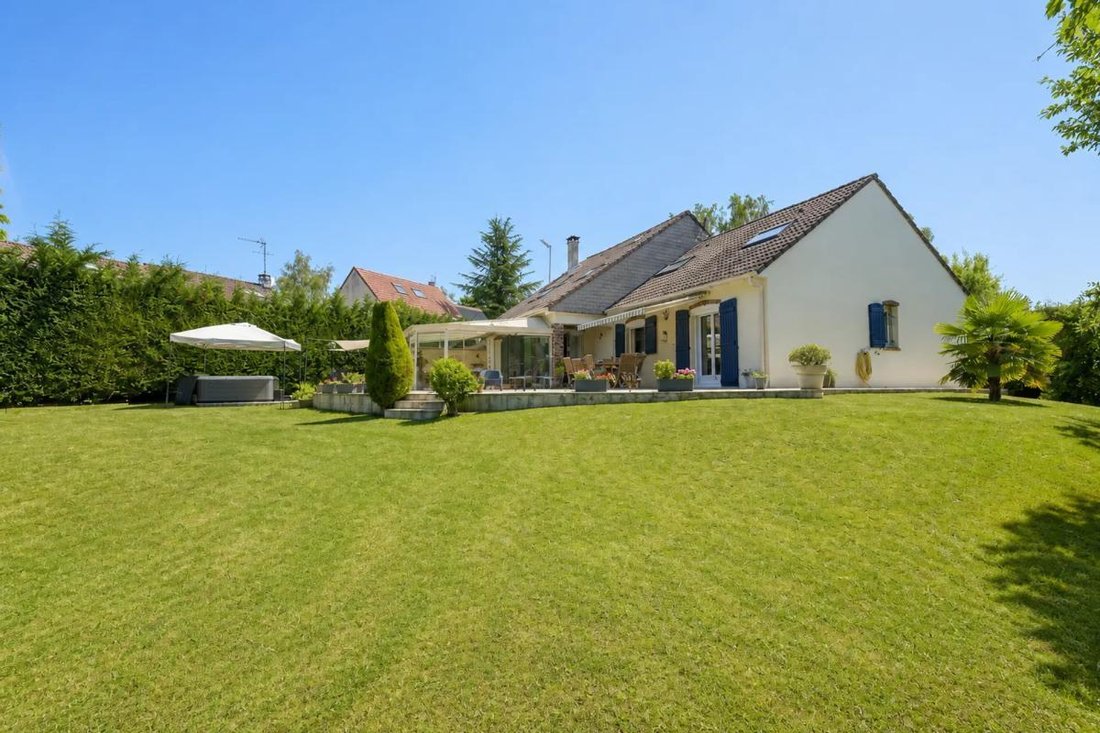
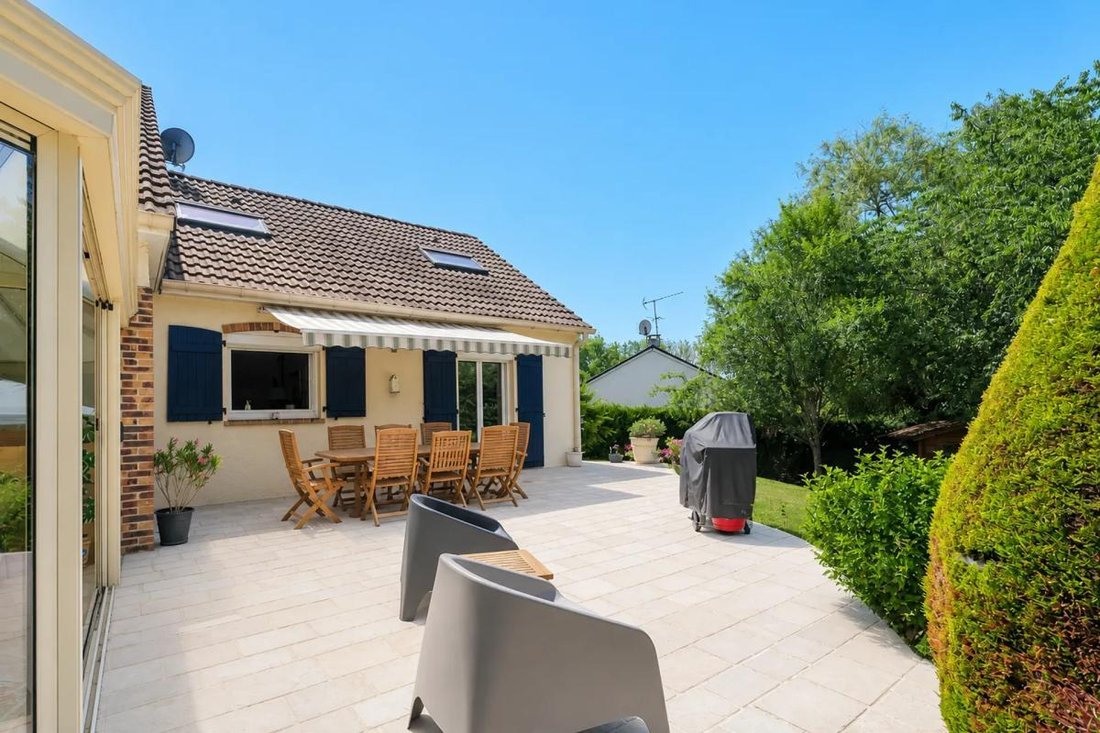
Outside, the large terrace extends into a pleasant relaxation area featuring a functional and well-maintained jacuzzi. Two wooden sheds complete the amenities.
Technical features include PVC double-glazed windows, motorized gate with video intercom, recent exterior renovation with insulating paint, maintained roof, wood stove, and heat pump with reversible air conditioning for year-round comfort. Shops and transport (RER, Francilienne, N19, bus) are nearby, as is the forest. Co-ownership fees: €310/year.
A home designed for comfortable family living, offering generous space and rare features in the area. A visit is a must! Contact me!
Technical details:
- Property tax: €4053
- Energy rating: C
- Heating: Heat pump; electric radiators, wood stove (logs)
- Hot water supply: Electric water heater
Legal notice:
The information presented in this listing has been carefully collected by Zefir from available sources at the time of writing. It is provided for informational purposes and complements regulatory diagnostics as well as standard technical and administrative checks conducted during a property purchase, such as reviewing urban planning rules or cadastral documents. To obtain official data on natural, mining, or technological risks, it is recommended to consult the public service Géorisques. Zefir aims to support each buyer with transparency and rigor throughout their project, remaining available to explain the steps and necessary documents. For any questions, contact Zefir at ***.
Informationen zu den Risiken, denen diese Immobilie ausgesetzt ist, finden Sie auf der Website von Géorisques: https://www.georisques.gouv.fr/
-
Art der Immobilie
Haus
-
Etagen
2
-
Baujahr
1986
-
Preis/Quadratfuß
$297
-
Emissionen
A
-
Verbrauch
C
Funktionen
- Garten
- Terrasse
- Garage
- Begehbarer Kleiderschrank
- Hallenbad
- Bibliothek
- Whirlpool
- Offene Küche
- Tor
Funktionen
Innenbereich
- Hohe Decke
- Office
- Klimaanlage
- Gasherd
- Whirlpool
- Offene Küche
- Bibliothek
- Hallenbad
- Begehbarer Kleiderschrank
Outdoor
Erkunden Sie die Gegend
13, Avenue Paul Verlaine, Nord Ouest, Lesigny, Frankreich
Auf Google Maps anzeigen
Preis pro sqft
Niedrig
Hoch
Vor 1 Monat beigetreten
Sie haben sich nach diesem Objekt erkundigt
Der Agent wird sich in Kürze mit Ihnen in Verbindung setzen
Gelistet von
799
Angebote
2026
Beigetreten
Besichtigung mit the agent buchen
Wählen Sie ein Datum und ob Sie eine virtuelle oder persönliche Besichtigung mit dem Makler wünschen.
Bevorzugtes Datum
Art der Tour
Zuletzt aktualisiert
Gestern
Erstmalig gelistet
Oktober 29
Angebotsreferenz
ca5bc36e-9a28-481d-a6da-3ebcb5
Das Vertrauen der führenden Makler der Welt
Die Makler hinter den außergewöhnlichsten Immobilien der Welt inserieren bei JamesEdition.
- Angebote von Sotheby's, Christie's, BARNES und Engel & Völkers
- Jedes Angebot wird vor der Veröffentlichung geprüft
- Verbinden Sie sich direkt mit verifizierten Maklern
Indem Sie fortfahren, akzeptieren Sie unsere Nutzungsbedingungen und Datenschutzrichtlinie.