$729,739
190 M² Großes Haus Zwischen Hafen Und Strand In Sables D'olonne
- 4 Schlafz.
- 2,099 Sqft
- 6,889 Sqft lot
- Aktualisiert: Oktober 29
Über die Immobilie
Beschreibung wurde automatisch übersetzt.
Die Beschreibung wird in der Originalsprache angezeigt.
LA CHAUME – FAMILY HOUSE WITH GARDEN, TERRACE, PARKING
A sought-after location, spacious rooms, and a private outdoor area!
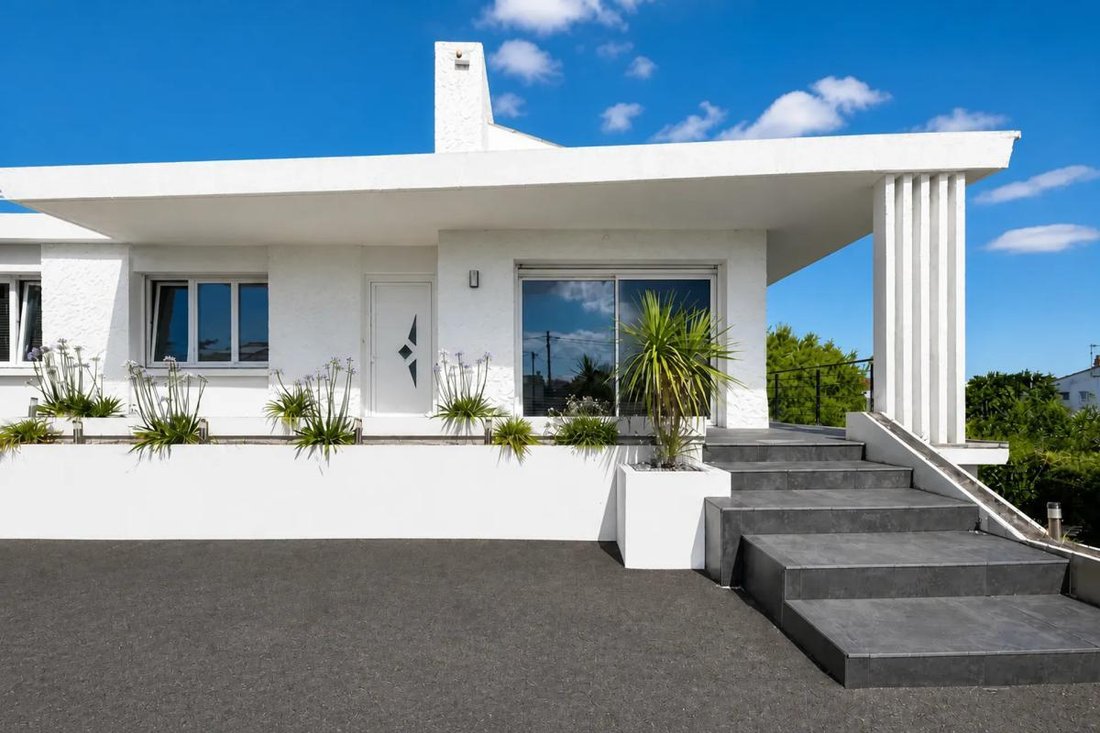
In the heart of La Chaume, Les Sables-d’Olonne, discover this pleasant family home of approximately 193 m² of living space, situated on a plot of about 640 m², including nearly 450 m² of garden.
Built in a second row, the house enjoys a quiet and in
A sought-after location, spacious rooms, and a private outdoor area!
In the heart of La Chaume, Les Sables-d’Olonne, discover this pleasant family home of approximately 193 m² of living space, situated on a plot of about 640 m², including nearly 450 m² of garden.
Built in a second row, the house enjoys a quiet and in
LA CHAUME – FAMILY HOUSE WITH GARDEN, TERRACE, PARKING
A sought-after location, spacious rooms, and a private outdoor area!
In the heart of La Chaume, Les Sables-d’Olonne, discover this pleasant family home of approximately 193 m² of living space, situated on a plot of about 640 m², including nearly 450 m² of garden.
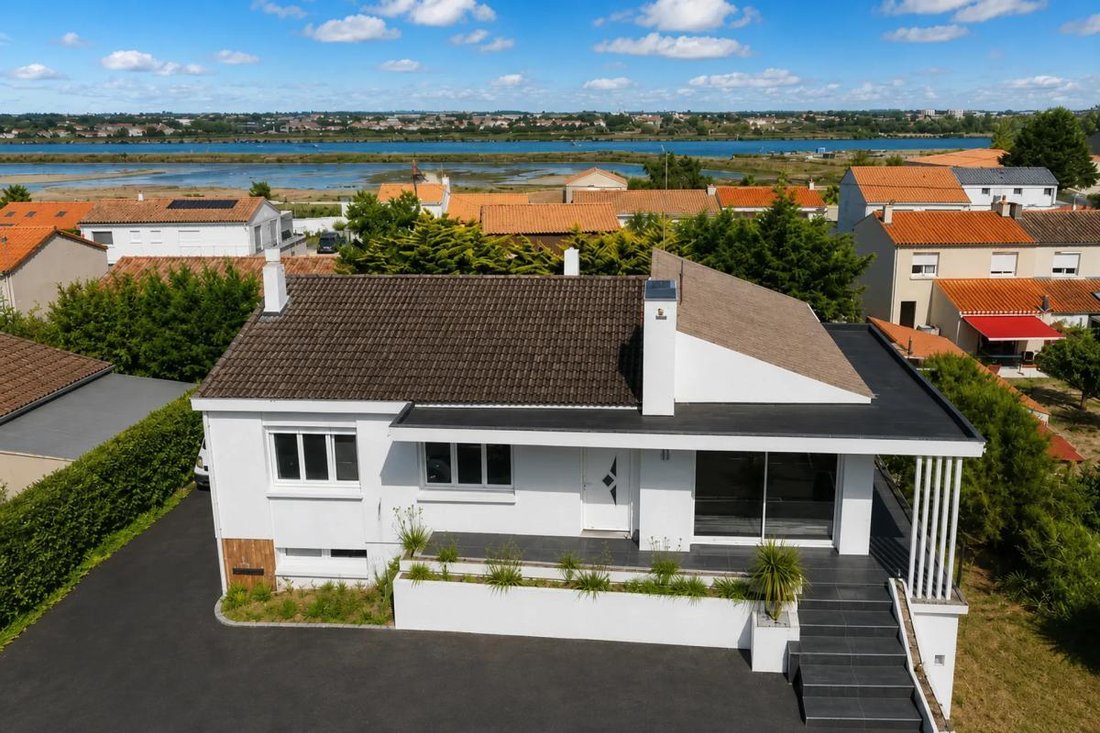
Built in a second row, the house enjoys a quiet and intimate environment while being close to the marina and the Côte Sauvage.
A home designed for the whole family:
On the garden level:
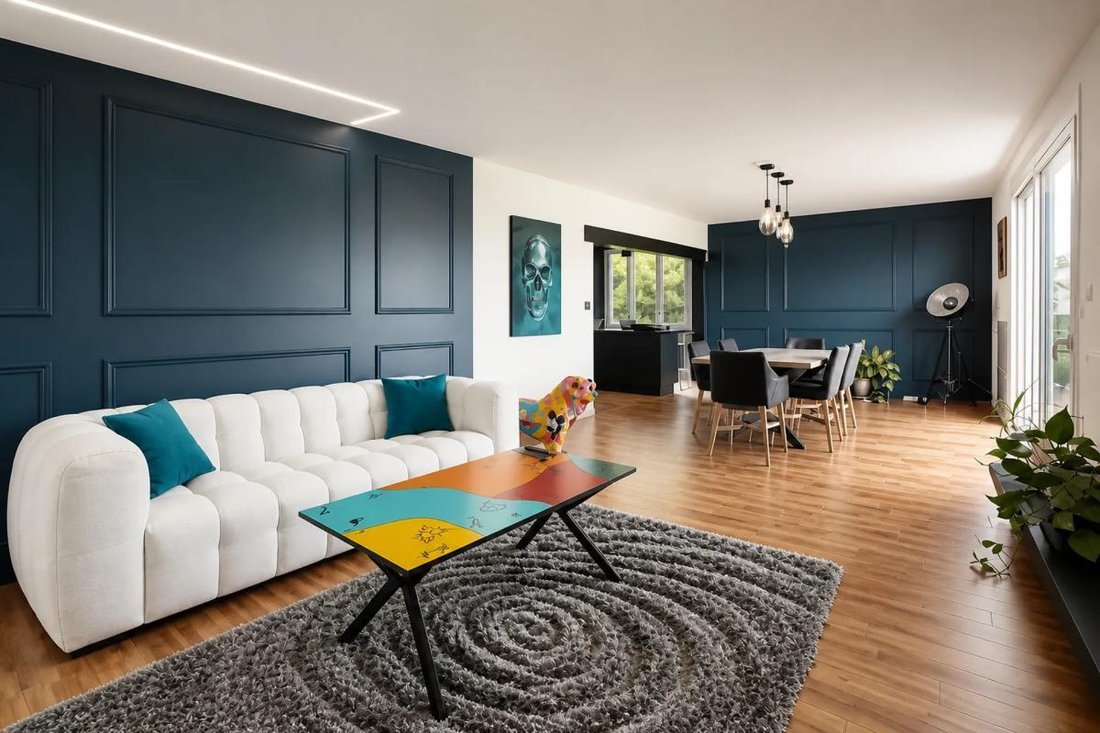
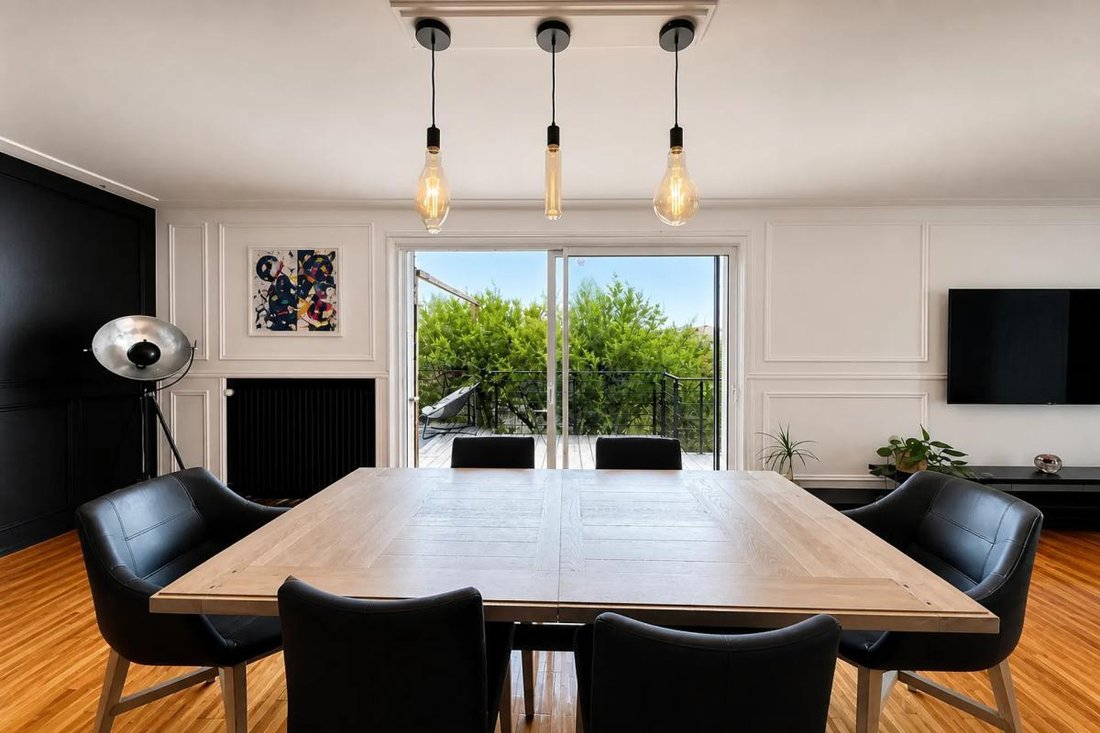
- A large, bright living room
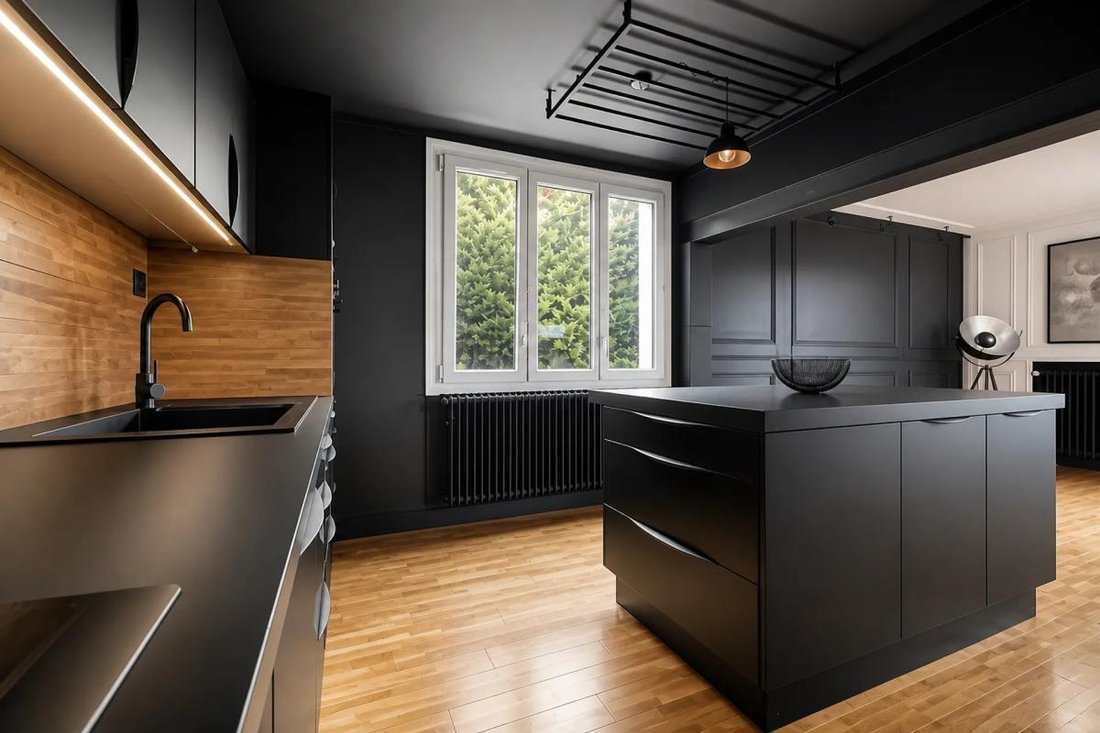
- A contemporary open kitchen
- 3 bedrooms
- An office
- A shower room
- Separate toilets
On the lower ground floor, additional spaces include:
- A 4th bedroom with a private shower room
- An extra lounge
- A space suitable for a gym or recreation room
- Direct access to a shaded terrace with a summer kitchen
This creates a truly independent, friendly, and flexible living area to suit your needs!
Outside, enjoy a pleasant, easy-to-maintain garden of about 450 m², along with private parking that can accommodate several vehicles.
Comfort features:
The house has recently been renovated and includes:
- Double glazing
- Electric roller shutters
- Fiber optic internet
- Built-in storage
- Heat pump
A rare home in the area, offering privacy, spaciousness, and proximity to the sea.
Technical details:
- Property tax: €2300/year
- Energy performance rating: C
- Heating system: heat pump
- Hot water supply: electric
Legal notice:
The information presented in this listing has been carefully gathered by Zefir from available sources at the time of posting. It is provided for informational purposes and complements the regulatory diagnostics as well as the usual technical and administrative checks conducted during a real estate transaction. For official data regarding natural, mining, or technological risks, please consult the public service Géorisques. Zefir supports buyers throughout their project with a constant commitment to transparency and accuracy in handling the information provided. For further details about this property or the procedures to follow, our team is at your disposal. For any questions, contact Zefir at ***.
Informationen zu den Risiken, denen diese Immobilie ausgesetzt ist, finden Sie auf der Website von Géorisques: https://www.georisques.gouv.fr/
A sought-after location, spacious rooms, and a private outdoor area!
In the heart of La Chaume, Les Sables-d’Olonne, discover this pleasant family home of approximately 193 m² of living space, situated on a plot of about 640 m², including nearly 450 m² of garden.
Built in a second row, the house enjoys a quiet and intimate environment while being close to the marina and the Côte Sauvage.
A home designed for the whole family:
On the garden level:
- A large, bright living room
- A contemporary open kitchen
- 3 bedrooms
- An office
- A shower room
- Separate toilets
On the lower ground floor, additional spaces include:
- A 4th bedroom with a private shower room
- An extra lounge
- A space suitable for a gym or recreation room
- Direct access to a shaded terrace with a summer kitchen
This creates a truly independent, friendly, and flexible living area to suit your needs!
Outside, enjoy a pleasant, easy-to-maintain garden of about 450 m², along with private parking that can accommodate several vehicles.
Comfort features:
The house has recently been renovated and includes:
- Double glazing
- Electric roller shutters
- Fiber optic internet
- Built-in storage
- Heat pump
A rare home in the area, offering privacy, spaciousness, and proximity to the sea.
Technical details:
- Property tax: €2300/year
- Energy performance rating: C
- Heating system: heat pump
- Hot water supply: electric
Legal notice:
The information presented in this listing has been carefully gathered by Zefir from available sources at the time of posting. It is provided for informational purposes and complements the regulatory diagnostics as well as the usual technical and administrative checks conducted during a real estate transaction. For official data regarding natural, mining, or technological risks, please consult the public service Géorisques. Zefir supports buyers throughout their project with a constant commitment to transparency and accuracy in handling the information provided. For further details about this property or the procedures to follow, our team is at your disposal. For any questions, contact Zefir at ***.
Informationen zu den Risiken, denen diese Immobilie ausgesetzt ist, finden Sie auf der Website von Géorisques: https://www.georisques.gouv.fr/
-
Art der Immobilie
Haus
-
Etagen
1
-
Baujahr
1975
-
Preis/Quadratfuß
$347
-
Emissionen
A
-
Verbrauch
C
Funktionen
- Garten
- Terrasse
- Garage
- Wasserblick
- Offene Küche
- Renoviert
- Panorama
- Office
- Wohnraum im Freien
Erkunden Sie die Gegend
134, Rue des Sauniers, Chaume Nord, Les Sables-d'Olonne, Frankreich
Auf Google Maps anzeigen
Preis pro sqft
Niedrig
Hoch
Vor 1 Monat beigetreten
Sie haben sich nach diesem Objekt erkundigt
Der Agent wird sich in Kürze mit Ihnen in Verbindung setzen
Gelistet von
769
Angebote
2026
Beigetreten
Besichtigung mit the agent buchen
Wählen Sie ein Datum und ob Sie eine virtuelle oder persönliche Besichtigung mit dem Makler wünschen.
Bevorzugtes Datum
Art der Tour
Zuletzt aktualisiert
Oktober 29
Erstmalig gelistet
Oktober 29
Angebotsreferenz
963a64f3-957e-420a-bff0-ae1813
Das Vertrauen der führenden Makler der Welt
Die Makler hinter den außergewöhnlichsten Immobilien der Welt inserieren bei JamesEdition.
- Angebote von Sotheby's, Christie's, BARNES und Engel & Völkers
- Jedes Angebot wird vor der Veröffentlichung geprüft
- Verbinden Sie sich direkt mit verifizierten Maklern
Indem Sie fortfahren, akzeptieren Sie unsere Nutzungsbedingungen und Datenschutzrichtlinie.