$3,336,091
Maison De Maitre XVIII Ème 430m² Chambres D'hôtes Receptions Mariages
- 13 Schlafz.
- 4,629 Sqft
- 27.19 Ac lot
- Aktualisiert: Mai 30
Über die Immobilie
Beschreibung wurde automatisch übersetzt.
Die Beschreibung wird in der Originalsprache angezeigt.
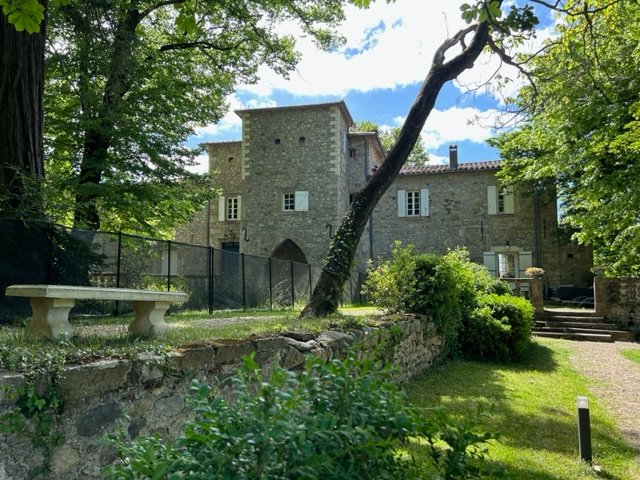
HERAULT (34725) LES PLANS à 30 minutes de Montpellier (A75), à 20 minutes de Clermont l’Hérault dans un cadre bucolique au calme assuré et proche du lac du Salagou, 10 minutes de toutes commodités.Magnifique propriété du XVIII -ème siècle parfaitement restaurée en 2016. Sa maison de maître fin XVIIIème de 430m2 construite sur un ancien moulin du XIIIème, entouré par un parc aux arbres centenaires
HERAULT (34725) LES PLANS, 30 minutes from Montpellier (A75), 20 minutes from Clermont l’Hérault, in a peaceful, bucolic setting near Lake Salagou, and 10 minutes from all amenities. Magnificent 18th-century property perfectly restored in 2016. The late 18th-century manor house of 430m2 is built on an old 13th-century mill, surrounded by a park with century-old trees (Lebanese cedar, sequoias, lin
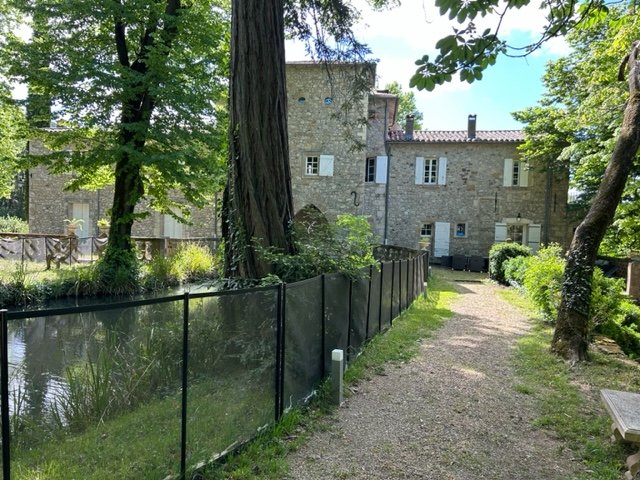
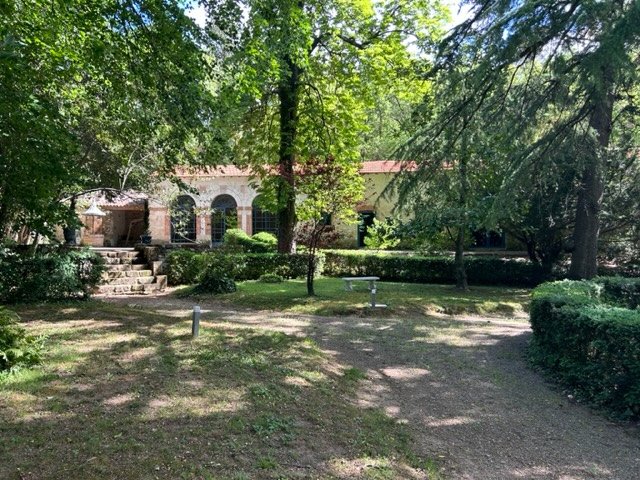
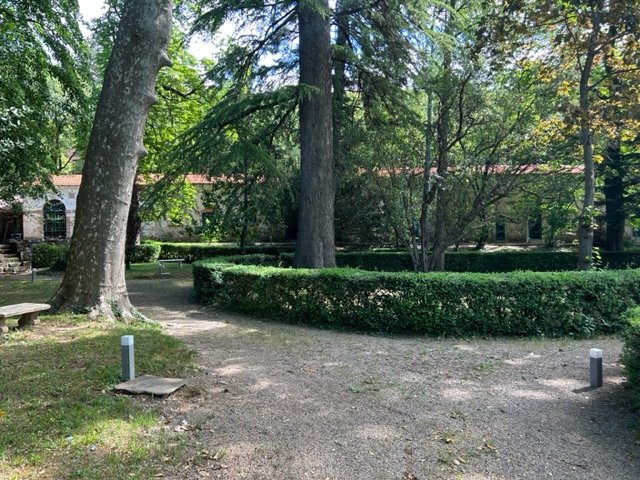
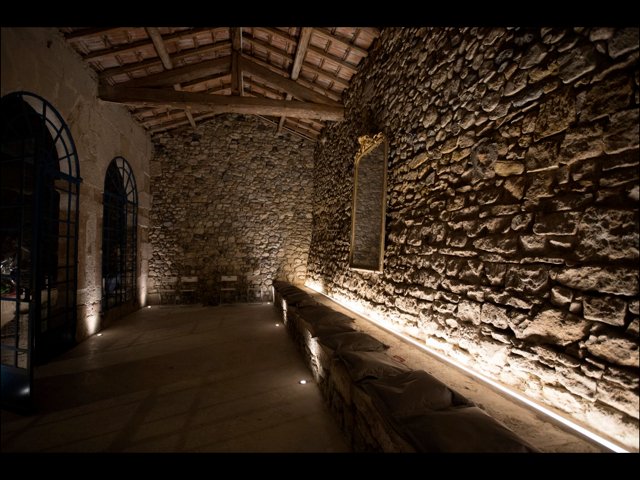
HERAULT (34725) LES PLANS à 30 minutes de Montpellier (A75), à 20 minutes de Clermont l’Hérault dans un cadre bucolique au calme assuré et proche du lac du Salagou, 10 minutes de toutes commodités.Magnifique propriété du XVIII -ème siècle parfaitement restaurée en 2016. Sa maison de maître fin XVIIIème de 430m2 construite sur un ancien moulin du XIIIème, entouré par un parc aux arbres centenaires (cèdre du Liban, séquoias, tilleul) et aux allés de buis sont un écrin de verdure idéal rythmé par la douce cascade qui alimente le Bassin.de nombreux eclairages subliment ce lieu en soirée. Ce site historique au cachet remarquable ravira les amateurs de vielles pierres avec 700m2 au total de bâtiments, dependances et différents espaces sur un terrain de 11 acres. (ancienne ferme gallo romaine) Une rivière coule au milieu du domaine et serpente sous un élégant pont en pierres de 1735 à l’ombre des grands arbres.La maison de maître:AU RDC: Vous traversez une pièce de vie von 100 m2 with double arcades along on un salon, une cuisine équipée et dotée d’un bar de lânsi qu’une salle à manger En enfilade, se trouve également un autre salon aux boiseries d’époque et un bureau tous deux traversants avec de belles cheminées et des portes vitrées donnant sur la terrasse aux balustres du parc. Il y a possibilité de transformar ces deux pièces en chambre de plain pied. Présence de deux toiltes à ce level et d’un imposant balcon en pierres. Au 1er étage il y a 5 grandes chambres avec salles de bain et toiltes, un dressing, le tout desservi par un couloir et un escalier dans chaque aile.Le second etage, tout en pierre, enduit et poutres apparentes comprend 4 chambres, une salle d’eau et une salle de bains.La climatisation réversible dans toute la maison et un poêle à bois canadien au RDC permettent d’avoir un bon confort toute l’année.A noter également un appartement de gardien de 90 m².Au total il y a en exploitation 5 chambres d’hôtes, un gite de 4 chambres dans les anciennes écuries, 11 salles de [hidden information] toilettes, une salle de réception de 250m2 avec une superbe orangerie. Cette salle peut être transformée en appartements ou garages.Il y a plusieurs parking et une aire d’atterrissage disponible pour un helicopterre.Prix: 2980 000 euros honoraires charge vendeur. A voir sans tarder.PHOTOS ET VIDEO SUR DEMANDEDPE: classe C -GES: Amontant estimé des dépenses d’énergie pour un use standard entre 1618 et 2190 euros indexés aux années 2021,2022 et 2023 (ou 2021 uniquement)) (si logement F ou G logement à consommation éergétique excessive: classe F ou G) „les informations sur les risques auxquels ce bien est exposé sont disponible sur le site Géorisques: [hidden information]“ Pour visiter et vous accompagner dans votre projet, contactez Philippe & Sophie SEMEILHON, au [hidden information] ou par courriel à [versteckte Informationen] .Selon l’article [versteckte Informationen] .5 du Code Monétaire et Financier, pour l’ organisation de la visite, la présentation d’une pièce d’identité vous sera demandée. Cette présente annonce a été rédigée sous la responsabilité éditoriale de Philippe & Sophie SEMEILHON agissant sous le statut d’agent immatriculé au RSAC MONTPELLIER n°801 401 563 auprès de SAS PROPRIETES PRIVEES, au capital de 44900 euros ZAC du Chêne Ferré, 44 Allée des Cinq Continents, 44120 VERTOU, SIRET [versteckte Informationen], RCS NANTES, Carte professionnelle Transactions sur immeubles et fonds de commerces (T) et Gestion immobilière (G) n° CPI [versteckte Informationen] délivrée par la CCI Nantes Saint Nazaire. Kontonummer 30932508467 BPA SAINT-SEBASTIEN-SUR-LOIRE (44230). Garantiert GALIAN-SMABTP- 89 rue de la Boétie, 75008 Paris? no28137 J für 2000000 Euro für und für T und 1 20 000 Euro für G Assurance responsabilité civil professionnelle par GALIAN-SMABTP no de police 28137. Mandat réf: 446608- Le professionnel garantit et sécurise votre projet immobilier Philippe SEMEILHON (EI) Handelsvertreter - RSAC Nummer: MONTPELLIER [versteckte Information] -.
Informationen zu den Risiken, denen diese Immobilie ausgesetzt ist, finden Sie auf der Website von Géorisques: https://www.georisques.gouv.fr/
Informationen zu den Risiken, denen diese Immobilie ausgesetzt ist, finden Sie auf der Website von Géorisques: https://www.georisques.gouv.fr/
HERAULT (34725) LES PLANS, 30 minutes from Montpellier (A75), 20 minutes from Clermont l’Hérault, in a peaceful, bucolic setting near Lake Salagou, and 10 minutes from all amenities. Magnificent 18th-century property perfectly restored in 2016. The late 18th-century manor house of 430m2 is built on an old 13th-century mill, surrounded by a park with century-old trees (Lebanese cedar, sequoias, linden) and boxwood-lined paths, creating an ideal green setting enhanced by a gentle cascade feeding the pond. Numerous lights highlight this place beautifully in the evening. This historic site with remarkable charm will delight lovers of old stone buildings, with a total of 700m2 of buildings, outbuildings, and various spaces on 11 hectares of land (former Gallo-Roman farm). A river runs through the estate, winding under an elegant stone bridge from 1735, shaded by large trees. The manor house: - Ground floor: A 100 m2 living area with double arches leading to a lounge, a fully equipped kitchen with a 6-meter-long bar, and a dining room. There is also another lounge with period woodwork and an office, both with beautiful fireplaces and glass doors opening onto the terrace with balustrades overlooking the park. These two rooms can be converted into ground-floor bedrooms. Two toilets are available on this level, along with an impressive stone balcony. - First floor: Five large bedrooms each with bathrooms and toilets, a dressing room, all accessed by corridors and staircases in each wing. - Second floor: Entirely stone, plastered with exposed beams, includes four bedrooms, a shower room, and a bathroom. Reversible air conditioning throughout the house and a Canadian wood stove on the ground floor ensure comfort all year round. Also included is a 90 m² caretaker’s apartment. In total, the property operates with: - 5 guest rooms - A 4-bedroom gîte in the former stables - 11 bathrooms/toilets - A 250m2 reception hall with a superb orangery, which can be converted into apartments or garages. There are several parking areas and a landing pad available for a helicopter. Price: 2,980,000 euros, seller fees included. A must-see without delay. PHOTOS AND VIDEO AVAILABLE ON REQUEST Energy Performance Certificate: Class C - Greenhouse Gas Emissions: Class A Estimated annual energy costs for standard use between 1,618 and 2,190 euros, indexed to 2021, 2022, and 2023 (or 2021 only) (if the property is class F or G, it is considered to have excessive energy consumption). Information on risks to which this property is exposed is available on the Géorisques website. To visit and assist you with your project, contact Philippe & Sophie SEMEILHON at [hidden information] or by email at [hidden information]. According to article [hidden information].5 of the Monetary and Financial Code, an identity document will be required to organize the visit. This announcement was written under the editorial responsibility of Philippe & Sophie SEMEILHON, acting as commercial agents registered with RSAC MONTPELLIER no. , through SAS PROPRIETES PRIVEES, capital 44,900 euros, ZAC du Chêne Ferré, 44 Allée des Cinq Continents, 44120 VERTOU, SIRET [hidden information], RCS NANTES, Professional card for real estate transactions (T) and property management (G) no. CPI [hidden information] issued by CCI Nantes Saint Nazaire. Escrow account no. 30932508467 BPA SAINT-SEBASTIEN-SUR-LOIRE (44230). GALIAN-SMABTP guarantee - 89 rue de la Boétie, 75008 Paris, no. 28137 J for 2,000,000 euros for T and 120,000 euros for G. Professional liability insurance by GALIAN-SMABTP, policy no. 28137. J Mandate ref: 446608 - The professional guarantees and secures your real estate project. Philippe SEMEILHON (EI) Commercial Agent - RSAC Number: MONTPELLIER [hidden information].
Informationen zu den Risiken, denen diese Immobilie ausgesetzt ist, finden Sie auf der Website von Géorisques: https://www.georisques.gouv.fr/
Informationen zu den Risiken, denen diese Immobilie ausgesetzt ist, finden Sie auf der Website von Géorisques: https://www.georisques.gouv.fr/
-
Art der Immobilie
Villa
-
Preis/Quadratfuß
$720
Funktionen
Funktionen
Lot
Innenbereich
- Hohe Decke
- Kamin
- Klimaanlage
- Bar
- Weinkeller
Outdoor
- Terrasse
- Balkon
- Hubschrauberlandeplatz
- Parkplatz
- Garten
Erkunden Sie die Gegend
Vor 5 Monaten beigetreten
Sie haben sich nach diesem Objekt erkundigt
Der Agent wird sich in Kürze mit Ihnen in Verbindung setzen
Gelistet von
9
Angebote
2026
Beigetreten
Besichtigung mit the agent buchen
Wählen Sie ein Datum und ob Sie eine virtuelle oder persönliche Besichtigung mit dem Makler wünschen.
Bevorzugtes Datum
Art der Tour
Zuletzt aktualisiert
Mai 30
Erstmalig gelistet
Mai 30
Angebotsreferenz
446608SEP
Das Vertrauen der führenden Makler der Welt
Die Makler hinter den außergewöhnlichsten Immobilien der Welt inserieren bei JamesEdition.
- Angebote von Sotheby's, Christie's, BARNES und Engel & Völkers
- Jedes Angebot wird vor der Veröffentlichung geprüft
- Verbinden Sie sich direkt mit verifizierten Maklern
Indem Sie fortfahren, akzeptieren Sie unsere Nutzungsbedingungen und Datenschutzrichtlinie.