$5,095,059
609. Komplett Renoviertes Chalet/Schloss. Les Mayens De Sion
- 6 Schlafz.
- 6 Bäder
- 4,511 Sqft
- 8.81 Ac lot
- Aktualisiert: August 11
- 5
Über die Immobilie
Beschreibung wurde automatisch übersetzt.
Die Beschreibung wird in der Originalsprache angezeigt.
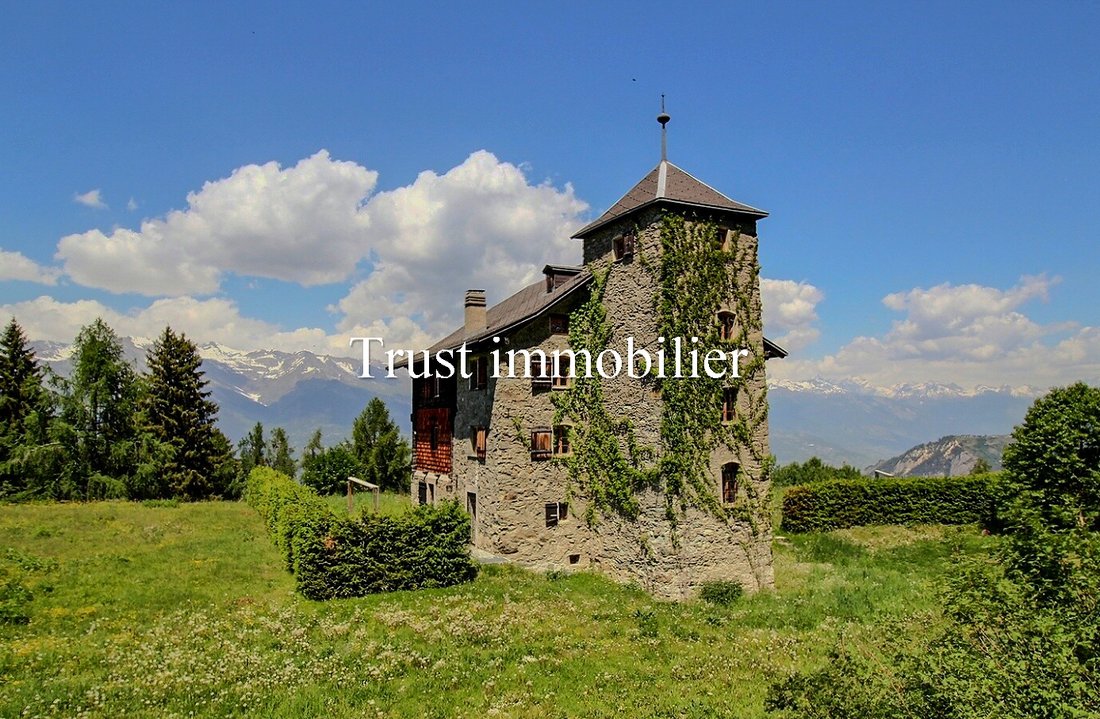
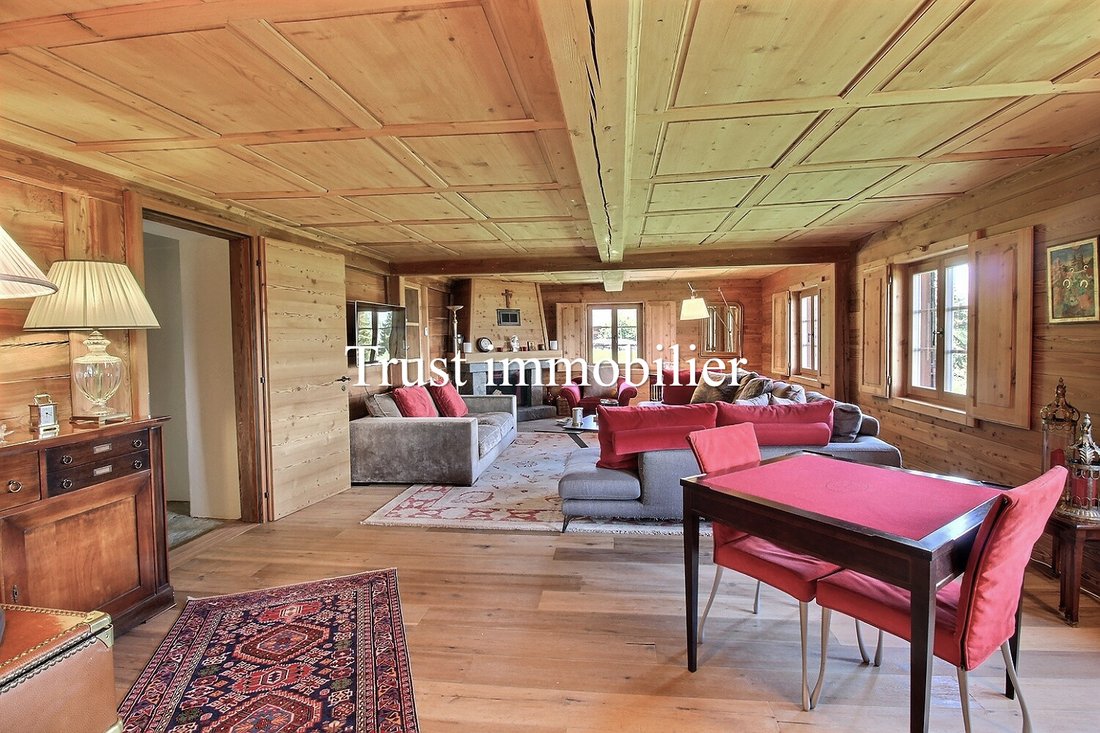
Chalet — Historisches Schloss aus dem Jahr 1827, 2016 komplett renoviert. Eine ideale Balance zwischen absoluter Ruhe und Nähe zu allen Annehmlichkeiten.
Nur wenige Minuten von den Dörfern Vex und Veysonnaz und weniger als 25 Minuten von Sion entfernt, bietet das Anwesen eine schnelle Anbindung an Geschäfte, Schulen, Infrastruktur sowie den Flughafen und die großen Gewerbegebiete von Conthey u
Nur wenige Minuten von den Dörfern Vex und Veysonnaz und weniger als 25 Minuten von Sion entfernt, bietet das Anwesen eine schnelle Anbindung an Geschäfte, Schulen, Infrastruktur sowie den Flughafen und die großen Gewerbegebiete von Conthey u
Chalet – Historic castle from 1827, fully renovated in 2016. An ideal balance between absolute tranquillity and proximity to all amenities.
Just a few minutes from the villages of Vex and Veysonnaz, and less than 25 minutes from Sion, the estate benefits from quick access to shops, schools, infrastructure, as well as the airport and the large commercial areas of Conthey and Sion. This emblemat
Just a few minutes from the villages of Vex and Veysonnaz, and less than 25 minutes from Sion, the estate benefits from quick access to shops, schools, infrastructure, as well as the airport and the large commercial areas of Conthey and Sion. This emblemat
Chalet — Historisches Schloss aus dem Jahr 1827, 2016 komplett renoviert. Eine ideale Balance zwischen absoluter Ruhe und Nähe zu allen Annehmlichkeiten.
Nur wenige Minuten von den Dörfern Vex und Veysonnaz und weniger als 25 Minuten von Sion entfernt, bietet das Anwesen eine schnelle Anbindung an Geschäfte, Schulen, Infrastruktur sowie den Flughafen und die großen Gewerbegebiete von Conthey und Sion. Dieses emblematische Chalet mit einer Wohnfläche von ca. 419 m² auf vier Ebenen wurde 2016 unter Verwendung edler Materialien wie Naturstein und Lärchenholz restauriert. Es bietet außergewöhnlichen modernen Komfort, vor allem dank der neuesten und energieeffizienten technischen Installationen (Heizung: Wärmepumpe), die alle fernsteuerbar sind.
Das Anwesen mit mehr als 3,5 Hektar privater Natur ist das ganze Jahr über eine private Waldzufahrt zugänglich. Das Grundstück erstreckt sich über mehr als 36.000 m² und umfasst Wälder, Wiesen, eine natürliche Quelle, einen kleinen Teich und die Passage der Bisse entlang des Grundstücks. Ein einzigartiger, intimer und geschützter Ort.
Das Layout ist wie folgt:
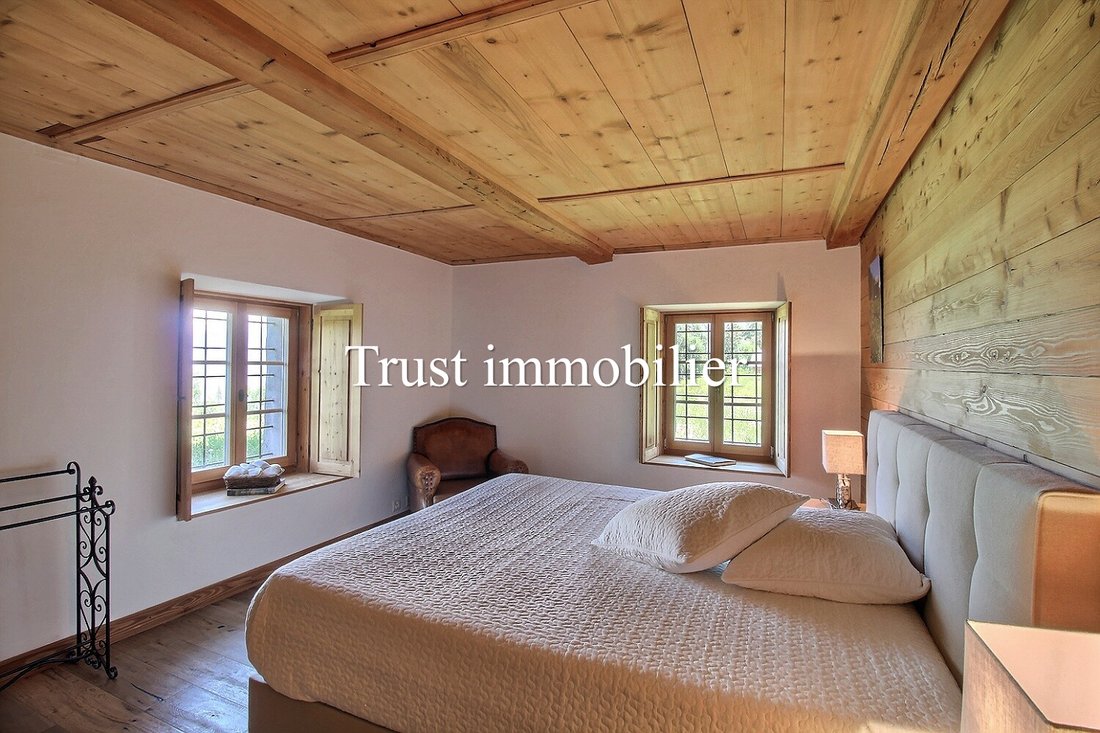
Erdgeschoss: Wohnzimmer — Küche mit Essbereich und Terrassenzugang — Zwei Schlafzimmer — Duschbad mit WC — Separates WC
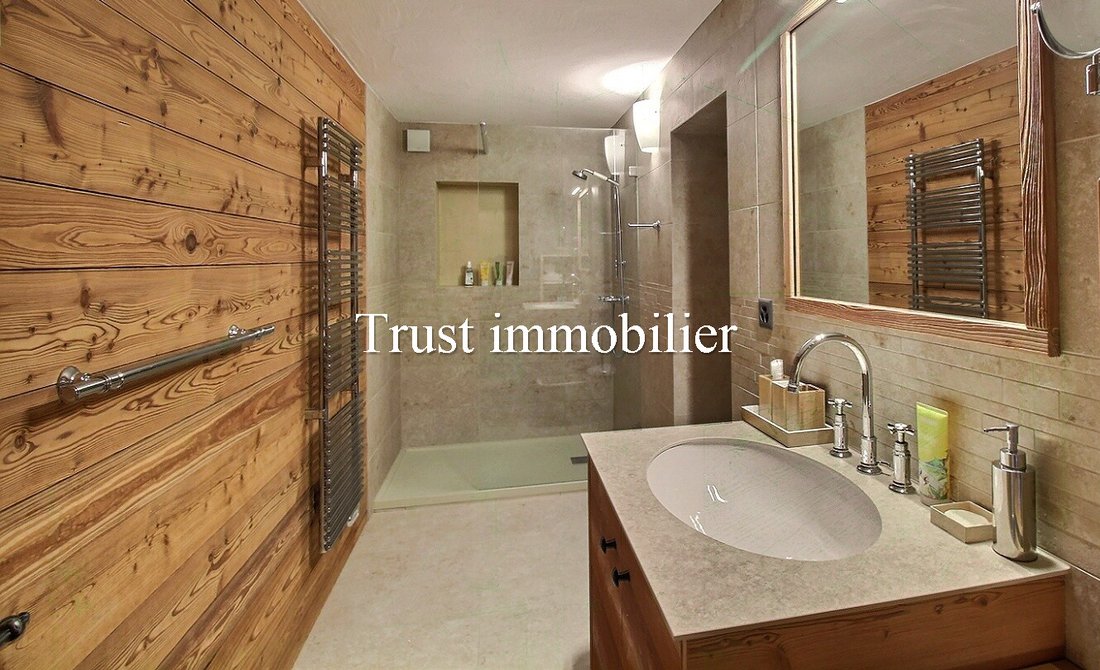
1. Stock: Großes Wohnzimmer mit Kamin — Esszimmer mit Kamin — Voll ausgestattete Küche mit Kamin — Wasch-/Abstellraum — Duschbad mit WC
2. Stock: Mastersuite mit Ankleideraum und Badezimmer — Wohnzimmer mit Kamin — Büro — Kochnische — WC
3. Stock: 2 Schlafzimmer — Badezimmer mit WC (14 m²) — Bibliothek (24 m²) — Separates WC
4. Stock, Dachgeschoss: Lesesaal/Büro (12,63 m²)
Untergeschoss: Zwei Technikräume mit Wärmepumpen und Waschküche — Keller (externe Eingangstür)
Garten: Terrasse — Zwei große Esstische im Freien mit Sonnenschirmen — 5 Parkplätze
Zusätzliche Informationen:
Grundstück: 35.620 m²
5 Parkplätze im Freien
Sehr leise
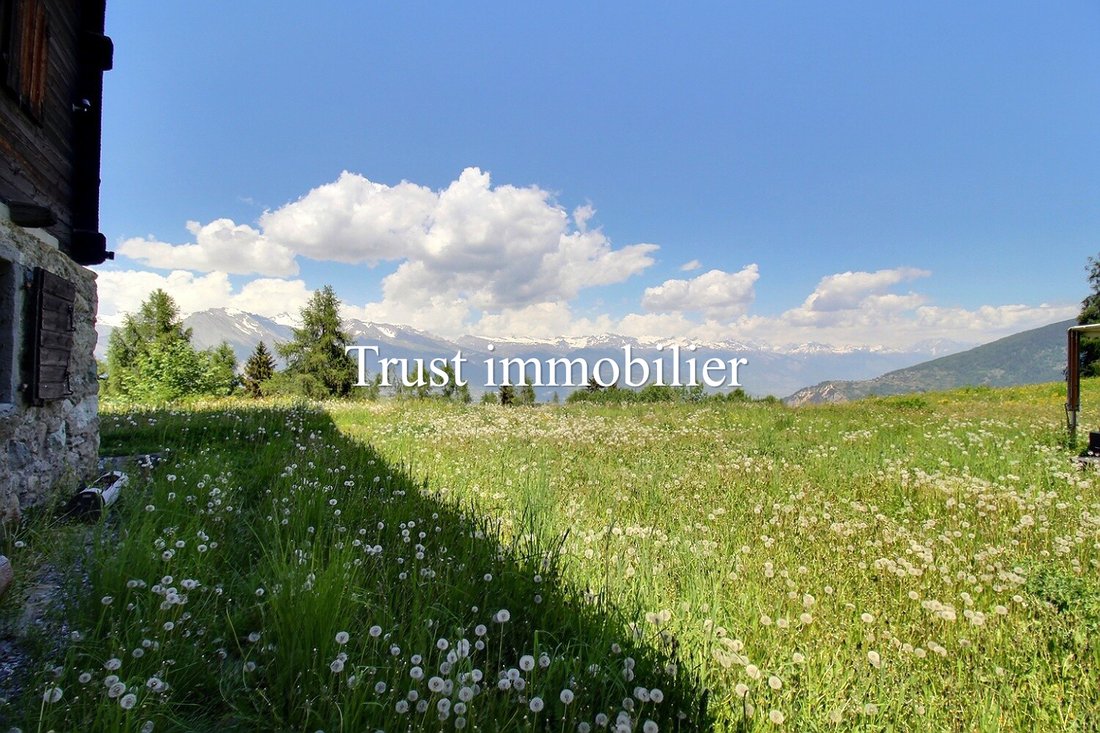
Ungehinderter Blick auf die Berge
Heizung mit Wärmepumpe, Doppelverglasung, automatische Außenbeleuchtung, automatische Bewässerung
Schulen und Geschäfte sind weniger als 14 Minuten mit dem Auto entfernt.
Nur wenige Minuten von den Dörfern Vex und Veysonnaz und weniger als 25 Minuten von Sion entfernt, bietet das Anwesen eine schnelle Anbindung an Geschäfte, Schulen, Infrastruktur sowie den Flughafen und die großen Gewerbegebiete von Conthey und Sion. Dieses emblematische Chalet mit einer Wohnfläche von ca. 419 m² auf vier Ebenen wurde 2016 unter Verwendung edler Materialien wie Naturstein und Lärchenholz restauriert. Es bietet außergewöhnlichen modernen Komfort, vor allem dank der neuesten und energieeffizienten technischen Installationen (Heizung: Wärmepumpe), die alle fernsteuerbar sind.
Das Anwesen mit mehr als 3,5 Hektar privater Natur ist das ganze Jahr über eine private Waldzufahrt zugänglich. Das Grundstück erstreckt sich über mehr als 36.000 m² und umfasst Wälder, Wiesen, eine natürliche Quelle, einen kleinen Teich und die Passage der Bisse entlang des Grundstücks. Ein einzigartiger, intimer und geschützter Ort.
Das Layout ist wie folgt:
Erdgeschoss: Wohnzimmer — Küche mit Essbereich und Terrassenzugang — Zwei Schlafzimmer — Duschbad mit WC — Separates WC
1. Stock: Großes Wohnzimmer mit Kamin — Esszimmer mit Kamin — Voll ausgestattete Küche mit Kamin — Wasch-/Abstellraum — Duschbad mit WC
2. Stock: Mastersuite mit Ankleideraum und Badezimmer — Wohnzimmer mit Kamin — Büro — Kochnische — WC
3. Stock: 2 Schlafzimmer — Badezimmer mit WC (14 m²) — Bibliothek (24 m²) — Separates WC
4. Stock, Dachgeschoss: Lesesaal/Büro (12,63 m²)
Untergeschoss: Zwei Technikräume mit Wärmepumpen und Waschküche — Keller (externe Eingangstür)
Garten: Terrasse — Zwei große Esstische im Freien mit Sonnenschirmen — 5 Parkplätze
Zusätzliche Informationen:
Grundstück: 35.620 m²
5 Parkplätze im Freien
Sehr leise
Ungehinderter Blick auf die Berge
Heizung mit Wärmepumpe, Doppelverglasung, automatische Außenbeleuchtung, automatische Bewässerung
Schulen und Geschäfte sind weniger als 14 Minuten mit dem Auto entfernt.
Chalet – Historic castle from 1827, fully renovated in 2016. An ideal balance between absolute tranquillity and proximity to all amenities.
Just a few minutes from the villages of Vex and Veysonnaz, and less than 25 minutes from Sion, the estate benefits from quick access to shops, schools, infrastructure, as well as the airport and the large commercial areas of Conthey and Sion. This emblematic chalet, offering approximately 419 m² of living space spread over four levels, was restored in 2016 using noble materials such as natural stone and larch wood. It provides exceptional modern comfort, notably thanks to recent and energy-efficient technical installations (Heating: heat pump), all remotely controllable.
The estate, with more than 3.5 hectares of private nature, is accessible all year round via a private forest driveway. The property extends over more than 36,000 m² and includes forests, meadows, a natural spring, a small pond, and the passage of the bisse along the edge of the property. A unique, intimate, and preserved place.
Layout is as follows:
Ground floor: Living room – Kitchen with dining area and terrace access – Two bedrooms – Shower room with WC – Separate WC
1st floor: Large living room with fireplace – Dining room with fireplace – Fully equipped kitchen with fireplace – Laundry / storage room – Shower room with WC
2nd floor: Master suite with dressing room and bathroom – Lounge with fireplace – Office – Kitchenette – WC
3rd floor: 2 Bedrooms – Bathrooms with WC (14 m²) – Library (24 m²) – Separate WC
4th floor, attic: Reading room / Office (12.63 m²)
Basement: Two technical rooms with heat pumps and laundry – Cellar (external entrance door)
Garden: Terrace – Two large outdoor dining tables with sunshades – 5 parking spaces
Additional information :
Plot: 35,620 m²
5 outdoor parking spaces
Very quiet
Unobstructed mountain views
Heating by heat pump, double glazing, automatic outdoor lighting, automatic irrigation
Schools and shops less than 14 minutes away by car.
Just a few minutes from the villages of Vex and Veysonnaz, and less than 25 minutes from Sion, the estate benefits from quick access to shops, schools, infrastructure, as well as the airport and the large commercial areas of Conthey and Sion. This emblematic chalet, offering approximately 419 m² of living space spread over four levels, was restored in 2016 using noble materials such as natural stone and larch wood. It provides exceptional modern comfort, notably thanks to recent and energy-efficient technical installations (Heating: heat pump), all remotely controllable.
The estate, with more than 3.5 hectares of private nature, is accessible all year round via a private forest driveway. The property extends over more than 36,000 m² and includes forests, meadows, a natural spring, a small pond, and the passage of the bisse along the edge of the property. A unique, intimate, and preserved place.
Layout is as follows:
Ground floor: Living room – Kitchen with dining area and terrace access – Two bedrooms – Shower room with WC – Separate WC
1st floor: Large living room with fireplace – Dining room with fireplace – Fully equipped kitchen with fireplace – Laundry / storage room – Shower room with WC
2nd floor: Master suite with dressing room and bathroom – Lounge with fireplace – Office – Kitchenette – WC
3rd floor: 2 Bedrooms – Bathrooms with WC (14 m²) – Library (24 m²) – Separate WC
4th floor, attic: Reading room / Office (12.63 m²)
Basement: Two technical rooms with heat pumps and laundry – Cellar (external entrance door)
Garden: Terrace – Two large outdoor dining tables with sunshades – 5 parking spaces
Additional information :
Plot: 35,620 m²
5 outdoor parking spaces
Very quiet
Unobstructed mountain views
Heating by heat pump, double glazing, automatic outdoor lighting, automatic irrigation
Schools and shops less than 14 minutes away by car.
-
Art der Immobilie
Chalet
-
Preis/Quadratfuß
$1,129
Funktionen
Erkunden Sie die Gegend
Les Agettes, Bezirk Sitten, Schweiz
Auf Google Maps anzeigen
Preis pro sqft
Niedrig
Hoch
Vor 2 Monaten beigetreten
Sie haben sich nach diesem Objekt erkundigt
Der Agent wird sich in Kürze mit Ihnen in Verbindung setzen
Gelistet von
66
Angebote
2026
Beigetreten
Besichtigung mit the agent buchen
Wählen Sie ein Datum und ob Sie eine virtuelle oder persönliche Besichtigung mit dem Makler wünschen.
Bevorzugtes Datum
Art der Tour
Zuletzt aktualisiert
August 11
Erstmalig gelistet
Jul 29
Angebotsreferenz
6009-TCM
Ähnliche Immobilien in der Nähe
Neue Angebote in Les Agettes




Entdecken Sie mehr Häuser zum Verkauf
Les Agettes, Sitten, Schweiz Immobilienarten
Les Agettes, Sitten, Schweiz beliebte Suchanfragen
- Panorama Immobilien in Les Agettes, Sitten, Schweiz
- Immobilien mit Terrasse in Les Agettes, Sitten, Schweiz
- Immobilien mit Spielzimmer in Les Agettes, Sitten, Schweiz
- Immobilien mit Office in Les Agettes, Sitten, Schweiz
- Immobilien mit Aufzug in Les Agettes, Sitten, Schweiz
- Duplex Immobilien in Les Agettes, Sitten, Schweiz
- Privatsphäre Immobilien in Les Agettes, Sitten, Schweiz
- Ski-In / Ski-Out Immobilien in Les Agettes, Sitten, Schweiz
- Immobilien in hohen Höhen in Les Agettes, Sitten, Schweiz
- Anlageimmobilie Immobilien in Les Agettes, Sitten, Schweiz
- Neubauten Immobilien in Les Agettes, Sitten, Schweiz
- Immobilien mit Fitnessstudio in Les Agettes, Sitten, Schweiz
- Immobilien mit Bibliothek in Les Agettes, Sitten, Schweiz
- Renoviert Immobilien in Les Agettes, Sitten, Schweiz
- Immobilien mit Wasserblick in Les Agettes, Sitten, Schweiz
Verwandte Leitfäden & Geschichten
Das Vertrauen der führenden Makler der Welt
Die Makler hinter den außergewöhnlichsten Immobilien der Welt inserieren bei JamesEdition.
- Angebote von Sotheby's, Christie's, BARNES und Engel & Völkers
- Jedes Angebot wird vor der Veröffentlichung geprüft
- Verbinden Sie sich direkt mit verifizierten Maklern
Indem Sie fortfahren, akzeptieren Sie unsere Nutzungsbedingungen und Datenschutzrichtlinie.