$1,894,909
Loft, 5 Schlafzimmer, Garten, Garage
- 6 Schlafz.
- 5 Bäder
- 3,122 Sqft
- 4,349 Sqft lot
- Aktualisiert: September 6
Über die Immobilie
Beschreibung wurde automatisch übersetzt.
Die Beschreibung wird in der Originalsprache angezeigt.
In the heart of Les Lilas, on Rue du Tapis Vert, a 5-minute walk from Mairie des Lilas metro station (line 11) and all the downtown shops, architect-designed loft house with 2 terraces, garden, garage, basement, 5 bedrooms, and 2 offices.
Hidden from view, the house is located at the back of the plot and was built on the basis of a partially preserved former industrial architecture. At th
Hidden from view, the house is located at the back of the plot and was built on the basis of a partially preserved former industrial architecture. At th
In the heart of Les Lilas, on Rue du Tapis Vert, a 5-minute walk from Mairie des Lilas metro station (line 11) and all the downtown shops, architect-designed loft house with 2 terraces, garden, garage, basement, 5 bedrooms, and 2 offices.
Hidden from view, the house is located at the back of the plot and was built on the basis of a partially preserved former industrial architecture. At the end of a path that ensures privacy from the street, the house extends over 290m² with:
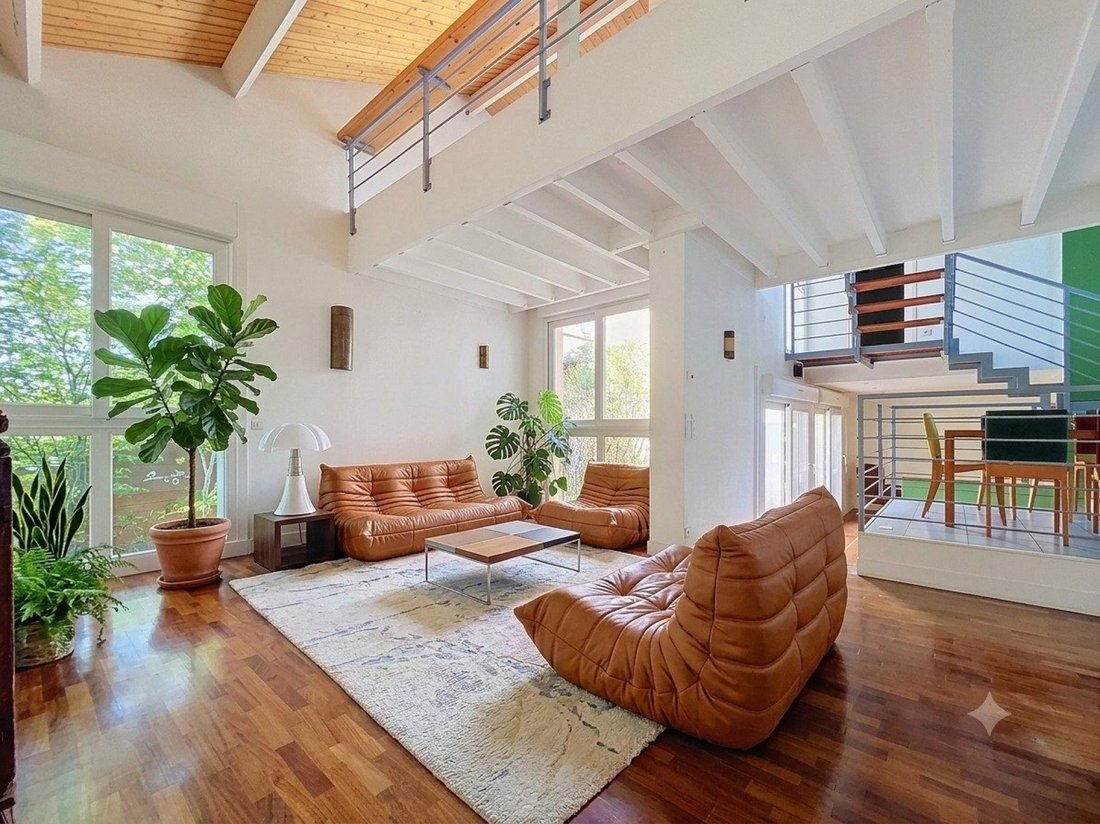
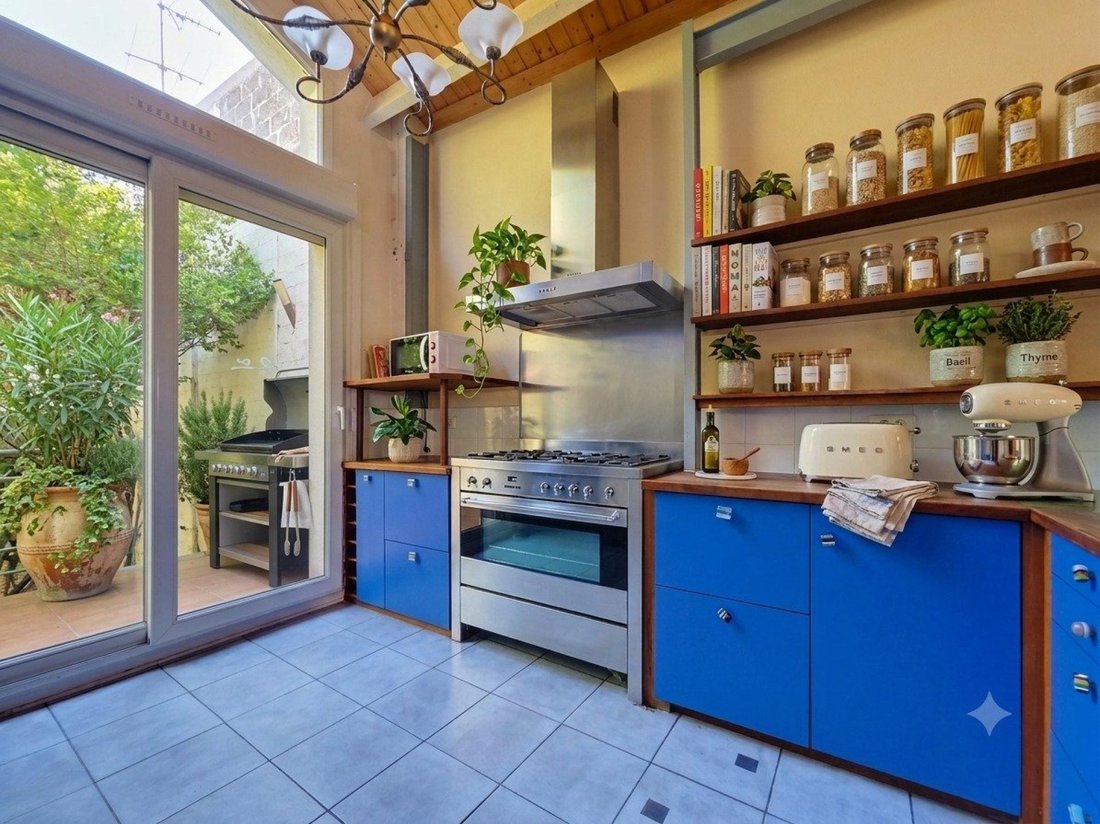
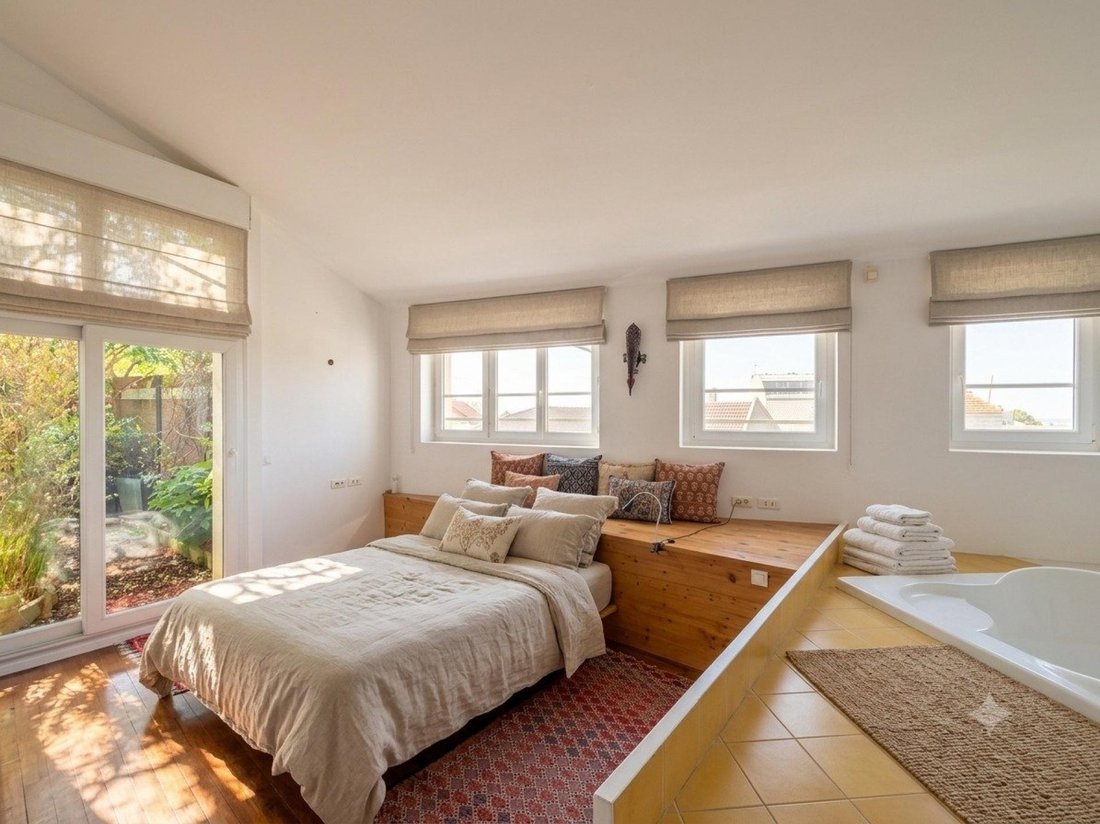
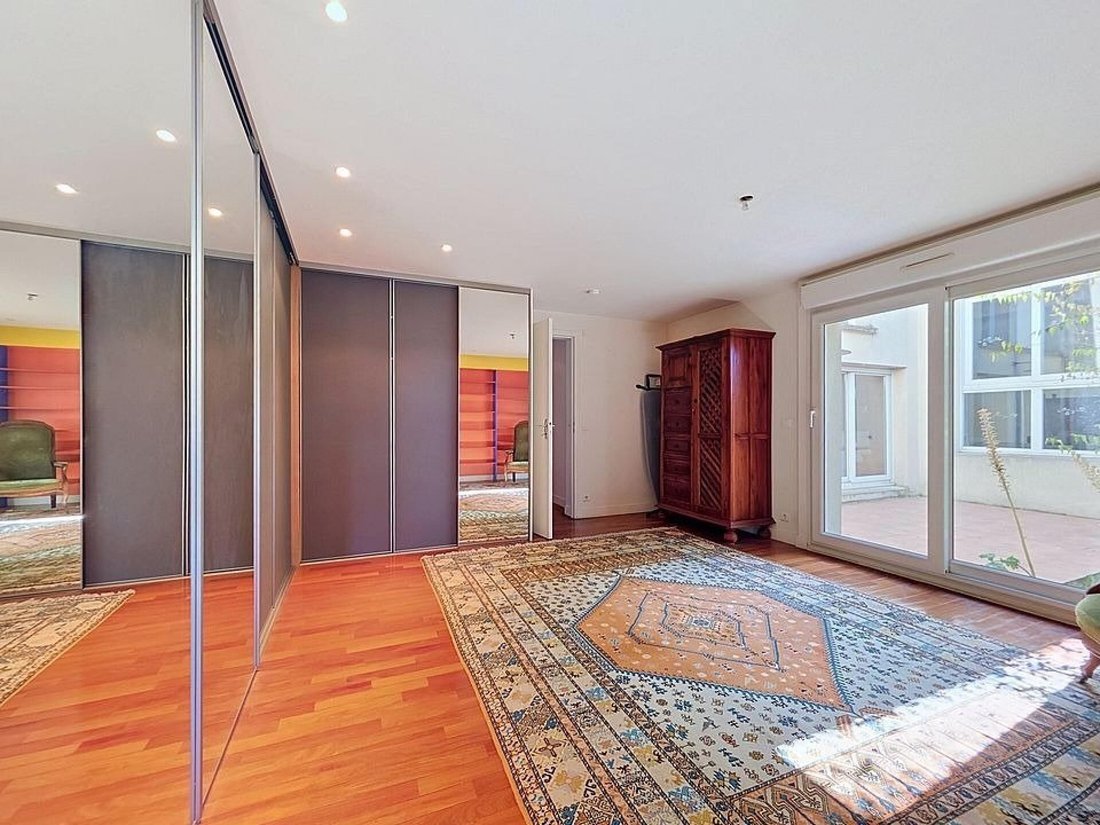
- On the ground floor, a 62m² living area opening onto the front terrace and garden, divided into several spaces (living room with fireplace, cathedral lounge, open kitchen, dining room) and on the night side, a bedroom, a shower room, toilets, and a 43m² master suite with a very large dressing room/office and an open bathroom with a balneotherapy bathtub. The master suite opens onto the rear patio terrace, with no overlooking neighbors.
- Overlooking the living room, a beautiful 24m² space can be used as a TV lounge, billiard room, play area, or office.
- On the first floor, there are 3 large bedrooms (or independent studios) of 17m², 26m², and 28m², each with its own bathroom, toilet, and the possibility to install a small kitchen.
- Finally, on the second floor, a lovely 28m² attic space with a toilet can be used to create a large office, guest bedroom, etc.
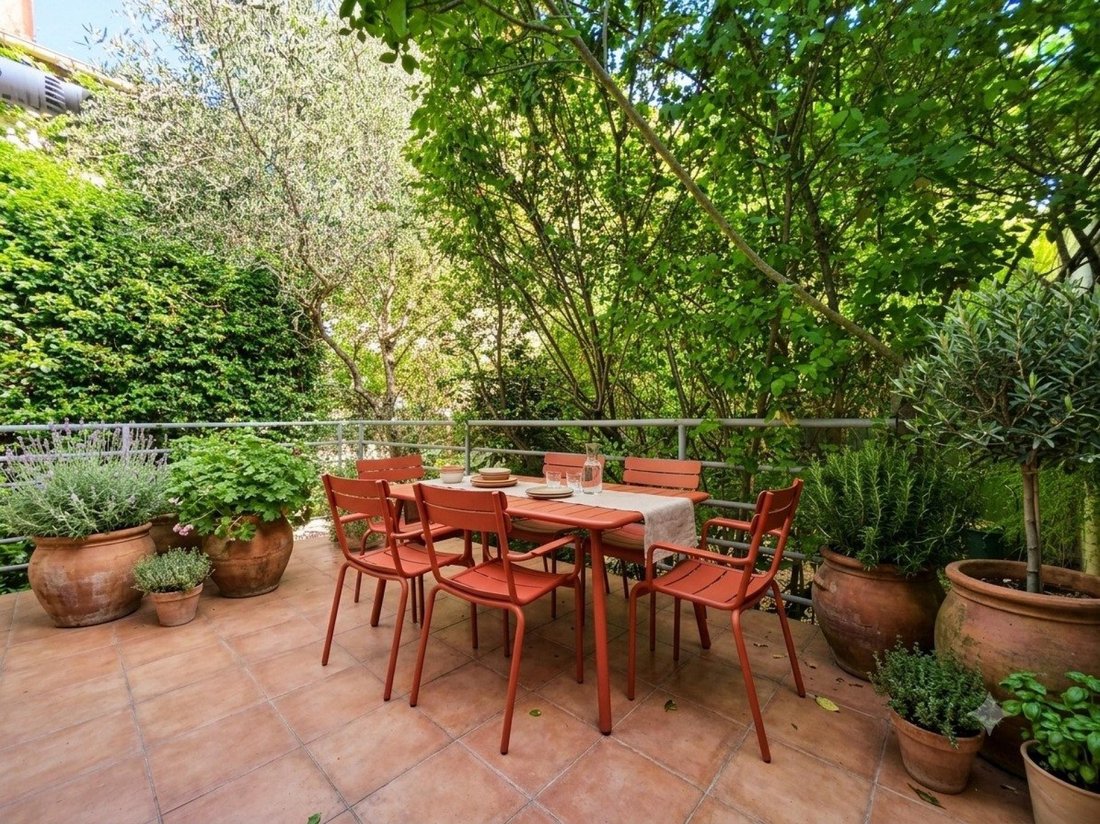
- The house also has a garage directly accessible from the ground floor (parking for one or two additional cars is possible in the driveway), and a 32m² basement with storage, laundry/boiler room, and a ventilated wine cellar. The front and rear outdoor spaces allow you to enjoy 2 large terraces for relaxation, meals, and BBQs, with large trees providing coolness and privacy.
Highly adaptable, ideal for a large family, a liberal profession/mixed activity, or a project with partial rental income (independent studios on the first floor).
Technical features: excellent energy performance rating of C, individual gas heating (recent boiler less than 10 years old) with underfloor heating, double-glazed windows with enhanced insulation, electric roller shutters. The house has been the main residence of a family for many years; refreshing and modernization work is naturally to be expected to tailor this beautiful house to your taste and needs.
Information on risks to which this property is exposed is available on the Géorisques website: [hidden information]
Sale price: €1,695,000
Seller fees
Contact your SAFTI advisor: Émilie COLIN, Tel.: [hidden information], Email: [hidden information] - EI - Commercial agent registered with the BOBIGNY RSAC under number [hidden information]
Informationen zu den Risiken, denen diese Immobilie ausgesetzt ist, finden Sie auf der Website von Géorisques: https://www.georisques.gouv.fr/
Hidden from view, the house is located at the back of the plot and was built on the basis of a partially preserved former industrial architecture. At the end of a path that ensures privacy from the street, the house extends over 290m² with:
- On the ground floor, a 62m² living area opening onto the front terrace and garden, divided into several spaces (living room with fireplace, cathedral lounge, open kitchen, dining room) and on the night side, a bedroom, a shower room, toilets, and a 43m² master suite with a very large dressing room/office and an open bathroom with a balneotherapy bathtub. The master suite opens onto the rear patio terrace, with no overlooking neighbors.
- Overlooking the living room, a beautiful 24m² space can be used as a TV lounge, billiard room, play area, or office.
- On the first floor, there are 3 large bedrooms (or independent studios) of 17m², 26m², and 28m², each with its own bathroom, toilet, and the possibility to install a small kitchen.
- Finally, on the second floor, a lovely 28m² attic space with a toilet can be used to create a large office, guest bedroom, etc.
- The house also has a garage directly accessible from the ground floor (parking for one or two additional cars is possible in the driveway), and a 32m² basement with storage, laundry/boiler room, and a ventilated wine cellar. The front and rear outdoor spaces allow you to enjoy 2 large terraces for relaxation, meals, and BBQs, with large trees providing coolness and privacy.
Highly adaptable, ideal for a large family, a liberal profession/mixed activity, or a project with partial rental income (independent studios on the first floor).
Technical features: excellent energy performance rating of C, individual gas heating (recent boiler less than 10 years old) with underfloor heating, double-glazed windows with enhanced insulation, electric roller shutters. The house has been the main residence of a family for many years; refreshing and modernization work is naturally to be expected to tailor this beautiful house to your taste and needs.
Information on risks to which this property is exposed is available on the Géorisques website: [hidden information]
Sale price: €1,695,000
Seller fees
Contact your SAFTI advisor: Émilie COLIN, Tel.: [hidden information], Email: [hidden information] - EI - Commercial agent registered with the BOBIGNY RSAC under number [hidden information]
Informationen zu den Risiken, denen diese Immobilie ausgesetzt ist, finden Sie auf der Website von Géorisques: https://www.georisques.gouv.fr/
-
Art der Immobilie
Haus
-
Baujahr
2003
-
Preis/Quadratfuß
$607
-
Emissionen
C
-
Verbrauch
C
Funktionen
- Garage
- Wohnraum im Freien
- Hohe Decke
Erkunden Sie die Gegend
Les Lilas, Île-de-France, Frankreich
Auf Google Maps anzeigen
Preis pro sqft
Niedrig
Hoch
Vor 3 Jahren beigetreten
Sie haben sich nach diesem Objekt erkundigt
Der Agent wird sich in Kürze mit Ihnen in Verbindung setzen
Gelistet von
4678
Angebote
2023
Beigetreten
Besichtigung mit the agent buchen
Wählen Sie ein Datum und ob Sie eine virtuelle oder persönliche Besichtigung mit dem Makler wünschen.
Bevorzugtes Datum
Art der Tour
Zuletzt aktualisiert
September 6
Erstmalig gelistet
August 14
Angebotsreferenz
1697464
Das Vertrauen der führenden Makler der Welt
Die Makler hinter den außergewöhnlichsten Immobilien der Welt inserieren bei JamesEdition.
- Angebote von Sotheby's, Christie's, BARNES und Engel & Völkers
- Jedes Angebot wird vor der Veröffentlichung geprüft
- Verbinden Sie sich direkt mit verifizierten Maklern
Indem Sie fortfahren, akzeptieren Sie unsere Nutzungsbedingungen und Datenschutzrichtlinie.