$558,133
Haus Les Lèves Et Thoumeyragues
- 10 Schlafz.
- 3 Bäder
- 5,813 Sqft
- Aktualisiert: August 7
Über die Immobilie
Beschreibung wurde automatisch übersetzt.
Die Beschreibung wird in der Originalsprache angezeigt.
Côté Immo presents a magnificent property comprising several buildings:
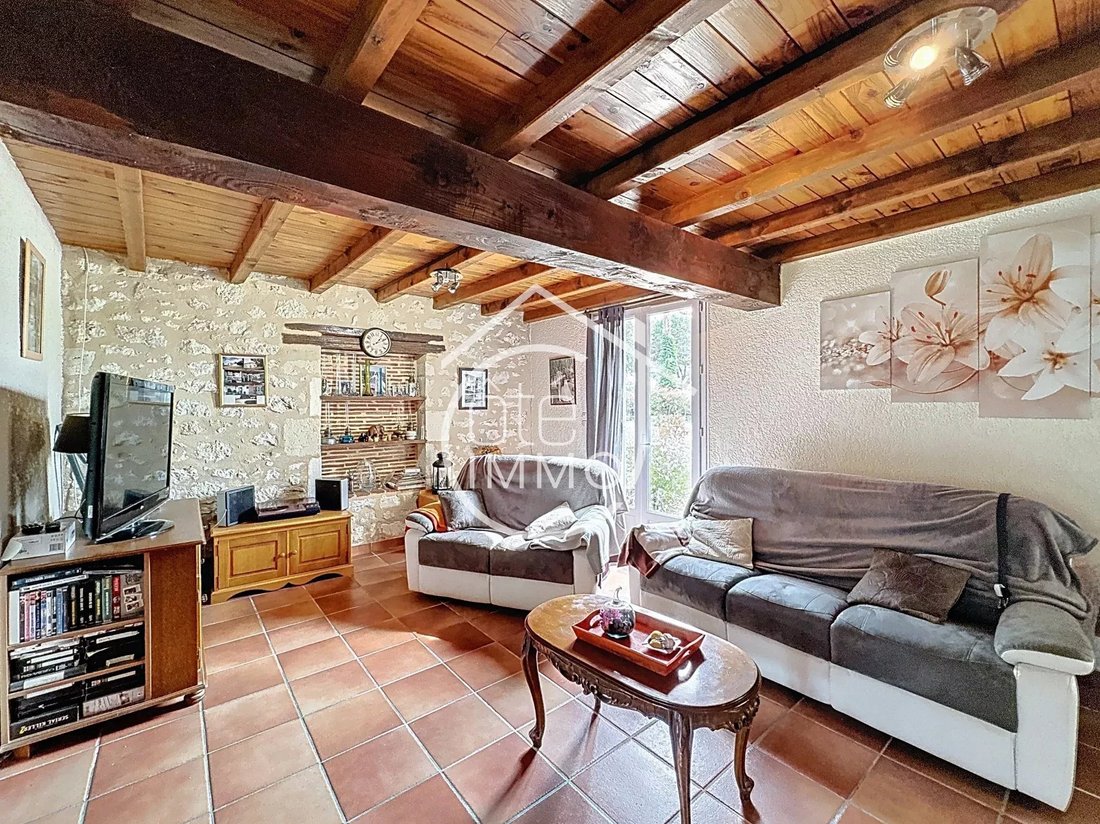
- A main house of 122m² offering a comfortable living space. It features a 32m² veranda with a wood stove, a 10m² open kitchen opening onto a 32m² living room. A hallway leads to a laundry room, a 6m² full bathroom, and separate toilets. On the sleeping side, two bedrooms of 11 and 10m² overlook the veranda. Upstairs,
- A main house of 122m² offering a comfortable living space. It features a 32m² veranda with a wood stove, a 10m² open kitchen opening onto a 32m² living room. A hallway leads to a laundry room, a 6m² full bathroom, and separate toilets. On the sleeping side, two bedrooms of 11 and 10m² overlook the veranda. Upstairs,
Côté Immo presents a magnificent property comprising several buildings:
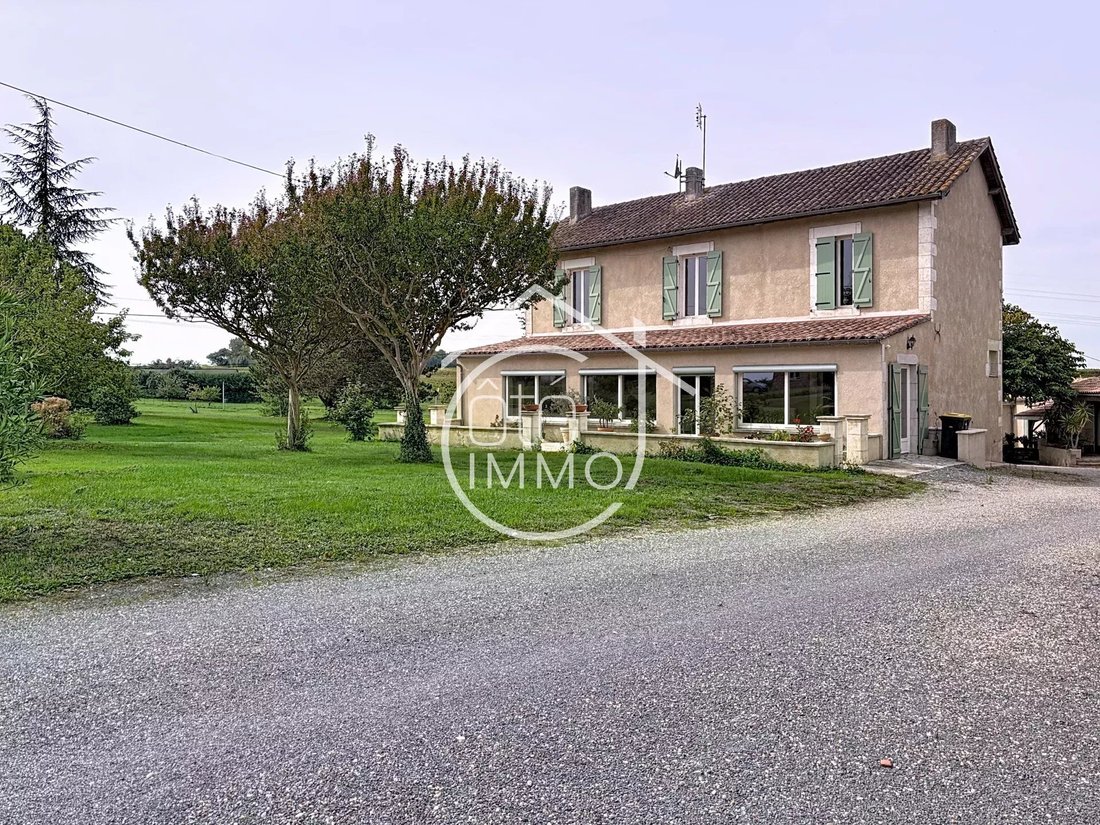
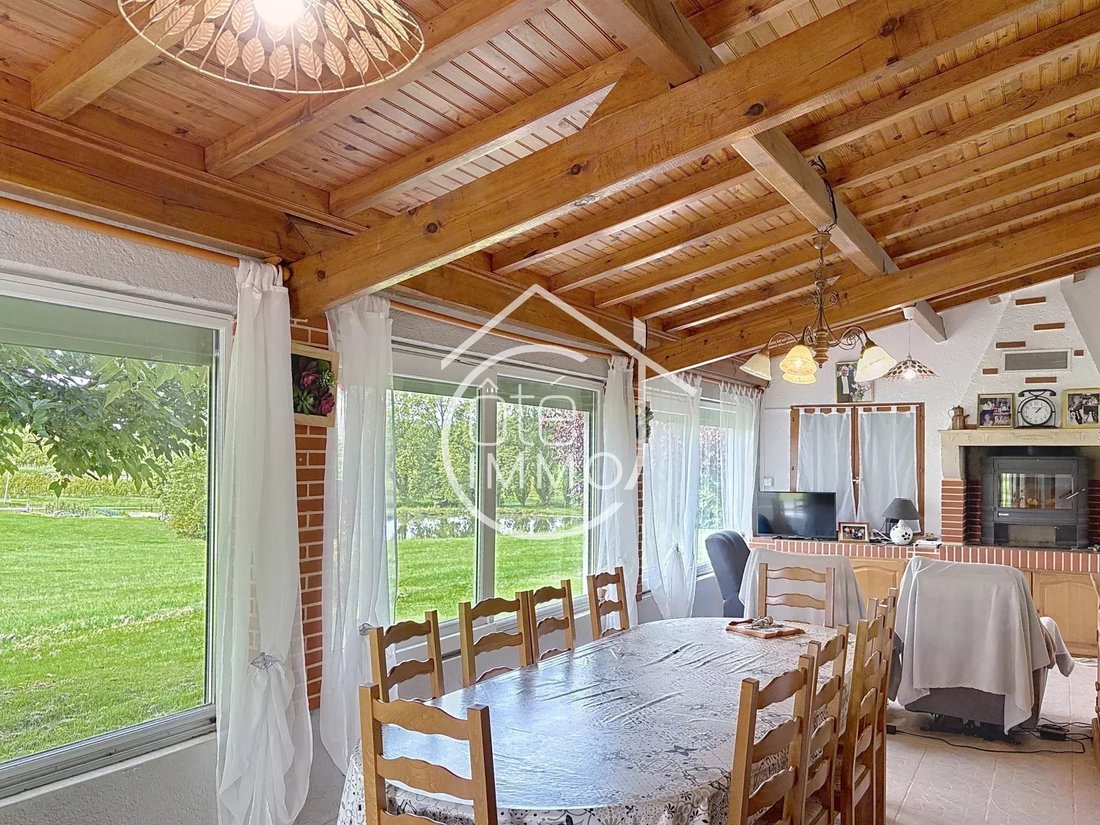
- A main house of 122m² offering a comfortable living space. It features a 32m² veranda with a wood stove, a 10m² open kitchen opening onto a 32m² living room. A hallway leads to a laundry room, a 6m² full bathroom, and separate toilets. On the sleeping side, two bedrooms of 11 and 10m² overlook the veranda. Upstairs, a 21m² mezzanine with reversible air conditioning provides additional space. Outside, a charming covered terrace of 25m² completes this living area.
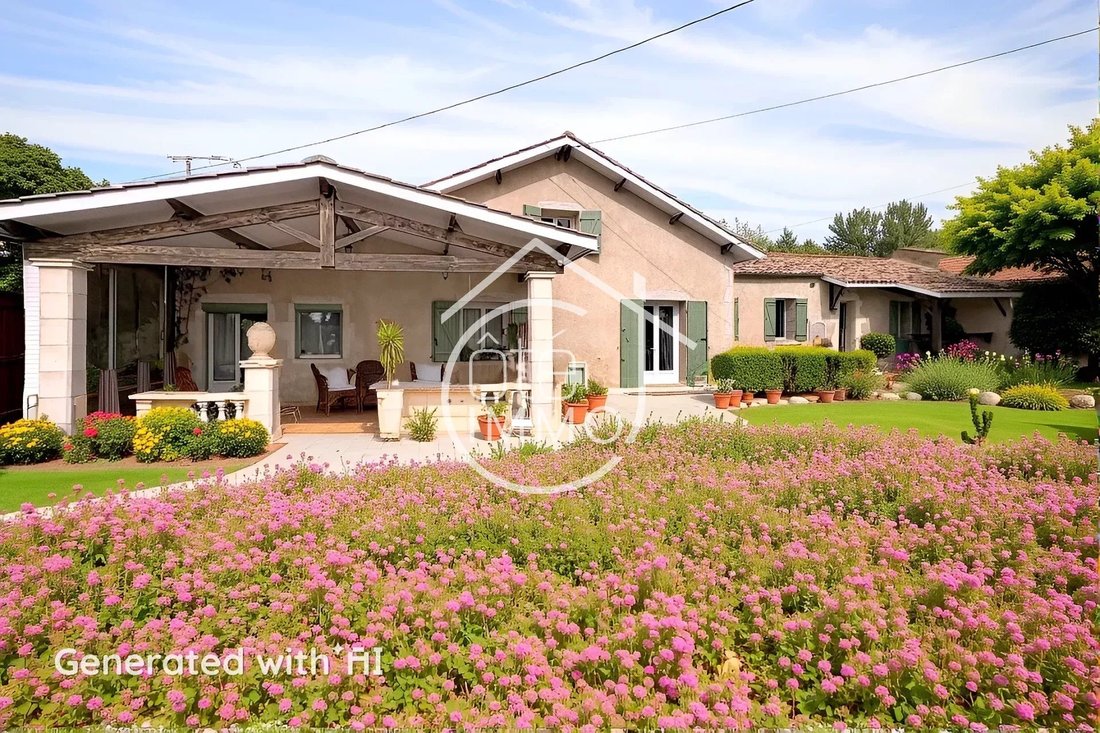
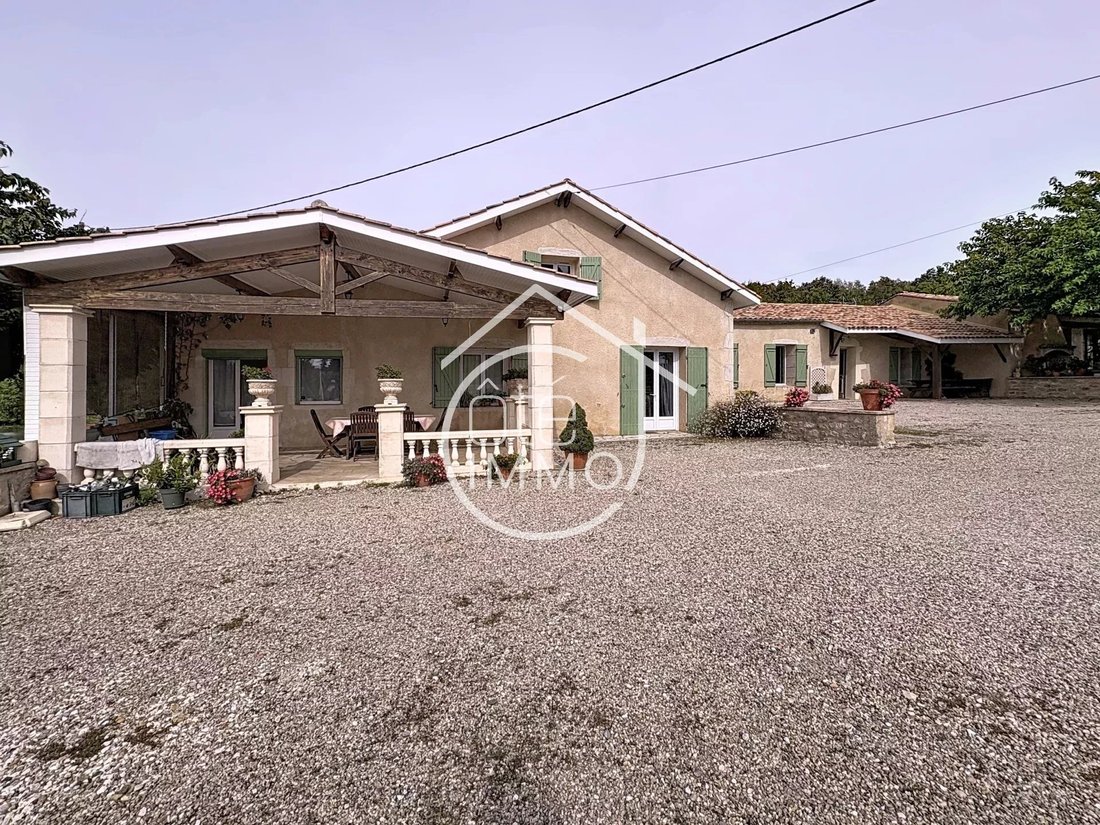
- A second single-story house of 84m² including a spacious living room of about 38m², an 11m² open kitchen, toilets, and a full bathroom. On the sleeping side, three bedrooms of 9m² are available. Two covered terraces add charm to this property: one of 9m² at the entrance and another of 28m² at the back, offering a view of the woods.
- An impressive 126m² reception hall with a fireplace and bar, adjoining a 15m² kitchen, toilets, and an additional 10m² room, opening onto a fenced pool area. A 17m² covered terrace with a barbecue and an 8m² pool room complete this entertainment space.
- A third house requiring complete renovation, covering 207m², with on the ground floor a 43m² veranda, a 21m² kitchen, a pantry, an 18m² living room, and a 21m² bedroom. At the back, there is a 6m² full bathroom and separate toilets. Upstairs, a large landing serves three bedrooms of 18 to 20m² with parquet flooring. On the ground floor, a 44m² garage, a boiler room, and a 48m² cellar complete this unit.
Finally, a set of garages totaling 189m² with storage and a mechanic’s pit is also included in this property.
This property is situated on a vast open plot, including woods and a recreational pond, offering an idyllic setting.
Technical details:
- Individual sanitation
- Mixed heating: electric / oil
- Double glazing on two of the houses
Informationen zu den Risiken, denen diese Immobilie ausgesetzt ist, finden Sie auf der Website von Géorisques: https://www.georisques.gouv.fr/
- A main house of 122m² offering a comfortable living space. It features a 32m² veranda with a wood stove, a 10m² open kitchen opening onto a 32m² living room. A hallway leads to a laundry room, a 6m² full bathroom, and separate toilets. On the sleeping side, two bedrooms of 11 and 10m² overlook the veranda. Upstairs, a 21m² mezzanine with reversible air conditioning provides additional space. Outside, a charming covered terrace of 25m² completes this living area.
- A second single-story house of 84m² including a spacious living room of about 38m², an 11m² open kitchen, toilets, and a full bathroom. On the sleeping side, three bedrooms of 9m² are available. Two covered terraces add charm to this property: one of 9m² at the entrance and another of 28m² at the back, offering a view of the woods.
- An impressive 126m² reception hall with a fireplace and bar, adjoining a 15m² kitchen, toilets, and an additional 10m² room, opening onto a fenced pool area. A 17m² covered terrace with a barbecue and an 8m² pool room complete this entertainment space.
- A third house requiring complete renovation, covering 207m², with on the ground floor a 43m² veranda, a 21m² kitchen, a pantry, an 18m² living room, and a 21m² bedroom. At the back, there is a 6m² full bathroom and separate toilets. Upstairs, a large landing serves three bedrooms of 18 to 20m² with parquet flooring. On the ground floor, a 44m² garage, a boiler room, and a 48m² cellar complete this unit.
Finally, a set of garages totaling 189m² with storage and a mechanic’s pit is also included in this property.
This property is situated on a vast open plot, including woods and a recreational pond, offering an idyllic setting.
Technical details:
- Individual sanitation
- Mixed heating: electric / oil
- Double glazing on two of the houses
Informationen zu den Risiken, denen diese Immobilie ausgesetzt ist, finden Sie auf der Website von Géorisques: https://www.georisques.gouv.fr/
-
Art der Immobilie
Haus
-
Etagen
1
-
Preis/Quadratfuß
$96
Funktionen
- Garten
- Pool
- Terrasse
- Garage
- Wasserblick
- Kamin
- Waschtrockner
- Tor
- Bar
Funktionen
Lot
- Wasserblick
Innenbereich
- Kamin
- Waschtrockner
- Bar
Outdoor
- Terrasse
- Parkplatz
- Pool
- Garage
- Tor
- Garten
Erkunden Sie die Gegend
Les Leves-et-Thoumeyragues, Neu-Aquitanien, Frankreich
Auf Google Maps anzeigen
Preis pro sqft
Niedrig
Hoch
Vor 3 Jahren beigetreten
Sie haben sich nach diesem Objekt erkundigt
Der Agent wird sich in Kürze mit Ihnen in Verbindung setzen
Gelistet von
6
Angebote
2023
Beigetreten
Besichtigung mit the agent buchen
Wählen Sie ein Datum und ob Sie eine virtuelle oder persönliche Besichtigung mit dem Makler wünschen.
Bevorzugtes Datum
Art der Tour
Zuletzt aktualisiert
August 7
Erstmalig gelistet
Oktober 28, 2025
Angebotsreferenz
4975
Das Vertrauen der führenden Makler der Welt
Die Makler hinter den außergewöhnlichsten Immobilien der Welt inserieren bei JamesEdition.
- Angebote von Sotheby's, Christie's, BARNES und Engel & Völkers
- Jedes Angebot wird vor der Veröffentlichung geprüft
- Verbinden Sie sich direkt mit verifizierten Maklern
Indem Sie fortfahren, akzeptieren Sie unsere Nutzungsbedingungen und Datenschutzrichtlinie.