$923,895
Les Angles, Ein Bioklimatisches Haus, Inspiriert Vom „Phare Du Bout Du Monde“
- 5 Schlafz.
- 2,831 Sqft
- 11,636 Sqft lot
- Aktualisiert: Heute
Über die Immobilie
Beschreibung wurde automatisch übersetzt.
Die Beschreibung wird in der Originalsprache angezeigt.
An architecture that leaves nothing to chance.
Just five minutes from Avignon, in the sought-after town of Les Angles, this architect-designed house of approximately 263 m² of living space tells the story of a construction thoughtfully designed for its environment.
Its unique architecture draws inspiration from the famous ”Phare du Bout du Monde” lighthouse, originally located of
Just five minutes from Avignon, in the sought-after town of Les Angles, this architect-designed house of approximately 263 m² of living space tells the story of a construction thoughtfully designed for its environment.
Its unique architecture draws inspiration from the famous ”Phare du Bout du Monde” lighthouse, originally located of
An architecture that leaves nothing to chance.
Just five minutes from Avignon, in the sought-after town of Les Angles, this architect-designed house of approximately 263 m² of living space tells the story of a construction thoughtfully designed for its environment.
Its unique architecture draws inspiration from the famous ”Phare du Bout du Monde” lighthouse, originally located off the coast of Tierra del Fuego.
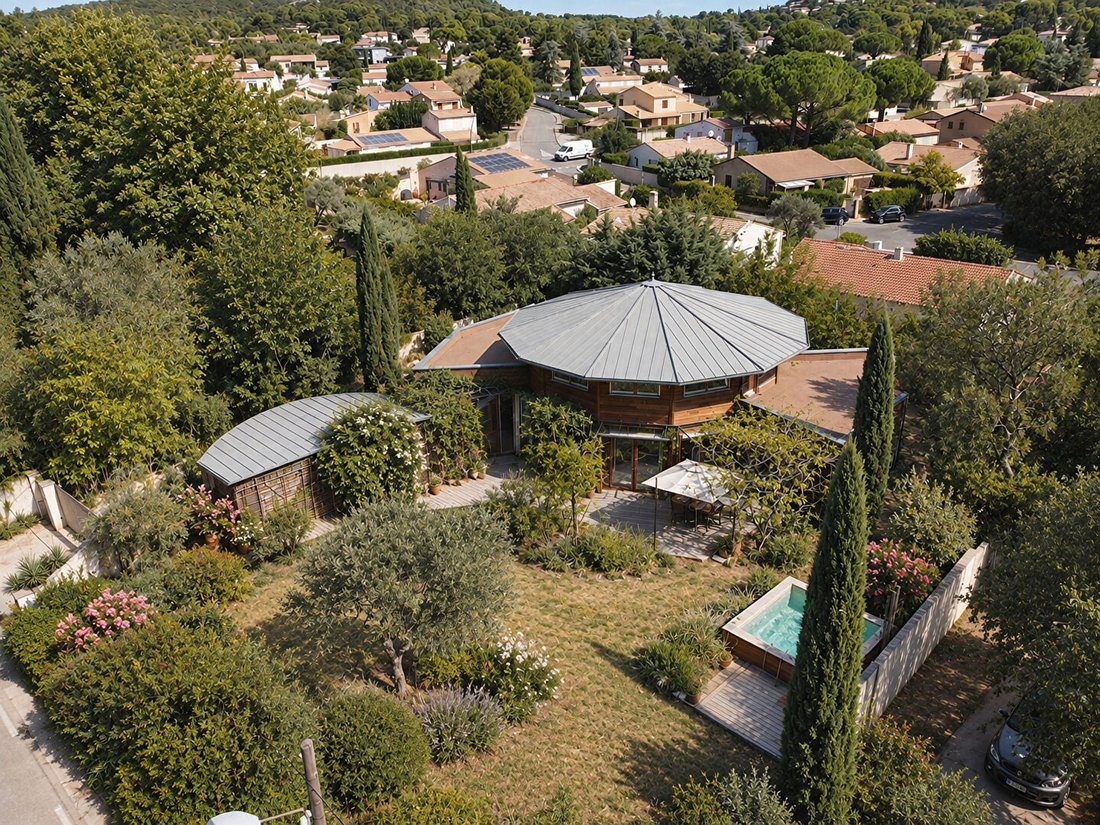
From this inspiration was born a contemporary house recognizable by its remarkable twelve-sided zinc roof. But behind this distinctive silhouette lies a true bioclimatic approach: intelligently using orientation, light, materials, and natural elements to enhance living comfort while limiting energy needs.
ARCHITECTURE SERVING COMFORT
Set on a fenced, flat, and landscaped plot of 1,081 m², the property was designed to live with its environment rather than isolate from it.
The orientations and openings maximize natural light, while the design and insulation help maintain excellent thermal comfort throughout the seasons.
This approach results in an energy rating of A and a reported consumption of only 27.6 kWh/m²/year.
The 27 cm wooden frame, high-density wood fiber insulation, and laminated Douglas fir structure directly contribute to this performance.
Additionally, underfloor heating and a reversible heat pump combine thermal comfort with energy efficiency.
240 M² DESIGNED FOR FAMILY LIFE
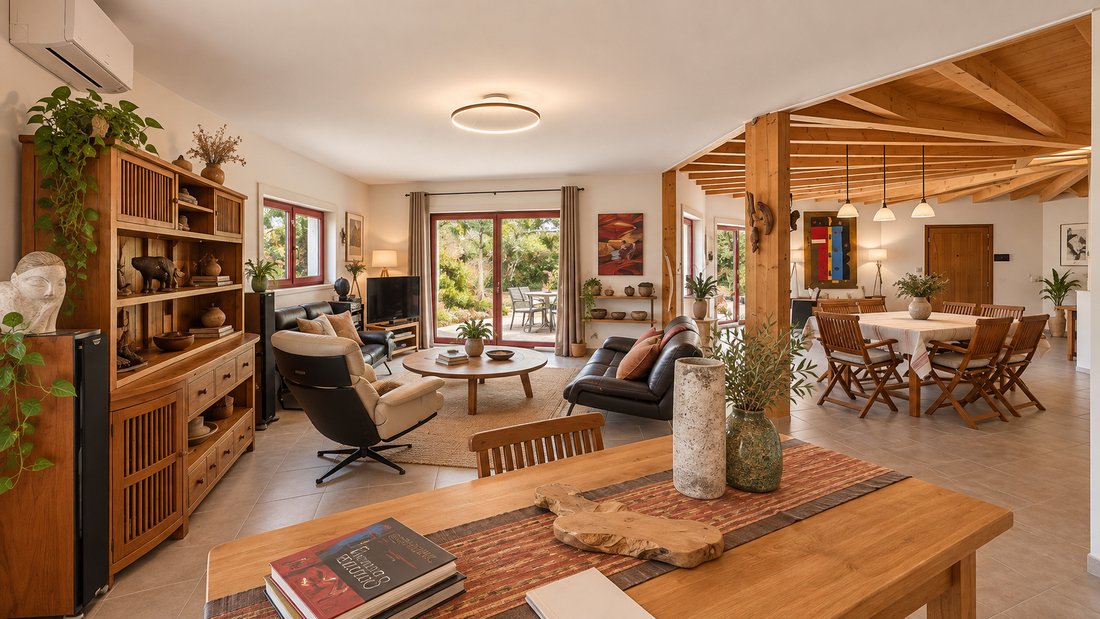
The main house offers about 240 m² and is organized around a generous living area combining the living room, dining room, and open kitchen.
The volumes and light immediately set the tone: here, architecture aims not just to impress but to create pleasant everyday living spaces.
The ground floor also includes an office, a laundry room, and a master suite opening onto a south-facing terrace of about 40 m².
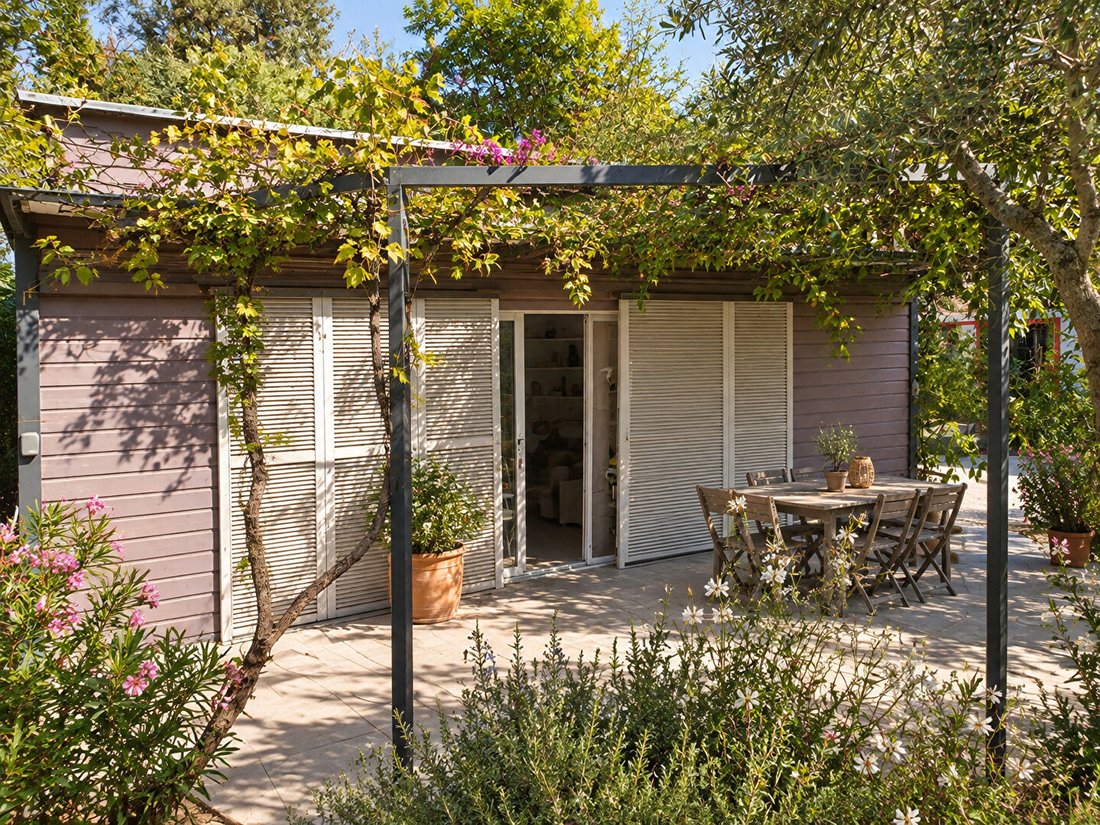
The vegetation also plays a role in the house’s design: a vine and fig tree naturally shade the terrace, reinforcing the ongoing dialogue between home and nature.
Upstairs, two large bedrooms each have private terraces. A second office, which can be converted into an additional bedroom, a shower room, and a bathroom complete this level.
AN INDEPENDENT STUDIO
An independent studio of about 23 m², equipped with its own reversible heat pump and a shaded terrace, completes the property.
This space is particularly suitable for hosting family and friends independently, setting up a professional activity, or, depending on needs and applicable regulations, considering rental use.
A GARDEN DESIGNED AS AN EXTENSION OF THE HOUSE
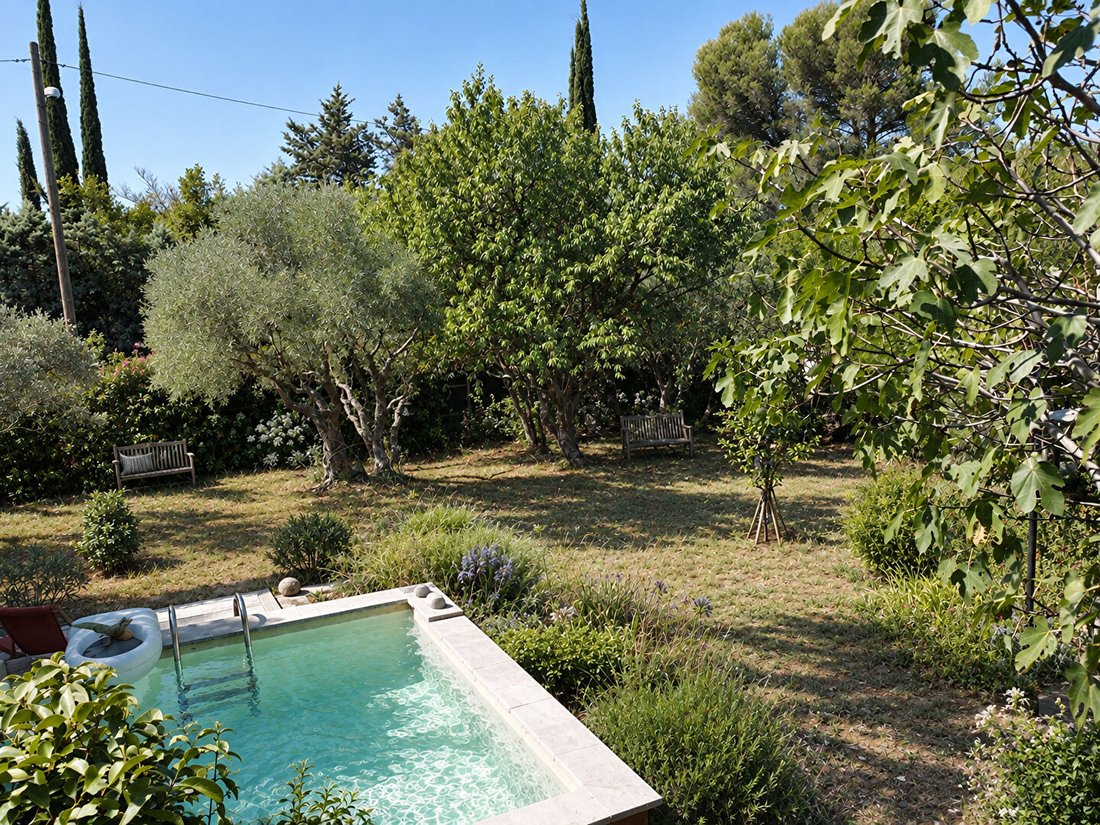
The landscaped garden was designed with the same philosophy as the house: prioritizing nature and the responsible use of resources.
A rainwater recovery system with a 5,000-liter tank is part of this approach.
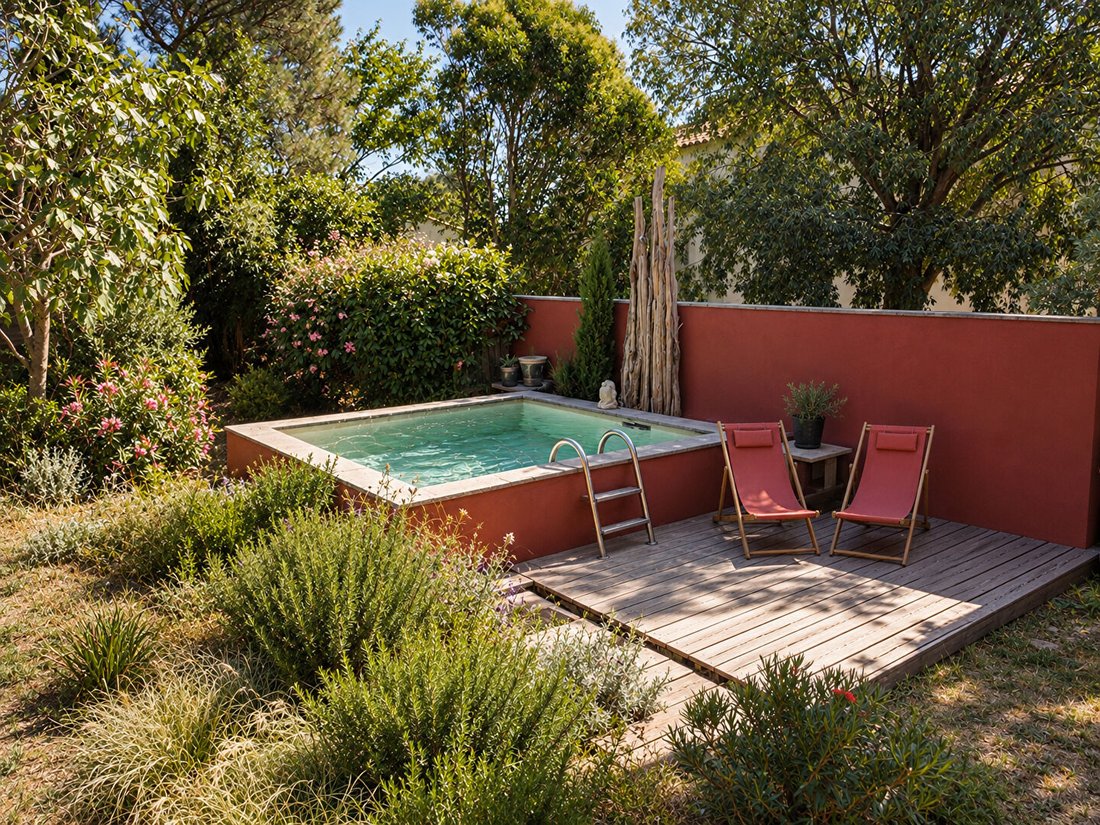
The land also features a masonry pool of about 9 m² and two wooden sheds.
The property is equipped with features suited to contemporary living: fiber optic internet, three-phase electricity, indoor and outdoor video surveillance, electric gate with intercom, and parking inside the property.
A DIFFERENT WAY OF LIVING
This house does not seek to replicate the codes of a traditional contemporary villa.
Its value lies precisely in its difference.
Wood frame, high-performance materials, bioclimatic design, rainwater recovery, energy consumption control, and architecture inspired by the Phare du Bout du Monde create a coherent project where aesthetics meet a true construction philosophy.
A property intended for buyers sensitive to architecture, nature, and energy performance, seeking a unique family home without giving up immediate proximity to Avignon.
Les Angles? 5 minutes from Avignon? 263 m² living space? main house 240 m²? independent studio 23 m²? land 1,081 m²? energy rating A? bioclimatic design? wood frame? twelve-sided zinc roof? reversible heat pump? underfloor heating? terraces? pool? 5,000-liter rainwater recovery?
Informationen zu den Risiken, denen diese Immobilie ausgesetzt ist, finden Sie auf der Website von Géorisques: https://www.georisques.gouv.fr/
Just five minutes from Avignon, in the sought-after town of Les Angles, this architect-designed house of approximately 263 m² of living space tells the story of a construction thoughtfully designed for its environment.
Its unique architecture draws inspiration from the famous ”Phare du Bout du Monde” lighthouse, originally located off the coast of Tierra del Fuego.
From this inspiration was born a contemporary house recognizable by its remarkable twelve-sided zinc roof. But behind this distinctive silhouette lies a true bioclimatic approach: intelligently using orientation, light, materials, and natural elements to enhance living comfort while limiting energy needs.
ARCHITECTURE SERVING COMFORT
Set on a fenced, flat, and landscaped plot of 1,081 m², the property was designed to live with its environment rather than isolate from it.
The orientations and openings maximize natural light, while the design and insulation help maintain excellent thermal comfort throughout the seasons.
This approach results in an energy rating of A and a reported consumption of only 27.6 kWh/m²/year.
The 27 cm wooden frame, high-density wood fiber insulation, and laminated Douglas fir structure directly contribute to this performance.
Additionally, underfloor heating and a reversible heat pump combine thermal comfort with energy efficiency.
240 M² DESIGNED FOR FAMILY LIFE
The main house offers about 240 m² and is organized around a generous living area combining the living room, dining room, and open kitchen.
The volumes and light immediately set the tone: here, architecture aims not just to impress but to create pleasant everyday living spaces.
The ground floor also includes an office, a laundry room, and a master suite opening onto a south-facing terrace of about 40 m².
The vegetation also plays a role in the house’s design: a vine and fig tree naturally shade the terrace, reinforcing the ongoing dialogue between home and nature.
Upstairs, two large bedrooms each have private terraces. A second office, which can be converted into an additional bedroom, a shower room, and a bathroom complete this level.
AN INDEPENDENT STUDIO
An independent studio of about 23 m², equipped with its own reversible heat pump and a shaded terrace, completes the property.
This space is particularly suitable for hosting family and friends independently, setting up a professional activity, or, depending on needs and applicable regulations, considering rental use.
A GARDEN DESIGNED AS AN EXTENSION OF THE HOUSE
The landscaped garden was designed with the same philosophy as the house: prioritizing nature and the responsible use of resources.
A rainwater recovery system with a 5,000-liter tank is part of this approach.
The land also features a masonry pool of about 9 m² and two wooden sheds.
The property is equipped with features suited to contemporary living: fiber optic internet, three-phase electricity, indoor and outdoor video surveillance, electric gate with intercom, and parking inside the property.
A DIFFERENT WAY OF LIVING
This house does not seek to replicate the codes of a traditional contemporary villa.
Its value lies precisely in its difference.
Wood frame, high-performance materials, bioclimatic design, rainwater recovery, energy consumption control, and architecture inspired by the Phare du Bout du Monde create a coherent project where aesthetics meet a true construction philosophy.
A property intended for buyers sensitive to architecture, nature, and energy performance, seeking a unique family home without giving up immediate proximity to Avignon.
Les Angles? 5 minutes from Avignon? 263 m² living space? main house 240 m²? independent studio 23 m²? land 1,081 m²? energy rating A? bioclimatic design? wood frame? twelve-sided zinc roof? reversible heat pump? underfloor heating? terraces? pool? 5,000-liter rainwater recovery?
Informationen zu den Risiken, denen diese Immobilie ausgesetzt ist, finden Sie auf der Website von Géorisques: https://www.georisques.gouv.fr/
-
Art der Immobilie
Villa
-
Baujahr
2007
-
Preis/Quadratfuß
$326
Funktionen
Funktionen
Lot
Innenbereich
- Hohe Decke
- Office
- Klimaanlage
- Gasherd
- Waschküche
- Offene Küche
- Begehbarer Kleiderschrank
Outdoor
Erkunden Sie die Gegend
Sud, Les Angles, Frankreich
Auf Google Maps anzeigen
Preis pro sqft
Niedrig
Hoch
Vor 4 Monaten beigetreten
Sie haben sich nach diesem Objekt erkundigt
Der Agent wird sich in Kürze mit Ihnen in Verbindung setzen
Gelistet von
49
Angebote
2026
Beigetreten
Besichtigung mit the agent buchen
Wählen Sie ein Datum und ob Sie eine virtuelle oder persönliche Besichtigung mit dem Makler wünschen.
Bevorzugtes Datum
Art der Tour
Zuletzt aktualisiert
Heute
Erstmalig gelistet
Sep 8
Angebotsreferenz
2309
Das Vertrauen der führenden Makler der Welt
Die Makler hinter den außergewöhnlichsten Immobilien der Welt inserieren bei JamesEdition.
- Angebote von Sotheby's, Christie's, BARNES und Engel & Völkers
- Jedes Angebot wird vor der Veröffentlichung geprüft
- Verbinden Sie sich direkt mit verifizierten Maklern
Indem Sie fortfahren, akzeptieren Sie unsere Nutzungsbedingungen und Datenschutzrichtlinie.