$1,962,372
Linz Leonding. Architektenhaus Mit Reichem Innenleben Und Hang Zur Aussicht
- 2,659 Sqft
- 6,911 Sqft lot
- Aktualisiert: August 28
Über die Immobilie
Beschreibung wurde automatisch übersetzt.
Die Beschreibung wird in der Originalsprache angezeigt.
We have off-market options in our portfolio and options offered exclusively on our website. For details, please contact us personally or visit our website.
The property makes excellent use of the site with its L-shaped building, which shields the owners from the street and offers wonderful privacy in a sought-after and quiet residential area. This property stands out for its use of durabl
The property makes excellent use of the site with its L-shaped building, which shields the owners from the street and offers wonderful privacy in a sought-after and quiet residential area. This property stands out for its use of durabl
We have off-market options in our portfolio and options offered exclusively on our website. For details, please contact us personally or visit our website.
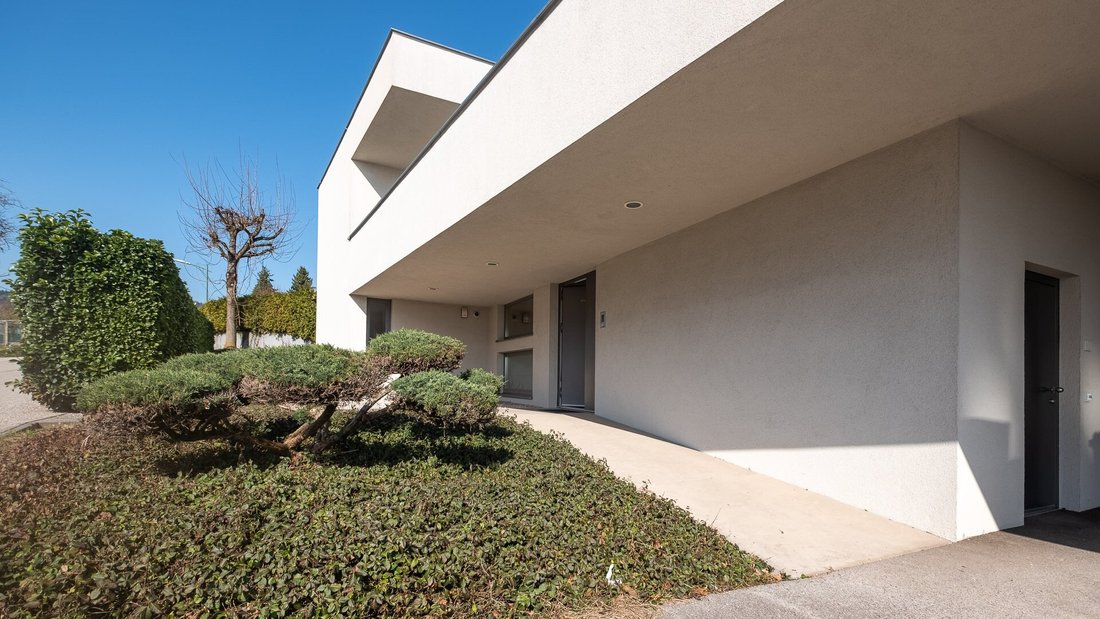
The property makes excellent use of the site with its L-shaped building, which shields the owners from the street and offers wonderful privacy in a sought-after and quiet residential area. This property stands out for its use of durable and, above all, high-quality materials. The large glass elements flood the rooms with light and visually expand the living space. The combination of a well-thought-out floor plan and coordinated materials creates a unique whole that offers its residents a distinctive and, above all, contemporary living atmosphere.
On the ground floor, you are welcomed by a bright entrance hall lined with high-quality built-ins. You can enter this area either through the front door or via the mudroom from the carport. At the end of the hallway, on the right side, you will find a private sauna that also includes a shower, washbasin, and toilet. The glass door in the sauna skillfully directs the view outside, allowing you to cool off directly in the pool or outdoors.
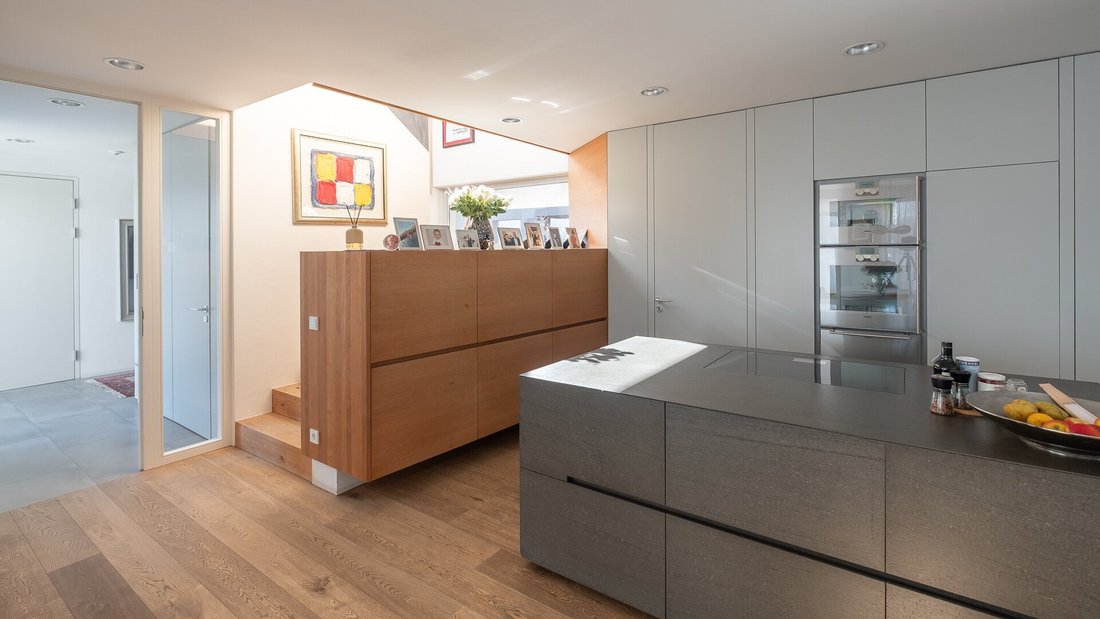
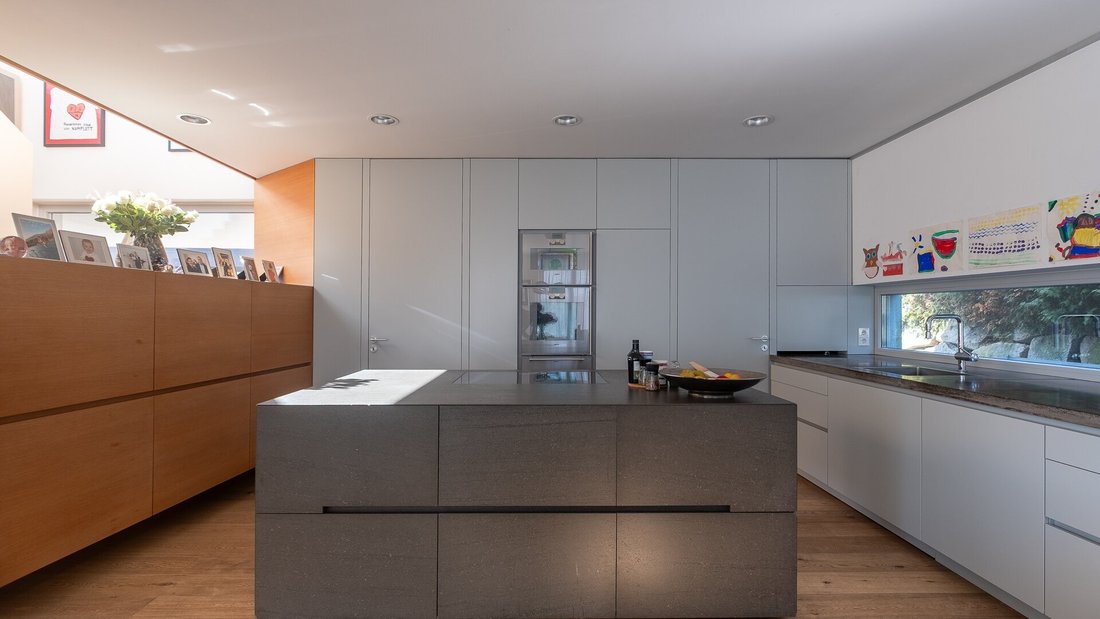
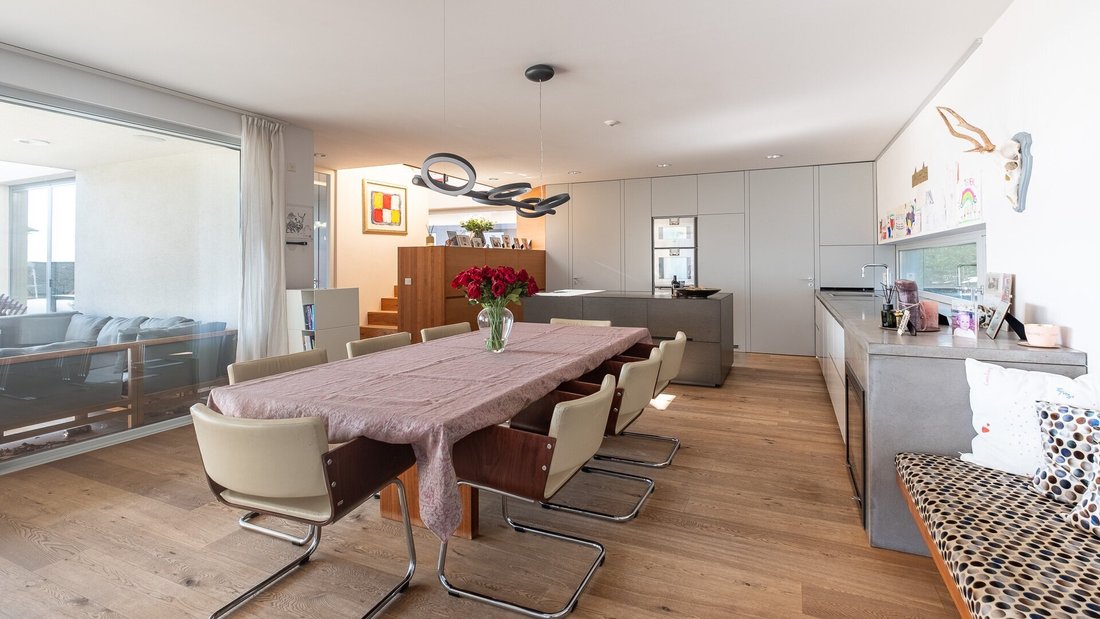
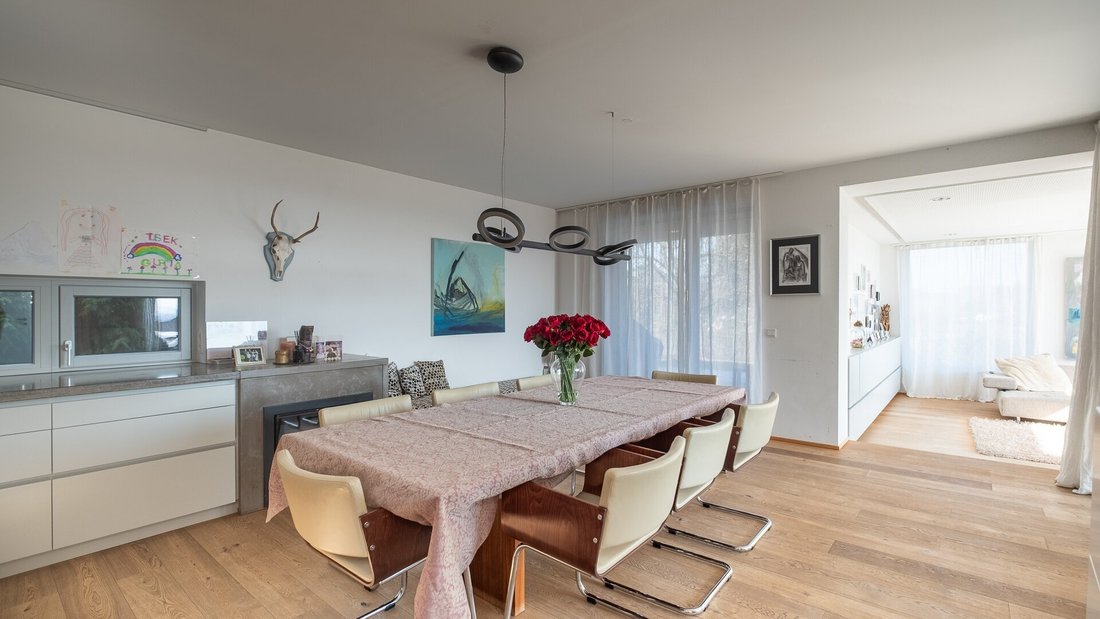
The large open area for cooking, dining, and living is the communicative center of the family home. The exquisite Eggersmann kitchen is equipped with Gaggenau appliances. A scullery and utility room are integrated behind the kitchen line. A long table is part of the dining area. Comfortable radiant heating has also been provided. The fireplace in the kitchen area is located right next to the cozy lounging area. Through a large lift-and-slide element, you can access the terrace and garden. The living room, lowered by one step, offers sightlines inside and pleasant views outside. Due to its location, it serves as a retreat and at the same time an integral part of the family center.
The visually very successful staircase, which is flooded with light, leads to the private rooms on the upper floor. Here, residents have access to a very large terrace. The hallway not only offers plenty of storage space but also showcases the exclusive built-ins, which are flush with the walls and extend to the ceiling. At first glance, you can see the precise and successful symbiosis between the architects’ planning and the implementation by the carpentry company. This area also functions as an office, as it features a large desk that is part of a piece of furniture extending from the ground floor to the upper floor.
On this level, two children’s rooms (each with its own terrace) and a private bathroom are part of the well-thought-out room concept. The master bedroom features a distant view and a terrace. The master bathroom, with a shower and bathtub, as well as the children’s bathroom, are accessible from the hallway. A special feature here is the fixed glazing between the bedroom and the master bathroom, which visually enlarges the rooms and emphasizes the quality class. This house is not only impressive in terms of living quality and architecture but also energetically harmonious.
In the basement, there is a separate granny flat. A sanitary area with a shower and toilet has also been included here. Additionally, a large storage room is available. Access from the outside has also been considered.
A pool is harmoniously situated in the garden, shielded from unwanted views. A large carport with direct access to the house completes this unique opportunity. Thanks to the geothermal heat pump with deep drilling, energy costs are very low, underscoring the character of this appealing property.
AT THE FOOT OF THE KÜRNBERG FOREST / QUIET LOCATION / VIEW / PLEASANT NEIGHBORHOOD
The property makes excellent use of the site with its L-shaped building, which shields the owners from the street and offers wonderful privacy in a sought-after and quiet residential area. This property stands out for its use of durable and, above all, high-quality materials. The large glass elements flood the rooms with light and visually expand the living space. The combination of a well-thought-out floor plan and coordinated materials creates a unique whole that offers its residents a distinctive and, above all, contemporary living atmosphere.
On the ground floor, you are welcomed by a bright entrance hall lined with high-quality built-ins. You can enter this area either through the front door or via the mudroom from the carport. At the end of the hallway, on the right side, you will find a private sauna that also includes a shower, washbasin, and toilet. The glass door in the sauna skillfully directs the view outside, allowing you to cool off directly in the pool or outdoors.
The large open area for cooking, dining, and living is the communicative center of the family home. The exquisite Eggersmann kitchen is equipped with Gaggenau appliances. A scullery and utility room are integrated behind the kitchen line. A long table is part of the dining area. Comfortable radiant heating has also been provided. The fireplace in the kitchen area is located right next to the cozy lounging area. Through a large lift-and-slide element, you can access the terrace and garden. The living room, lowered by one step, offers sightlines inside and pleasant views outside. Due to its location, it serves as a retreat and at the same time an integral part of the family center.
The visually very successful staircase, which is flooded with light, leads to the private rooms on the upper floor. Here, residents have access to a very large terrace. The hallway not only offers plenty of storage space but also showcases the exclusive built-ins, which are flush with the walls and extend to the ceiling. At first glance, you can see the precise and successful symbiosis between the architects’ planning and the implementation by the carpentry company. This area also functions as an office, as it features a large desk that is part of a piece of furniture extending from the ground floor to the upper floor.
On this level, two children’s rooms (each with its own terrace) and a private bathroom are part of the well-thought-out room concept. The master bedroom features a distant view and a terrace. The master bathroom, with a shower and bathtub, as well as the children’s bathroom, are accessible from the hallway. A special feature here is the fixed glazing between the bedroom and the master bathroom, which visually enlarges the rooms and emphasizes the quality class. This house is not only impressive in terms of living quality and architecture but also energetically harmonious.
In the basement, there is a separate granny flat. A sanitary area with a shower and toilet has also been included here. Additionally, a large storage room is available. Access from the outside has also been considered.
A pool is harmoniously situated in the garden, shielded from unwanted views. A large carport with direct access to the house completes this unique opportunity. Thanks to the geothermal heat pump with deep drilling, energy costs are very low, underscoring the character of this appealing property.
AT THE FOOT OF THE KÜRNBERG FOREST / QUIET LOCATION / VIEW / PLEASANT NEIGHBORHOOD
-
Art der Immobilie
Haus
-
Baujahr
2012
-
Preis/Quadratfuß
$738
Erkunden Sie die Gegend
Leonding, Oberösterreich, Österreich
Auf Google Maps anzeigen
Preis pro sqft
Niedrig
Hoch
Vor 12 Monaten beigetreten
Sie haben sich nach diesem Objekt erkundigt
Der Agent wird sich in Kürze mit Ihnen in Verbindung setzen
Gelistet von
5
Angebote
2025
Beigetreten
Besichtigung mit the agent buchen
Wählen Sie ein Datum und ob Sie eine virtuelle oder persönliche Besichtigung mit dem Makler wünschen.
Bevorzugtes Datum
Art der Tour
Zuletzt aktualisiert
August 28
Erstmalig gelistet
April 4
Angebotsreferenz
8464/65
Ähnliche Immobilien in der Nähe
Neue Angebote in Leonding

Entdecken Sie mehr Häuser zum Verkauf
Leonding, Österreich Immobilienarten
Leonding, Österreich beliebte Suchanfragen
- Immobilien mit Garten in Leonding, Österreich
- Immobilien mit Terrasse in Leonding, Österreich
- Immobilien mit Garage in Leonding, Österreich
- Immobilien mit Aufzug in Leonding, Österreich
- Immobilien mit Balkon in Leonding, Österreich
- Immobilien mit Klimaanlage in Leonding, Österreich
- Immobilien mit Bergblick in Leonding, Österreich
- Immobilien mit Kamin in Leonding, Österreich
- Immobilien mit Pool in Leonding, Österreich
- Immobilien mit Sauna in Leonding, Österreich
- Immobilien mit Office in Leonding, Österreich
- Immobilien mit Bar in Leonding, Österreich
- Panorama Immobilien in Leonding, Österreich
- Moderne Immobilien in Leonding, Österreich
- Immobilien mit Wasserblick in Leonding, Österreich
- Immobilien mit Whirlpool in Leonding, Österreich
- Renoviert Immobilien in Leonding, Österreich
Leonding, Österreich nachbarschaften
Verwandte Leitfäden & Geschichten
Das Vertrauen der führenden Makler der Welt
Die Makler hinter den außergewöhnlichsten Immobilien der Welt inserieren bei JamesEdition.
- Angebote von Sotheby's, Christie's, BARNES und Engel & Völkers
- Jedes Angebot wird vor der Veröffentlichung geprüft
- Verbinden Sie sich direkt mit verifizierten Maklern
Indem Sie fortfahren, akzeptieren Sie unsere Nutzungsbedingungen und Datenschutzrichtlinie.