$572,687
Haus Mit 5 Schlafzimmern 400 M2
- 5 Schlafz.
- 3 Bäder
- 5,178 Sqft
- 29,192 Sqft lot
- Aktualisiert: Juli 21
- 2
Über die Immobilie
Beschreibung wurde automatisch übersetzt.
Die Beschreibung wird in der Originalsprache angezeigt.
EXCLUSIVE DETACHED VILLA WITH POOL AND GARDEN!!
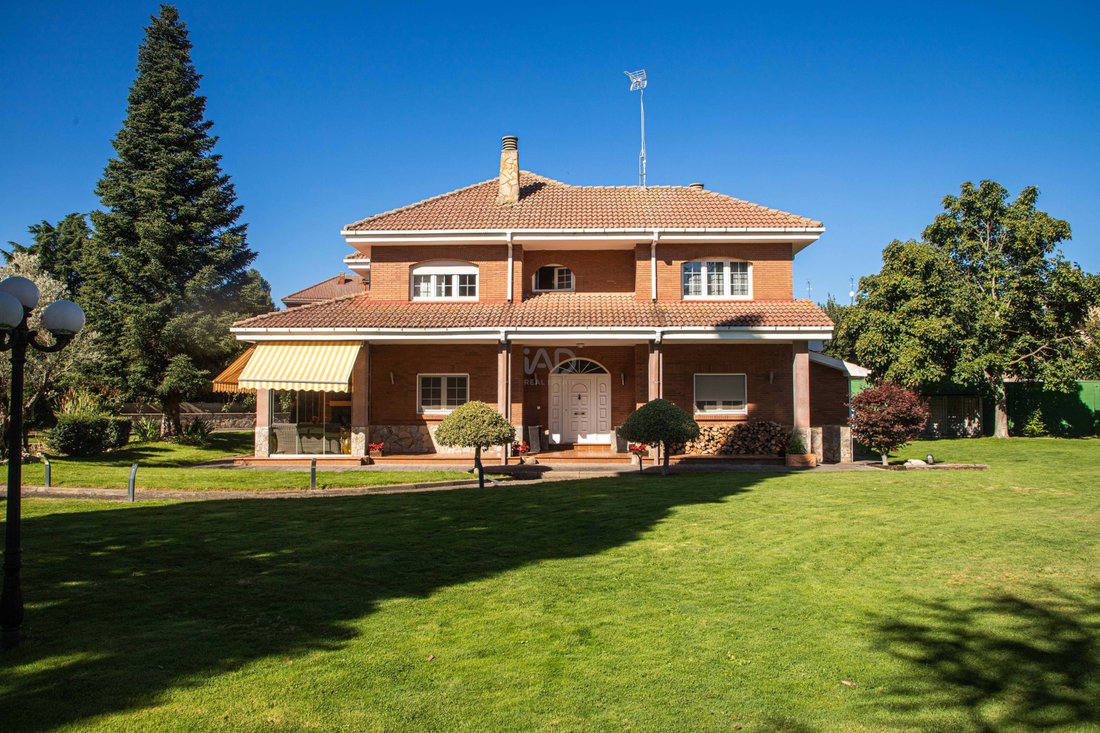
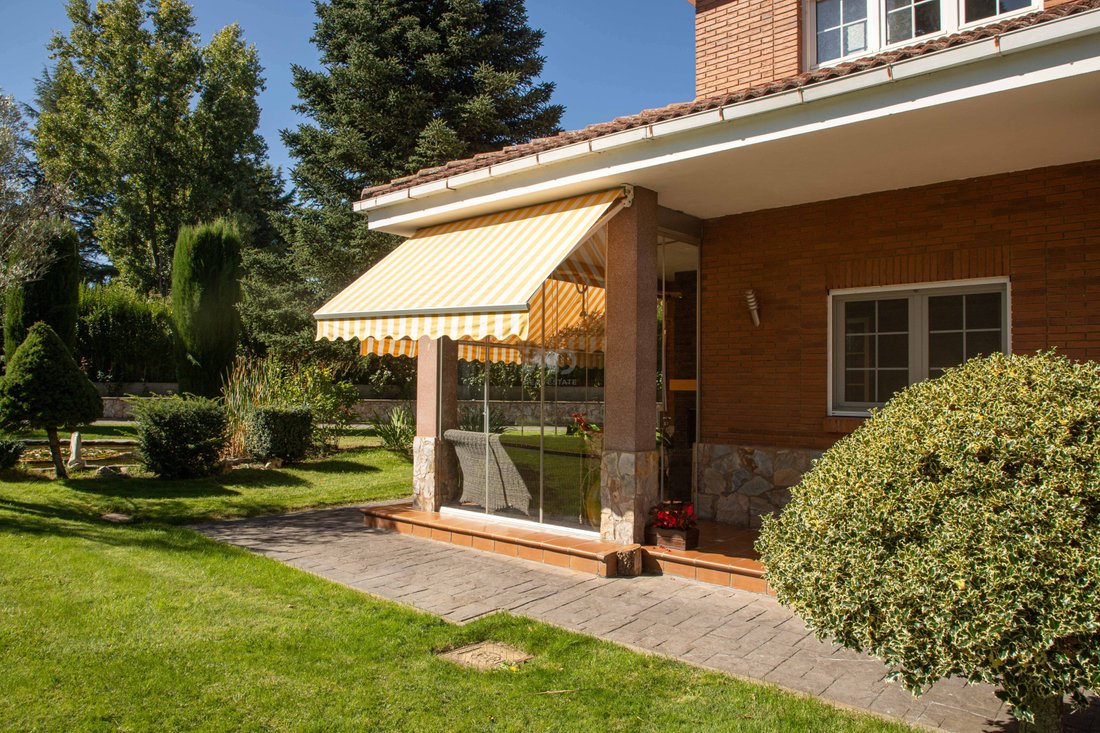
Detached villa of 481 m2 built on a 2712 m2 plot. It was built in 1994 and is in perfect condition. It has a large garden with a swimming pool and a fish pond. The house has two floors. On the ground floor we find a large living room, a bright, modern kitchen in excellent condition, the dining room and an office/bedroom. Through this floor w
Detached villa of 481 m2 built on a 2712 m2 plot. It was built in 1994 and is in perfect condition. It has a large garden with a swimming pool and a fish pond. The house has two floors. On the ground floor we find a large living room, a bright, modern kitchen in excellent condition, the dining room and an office/bedroom. Through this floor w
EXCLUSIVE DETACHED VILLA WITH POOL AND GARDEN!!
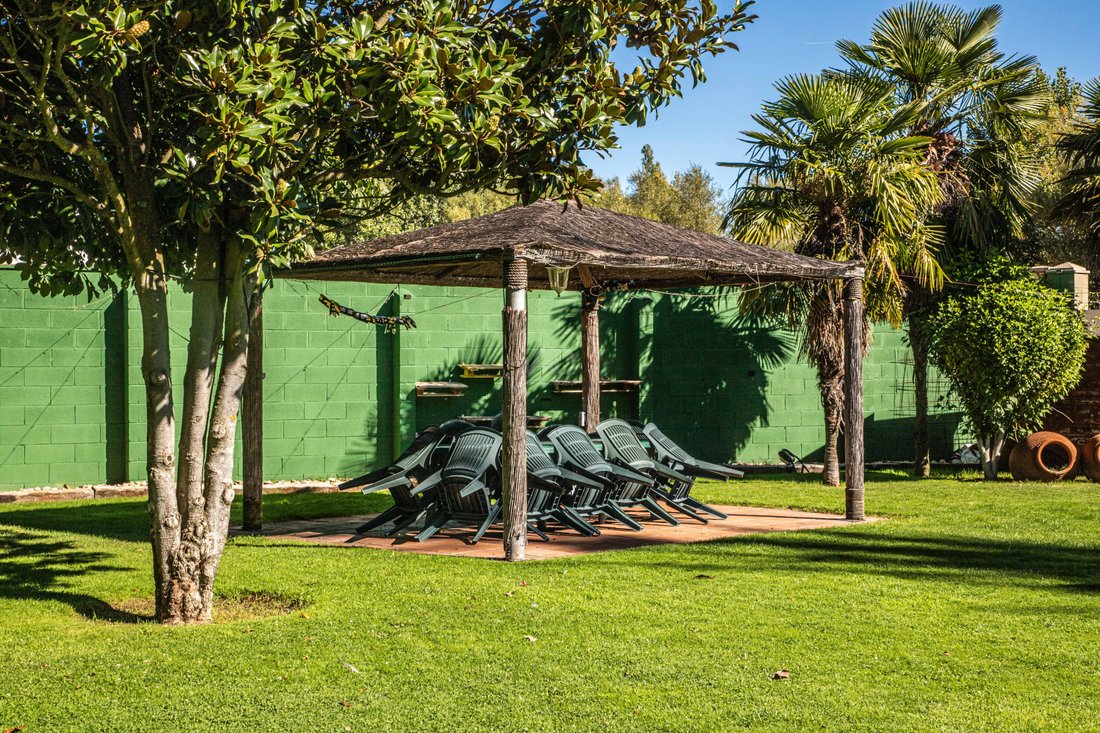
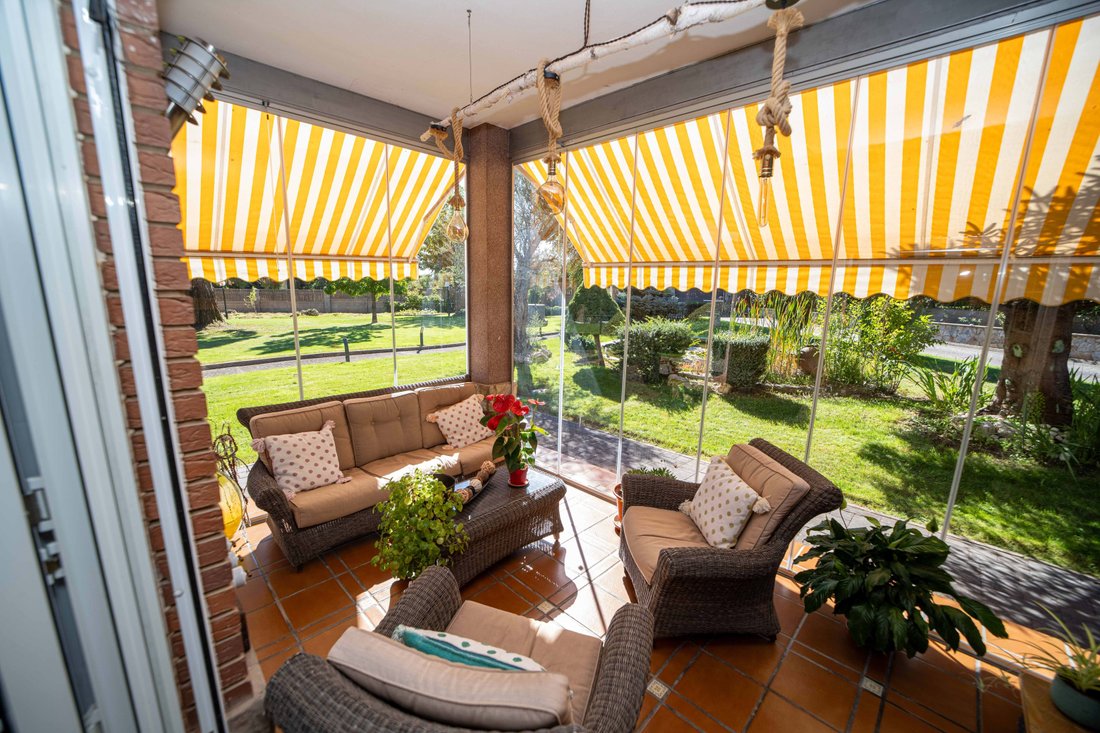
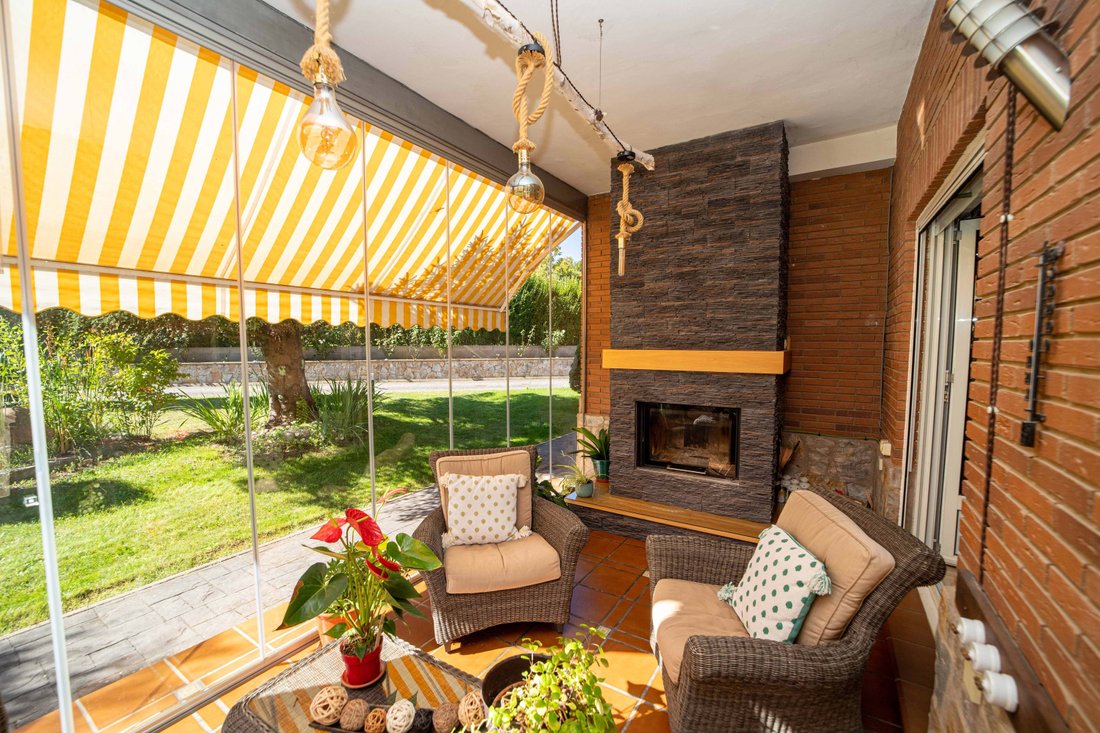
Detached villa of 481 m2 built on a 2712 m2 plot. It was built in 1994 and is in perfect condition. It has a large garden with a swimming pool and a fish pond. The house has two floors. On the ground floor we find a large living room, a bright, modern kitchen in excellent condition, the dining room and an office/bedroom. Through this floor we access the garage and a glazed porch with a fireplace, perfect for enjoying the views of the garden on cold days. On the upper floor there are four bedrooms, all of them spacious, bright and cosy. The master bedroom has an en-suite bathroom, and on this floor there is a second bathroom for community use by residents. The heating is oil-fired with underfloor heating, ensuring a pleasant temperature all year round. The tank has a capacity of 3,000 litres.
The property is distributed over two distinct floors. On the ground floor, there is access to a large living room, ideal for entertaining guests or relaxing with the family. The kitchen, which stands out for its brightness, modern design and excellent conditions, is perfect for lovers of gastronomy. This floor also includes a dining room and an office that can be used as a fifth bedroom on the ground floor, depending on needs. From this area there is direct access to the garage, which facilitates everyday comfort, and to a cozy glazed porch with a fireplace, a space that gives the house its own personality.
The upper floor houses four bedrooms, all of them spacious and full of natural light, making them cozy and quiet spaces. The master bedroom has an en-suite bathroom, providing privacy and comfort. In addition, on this floor there is a second bathroom shared by the rest of the bedrooms. This layout allows great comfort for both residents and guests.
It is located in San Andrés del Rabanedo, a town twelve minutes by car from León city. San Andrés del Rabanedo is a mainly residential area, very developed, with a population of approximately 30,820 inhabitants. We can find all the essential services nearby such as a Proxin supermarket seven minutes walk away, a pharmacy six minutes away or the doctor’s office three minutes away. We also find the public school CEIP Teodoro Martínez Gadañon six minutes away and the San Andrés secondary school and training cycles seven minutes away. In addition to these services, we also find a tobacco shop seven minutes away, an ATM eight minutes away and several bars and restaurants in the area
This villa is an ideal option for those looking for a quality home in a quiet and natural environment, without giving up the proximity of all the comforts of a modern life.
Do not hesitate to visit it. Ángeles Ferrero [hidden information]
Detached villa of 481 m2 built on a 2712 m2 plot. It was built in 1994 and is in perfect condition. It has a large garden with a swimming pool and a fish pond. The house has two floors. On the ground floor we find a large living room, a bright, modern kitchen in excellent condition, the dining room and an office/bedroom. Through this floor we access the garage and a glazed porch with a fireplace, perfect for enjoying the views of the garden on cold days. On the upper floor there are four bedrooms, all of them spacious, bright and cosy. The master bedroom has an en-suite bathroom, and on this floor there is a second bathroom for community use by residents. The heating is oil-fired with underfloor heating, ensuring a pleasant temperature all year round. The tank has a capacity of 3,000 litres.
The property is distributed over two distinct floors. On the ground floor, there is access to a large living room, ideal for entertaining guests or relaxing with the family. The kitchen, which stands out for its brightness, modern design and excellent conditions, is perfect for lovers of gastronomy. This floor also includes a dining room and an office that can be used as a fifth bedroom on the ground floor, depending on needs. From this area there is direct access to the garage, which facilitates everyday comfort, and to a cozy glazed porch with a fireplace, a space that gives the house its own personality.
The upper floor houses four bedrooms, all of them spacious and full of natural light, making them cozy and quiet spaces. The master bedroom has an en-suite bathroom, providing privacy and comfort. In addition, on this floor there is a second bathroom shared by the rest of the bedrooms. This layout allows great comfort for both residents and guests.
It is located in San Andrés del Rabanedo, a town twelve minutes by car from León city. San Andrés del Rabanedo is a mainly residential area, very developed, with a population of approximately 30,820 inhabitants. We can find all the essential services nearby such as a Proxin supermarket seven minutes walk away, a pharmacy six minutes away or the doctor’s office three minutes away. We also find the public school CEIP Teodoro Martínez Gadañon six minutes away and the San Andrés secondary school and training cycles seven minutes away. In addition to these services, we also find a tobacco shop seven minutes away, an ATM eight minutes away and several bars and restaurants in the area
This villa is an ideal option for those looking for a quality home in a quiet and natural environment, without giving up the proximity of all the comforts of a modern life.
Do not hesitate to visit it. Ángeles Ferrero [hidden information]
-
Art der Immobilie
Stadthaus
-
Etagen
2
-
Baujahr
1994
-
Preis/Quadratfuß
$110
-
Emissionen
E
-
Verbrauch
E
Funktionen
Erkunden Sie die Gegend
San Andrés del Rabanedo, León, 24191, Spain
Auf Google Maps anzeigen
Preis pro sqft
Niedrig
Hoch
Vor 2 Monaten beigetreten
Sie haben sich nach diesem Objekt erkundigt
Der Agent wird sich in Kürze mit Ihnen in Verbindung setzen
Gelistet von
2
Angebote
2026
Beigetreten
Besichtigung mit María CADENAS buchen
Wählen Sie ein Datum und ob Sie eine virtuelle oder persönliche Besichtigung mit dem Makler wünschen.
Bevorzugtes Datum
Art der Tour

IAD España
Calle de Ramon Turró, no 23, 3a, Barcelona, España, 08005, Barcelona, Spain
Agenturprofil anzeigen
[hidden information] generated for IAD España
Zuletzt aktualisiert
Juli 21
Erstmalig gelistet
Oct 31, 2025
Angebotsreferenz
740848
Das Vertrauen der führenden Makler der Welt
Die Makler hinter den außergewöhnlichsten Immobilien der Welt inserieren bei JamesEdition.
- Angebote von Sotheby's, Christie's, BARNES und Engel & Völkers
- Jedes Angebot wird vor der Veröffentlichung geprüft
- Verbinden Sie sich direkt mit verifizierten Maklern
Indem Sie fortfahren, akzeptieren Sie unsere Nutzungsbedingungen und Datenschutzrichtlinie.