$708,810
Lentilly Individual
- 5 Schlafz.
- 1 Bäder
- 1,938 Sqft
- 6,157 Sqft lot
- Aktualisiert: Heute
Über die Immobilie
Beschreibung wurde automatisch übersetzt.
Die Beschreibung wird in der Originalsprache angezeigt.
For sale in Lentilly, a sought-after town in the western Lyon area, discover this 8-room house where comfort, quality features, and functionality come together daily.
Close to the village, schools, middle school, shops, and train station, yet sheltered from the hustle and bustle. Very well maintained with no work needed, this detached 180 m² house sits on a 572 m² plot and stands out for
Close to the village, schools, middle school, shops, and train station, yet sheltered from the hustle and bustle. Very well maintained with no work needed, this detached 180 m² house sits on a 572 m² plot and stands out for
For sale in Lentilly, a sought-after town in the western Lyon area, discover this 8-room house where comfort, quality features, and functionality come together daily.
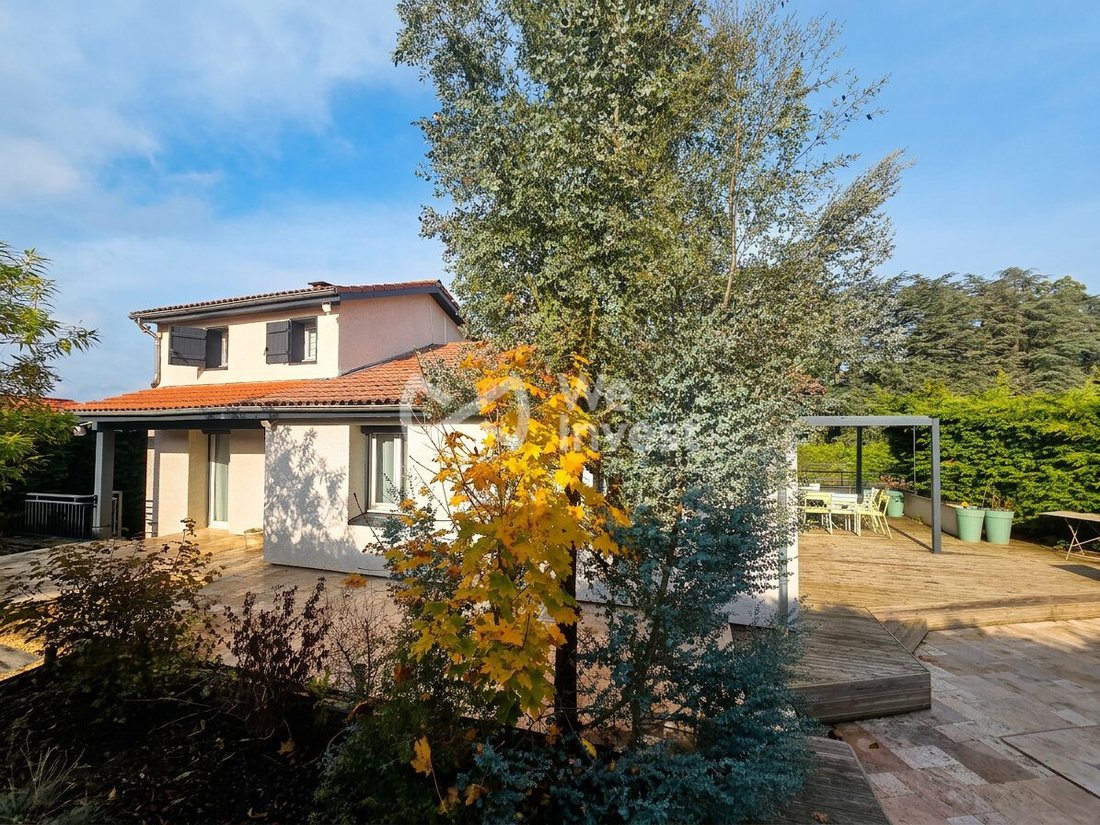
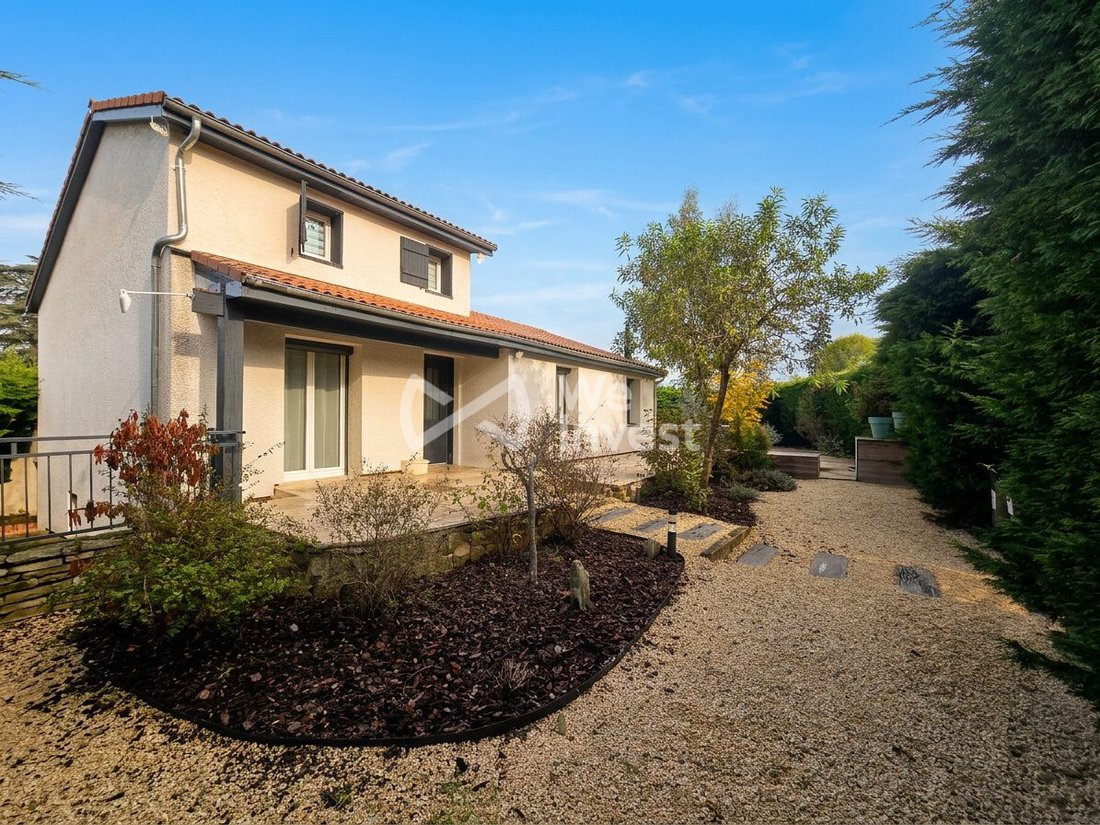
Close to the village, schools, middle school, shops, and train station, yet sheltered from the hustle and bustle. Very well maintained with no work needed, this detached 180 m² house sits on a 572 m² plot and stands out for its bright spaces, ample storage, and layout across three levels.
A welcoming home where everyone can find their place, ideal for a large family, an intergenerational project, or a home-based professional activity.
Accessible via an electric gate with intercom, from the courtyard and garage, the first level opens onto a small entrance hall and offers:
- A large bright bedroom with a wide bay window
- A second bedroom
- A bathroom with Italian shower and large built-in closet
- Separate toilet
- Laundry area
- A room to use as a dressing room or pantry
- A large room set up as a playroom and a spacious cellar
A beautiful staircase connects this space to the main level. This layout allows for a separate living area to accommodate guests or provide more independence to a family member. It is also ideal for a professional wanting to set up a work space.
The main level, accessible from the street via a gate and independent entrance, has direct garden-level access. The front door opens into a vestibule, then into a very bright office, a large master bedroom with built-in closet and access through a bay window to a lovely private terrace, as well as a bathroom with a whirlpool bathtub and separate toilets.
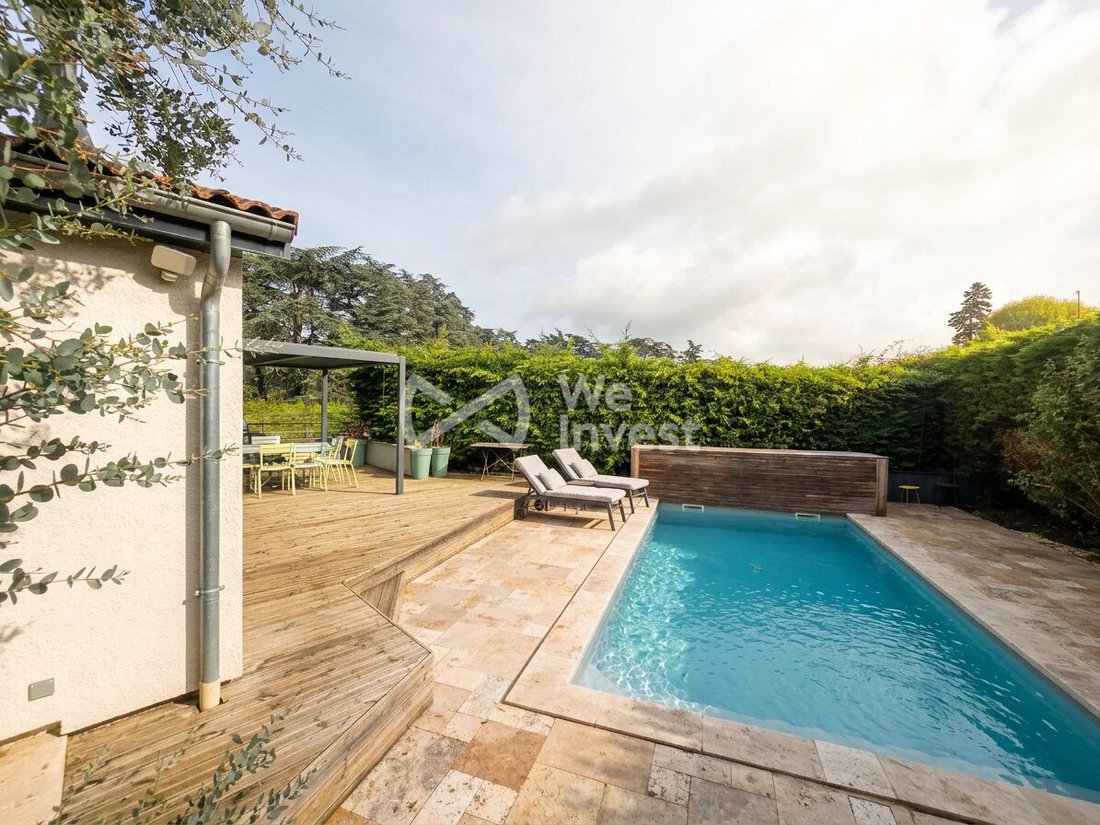
The spacious living area includes a modern, stylish fitted and equipped kitchen. A pellet stove creates a warm atmosphere, while a large bay window naturally extends the living room onto the terrace and pool, shielded from view.
The top level, enhanced with skylights, offers two bedrooms and a bathroom with shower and toilet. It can be arranged as one bedroom with a dressing area and an office. A floor to adapt to your needs.
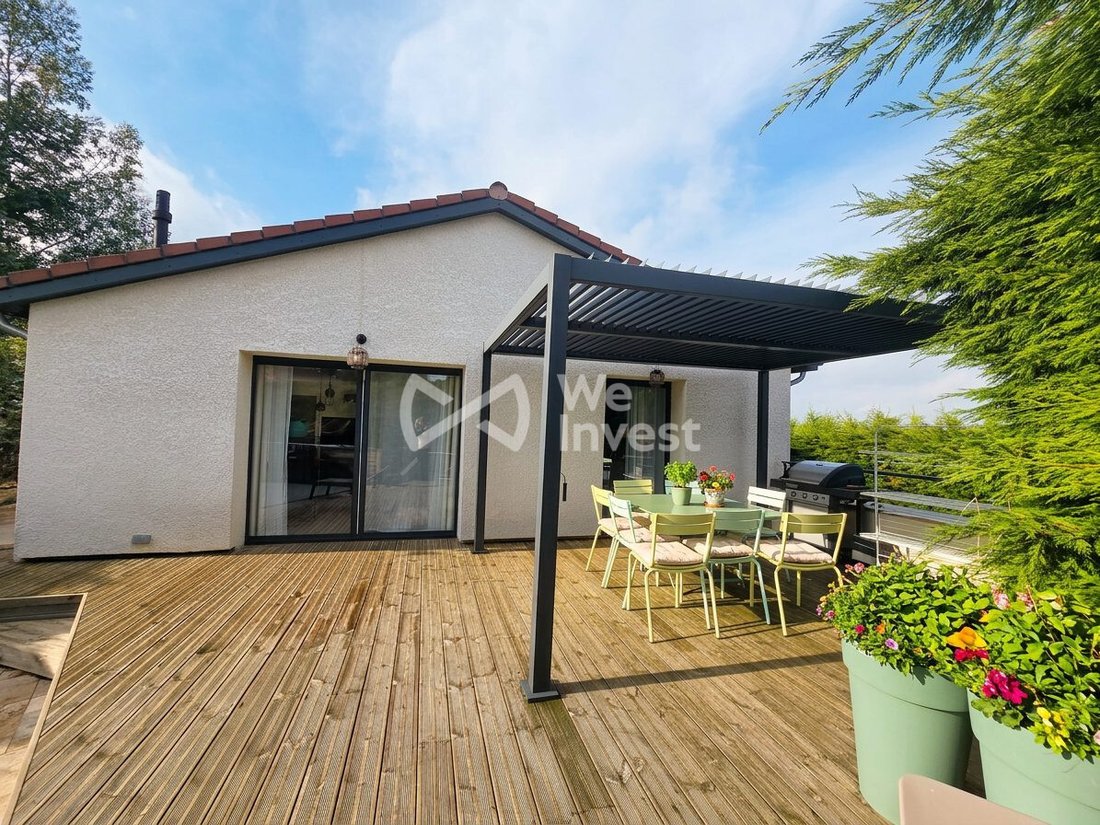
The easy-to-maintain garden features an in-ground pool with electric rolling cover and a large terrace.
Outdoor and indoor amenities enhance the home’s comfort:
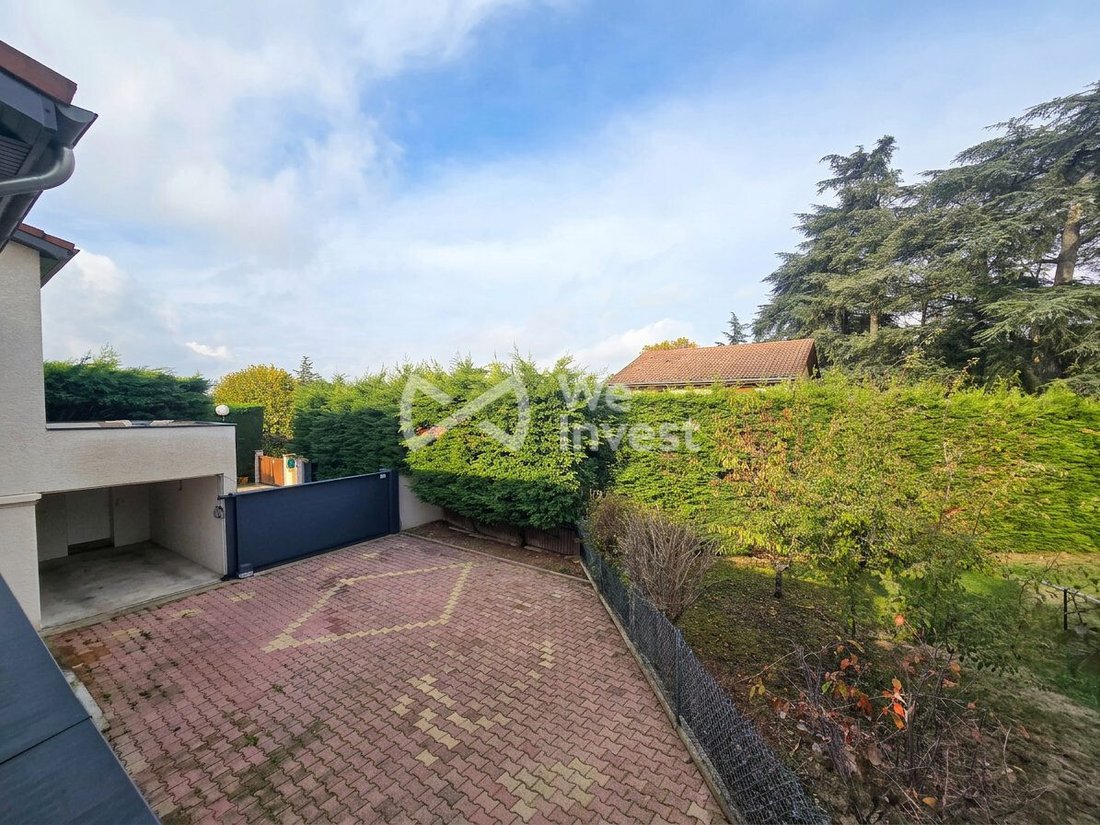
- A courtyard allowing parking for four to five vehicles
- A closed 20 m² garage
- Covered storage space under the terrace
Reversible air conditioning in all rooms, pellet stove, home automation, and fiber optic internet.
Energy performance rating: B · Greenhouse gas emissions: A.
Sale price: €639,000. Fees payable by the seller.
To arrange a visit and discover the full potential of this house, contact your advisor Fabienne ISTACE at [hidden information].
Castel Immobilier Agencies, We Invest France Network.
Energy class B, Climate class A.
Estimated annual energy costs for standard use: between €1,530 and €2,140 for the years 2021, 2022, and 2023 (subscriptions included).
Information on risks to which this property is exposed is available on the Géorisques website: [hidden information].
Your Castel Immobilier Vienne advisor: Fabienne Istace, Commercial Agent (Sole Proprietorship).
Information on risks related to this property is available on the Géorisques website: [hidden information].
Informationen zu den Risiken, denen diese Immobilie ausgesetzt ist, finden Sie auf der Website von Géorisques: https://www.georisques.gouv.fr/
Close to the village, schools, middle school, shops, and train station, yet sheltered from the hustle and bustle. Very well maintained with no work needed, this detached 180 m² house sits on a 572 m² plot and stands out for its bright spaces, ample storage, and layout across three levels.
A welcoming home where everyone can find their place, ideal for a large family, an intergenerational project, or a home-based professional activity.
Accessible via an electric gate with intercom, from the courtyard and garage, the first level opens onto a small entrance hall and offers:
- A large bright bedroom with a wide bay window
- A second bedroom
- A bathroom with Italian shower and large built-in closet
- Separate toilet
- Laundry area
- A room to use as a dressing room or pantry
- A large room set up as a playroom and a spacious cellar
A beautiful staircase connects this space to the main level. This layout allows for a separate living area to accommodate guests or provide more independence to a family member. It is also ideal for a professional wanting to set up a work space.
The main level, accessible from the street via a gate and independent entrance, has direct garden-level access. The front door opens into a vestibule, then into a very bright office, a large master bedroom with built-in closet and access through a bay window to a lovely private terrace, as well as a bathroom with a whirlpool bathtub and separate toilets.
The spacious living area includes a modern, stylish fitted and equipped kitchen. A pellet stove creates a warm atmosphere, while a large bay window naturally extends the living room onto the terrace and pool, shielded from view.
The top level, enhanced with skylights, offers two bedrooms and a bathroom with shower and toilet. It can be arranged as one bedroom with a dressing area and an office. A floor to adapt to your needs.
The easy-to-maintain garden features an in-ground pool with electric rolling cover and a large terrace.
Outdoor and indoor amenities enhance the home’s comfort:
- A courtyard allowing parking for four to five vehicles
- A closed 20 m² garage
- Covered storage space under the terrace
Reversible air conditioning in all rooms, pellet stove, home automation, and fiber optic internet.
Energy performance rating: B · Greenhouse gas emissions: A.
Sale price: €639,000. Fees payable by the seller.
To arrange a visit and discover the full potential of this house, contact your advisor Fabienne ISTACE at [hidden information].
Castel Immobilier Agencies, We Invest France Network.
Energy class B, Climate class A.
Estimated annual energy costs for standard use: between €1,530 and €2,140 for the years 2021, 2022, and 2023 (subscriptions included).
Information on risks to which this property is exposed is available on the Géorisques website: [hidden information].
Your Castel Immobilier Vienne advisor: Fabienne Istace, Commercial Agent (Sole Proprietorship).
Information on risks related to this property is available on the Géorisques website: [hidden information].
Informationen zu den Risiken, denen diese Immobilie ausgesetzt ist, finden Sie auf der Website von Géorisques: https://www.georisques.gouv.fr/
-
Art der Immobilie
Haus
-
Baujahr
1987
-
Preis/Quadratfuß
$365
-
Verbrauch
B
Funktionen
- Garten
- Terrasse
- Pool
- Garage
- Spielzimmer
- Whirlpool
- Pergola
- Keller
- Tor
Funktionen
Innenbereich
- Office
- Klimaanlage
- Whirlpool
- Waschküche
- Spielzimmer
- Keller
Outdoor
- Terrasse
- Parkplatz
- Pool
- Garage
- Tor
- Pergola
- Garten
Erkunden Sie die Gegend
Lentilly, Auvergne-Rhone-Alpen, Frankreich
Auf Google Maps anzeigen
Preis pro sqft
Niedrig
Hoch
Vor 2 Jahren beigetreten
Sie haben sich nach diesem Objekt erkundigt
Der Agent wird sich in Kürze mit Ihnen in Verbindung setzen
Gelistet von
305
Angebote
2024
Beigetreten
Besichtigung mit the agent buchen
Wählen Sie ein Datum und ob Sie eine virtuelle oder persönliche Besichtigung mit dem Makler wünschen.
Bevorzugtes Datum
Art der Tour
Zuletzt aktualisiert
Heute
Erstmalig gelistet
November 11
Angebotsreferenz
VM145001
Das Vertrauen der führenden Makler der Welt
Die Makler hinter den außergewöhnlichsten Immobilien der Welt inserieren bei JamesEdition.
- Angebote von Sotheby's, Christie's, BARNES und Engel & Völkers
- Jedes Angebot wird vor der Veröffentlichung geprüft
- Verbinden Sie sich direkt mit verifizierten Maklern
Indem Sie fortfahren, akzeptieren Sie unsere Nutzungsbedingungen und Datenschutzrichtlinie.