$3,192,211
Angebot Von Reflet Des Alpes Soufflé Des Cimes Chalet
- 3 Schlafz.
- 3 Bäder
- 2,681 Sqft
- 6,362 Sqft lot
- Aktualisiert: Juli 31
-
6
Ansichten der letzten 30 Tage
Über die Immobilie
Beschreibung wurde automatisch übersetzt.
Die Beschreibung wird in der Originalsprache angezeigt.
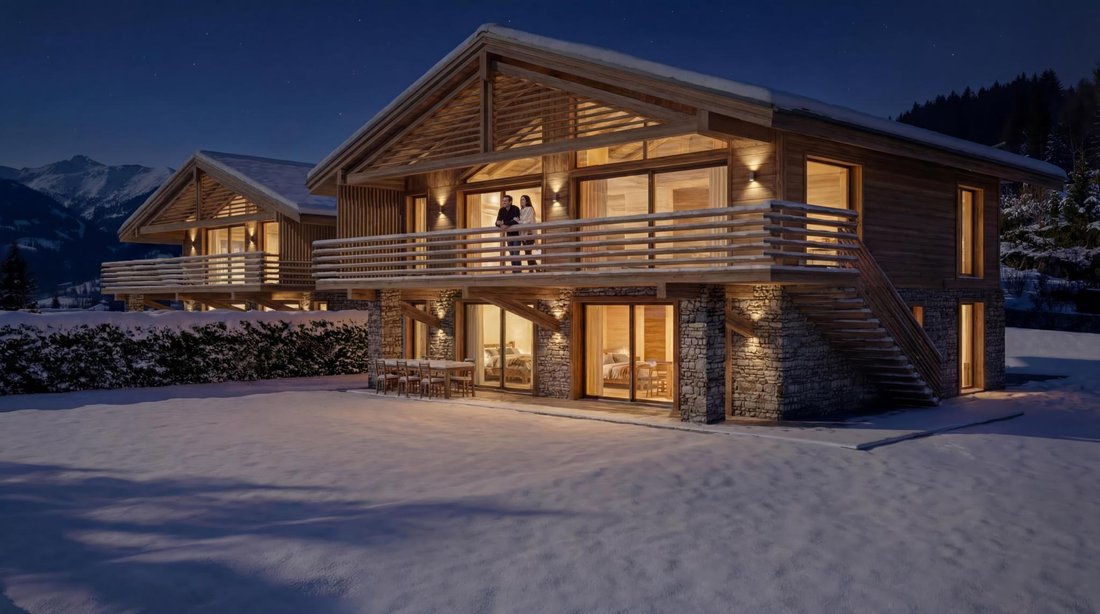
Just a few minutes from Crans-Montana, in the preserved setting of the village of Lens, Reflet des Alpes brings together two exceptional chalets where architecture interacts with the authenticity of the alpine landscapes. Designed with the utmost care, these residences combine noble materials, generous volumes, and high-end amenities to offer remarkable living comfort in all seasons. Open to vast
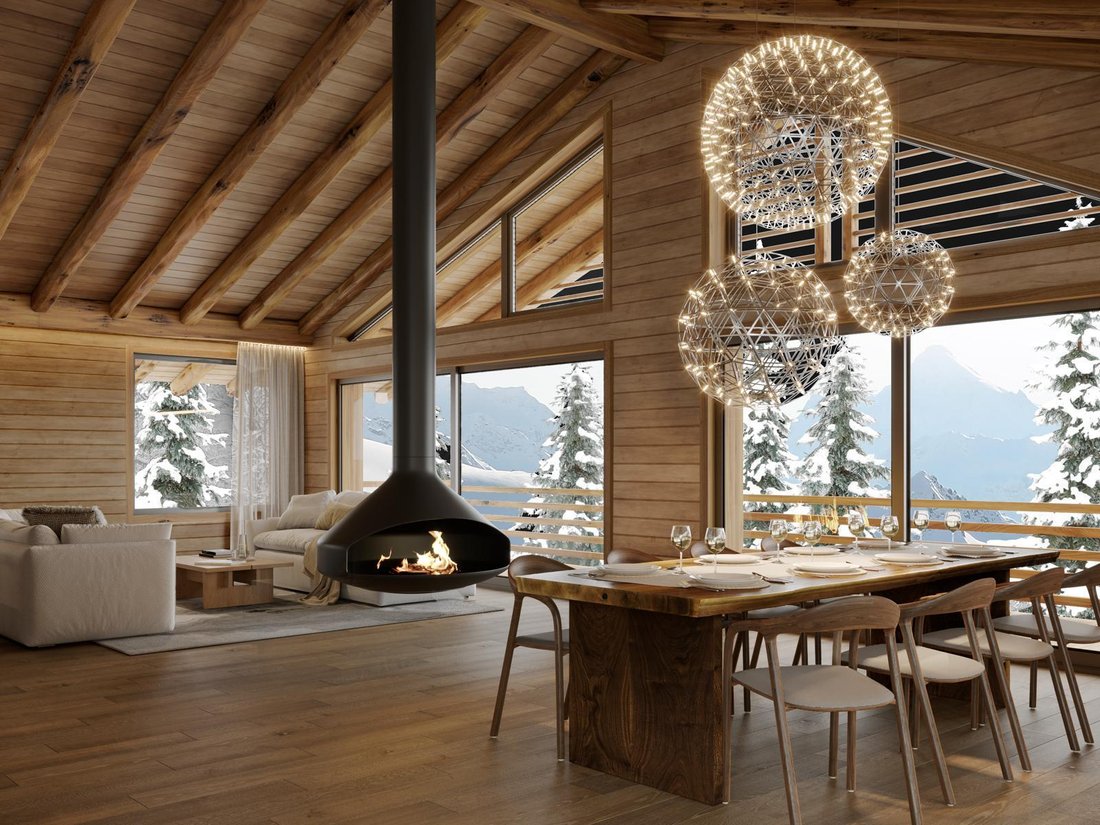
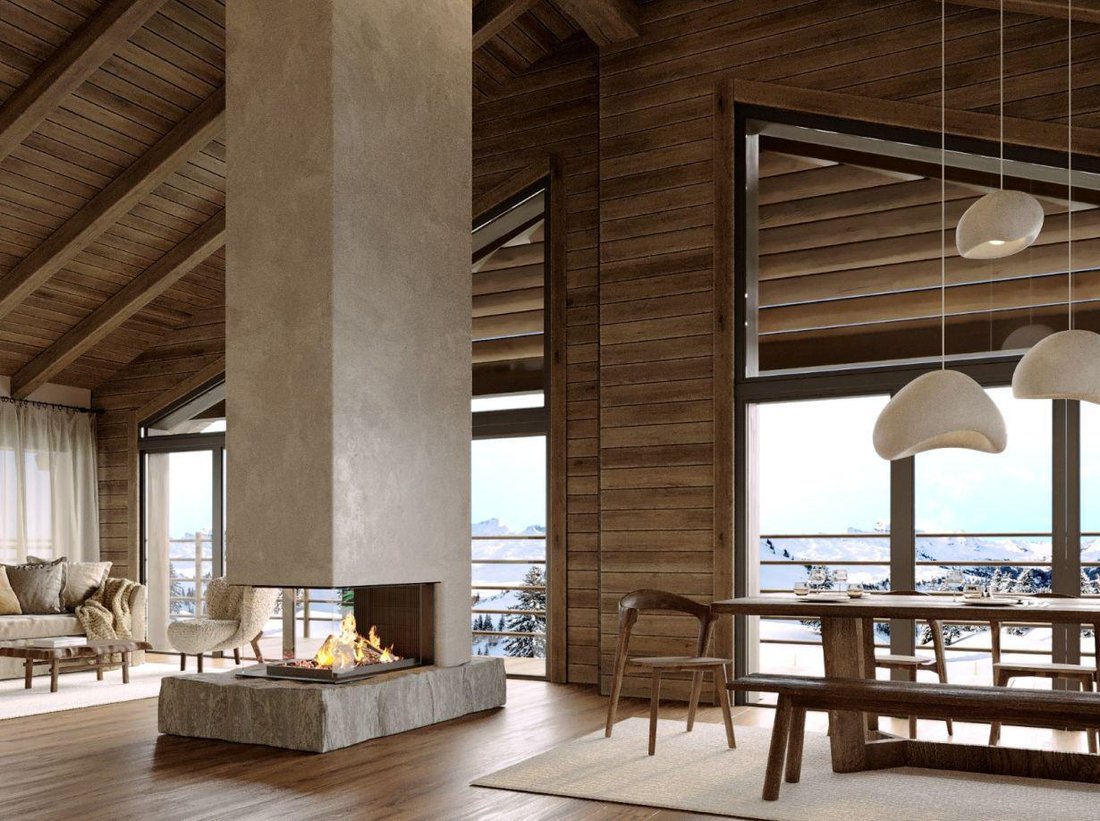
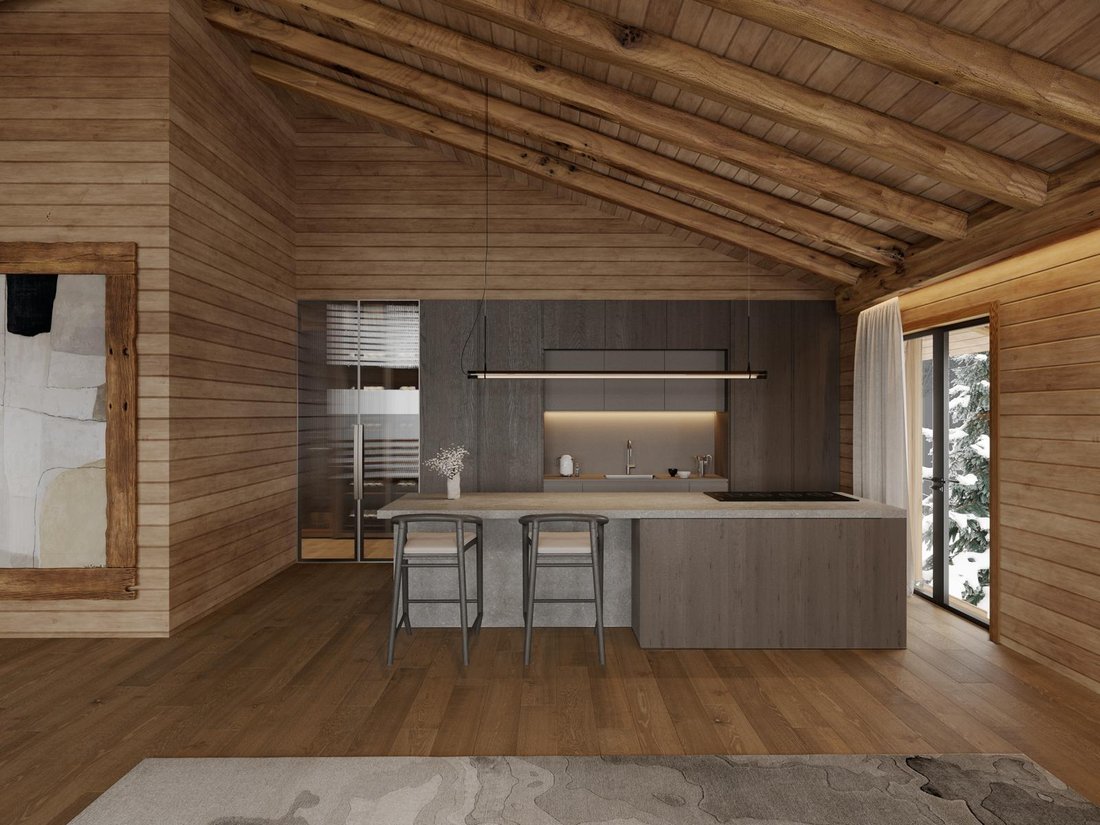
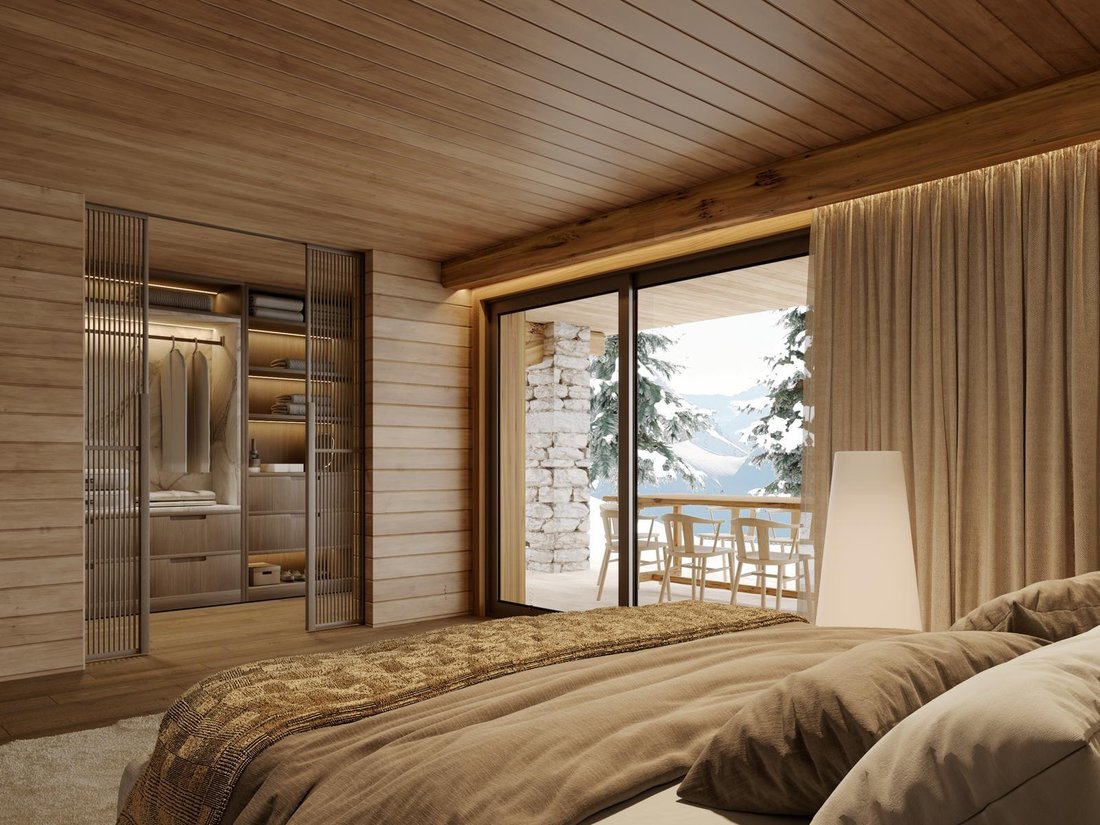
Just a few minutes from Crans-Montana, in the preserved setting of the village of Lens, Reflet des Alpes brings together two exceptional chalets where architecture interacts with the authenticity of the alpine landscapes. Designed with the utmost care, these residences combine noble materials, generous volumes, and high-end amenities to offer remarkable living comfort in all seasons. Open to vast terraces and bathed in light thanks to their large bay windows, the chalets integrate naturally into their environment, between preserved nature and immediate proximity to the infrastructures of Crans-Montana. More than just an address, Reflet des Alpes embodies a way of living in the mountains with elegance, serenity, and discretion. Souffle des Cimes is one of them. Developed over nearly 249 m², this 4.5-room chalet elegantly reinterprets the art of alpine living. Noble materials, generous volumes, and omnipresent light create a warm atmosphere, open to the surrounding landscapes. The true heart of the chalet, the upper floor hosts a vast living space enhanced by a spectacular exposed framework. The open kitchen, dining room, and living room are harmoniously arranged around the fireplace, while the large bay windows extend the spaces to a 35 m² terrace, offering a privileged panorama of the Alps. The lower level includes the master suite, two additional bedrooms, and bathrooms with careful finishes. Open to the private garden, the bedrooms enjoy a peaceful environment. A private garage, a carport, an outdoor parking space, a wine cellar, a pantry, as well as customizable finishes complete the amenities. Souffle des Cimes is an invitation to experience the mountains differently, in a setting where nature, elegance, and serenity meet. The interior layout can be adapted to offer a configuration of 4.5 or 5.5 rooms. In accordance with current regulations, this chalet is intended exclusively for use as a primary residence.
-
Art der Immobilie
Chalet
-
Preis/Quadratfuß
$1,191
Funktionen
- Bergblick
- Terrasse
- Garage
- Garten
- Weinkeller
- Offene Küche
- Kamin
- Bar
- Gasherd
Funktionen
Lot
- Panorama
- Bergblick
Innenbereich
- Hohe Decke
- Kamin
- Gasherd
- Bar
- Weinkeller
- Offene Küche
- Stein Arbeitsplatten
Outdoor
- Terrasse
- Balkon
- Parkplatz
- Garage
- Garten
Erkunden Sie die Gegend
Lens VS, Wallis, Schweiz
Auf Google Maps anzeigen
Preis pro sqft
Niedrig
Hoch
Vor 1 Monat beigetreten
Sie haben sich nach diesem Objekt erkundigt
Der Agent wird sich in Kürze mit Ihnen in Verbindung setzen
Gelistet von
28
Angebote
2026
Beigetreten
Besichtigung mit the agent buchen
Wählen Sie ein Datum und ob Sie eine virtuelle oder persönliche Besichtigung mit dem Makler wünschen.
Bevorzugtes Datum
Art der Tour
Zuletzt aktualisiert
Juli 31
Erstmalig gelistet
Jul 31
Angebotsreferenz
ALP-11763
Das Vertrauen der führenden Makler der Welt
Die Makler hinter den außergewöhnlichsten Immobilien der Welt inserieren bei JamesEdition.
- Angebote von Sotheby's, Christie's, BARNES und Engel & Völkers
- Jedes Angebot wird vor der Veröffentlichung geprüft
- Verbinden Sie sich direkt mit verifizierten Maklern
Indem Sie fortfahren, akzeptieren Sie unsere Nutzungsbedingungen und Datenschutzrichtlinie.