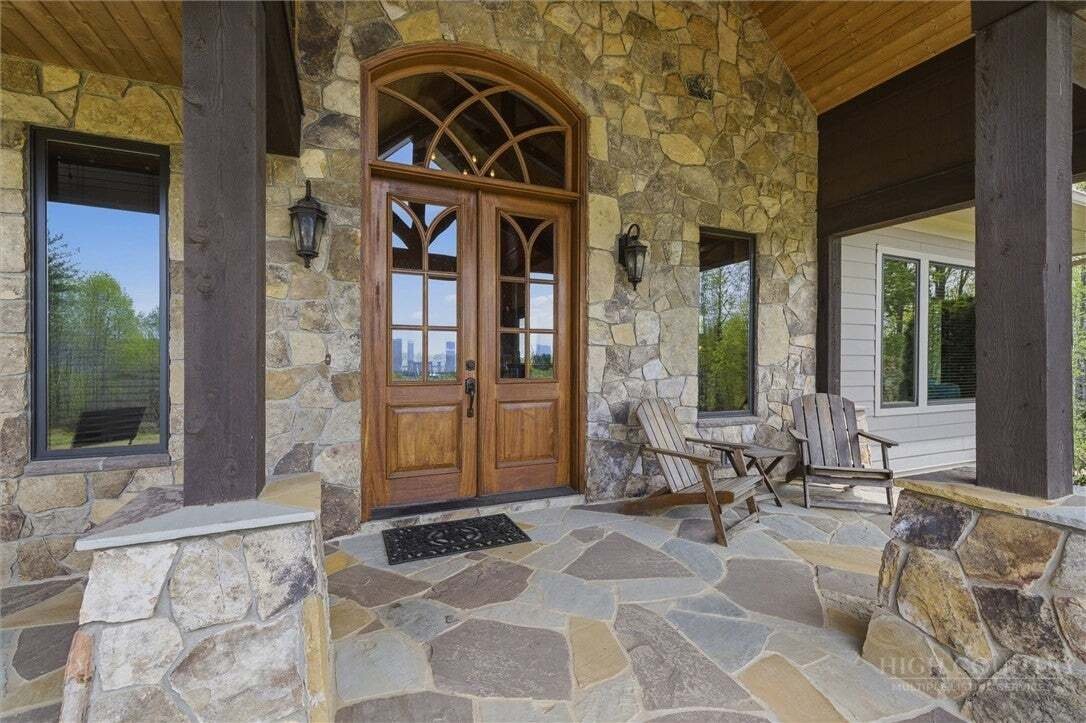
Einfamilienhaus In Lenoir
- 4 Schlafz.
- 4 Bäder
- 5,619 Sqft
- 10.15 Ac lot
- Aktualisiert: Gestern
- Quelle: High Country Association of REALTORS MLS#264775
Über die Immobilie
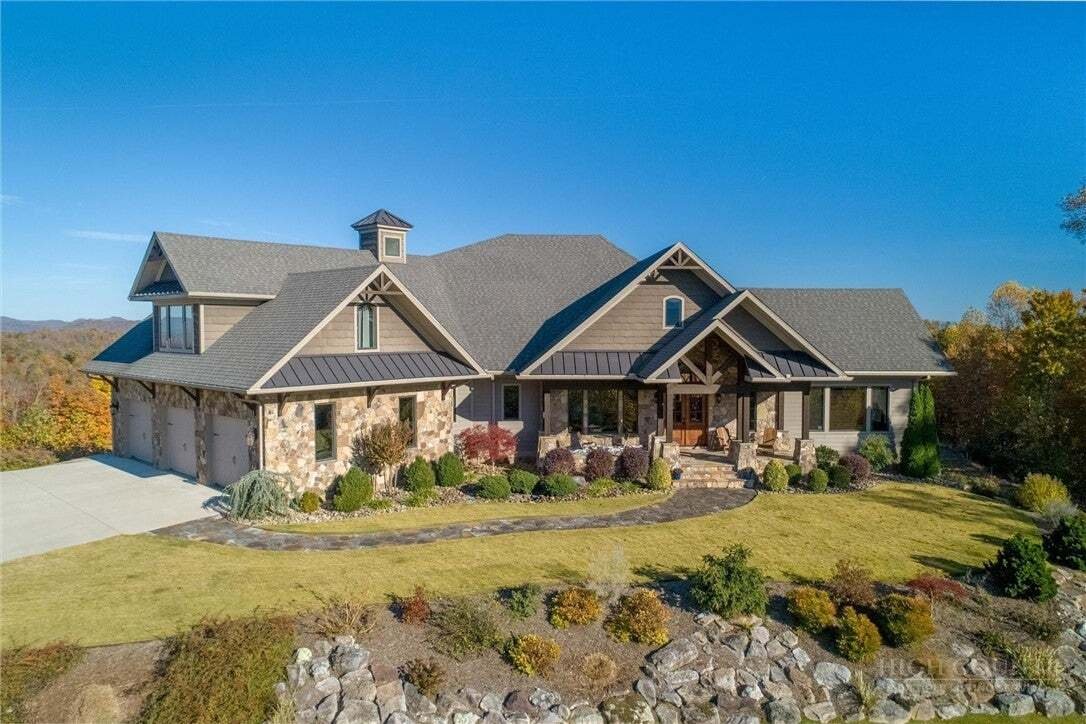
Built with an emphasis on enduring craft
Built with an emphasis on enduring craftsmanship and structural integrity, the home features enhanced 2x6 wall framing, poured concrete foundation walls, and blown-in insulation for durability, energy efficiency, sound reduction, and year-round comfort. Finely crafted baseboards, crown molding, distinctive window and door casings with oversized decorative headers, rich hardwood flooring, beautiful cabinetry, premium fixtures, and carefully selected finishes showcase attention to detail throughout. Gracefully rounded bullnose corners add another architectural touch. Quality was considered from the foundation to the finishing touches.
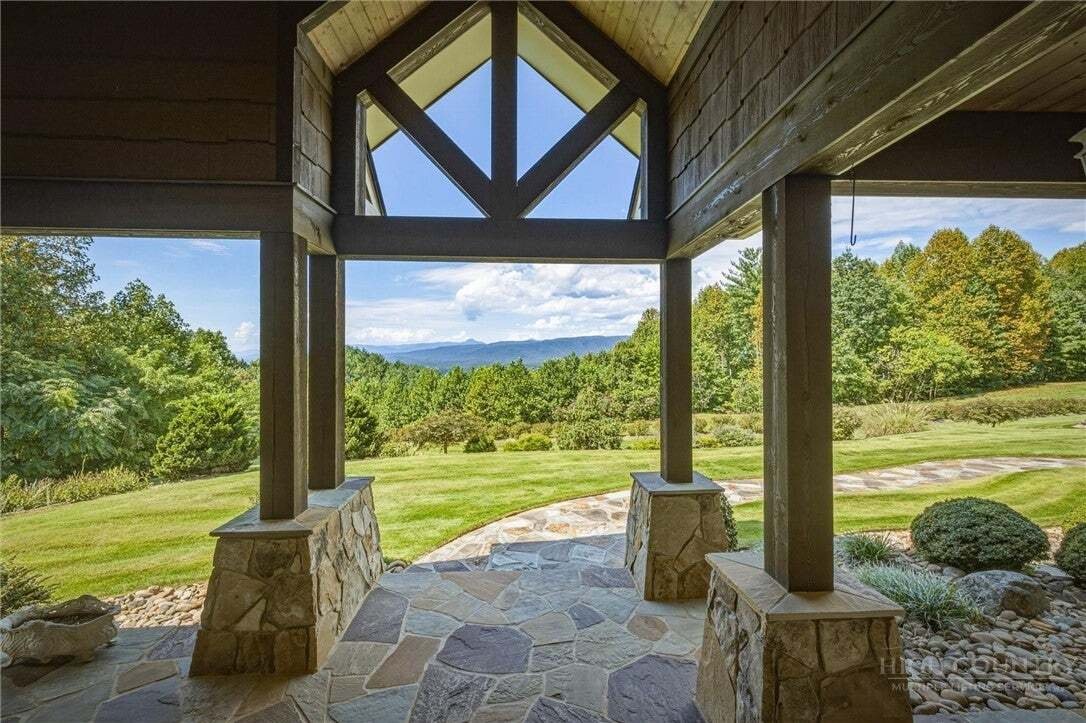
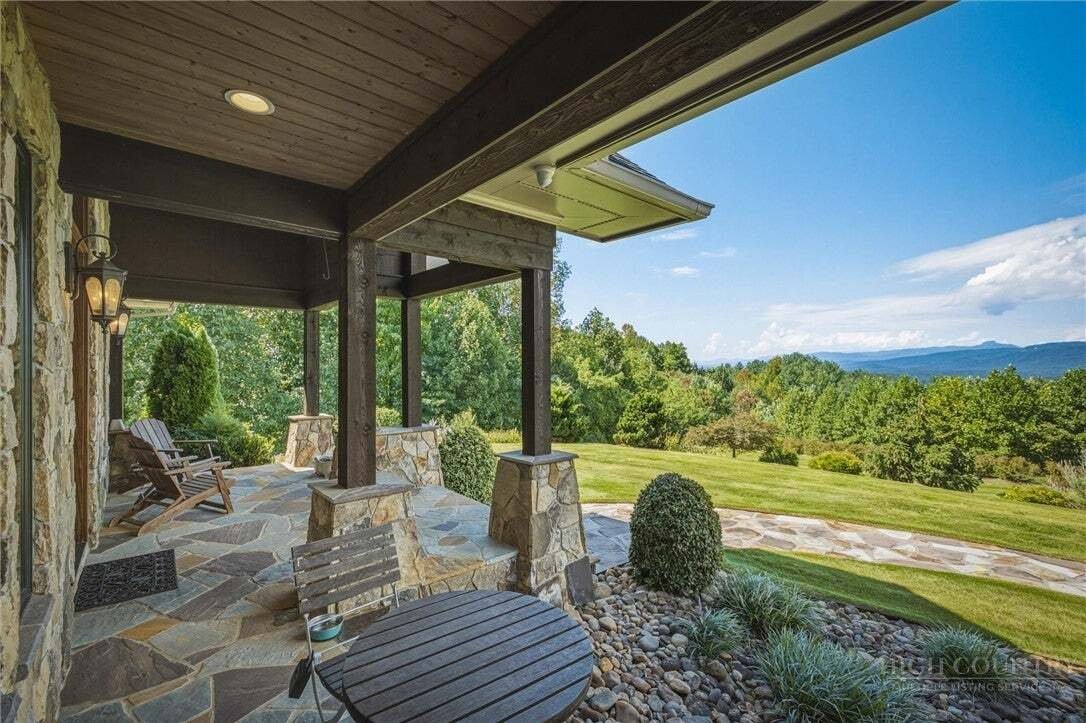
Equally impressive is the land. Unlike many mountain properties where steep terrain limits outdoor living, this 10+ acre homesite offers abundant usable space. An expansive front lawn welcomes you home, while the generous backyard features raised garden beds and room for additional gardens, recreation, or gathering spaces. The acreage provides seclusion without sacrificing spectacular views. A spacious rear deck with a natural stone outdoor fireplace invites entertaining or relaxing as the seasons change.
Inside, the thoughtfully designed floor plan offers 4 bedrooms, 2 bonus rooms, and 4 full baths across three levels. The 2,700+sf main level features oak flooring, a spacious living room, and a welcoming keeping room with a striking stone fireplace. The kitchen boasts cherry cabinetry and a walk-in pantry. The main-level primary suite includes an ensuite bath, while an additional bonus room, full bath, and laundry add convenience.
Upstairs, approximately 900sf offers a self-contained 2-bedroom apartment with a living area, kitchenette, full bath, for extended family, guests, or multi-generational living.
The 2,700+sf lower level expands the possibilities with a large recreation room, wet bar, guest bedroom, sewing room, full bath, workshop, and UTV/storage area. A detached, climate-controlled art studio offers a creative retreat, while the 3-car garage includes an EV charger.
Additional features include a whole-house generator, central vacuum system, water reclamation system, and wired security system for added convenience, comfort, and peace of mind.
Within the gated community of The Coves Mountain River Club, residents enjoy the spectacular Pisgah Mountain Lodge, featuring a fitness center, pool, hot tub, and panoramic mountain views. An busy social calendar, community gatherings, hiking trails, and riverside amenities foster a welcoming mountain lifestyle. The designated dark sky environment showcases brilliant starlit evenings. Blowing Rock, Morganton, and Hickory are less than 30 minutes away, and Charlotte Airport is just 75 minutes away.
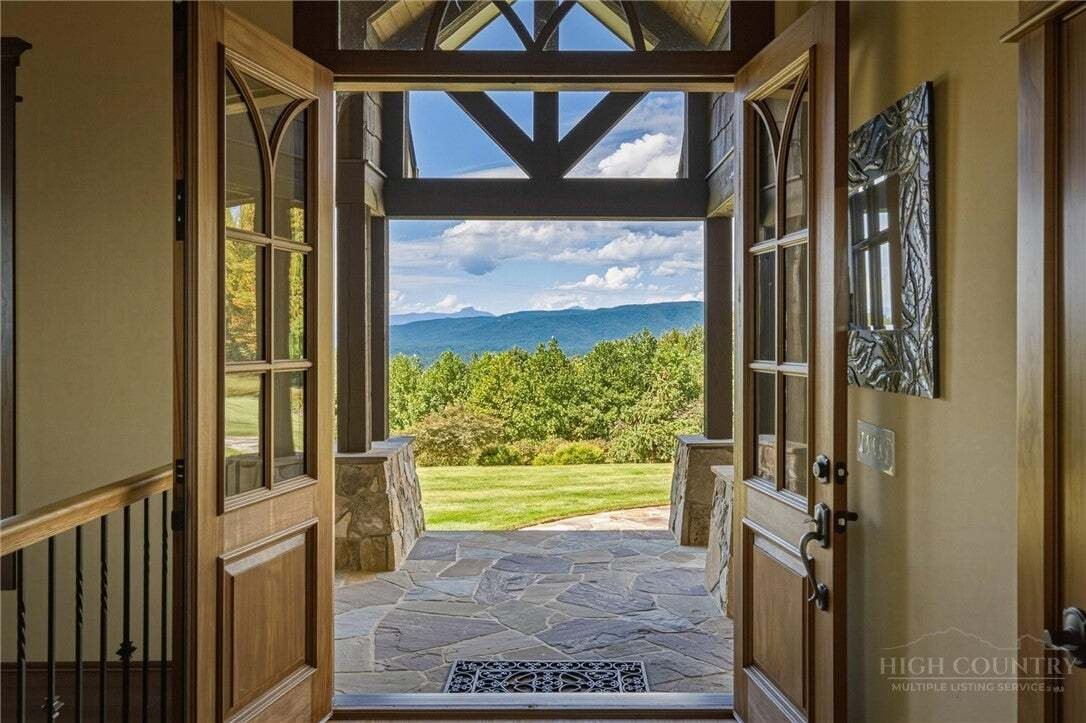
For those who appreciate the difference between a beautiful home and a beautifully built home, 1638 Johns Ridge Parkway offers an exceptional combination of quality craftsmanship, usable acreage, versatile living spaces, and unforgettable Blue Ridge Mountain views.
-
Art der Immobilie
Haus
-
Etagen
2
-
Baujahr
2013
-
Preis/Quadratfuß
$310
Funktionen
- Kamin
- Garage
- Bergblick
- Garten
- Whirlpool
- Terrasse
- Feuergrube
- Gesicherte Wohnanlage
- Fitnessstudio
Lot
- Gesicherte Wohnanlage
- Panorama
- Bergblick
- Privatsphäre
Innenbereich
- Hohe Decke
- Kamin
- Klimaanlage
- Kücheninsel
- Gasherd
- Whirlpool
- Bar
- Stein Arbeitsplatten
- Begehbarer Kleiderschrank
- Fitnessstudio
Outdoor
- Terrasse
- Balkon
- Feuergrube
- Pool
- Garage
- Wohnraum im Freien
- Garten
Erkunden Sie die Gegend
Der Agent wird sich in Kürze mit Ihnen in Verbindung setzen
Gelistet von
Besichtigung mit the agent buchen
Wählen Sie ein Datum und ob Sie eine virtuelle oder persönliche Besichtigung mit dem Makler wünschen.
The data relating to real estate for sale on this website comes in part from the Internet Data exchange (IDX) program of High Country Association of REALTORS®. IDX information is provided exclusively for consumers' personal, non-commercial use and may not be used for any purpose other than to identify prospective properties consumers may be interested in purchasing. Information deemed reliable but not guaranteed. Copyright © 2026 High Country Association of REALTORS®. All Rights Reserved.
Ähnliche Immobilien in der Nähe
Neue Angebote in Lenoir

Entdecken Sie mehr Häuser zum Verkauf
Lenoir, NC, Vereinigte Staaten Immobilienarten
Lenoir, NC, Vereinigte Staaten beliebte Suchanfragen
- Immobilien mit Fitnessstudio in Lenoir, NC, Vereinigte Staaten
- Gesicherte Wohnanlage Immobilien in Lenoir, NC, Vereinigte Staaten
- Immobilien mit Offene Küche in Lenoir, NC, Vereinigte Staaten
- Immobilien mit Weinberg in Lenoir, NC, Vereinigte Staaten
- Panorama Immobilien in Lenoir, NC, Vereinigte Staaten
- Immobilien mit Balkon in Lenoir, NC, Vereinigte Staaten
- Immobilien mit Bibliothek in Lenoir, NC, Vereinigte Staaten
- Immobilien mit Aufzug in Lenoir, NC, Vereinigte Staaten
- Immobilien in hohen Höhen in Lenoir, NC, Vereinigte Staaten
- Renoviert Immobilien in Lenoir, NC, Vereinigte Staaten
- Immobilien mit Sauna in Lenoir, NC, Vereinigte Staaten
- Blick auf die Stadt Immobilien in Lenoir, NC, Vereinigte Staaten
- Immobilien mit Dampfsauna in Lenoir, NC, Vereinigte Staaten
Verwandte Leitfäden & Geschichten
Das Vertrauen der führenden Makler der Welt
Die Makler hinter den außergewöhnlichsten Immobilien der Welt inserieren bei JamesEdition.
- Angebote von Sotheby's, Christie's, BARNES und Engel & Völkers
- Jedes Angebot wird vor der Veröffentlichung geprüft
- Verbinden Sie sich direkt mit verifizierten Maklern
Indem Sie fortfahren, akzeptieren Sie unsere Nutzungsbedingungen und Datenschutzrichtlinie.
partnered with