Preis auf Anfrage
Vlaams Brabant I Lennik
- 6 Schlafz.
- 6 Bäder
- 5,781 Sqft
- 2
Über die Immobilie
Beschreibung wurde automatisch übersetzt.
Die Beschreibung wird in der Originalsprache angezeigt.
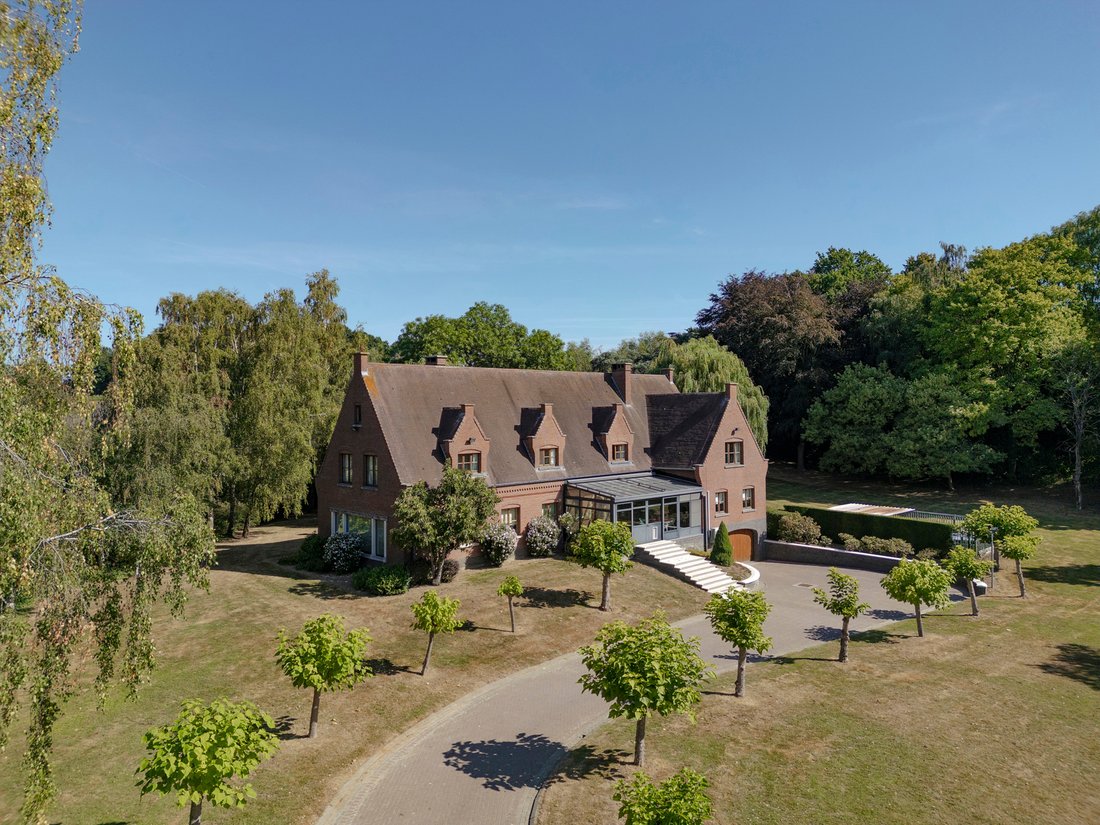
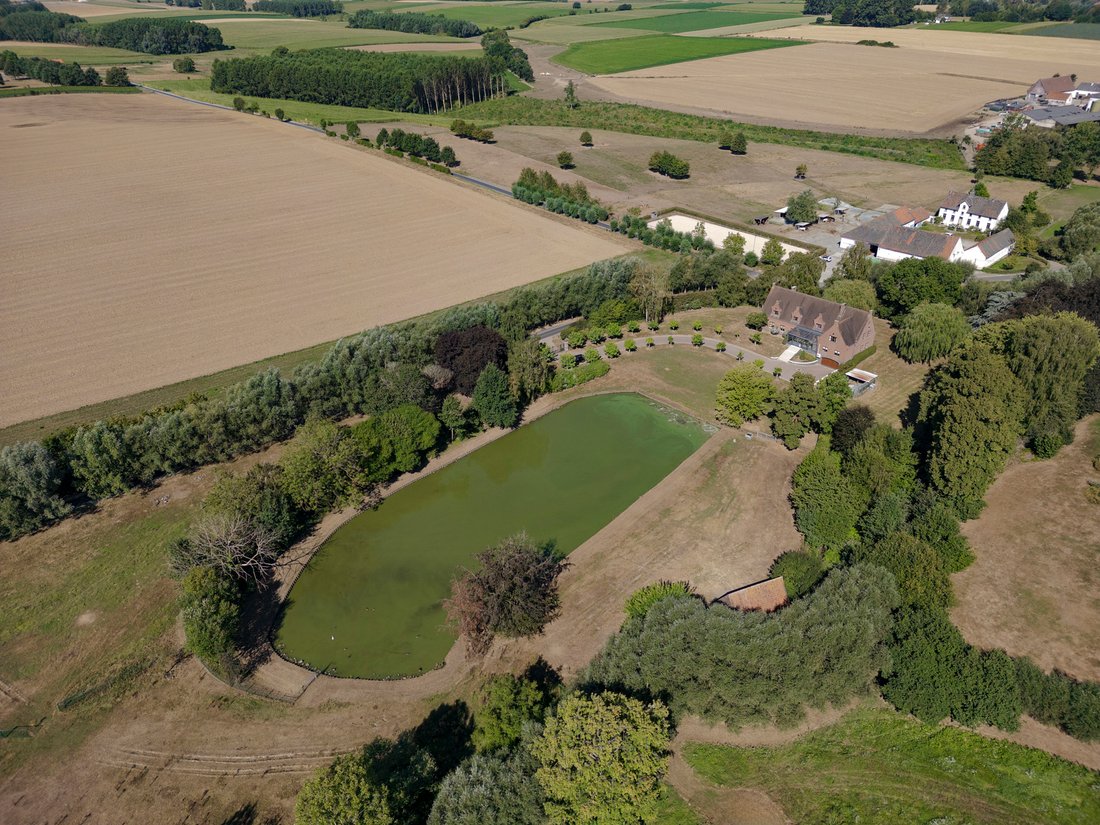
This property is situated in the middle of the beautiful and rolling landscape of the Pajottenland. The estate of approx. 3.5 ha with a landscaped park and large pond offers a great deal of peace and privacy.
A long driveway leads to the spacious villa, built in the late 1970s and offering a living area of approx. 420 sqm. The majestic entrance hall with a wooden staircase provides access
A long driveway leads to the spacious villa, built in the late 1970s and offering a living area of approx. 420 sqm. The majestic entrance hall with a wooden staircase provides access
This property is situated in the middle of the beautiful and rolling landscape of the Pajottenland. The estate of approx. 3.5 ha with a landscaped park and large pond offers a great deal of peace and privacy.
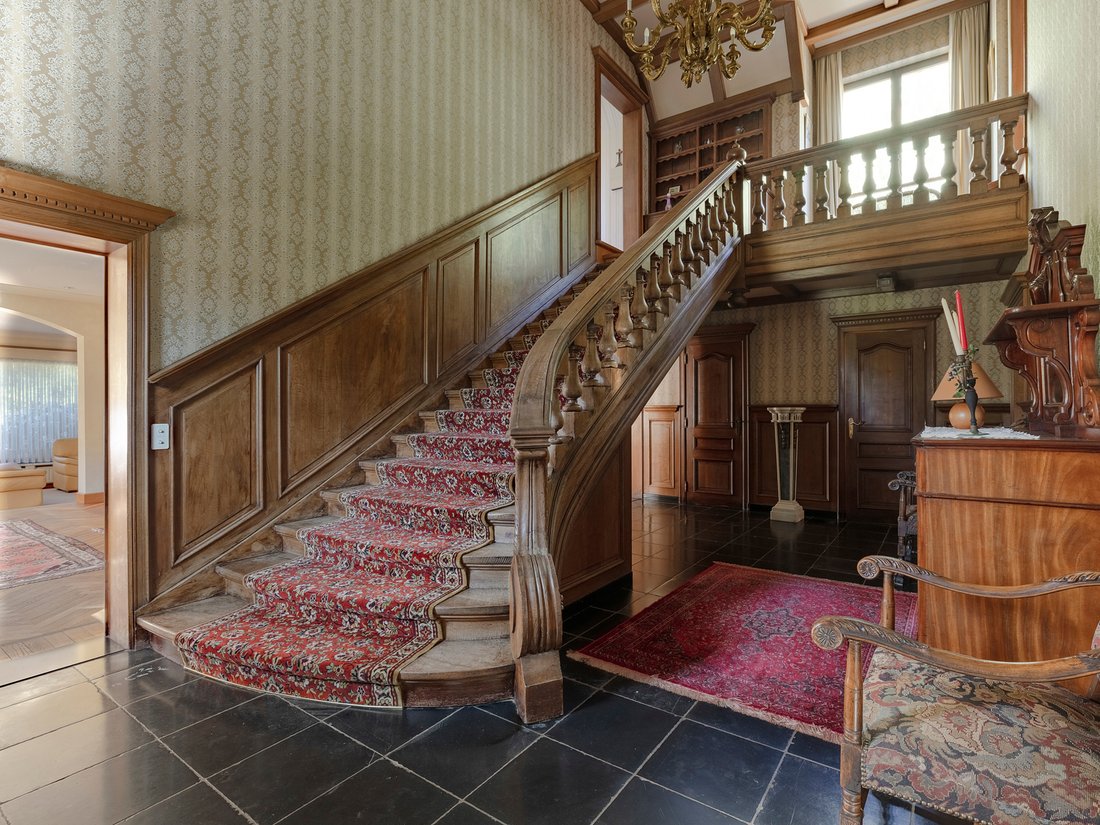
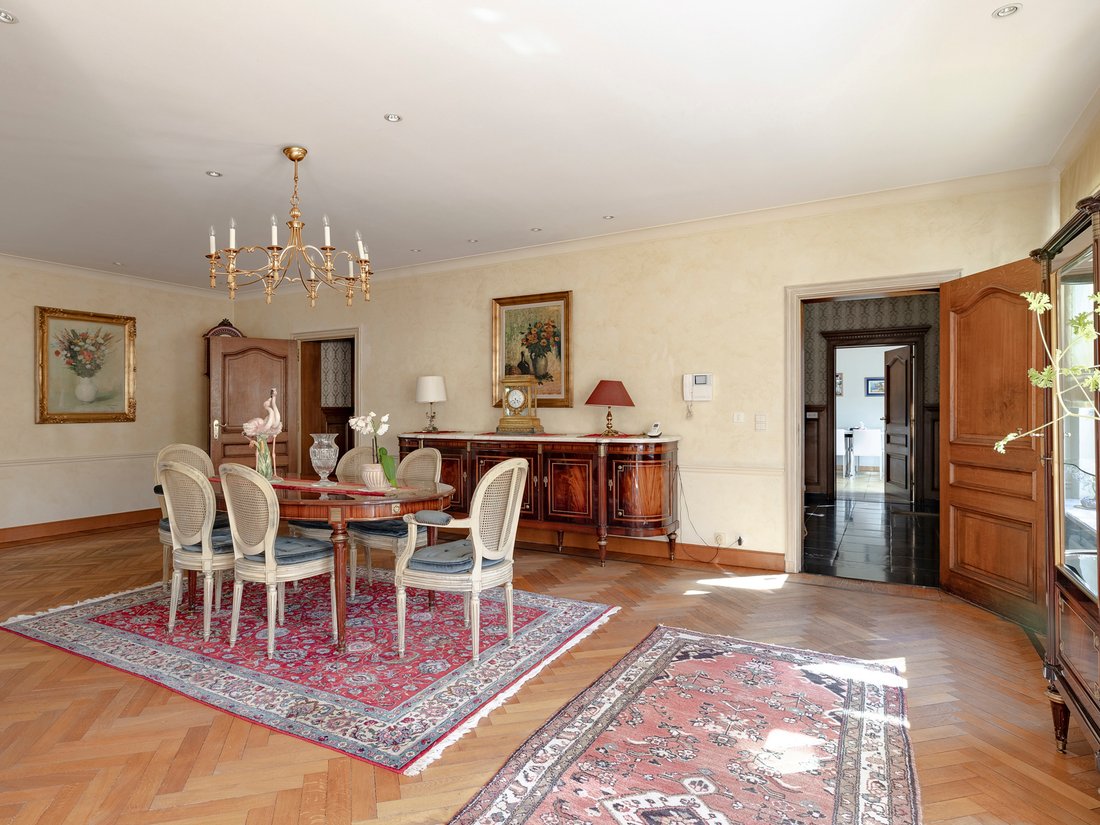
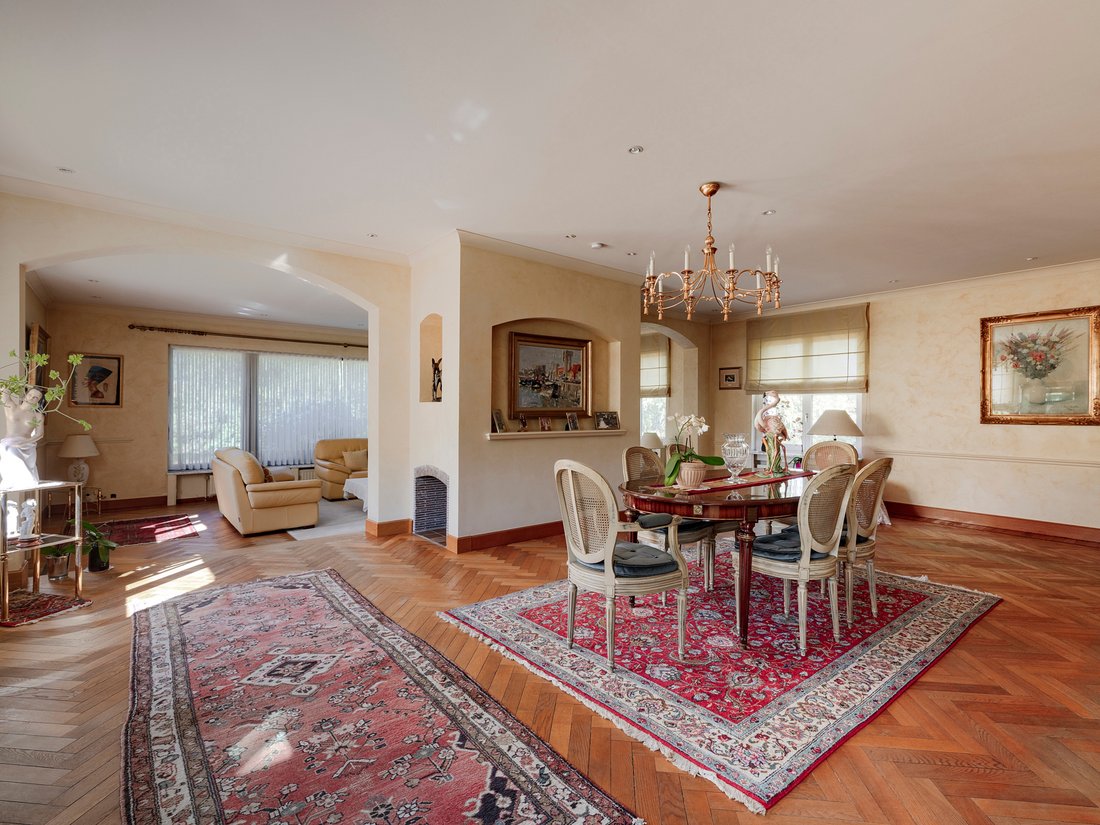
A long driveway leads to the spacious villa, built in the late 1970s and offering a living area of approx. 420 sqm. The majestic entrance hall with a wooden staircase provides access to various rooms, including the large living room, the kitchen, and a separate office. The authentic parquet flooring creates a warm atmosphere, and thanks to the many windows, there is a pleasant connection with the garden. In total, there are six bedrooms, each with its own bathroom. The property also features a large attic and is fully baselined (full basement). There is a garage for four large cars and a separate room for work equipment. Outside, there are six additional parking spaces.
The house has easy accessibility and is located in a green setting close to Brussels.
For more information, please contact Veerle Viérin at [hidden information].
A long driveway leads to the spacious villa, built in the late 1970s and offering a living area of approx. 420 sqm. The majestic entrance hall with a wooden staircase provides access to various rooms, including the large living room, the kitchen, and a separate office. The authentic parquet flooring creates a warm atmosphere, and thanks to the many windows, there is a pleasant connection with the garden. In total, there are six bedrooms, each with its own bathroom. The property also features a large attic and is fully baselined (full basement). There is a garage for four large cars and a separate room for work equipment. Outside, there are six additional parking spaces.
The house has easy accessibility and is located in a green setting close to Brussels.
For more information, please contact Veerle Viérin at [hidden information].
-
Art der Immobilie
Haus
-
Baujahr
1977
Funktionen
- Garten
- Garage
- Kamin
- Wasserblick
- Stein Arbeitsplatten
- Keller
- Office
- Privatsphäre
- Klimaanlage
Funktionen
Lot
- Wasserblick
- Privatsphäre
Innenbereich
- Hohe Decke
- Office
- Kamin
- Klimaanlage
- Keller
- Stein Arbeitsplatten
Outdoor
- Parkplatz
- Garage
- Garten
Erkunden Sie die Gegend
Lennik, 1750, Flämische Region, Belgien
Auf Google Maps anzeigen
Preis pro sqft
Niedrig
Hoch
Vor 5 Monaten beigetreten
Sie haben sich nach diesem Objekt erkundigt
Der Agent wird sich in Kürze mit Ihnen in Verbindung setzen
Gelistet von
10
Angebote
2026
Beigetreten
Besichtigung mit Veerle Viérin buchen
Wählen Sie ein Datum und ob Sie eine virtuelle oder persönliche Besichtigung mit dem Makler wünschen.
Bevorzugtes Datum
Art der Tour

Belgium Sotheby’s International Realty
Lange Gasthuisstraat 3, 2000, Antwerp, Antwerpen (nl), Belgium
Agenturprofil anzeigen
With origines bringing back to the 10th century, Antwerp is a port city in northern Belgium, known for its diamond
With origines bringing back to the 10th century, Antwerp is a port city in northern Belgium, known for its diamond district, Renaissance architecture and Flemish Baroque artists. It is also a city enjoying exceptional activity, with its restaurants, galleries, shops, museums and many places to go out. Contrasting with this extremely vibrant city center, its periphery, including but not limited to the municipalities of Brasschaat and Schilde, is intended to be residential and prestigious. Located along a must-see avenue in the center of Antwerp, our Antwerp Sotheby’s Realty office offers a portfolio of the most outstanding properties in the city and its outskirts. Regardless of the surface and the price, our properties are all guarantees of an exceptional character, whether in terms of architecture, finishes, spaces or location. Composed of a team of ten real estate professionals, a marketing team dedicated to innovation and dedicated administrative support, our Antwerp office can support you in all stages of your real estate projects, whether they are relate to the sale, purchase or rental.
Zuletzt aktualisiert
August 25
Erstmalig gelistet
August 25
Angebotslink
Angebotsreferenz
97TCNT
Ähnliche Immobilien in der Nähe
Neue Angebote in Lennik


Entdecken Sie mehr Häuser zum Verkauf
Lennik, Belgien beliebte Suchanfragen
- Immobilien mit Kamin in Lennik, Belgien
- Immobilien mit Garage in Lennik, Belgien
- Immobilien mit Bar in Lennik, Belgien
- Renoviert Immobilien in Lennik, Belgien
- Immobilien mit Terrasse in Lennik, Belgien
- Immobilien mit Klimaanlage in Lennik, Belgien
- Immobilien mit Balkon in Lennik, Belgien
- Immobilien mit Wasserblick in Lennik, Belgien
Verwandte Leitfäden & Geschichten
Das Vertrauen der führenden Makler der Welt
Die Makler hinter den außergewöhnlichsten Immobilien der Welt inserieren bei JamesEdition.
- Angebote von Sotheby's, Christie's, BARNES und Engel & Völkers
- Jedes Angebot wird vor der Veröffentlichung geprüft
- Verbinden Sie sich direkt mit verifizierten Maklern
Indem Sie fortfahren, akzeptieren Sie unsere Nutzungsbedingungen und Datenschutzrichtlinie.