


$1,699,999
Freistehendes Einfamilienhaus Mit 6 Schlafzimmern
- 6 Schlafz.
- 5 Bäder
- 5,700 Sqft
- 12,197 Sqft lot
- Aktualisiert: August 28
- MLS#12731169
Über die Immobilie
Beschreibung wurde automatisch übersetzt.
Die Beschreibung wird in der Originalsprache angezeigt.
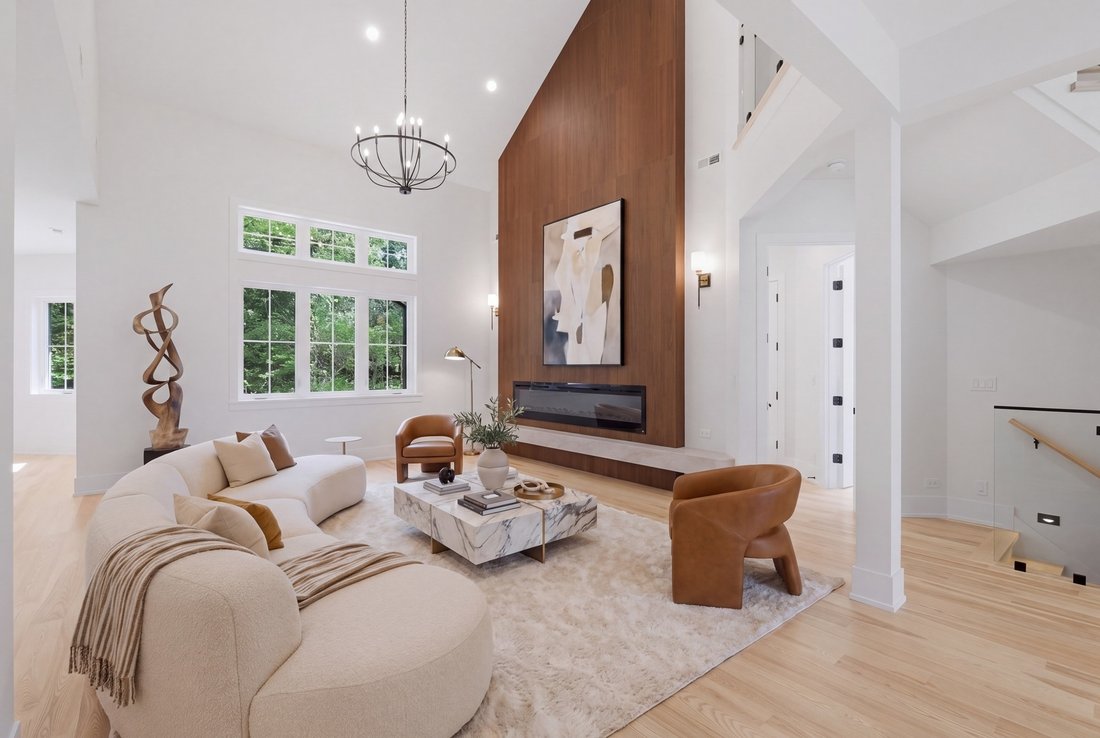
Rarely available in prestigious gated Oak Bluff Estates, this exceptional all-brick-and-stone custom ranch with an additional private second-floor bedroom suite offers 6 bedrooms plus a private office, 4 full baths and 1 powder room, blending luxury, privacy and functionality throughout. The main level impresses with soaring ceilings, premium windows, abundant natural light, imported white-oak har
Rarely available in prestigious gated Oak Bluff Estates, this exceptional all-brick-and-stone custom ranch with an additional private second-floor bedroom suite offers 6 bedrooms plus a private office, 4 full baths and 1 powder room, blending luxury, privacy and functionality throughout. The main level impresses with soaring ceilings, premium windows, abundant natural light, imported white-oak hardwood flooring, custom millwork and designer finishes. The open living area is centered around a dramatic fireplace and flows seamlessly into the dining space and chef’s kitchen featuring custom cabinetry, Wolf appliances, Sub-Zero refrigeration, wine cooler, quartz countertops, full-height backsplash and an oversized waterfall island. The private primary suite is tucked into its own wing and features a spacious bedroom, walk-in closet plus additional closet space and a spa-inspired bath with heated floors, steam shower, freestanding soaking tub and double vanities. Two additional main-level bedrooms share a Jack-and-Jill bath, while a private office and oversized laundry room add everyday convenience. The additional second-floor suite includes a private bedroom, full bath and walk-in closet, making it ideal for guests, extended family or an older child while preserving the ease of primarily single-level living. The fully finished lower level is designed for entertaining with an expansive recreation area, two additional bedrooms, full bath, sauna, theater/lounge, built-in speaker system and a second kitchen-style wet bar with custom cabinetry, refrigerator, wine cooler, sink and oversized island. A unique second access point from the heated three-car garage provides direct entry to the lower level without passing through the main residence. Outdoor living continues under the expansive covered stamped-concrete patio with a built-in wood-burning fireplace and dedicated hot-tub hookup. Additional features include professionally coated garage flooring, two furnaces for zoned heating and cooling, two sump pumps with battery backup, security cameras, smart-home features, professional landscaping, premium concrete work, and a generator-ready setup equipped with a Generac automatic transfer switch for future standby generator installation. Located within Lemont-Bromberek Community School District 113A and Lemont Township High School District 210 and just minutes from downtown Lemont, Metra, dining, shopping, golf, scenic trails and The Forge Adventure Park, this distinctive residence offers the comfort of ranch-style living with thoughtfully designed additional space for today’s lifestyle.
-
Art der Immobilie
Haus
-
Baujahr
2026
-
Preis/Quadratfuß
$298
Funktionen
- Garage
- Begehbarer Kleiderschrank
- Kamin
- Garten
- Sauna
- Wasserblick
- Wohnraum im Freien
- 2D Grundriss
- Privatsphäre
Funktionen
Lot
- Wasserblick
- Privatsphäre
Innenbereich
- Hohe Decke
- Office
- Kamin
- Klimaanlage
- Kücheninsel
- Bar
- Waschküche
- Sauna
- Keller
- Stein Arbeitsplatten
- Begehbarer Kleiderschrank
Outdoor
- Garage
- Wohnraum im Freien
- Garten
Erkunden Sie die Gegend
1532 Linden Circle, Lemont, IL 60439, Illinois, Vereinigte Staaten
Auf Google Maps anzeigen
Preis pro sqft
Niedrig
Hoch
Vor 2 Jahren beigetreten
Sie haben sich nach diesem Objekt erkundigt
Der Agent wird sich in Kürze mit Ihnen in Verbindung setzen
Gelistet von
1
Angebote
2024
Beigetreten
Besichtigung mit Karolina Klinowski buchen
Wählen Sie ein Datum und ob Sie eine virtuelle oder persönliche Besichtigung mit dem Makler wünschen.
Bevorzugtes Datum
Art der Tour

Coldwell Banker Realty - La Grange
219 W Hillgrove Ave, 60525, La Grange, Illinois, United States
Agenturprofil anzeigen
Zuletzt aktualisiert
August 28
Erstmalig gelistet
August 13
Angebotsreferenz
kdzn4j
Ähnliche Immobilien in der Nähe
Neue Angebote in Illinois







Entdecken Sie mehr Häuser zum Verkauf
Illinois, Vereinigte Staaten Städte
- Häuser zum Verkauf in Chicago, IL, Vereinigte Staaten
- Häuser zum Verkauf in 60611, IL, Vereinigte Staaten
- Häuser zum Verkauf in Naperville, IL, Vereinigte Staaten
- Häuser zum Verkauf in Barrington Bourne, IL, Vereinigte Staaten
- Häuser zum Verkauf in 60614, IL, Vereinigte Staaten
- Häuser zum Verkauf in 60010, IL, Vereinigte Staaten
- Häuser zum Verkauf in 60647, IL, Vereinigte Staaten
- Häuser zum Verkauf in Shields Township, IL, Vereinigte Staaten
- Häuser zum Verkauf in 60610, IL, Vereinigte Staaten
- Häuser zum Verkauf in 60047, IL, Vereinigte Staaten
- Häuser zum Verkauf in Long Grove, IL, Vereinigte Staaten
- Häuser zum Verkauf in 60657, IL, Vereinigte Staaten
- Häuser zum Verkauf in 60622, IL, Vereinigte Staaten
- Häuser zum Verkauf in 60618, IL, Vereinigte Staaten
- Häuser zum Verkauf in 60045, IL, Vereinigte Staaten
- Häuser zum Verkauf in 60062, IL, Vereinigte Staaten
- Häuser zum Verkauf in Northbrook, IL, Vereinigte Staaten
- Häuser zum Verkauf in Glenview, IL, Vereinigte Staaten
- Häuser zum Verkauf in 60585, IL, Vereinigte Staaten
- Häuser zum Verkauf in Plainfield, IL, Vereinigte Staaten
Illinois, Vereinigte Staaten Immobilienarten
- Häuser zum Verkauf in Illinois, Vereinigte Staaten
- Eigentumswohnungen zum Verkauf in Illinois, Vereinigte Staaten
- Stadthäuser zum Verkauf in Illinois, Vereinigte Staaten
- Land zum Verkauf in Illinois, Vereinigte Staaten
- Villen zum Verkauf in Illinois, Vereinigte Staaten
- Wohnungen zum Verkauf in Illinois, Vereinigte Staaten
- Farm Ranches zum Verkauf in Illinois, Vereinigte Staaten
Illinois, Vereinigte Staaten beliebte Suchanfragen
- Immobilien mit Garage in Illinois, Vereinigte Staaten
- Immobilien mit Garten in Illinois, Vereinigte Staaten
- Immobilien mit Pool in Illinois, Vereinigte Staaten
- Immobilien mit Fitnessstudio in Illinois, Vereinigte Staaten
- Immobilien mit Wasserblick in Illinois, Vereinigte Staaten
- Moderne Immobilien in Illinois, Vereinigte Staaten
- Immobilien mit Aufzug in Illinois, Vereinigte Staaten
- am Wasser Immobilien in Illinois, Vereinigte Staaten
- Immobilien mit Seeblick in Illinois, Vereinigte Staaten
- Panorama Immobilien in Illinois, Vereinigte Staaten
- Immobilien mit Tennisplatz in Illinois, Vereinigte Staaten
- am See Immobilien in Illinois, Vereinigte Staaten
- Immobilien mit Sauna in Illinois, Vereinigte Staaten
- Anlageimmobilie Immobilien in Illinois, Vereinigte Staaten
- Immobilien mit Hallenbad in Illinois, Vereinigte Staaten
- Immobilien mit Weinkeller in Illinois, Vereinigte Staaten
- Gesicherte Wohnanlage Immobilien in Illinois, Vereinigte Staaten
- Pferdesport Immobilien in Illinois, Vereinigte Staaten
- am Fluss Immobilien in Illinois, Vereinigte Staaten
- Immobilien mit Flussblick in Illinois, Vereinigte Staaten
- Luxusvilla Immobilien in Illinois, Vereinigte Staaten
- Immobilien mit Weinberg in Illinois, Vereinigte Staaten
- am Strand Immobilien in Illinois, Vereinigte Staaten
- Immobilien mit Bergblick in Illinois, Vereinigte Staaten
- Immobilien mit Meerblick in Illinois, Vereinigte Staaten
- Immobilien mit Hubschrauberlandeplatz in Illinois, Vereinigte Staaten
Verwandte Leitfäden & Geschichten
Das Vertrauen der führenden Makler der Welt
Die Makler hinter den außergewöhnlichsten Immobilien der Welt inserieren bei JamesEdition.
- Angebote von Sotheby's, Christie's, BARNES und Engel & Völkers
- Jedes Angebot wird vor der Veröffentlichung geprüft
- Verbinden Sie sich direkt mit verifizierten Maklern
Indem Sie fortfahren, akzeptieren Sie unsere Nutzungsbedingungen und Datenschutzrichtlinie.
brokerages we
partnered with
partnered with