
Exklusives Architektenjuwel
- 5 Schlafz.
- 2 Bäder
- 2,788 Sqft
- 4,672 Sqft lot
- Aktualisiert: August 18
- 1
Über die Immobilie
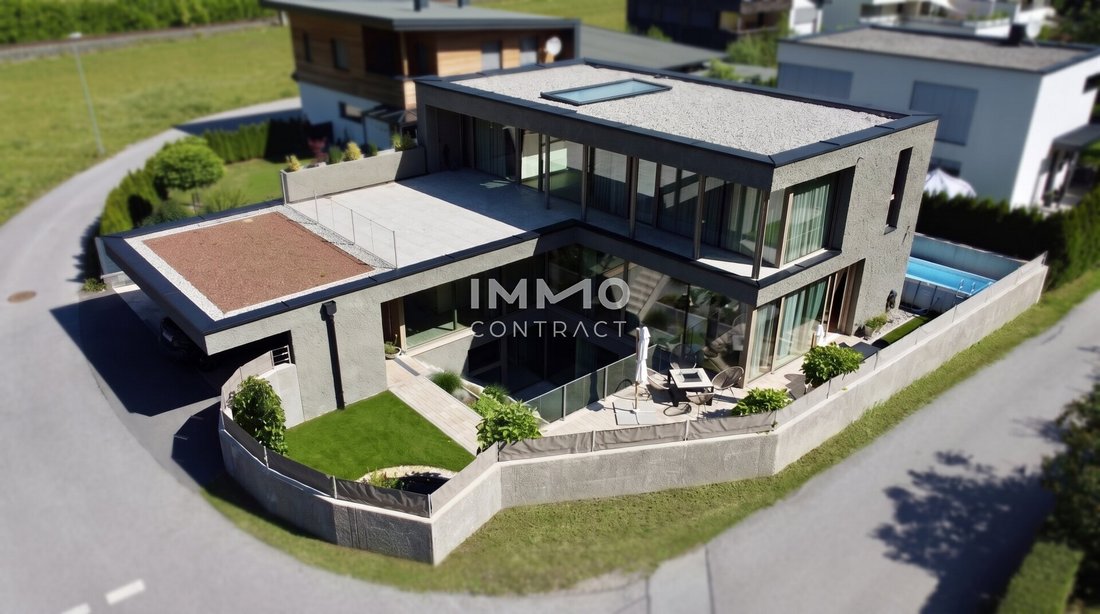
This exclusive architectenhouse with a living area of ca 259 m², that was designed in cooperation with the architecture office „aberjung“, designed, zeitloses Design, kompromisslose Qualität und unvergleichliches Wohngefühl neu. Here verschmelzen Ästhetik, Lichtführung und Funktionalität zu einem durchdachten Gesamt
This exclusive architect-designed house with approximately 259 m² of living space, created in collaboration with the architecture firm „aberjung“, redefines timeless design, uncompromising quality, and an unparalleled living experience. Here, aesthetics, lighting, and functionality merge into a well-th
This exclusive architectenhouse with a living area of ca 259 m², that was designed in cooperation with the architecture office „aberjung“, designed, zeitloses Design, kompromisslose Qualität und unvergleichliches Wohngefühl neu. Here verschmelzen Ästhetik, Lichtführung und Funktionalität zu einem durchdachten Gesamtkonzept für höchste Ansprüche.
Höhepunkte des Wohnkonzepts:
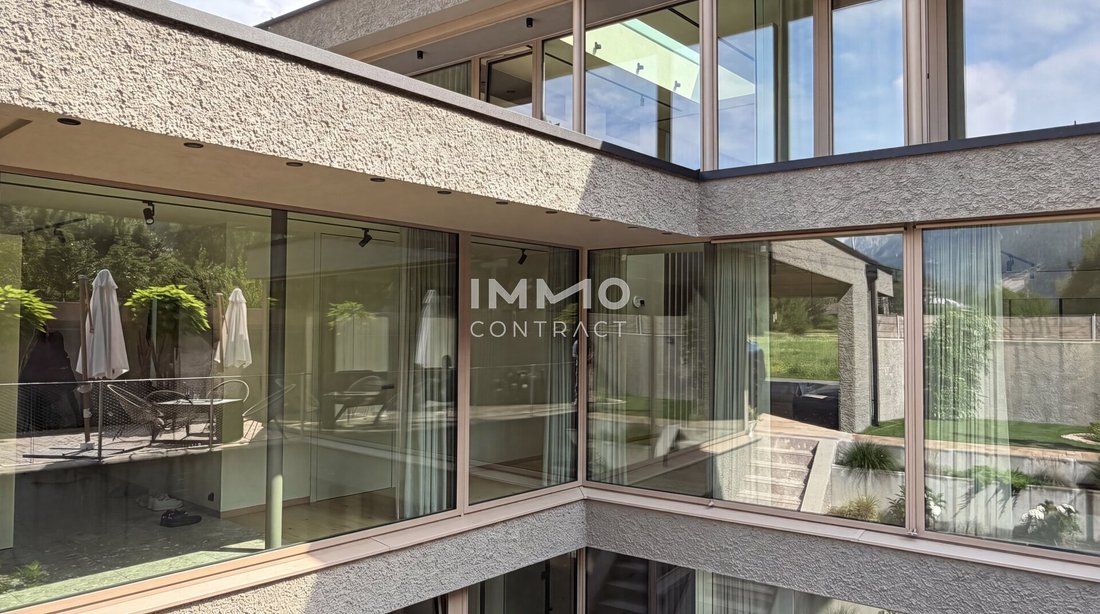
• Architektur und Licht: Ein Spiel aus Transparenz und Weite. Großzügige Fensterfronten, spektakuläre Glasoberflächen und ein zentrales Dachoberlicht durchfluten das Haus mit Tageslicht und schaffen sichtbare Verbindungen über mehrere Ebenen hinweg.
• Durchdachte Innenraumqualität: Ein kohärentes Material- und Farbkonzept prägt das Interieur. Besondere Highlights sind die 2,60 m hohen, flächenbündig integrierten Türen, das hochwertige Feinsteinzeug sowie die farblich auf die Wandflächen abgestimmten Bedienelemente.
• Die Küche als Herzstück: Eine exklusive Siematic-Designküche, ausgestattet mit Geräten von Gaggenau und BORA, ist nahtlos in die Architektur integriert und fungiert als fließender Übergang zum Wohn- und Essbereich.
• Technik und Energieeffizienz: Ein intelligentes Smart-Home-System steuert die Gebäude- und Lichtfunktionen. The heating and cooling does through a energy efficient air heat pump (fußbodenheizung/-kühlung). A E ladestation is directly on house installed.
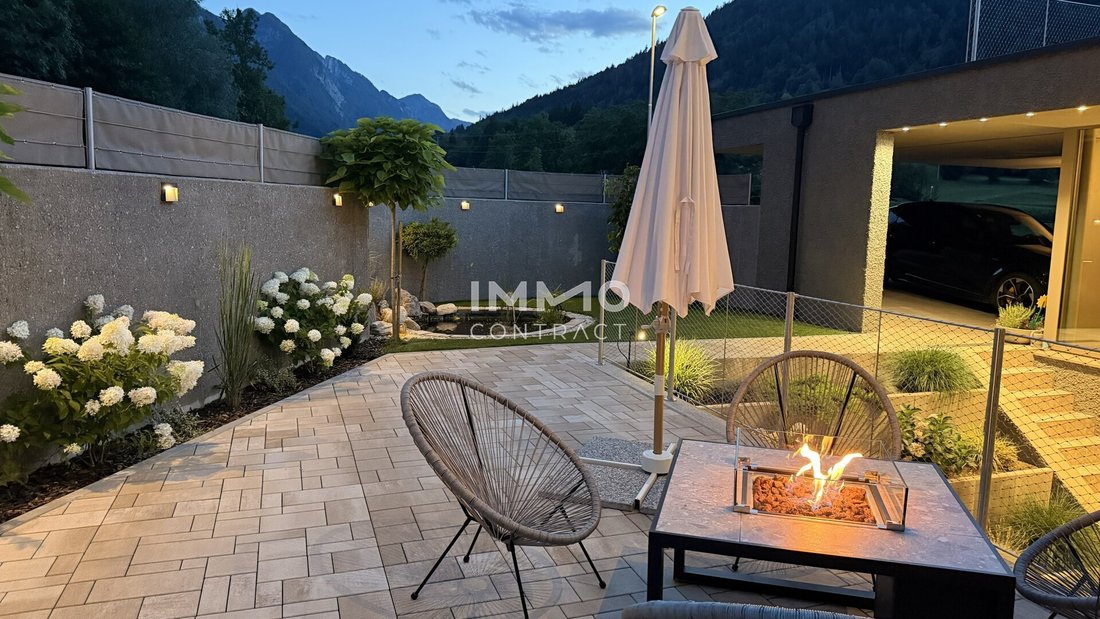
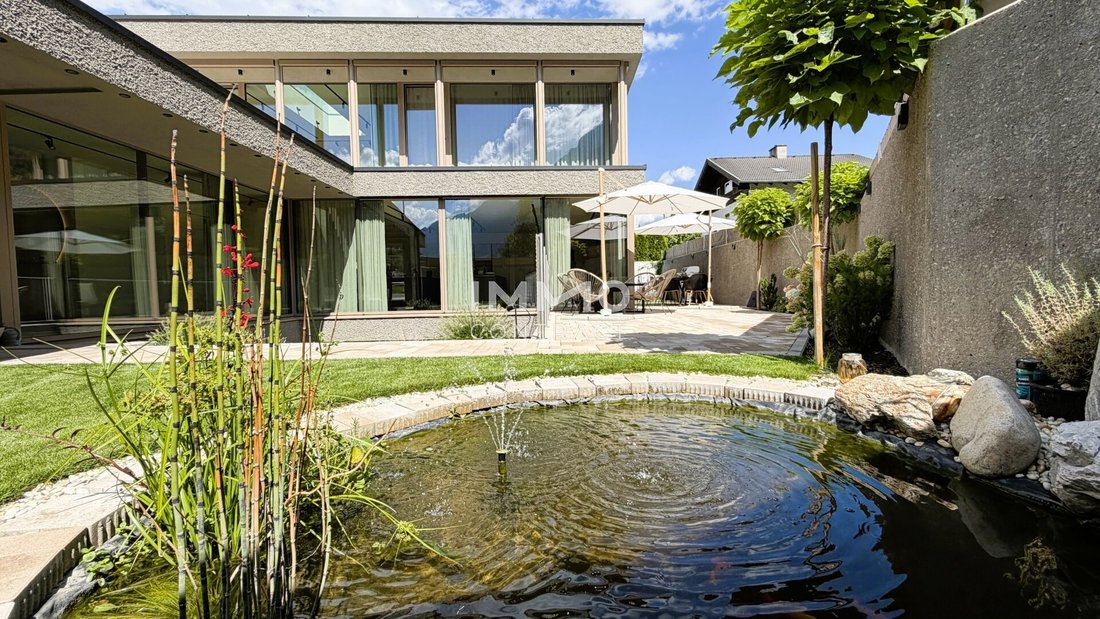
• Exterieur and coating: Qualitativ hochwertige Holz-Aluminium-Fenster, kombiniert mit textilen, senkrechten Markisen, sorgen für optimalen Sonnen- und Wärmeschutz. Der stufenförmig angelegte Garten inkl. vollautomatischer Bewässerungsanlage verschmilzt dank seiner Südwest-Ausrichtung nahtlos mit dem Innenraum.
Fazit
This property is far more as a immobilie. It is an konsequent planted together from architecture, light, nature and technology and a home for people, the reduzierte Formensprache and highest detail quality. Requisit you please further detail information by us. Kein Freizeitwohnsitz.
Der Vermittler ist als Doppelmakler tätig.Finden Sie noch mehr attraktive Liegenschaften auf www. [versteckte Informationen]
IMMO ist ein Besuch wert.
Die Liegenschaft befindet sich in einer absolut ruhigen, verkehrsarmen Toplage der Gemeinde Leisach in Osttirol am westlichen Rand des Lienzer Talbodens. Inmitten einer reizvollen Nachbarschaft und umgeben von der beeindruckenden Osttiroler Bergkulisse, bietet dieser Standort ein Höchstmaß an Privatsphäre und Lebensqualität.
The südwest direction of the grundstücks provides for a optimal visit from the Lunch hours to far in the night. Ein herausragendes Merkmal für langfristige Wohnqualität: Das direkt südwestlich angrenzende Areal ist ausgewiesen im Flächenwidmungsplan als Nicht-Bauland (Freiland/Grünland). The free, wide view in the nature and the ungehinderte light fall are also protected. This location together in rare style modern, transparent architecture with the permanent privilege of an unverbaubaren, sonnenverwöhnten Naturkulissen.
This exclusive architect-designed house with approximately 259 m² of living space, created in collaboration with the architecture firm „aberjung“, redefines timeless design, uncompromising quality, and an unparalleled living experience. Here, aesthetics, lighting, and functionality merge into a well-thought-out overall concept for the highest standards.
Highlights of the living concept:
• Architecture & Light: A play of transparency and spaciousness. Generous window fronts, spectacular glass skylights, and a central roof skylight flood the house with daylight and create visible connections across multiple levels.
• Thoughtful interior quality: A coherent material and color concept shapes the interior. Special highlights include 2.60 m high, flush-mounted integrated doors, high-quality porcelain stoneware, and control elements color-coordinated with the wall surfaces.
• The kitchen as the centerpiece: An exclusive Siematic design kitchen, equipped with appliances from Gaggenau and BORA, is seamlessly integrated into the architecture and serves as a flowing transition to the living and dining areas.
• Technology & Energy Efficiency: An intelligent smart home system controls building and lighting functions. Heating and cooling are provided by an energy-efficient air heat pump (underfloor heating/cooling). An electric charging station is installed directly at the house.
• Outdoor area and shading: High-quality wood-aluminum windows, combined with textile HELLA vertical awnings, provide optimal sun and heat protection. The terraced garden, including a fully automatic irrigation system, blends seamlessly with the interior thanks to its southwest orientation.
Conclusion
This property is much more than just real estate. It is a consistently planned interplay of architecture, light, nature, and technology, and a home for people who appreciate reduced design language and highest attention to detail. Please request further detailed information from us if interested. Not a recreational residence.
The agent acts as a dual agent.
Find even more attractive properties at www. [hidden information]
IMMO is worth a visit.
The property is located in an absolutely quiet, low-traffic prime location in the municipality of Leisach in East Tyrol, on the western edge of the Lienz valley floor. Nestled in a charming neighborhood and surrounded by the impressive East Tyrolean mountain backdrop, this location offers the highest level of privacy and quality of life.
The southwest orientation of the plot ensures optimal sunlight from midday well into the evening. An outstanding feature for long-term living quality: The area directly adjacent to the southwest is designated as non-buildable land (open land/grassland) in the zoning plan. Thus, the free, wide view of nature and unobstructed light remain protected. This location uniquely combines modern, transparent architecture with the lasting privilege of an unobstructed, sun-drenched natural backdrop.
-
Art der Immobilie
Haus
-
Etagen
3
-
Baujahr
2024
-
Preis/Quadratfuß
$554
Funktionen
- Garten
- Bergblick
- Modern
- Feuergrube
- Panorama
- Privatsphäre
- Kücheninsel
- Stein Arbeitsplatten
- Klimaanlage
Erkunden Sie die Gegend
Der Agent wird sich in Kürze mit Ihnen in Verbindung setzen
Gelistet von
Besichtigung mit the agent buchen
Wählen Sie ein Datum und ob Sie eine virtuelle oder persönliche Besichtigung mit dem Makler wünschen.
Das Vertrauen der führenden Makler der Welt
Die Makler hinter den außergewöhnlichsten Immobilien der Welt inserieren bei JamesEdition.
- Angebote von Sotheby's, Christie's, BARNES und Engel & Völkers
- Jedes Angebot wird vor der Veröffentlichung geprüft
- Verbinden Sie sich direkt mit verifizierten Maklern
Indem Sie fortfahren, akzeptieren Sie unsere Nutzungsbedingungen und Datenschutzrichtlinie.