$590,992
Moradia T 4
- 1,927 Sqft lot
- Aktualisiert: Oktober 30
Über die Immobilie
Beschreibung wurde automatisch übersetzt.
Die Beschreibung wird in der Originalsprache angezeigt.
Elegance, comfort, and privacy in the heart of the city
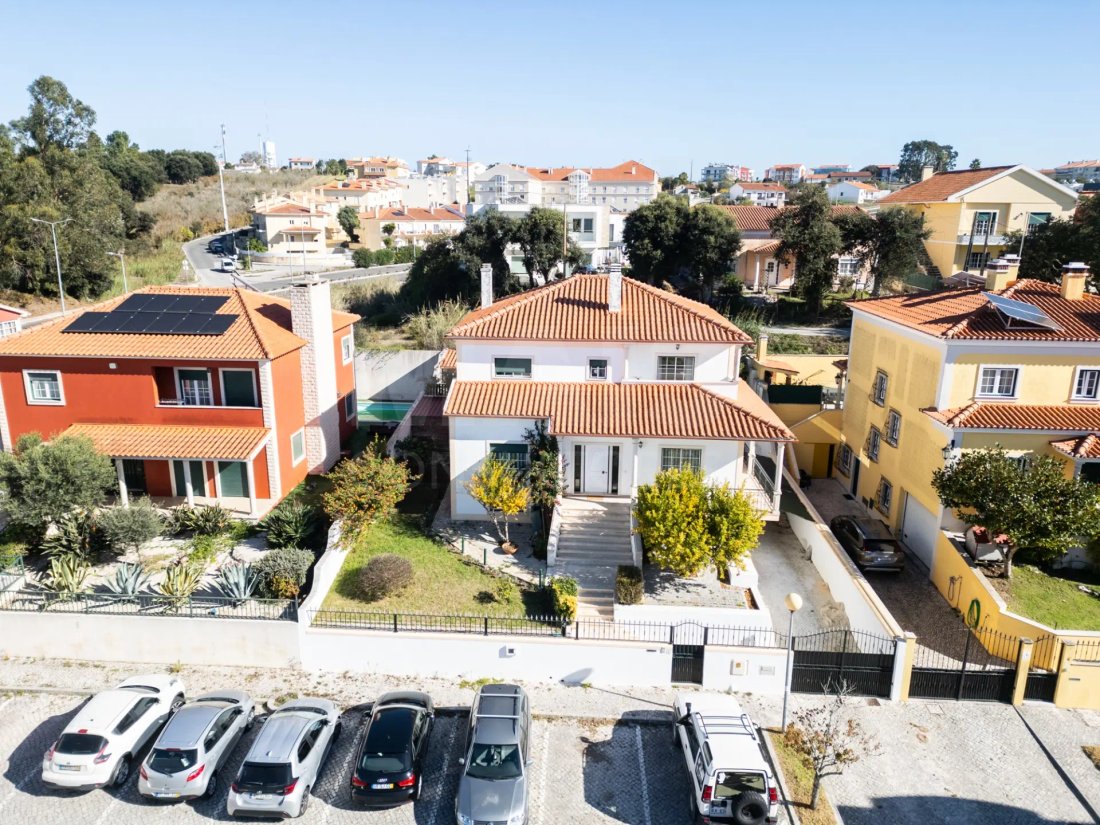
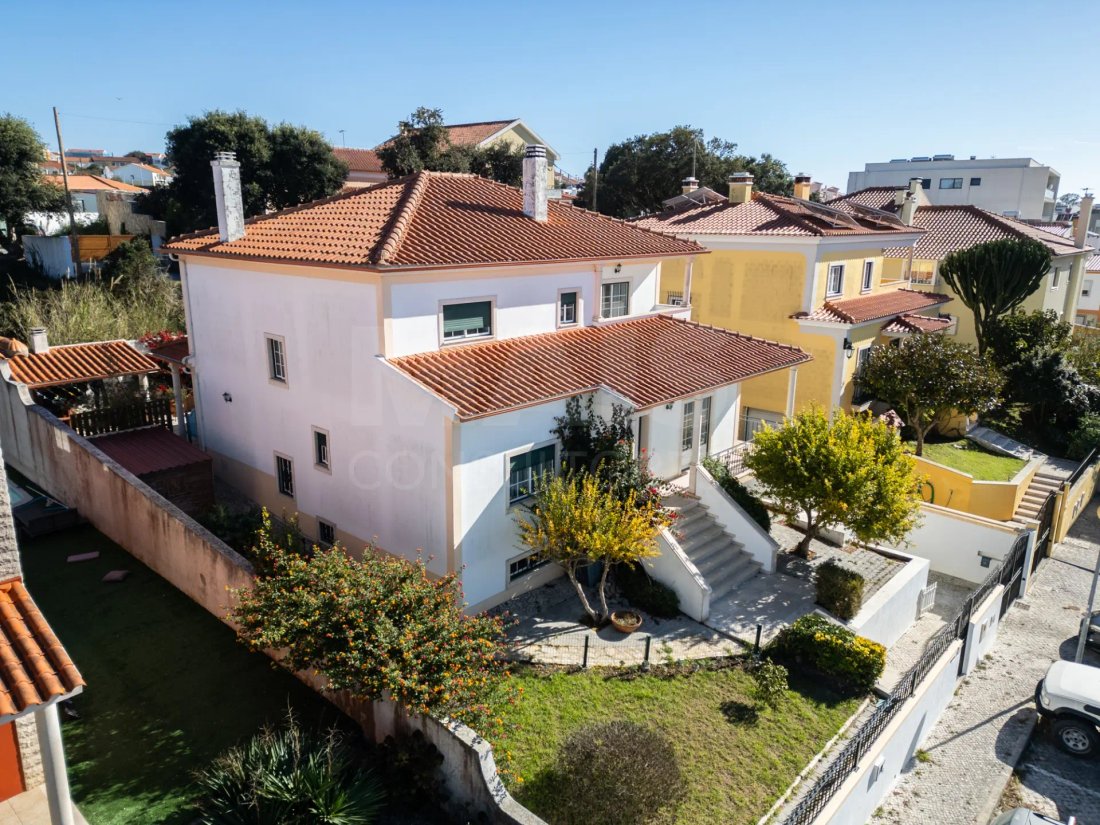
Imagine living in a home where the comfort of a family house combines with the tranquility of a private outdoor space, in a privileged location, right in the city of Caldas da Rainha.
We present this three-story T4 house, set on a 441 m² plot, distinguished by its generous spaces, functional layout, and features designed to
Imagine living in a home where the comfort of a family house combines with the tranquility of a private outdoor space, in a privileged location, right in the city of Caldas da Rainha.
We present this three-story T4 house, set on a 441 m² plot, distinguished by its generous spaces, functional layout, and features designed to
Elegance, comfort, and privacy in the heart of the city
Imagine living in a home where the comfort of a family house combines with the tranquility of a private outdoor space, in a privileged location, right in the city of Caldas da Rainha.
We present this three-story T4 house, set on a 441 m² plot, distinguished by its generous spaces, functional layout, and features designed to provide quality of life throughout the year.
An ideal property for those who value space, privacy, comfort, and the convenience of living close to everything.
✨ A home designed for quality living
Main floor | Socializing and functionality
The social area was designed to offer unique family moments and comfortably host guests.
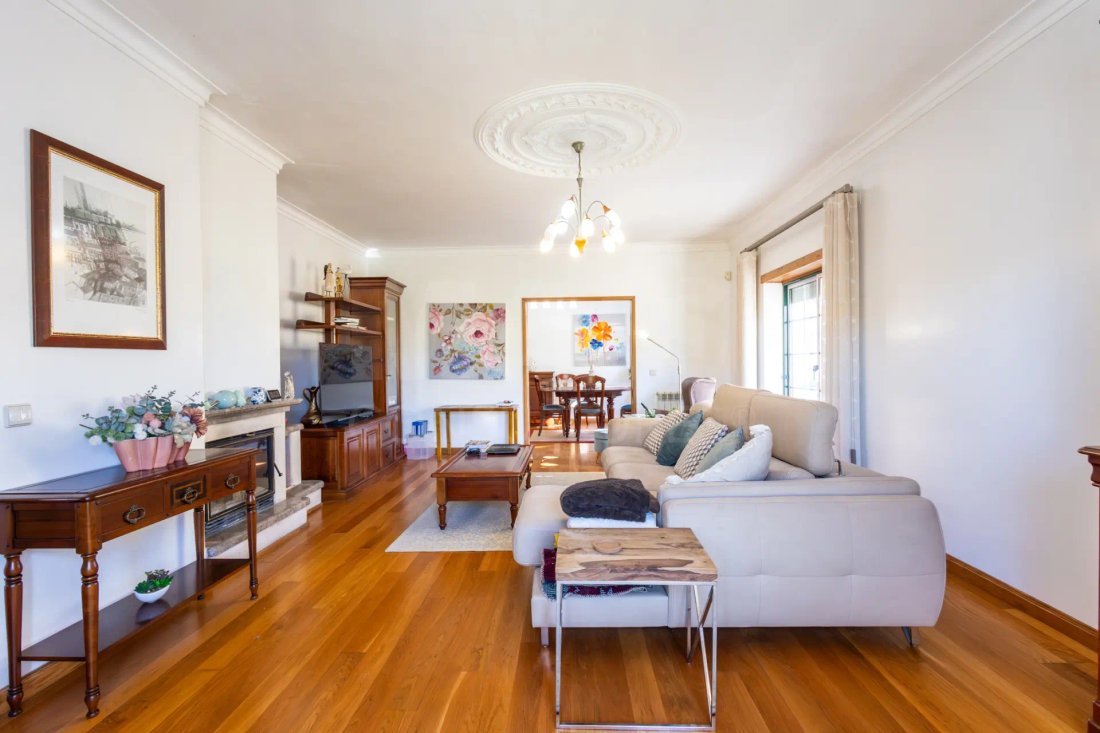
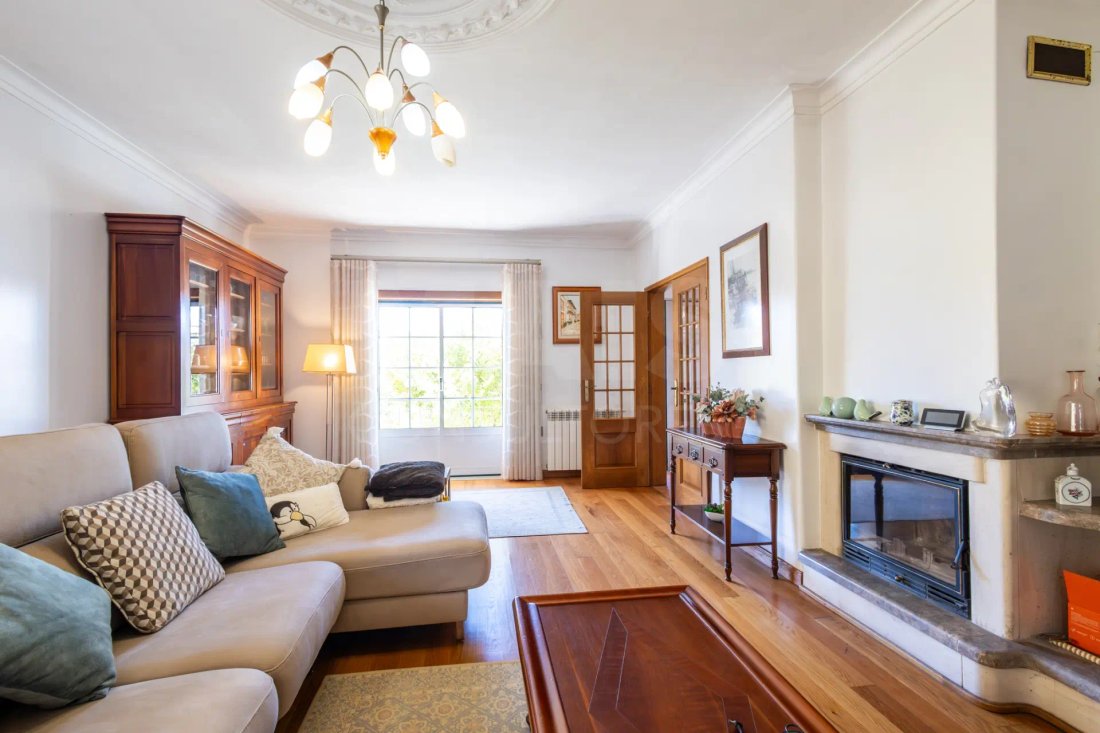
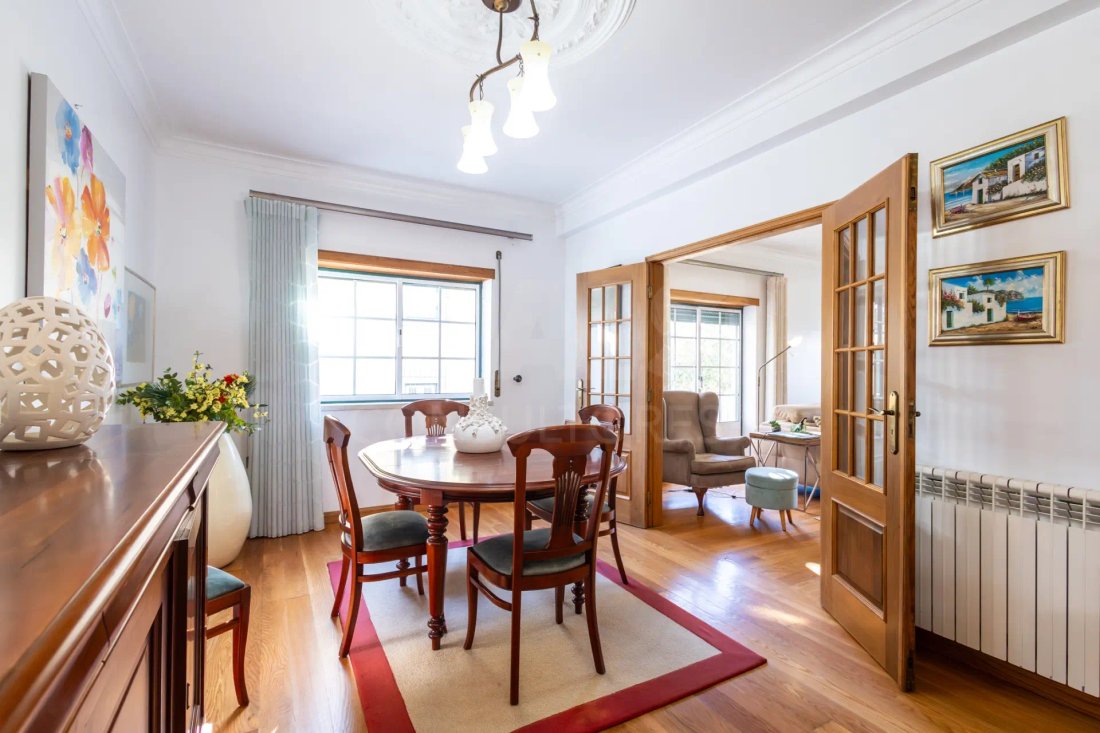
- Living and dining room with a fireplace equipped with a heat recovery system, creating a cozy atmosphere.
- Renovated kitchen, combining functionality and comfort.
- Pantry for additional storage.
- Bedroom with wardrobe, ideal for guests, office, or daily use.
- Bathroom with shower base.
- Balconies that provide brightness and connection to the outdoors.
Upper floor | Privacy and rest
The most private area of the house offers spacious and comfortable rooms:
- Suite with private bathroom, whirlpool bathtub, and wardrobes.
- Two additional bedrooms with wardrobes.
- Support bathroom equipped with a bathtub.
- Closet/dressing room, providing better organization.
- Balcony, perfect for enjoying moments of tranquility.
Basement | Space and versatility
A floor with multiple usage possibilities, adding functionality to the property:
- Garage.
- Machine room.
- Support bathroom.
- Storage and utility spaces.
✨ Comfort in every season
This house features a set of amenities that enhance the living experience:
- Fireplace with heat recovery, for a cozy environment on colder days.
- Natural gas central heating, providing thermal comfort.
- Double-glazed windows, contributing to thermal and acoustic insulation.
- Water filtration system, a valuable daily benefit.
- Renovated kitchen.
- Bedrooms with wardrobes.
- Suite with whirlpool bathtub.
🌿 Outdoors | A privilege in the city
The 441 m² plot offers a private outdoor space, allowing you to enjoy fresh air without giving up an urban location.
An environment with potential to create different leisure, social, and relaxation areas, adapted to each family’s lifestyle.
📐 Property features
- Type: T4
- Land: 441 m²
- Footprint area: 121 m²
- Gross construction area: 300 m²
- Gross private area: 179 m²
- Gross dependent area: 121 m²
- Number of floors: 3
- Garage
- Energy certificate: C
📍 Location | Caldas da Rainha
This property allows you to enjoy city life, with access to services, shops, schools, and other urban amenities.
An excellent opportunity for those seeking a family home with generous spaces, comfort, and a central location.
🏡 More than a house, a space to create memories.
Some properties stand out for their location. Others for their size or comfort.
This house combines all these qualities in a single property.
If you are looking for a home where every room was designed to meet the different needs of family life, this could be the opportunity you have been waiting for.
📲 SCHEDULE YOUR PRIVATE VISIT
Discover in person the spaces, comfort, and potential of this house.
Imagine living in a home where the comfort of a family house combines with the tranquility of a private outdoor space, in a privileged location, right in the city of Caldas da Rainha.
We present this three-story T4 house, set on a 441 m² plot, distinguished by its generous spaces, functional layout, and features designed to provide quality of life throughout the year.
An ideal property for those who value space, privacy, comfort, and the convenience of living close to everything.
✨ A home designed for quality living
Main floor | Socializing and functionality
The social area was designed to offer unique family moments and comfortably host guests.
- Living and dining room with a fireplace equipped with a heat recovery system, creating a cozy atmosphere.
- Renovated kitchen, combining functionality and comfort.
- Pantry for additional storage.
- Bedroom with wardrobe, ideal for guests, office, or daily use.
- Bathroom with shower base.
- Balconies that provide brightness and connection to the outdoors.
Upper floor | Privacy and rest
The most private area of the house offers spacious and comfortable rooms:
- Suite with private bathroom, whirlpool bathtub, and wardrobes.
- Two additional bedrooms with wardrobes.
- Support bathroom equipped with a bathtub.
- Closet/dressing room, providing better organization.
- Balcony, perfect for enjoying moments of tranquility.
Basement | Space and versatility
A floor with multiple usage possibilities, adding functionality to the property:
- Garage.
- Machine room.
- Support bathroom.
- Storage and utility spaces.
✨ Comfort in every season
This house features a set of amenities that enhance the living experience:
- Fireplace with heat recovery, for a cozy environment on colder days.
- Natural gas central heating, providing thermal comfort.
- Double-glazed windows, contributing to thermal and acoustic insulation.
- Water filtration system, a valuable daily benefit.
- Renovated kitchen.
- Bedrooms with wardrobes.
- Suite with whirlpool bathtub.
🌿 Outdoors | A privilege in the city
The 441 m² plot offers a private outdoor space, allowing you to enjoy fresh air without giving up an urban location.
An environment with potential to create different leisure, social, and relaxation areas, adapted to each family’s lifestyle.
📐 Property features
- Type: T4
- Land: 441 m²
- Footprint area: 121 m²
- Gross construction area: 300 m²
- Gross private area: 179 m²
- Gross dependent area: 121 m²
- Number of floors: 3
- Garage
- Energy certificate: C
📍 Location | Caldas da Rainha
This property allows you to enjoy city life, with access to services, shops, schools, and other urban amenities.
An excellent opportunity for those seeking a family home with generous spaces, comfort, and a central location.
🏡 More than a house, a space to create memories.
Some properties stand out for their location. Others for their size or comfort.
This house combines all these qualities in a single property.
If you are looking for a home where every room was designed to meet the different needs of family life, this could be the opportunity you have been waiting for.
📲 SCHEDULE YOUR PRIVATE VISIT
Discover in person the spaces, comfort, and potential of this house.
-
Art der Immobilie
Villa
-
Baujahr
1998
Funktionen
- Garten
- Garage
- Kamin
- Begehbarer Kleiderschrank
- Whirlpool
- Blick auf die Stadt
- Renoviert
- Keller
- Tor
Funktionen
Lot
Innenbereich
- Kamin
- Gasherd
- Whirlpool
- Keller
- Stein Arbeitsplatten
- Begehbarer Kleiderschrank
Outdoor
- Balkon
- Garage
- Tor
- Garten
Erkunden Sie die Gegend
Vor 5 Jahren beigetreten
Sie haben sich nach diesem Objekt erkundigt
Der Agent wird sich in Kürze mit Ihnen in Verbindung setzen
Gelistet von
203
Angebote
2022
Beigetreten
Besichtigung mit the agent buchen
Wählen Sie ein Datum und ob Sie eine virtuelle oder persönliche Besichtigung mit dem Makler wünschen.
Bevorzugtes Datum
Art der Tour
Zuletzt aktualisiert
Oktober 30
Erstmalig gelistet
Oktober 30
Angebotsreferenz
68399
Das Vertrauen der führenden Makler der Welt
Die Makler hinter den außergewöhnlichsten Immobilien der Welt inserieren bei JamesEdition.
- Angebote von Sotheby's, Christie's, BARNES und Engel & Völkers
- Jedes Angebot wird vor der Veröffentlichung geprüft
- Verbinden Sie sich direkt mit verifizierten Maklern
Indem Sie fortfahren, akzeptieren Sie unsere Nutzungsbedingungen und Datenschutzrichtlinie.