Moradia T10+1 Zum Verkauf In Leiria
- 18 Schlafz.
- 10 Bäder
- 6,889 Sqft
- 13,961 Sqft lot
- Aktualisiert: September 22
- 1
Über die Immobilie
Independent 18-Bedroom House Located in Azoia, Minutes from the City of Leiria
The house originated from a division within the Alçada family (well-known textile industrialists from Covilhã in the 19th century). One member, Dr. José Maria Tavares Alçada (great-grandfather of the current owner), moved to Leiria and became an important landowner, politician, president of the Leiria
Independent 18-Bedroom House Located in Azoia, Minutes from the City of Leiria
The house originated from a division within the Alçada family (well-known textile industrialists from Covilhã in the 19th century). One member, Dr. José Maria Tavares Alçada (great-grandfather of the current owner), moved to Leiria and became an important landowner, politician, president of the Leiria City Council, and council administrator. One of his sons, Joaquim Tavares Alçada Pimentel (grandfather of the current owner), settled in Azoia and built the house at the end of the 19th century (around 1890). It was a rural property with more land (where other houses now stand) and a yard extending to the IC2 road, dedicated to agriculture and animal husbandry.
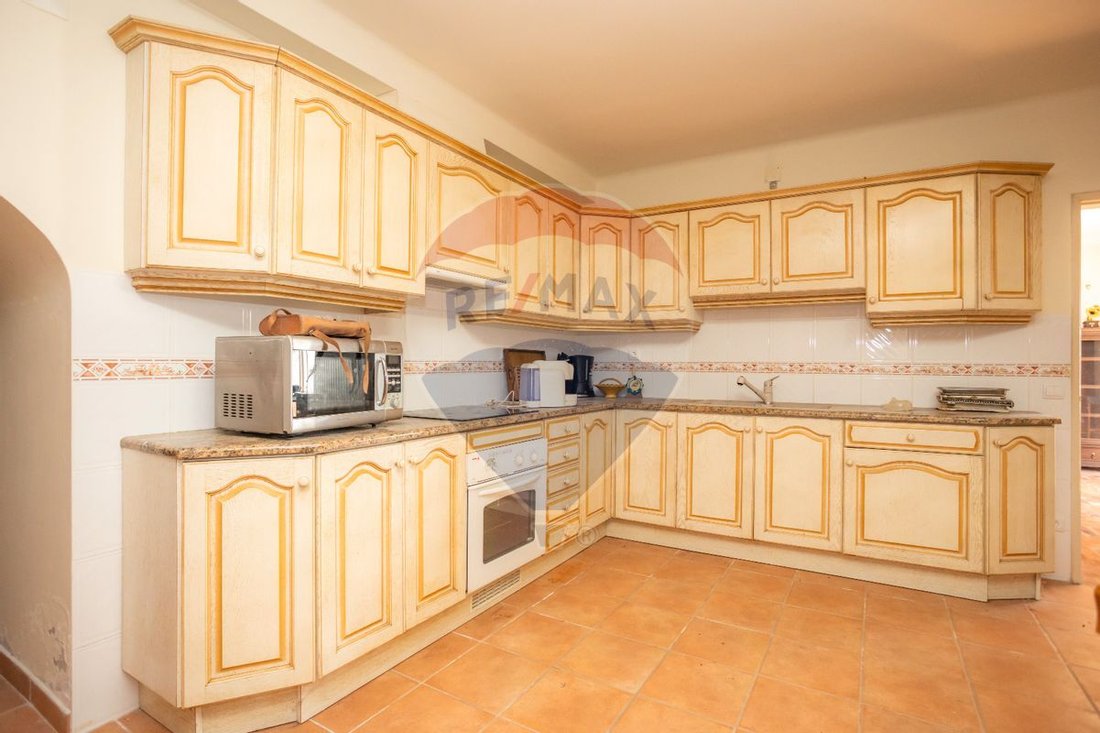
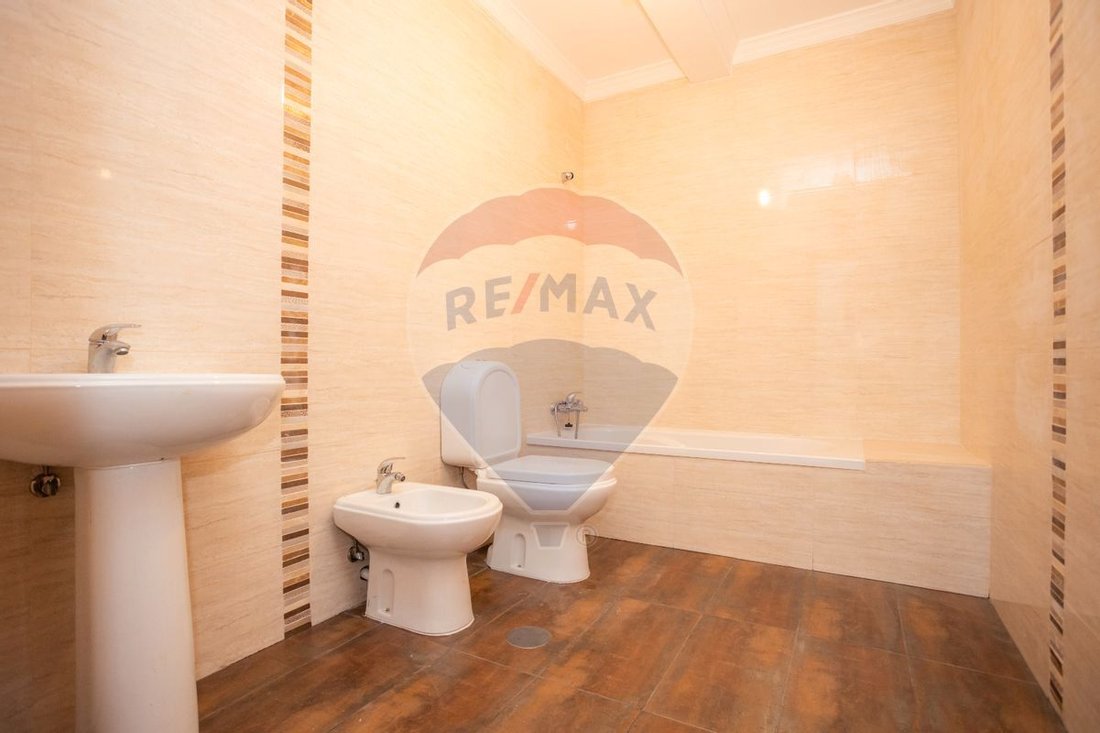
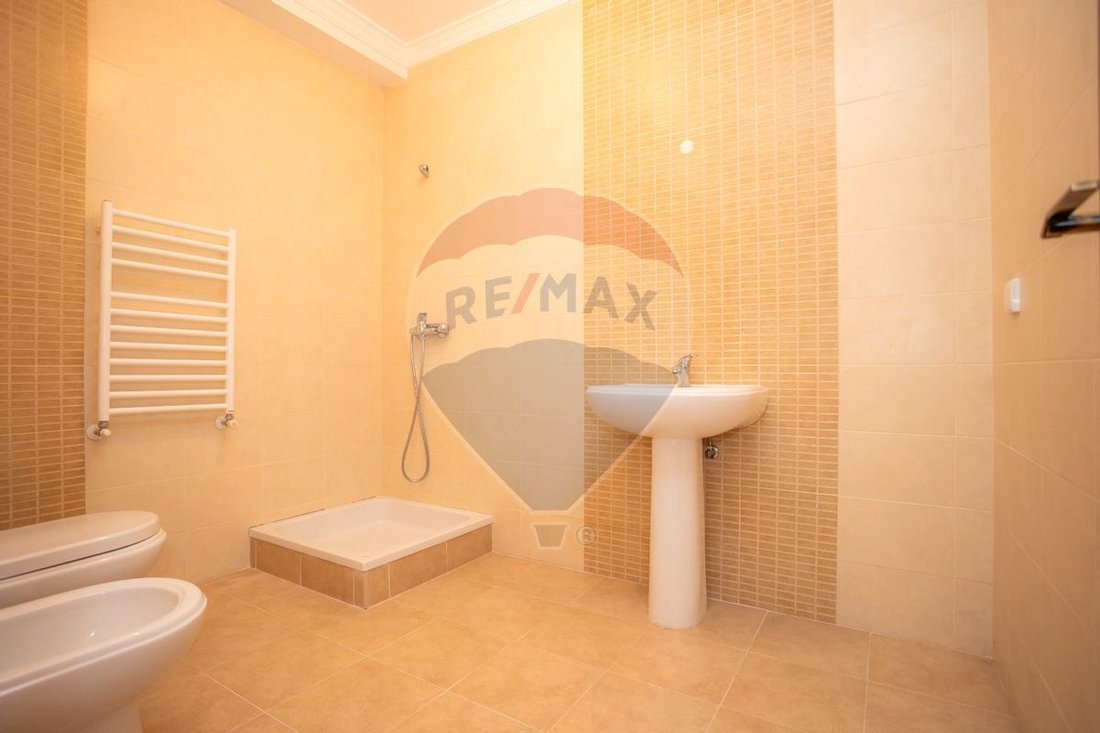
Set on a 1300m2 plot, this partially renovated house consists of 18 bedrooms, 10 bathrooms, two kitchens, 3 living rooms, and a library, spread over three floors:
- Ground Floor: two living rooms, two kitchens, two pantries, three bedrooms, an office, two bathrooms, garden with a well, and courtyard
- First Floor: four suites (one bathroom still missing fixtures), five bedrooms (four with balconies), storage area, five bathrooms, and a library
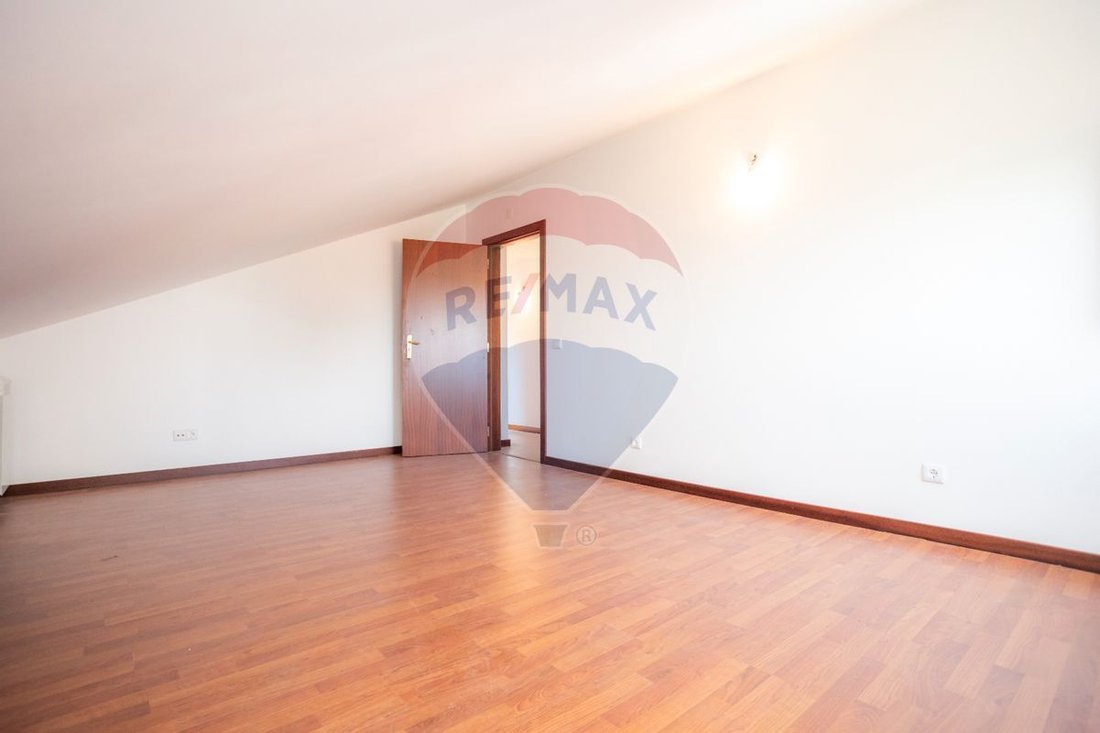
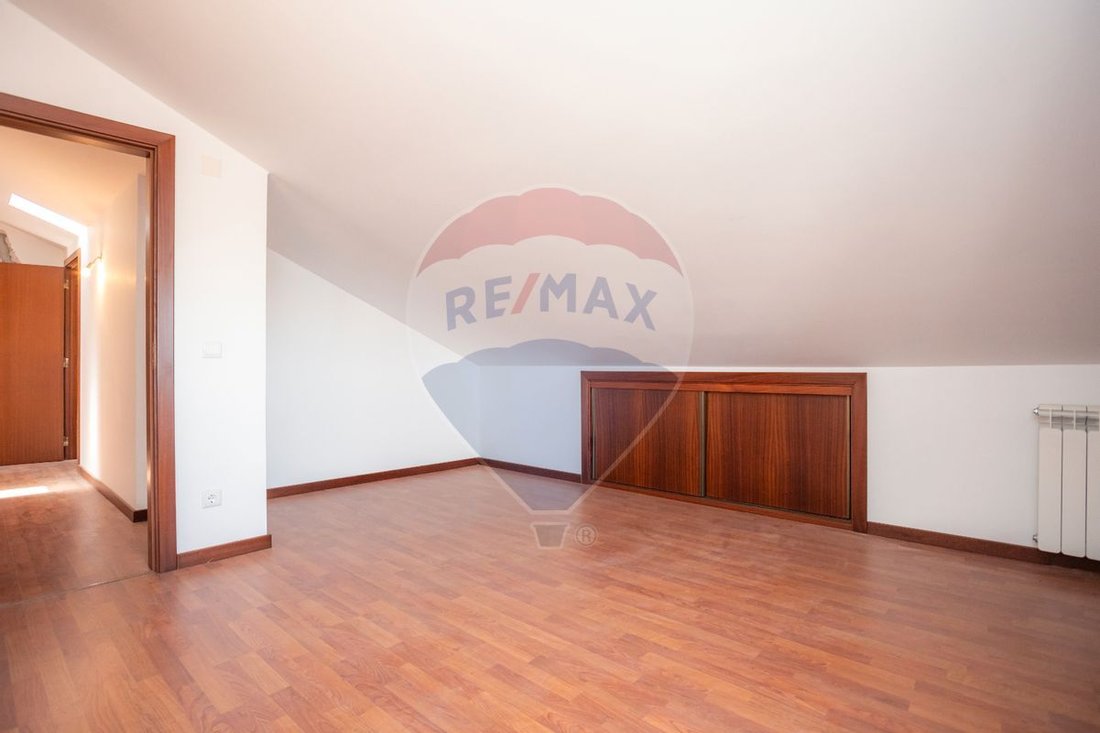
- Attic: five bedrooms (3 with Velux windows and 2 with vertical windows), 1 bathroom (possibility to install 2 more), and a 150m2 salon with two Velux windows
Highlights of this house include:
- Central heating in all rooms
- Integrated system with 4 solar panels and heat pump (with 2 water tanks of 500L each) for central heating and domestic hot water
- New plumbing and electrical systems
- Roof insulation
- Double-glazed tilt-and-turn windows with thermal and acoustic insulation
Outside, there are two gardens with the possibility to add a swimming pool, outbuildings, etc.
Excellent location, with all kinds of shops and services nearby, medical services (Health Center), restaurants, cafes, public transport (municipal Mobilis network stop 50m away), schools, and more.
Good road access, with entrances to the A1 and A17 highways very close.
The house has great investment potential, including for local accommodation, retirement home, tourism, among others.
A unique opportunity to acquire a spacious property in a privileged location.
We look forward to seeing you!!!!
We are available to help you make your dreams come true, whether buying or selling your property.
Exclusive 18-Bedroom Mansion a Few Minutes from Leiria This imposing mansion, a testament to the rich history of the Alçada family, is now available for connoisseurs of refinement and sophistication. Resulting from the vision of Dr. José Maria Tavares Alçada, a prominent figure in the 19th-century industrial history of Covilhã, this property transcends time, remaining a unique masterpiece in the real estate landscape. Built in the late 19th century, around 1890, by patriarch Joaquim Tavares Alçada Pimentel, this majestic residence stands on an expansive plot of land of 1300m2. Recently subjected to partial remodeling, this property preserves the authenticity of its era while incorporating contemporary luxuries. With an exquisite layout across three floors, this mansion features:
- Ground Floor: Two living rooms, two gourmet kitchens, pantries, three bedrooms, an office, and a garden with a well.
- First Floor: Four suites, five bedrooms with panoramic balconies, a library, and a storage area.
- Attic: Five exclusive bedrooms, a spacious 150m2 salon flooded with natural light.
This exceptional property stands out for:
- Central heating in all rooms.
- Eco-efficient system with 4 solar panels and a heat pump.
- State-of-the-art plumbing and electrification.
- Insulated roof and double-glazed tilt-and-turn windows.
The exterior dazzles with two lush gardens, offering the potential for a private pool or other luxurious additions. The location is truly exquisite, with a wide range of shops, services, and amenities nearby. This is the perfect place for those who value convenience and accessibility, with proximity to medical services, fine dining restaurants, cafes, public transport, and reputable schools. The road access to A1 and A17 is exceptional, ensuring a quick connection to major routes. This mansion is not just a home; it is an investment with unlimited potential. Whether for an exclusive local accommodation, a prestigious retirement home, or an excellent tourist destination, the possibilities are vast. Don’t miss this unique opportunity to acquire a spacious mansion, where the past meets contemporary luxury. We look forward to your visit!
-
Art der Immobilie
Haus
-
Baujahr
2004
-
Preis/Quadratfuß
$138
-
Emissionen
C
-
Verbrauch
C
Funktionen
Erkunden Sie die Gegend
Der Agent wird sich in Kürze mit Ihnen in Verbindung setzen
Gelistet von
Besichtigung mit the agent buchen
Wählen Sie ein Datum und ob Sie eine virtuelle oder persönliche Besichtigung mit dem Makler wünschen.
Ähnliche Immobilien in der Nähe
Neue Angebote in Parceiros e Azoia


Entdecken Sie mehr Häuser zum Verkauf
Parceiros e Azoia, Leiria, Portugal Immobilienarten
Parceiros e Azoia, Leiria, Portugal beliebte Suchanfragen
- Panorama Immobilien in Parceiros e Azoia, Leiria, Portugal
- Immobilien mit Terrasse in Parceiros e Azoia, Leiria, Portugal
- Immobilien mit Office in Parceiros e Azoia, Leiria, Portugal
- Immobilien mit Aufzug in Parceiros e Azoia, Leiria, Portugal
- Immobilien mit Bergblick in Parceiros e Azoia, Leiria, Portugal
- Immobilien mit Garten in Parceiros e Azoia, Leiria, Portugal
- Küste Immobilien in Parceiros e Azoia, Leiria, Portugal
- Privatsphäre Immobilien in Parceiros e Azoia, Leiria, Portugal
- Anlageimmobilie Immobilien in Parceiros e Azoia, Leiria, Portugal
- Moderne Immobilien in Parceiros e Azoia, Leiria, Portugal
- Pferdesport Immobilien in Parceiros e Azoia, Leiria, Portugal
- Immobilien mit Bibliothek in Parceiros e Azoia, Leiria, Portugal
- Immobilien mit Klimaanlage in Parceiros e Azoia, Leiria, Portugal
- Immobilien mit Kamin in Parceiros e Azoia, Leiria, Portugal
- Immobilien mit Pool in Parceiros e Azoia, Leiria, Portugal
- Immobilien mit Garage in Parceiros e Azoia, Leiria, Portugal
- Immobilien mit Balkon in Parceiros e Azoia, Leiria, Portugal
- Luxusvilla Immobilien in Parceiros e Azoia, Leiria, Portugal
- Immobilien mit Offene Küche in Parceiros e Azoia, Leiria, Portugal
- Renoviert Immobilien in Parceiros e Azoia, Leiria, Portugal
- Immobilien mit Wasserblick in Parceiros e Azoia, Leiria, Portugal
Verwandte Leitfäden & Geschichten
Das Vertrauen der führenden Makler der Welt
Die Makler hinter den außergewöhnlichsten Immobilien der Welt inserieren bei JamesEdition.
- Angebote von Sotheby's, Christie's, BARNES und Engel & Völkers
- Jedes Angebot wird vor der Veröffentlichung geprüft
- Verbinden Sie sich direkt mit verifizierten Maklern
Indem Sie fortfahren, akzeptieren Sie unsere Nutzungsbedingungen und Datenschutzrichtlinie.