$985,651
Dieses elegante freistehende Haus mit 4 Schlafzimmern in Bushby bietet 2.186 Quadratfuß luxuriösen Wohnraum. Gebaut
- 4 Schlafz.
- 3 Bäder
- Aktualisiert: November 16
Über die Immobilie
Beschreibung wurde automatisch übersetzt.
Die Beschreibung wird in der Originalsprache angezeigt.
This elegant 4-bedroom detached home in Bushby offers 2,186 sq. ft. of luxurious living space. Built in 2009, it features a vaulted ceiling, spacious kitchen/diner with high-spec appliances, four well-sized bedrooms, modern bathrooms, and a beautifully landscaped garden with secure outdoor space...
The property sits behind a wide block paved driveway with parking for two vehicles and a subst
The property sits behind a wide block paved driveway with parking for two vehicles and a subst
This elegant 4-bedroom detached home in Bushby offers 2,186 sq. ft. of luxurious living space. Built in 2009, it features a vaulted ceiling, spacious kitchen/diner with high-spec appliances, four well-sized bedrooms, modern bathrooms, and a beautifully landscaped garden with secure outdoor space...
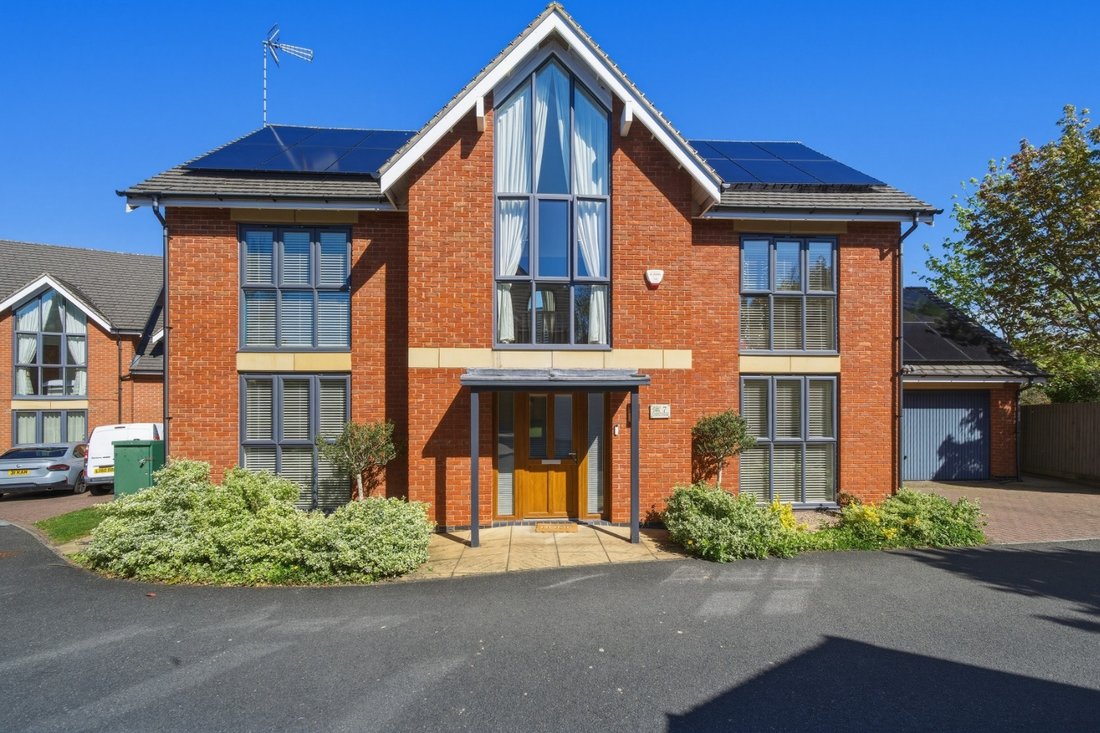
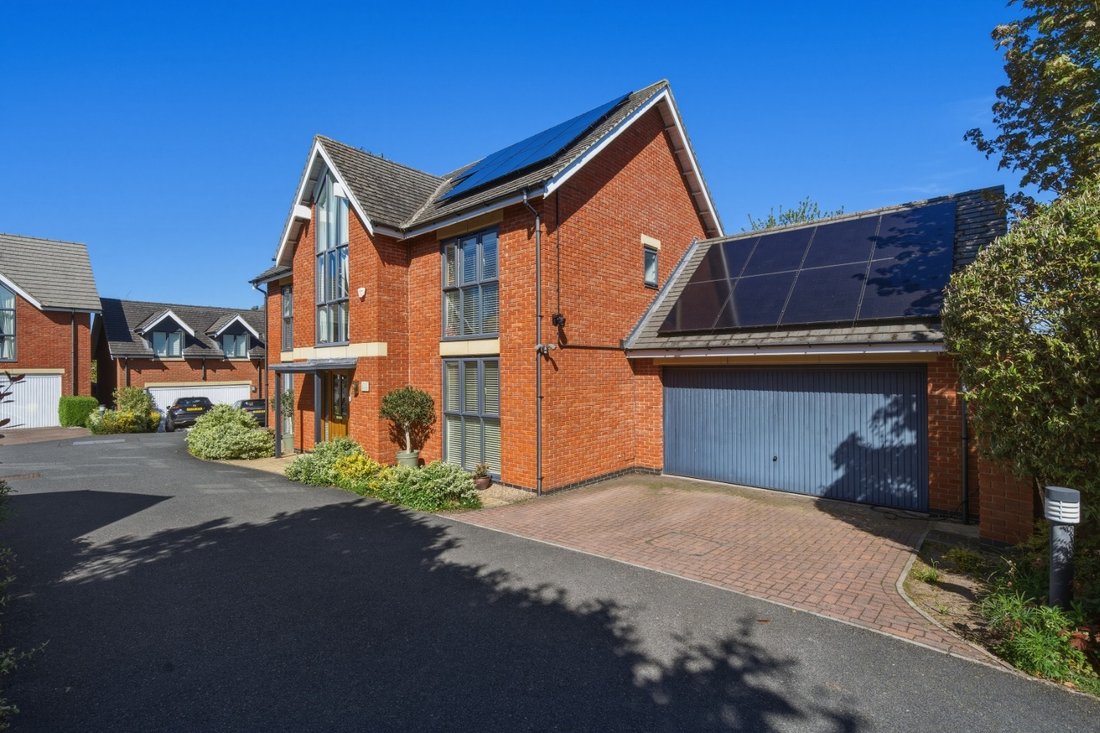
The property sits behind a wide block paved driveway with parking for two vehicles and a substantial double integral garage, complete with a fitted EV charger, giving the kind of practical, everyday functionality that families genuinely value. The home further benefits from an impressive 22 solar panels paired with a 16kw storage battery, significantly reducing energy bills and making this a genuinely forward thinking and sustainable family home.
The Ground Floor
Step through the front door and the entrance hall sets the tone immediately. It is a bright, welcoming space with warm oak flooring underfoot and the staircase rising ahead of you, giving a real sense of arrival.
To the front of the property sit two well proportioned reception rooms, both enjoying large windows that pull in generous amounts of natural light throughout the day. The first works beautifully as a formal sitting room or playroom, while the second, currently used as a snug, offers flexibility as a home office, reading room or additional lounge. Both rooms have a calm, quiet feel thanks to their position away from the main living areas.
The real heart of the home is the open plan kitchen and dining room to the rear. This is a proper family space, bright and airy with French doors opening directly onto the garden, creating an easy flow between inside and out. The kitchen is well fitted with a dark granite worktop, integrated appliances and an island with bar seating, while the generous dining area comfortably accommodates a large family table. A separate utility room sits just off the kitchen, keeping the main living areas clean and practical.
Through a set of double doors from the dining area, the principal family room is a genuinely impressive space. Measuring over 17 feet in length, it features a stone fireplace as its natural focal point and French doors that open straight out to the rear garden and stone terrace. This is the kind of room that works equally well for family evenings in and larger gatherings, and it connects the whole ground floor together in a way that simply works.
A ground floor WC completes the accommodation on this level.
The First Floor
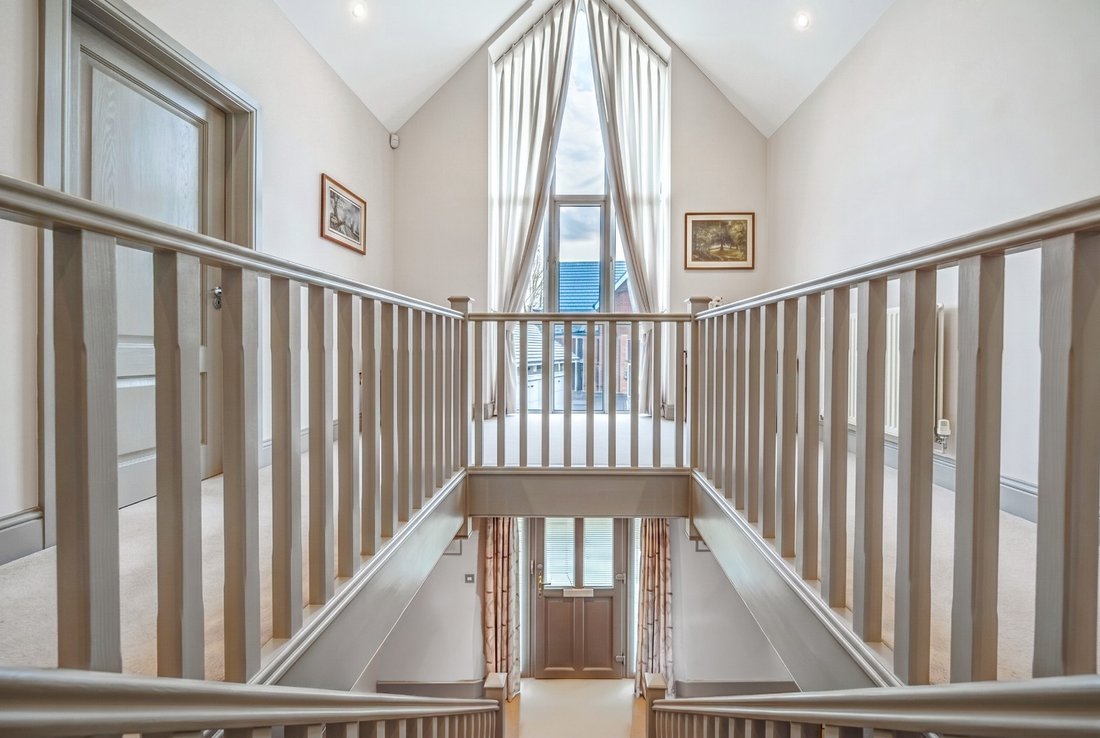
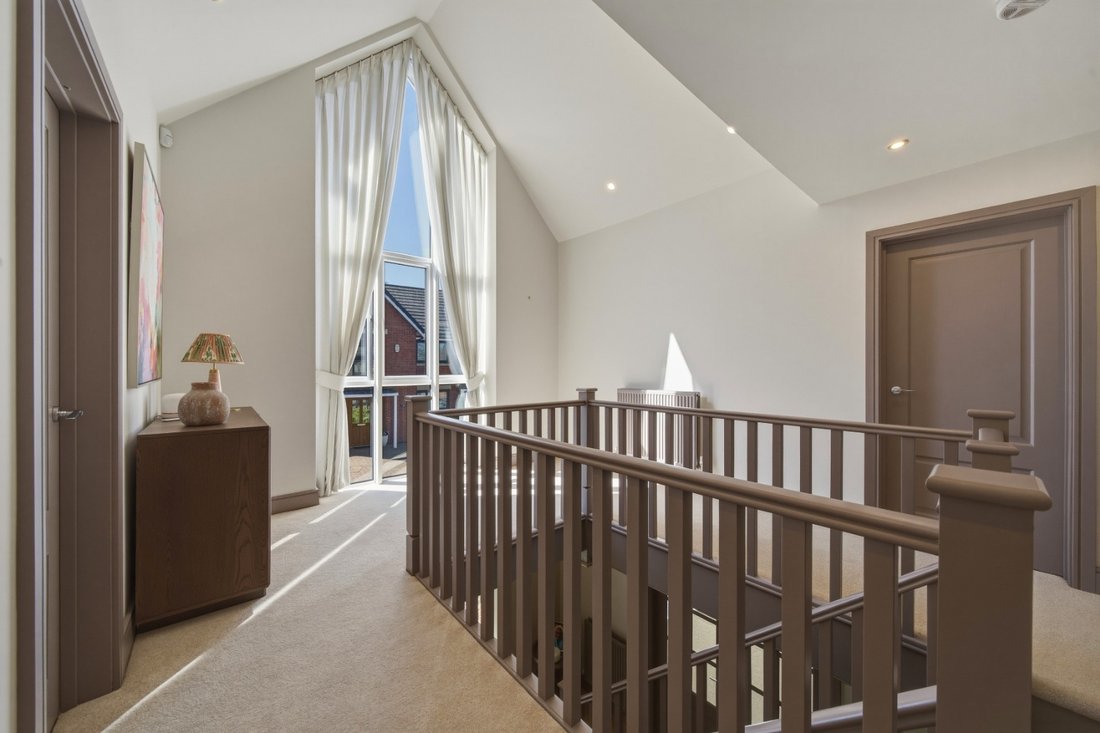
The staircase leads up to one of the most striking features of this home. The first floor landing is a truly spectacular space, centred around a soaring vaulted ceiling with a full height statement window that floods the entire area with natural light. It is the kind of architectural detail that elevates a house from comfortable to genuinely special. The landing itself is wide and generous, a real room in its own right, beautifully styled and giving a sense of scale that few properties at this price point can match.
Off the landing are four well proportioned bedrooms. The principal bedroom is a large and beautifully presented room with French doors opening onto a Juliet balcony overlooking the rear garden, and a dedicated walk in wardrobe providing an exceptional level of storage. There is also an en suite shower room serving this bedroom. The remaining three bedrooms are all good doubles, well served by a family bathroom with shower.
The Garden
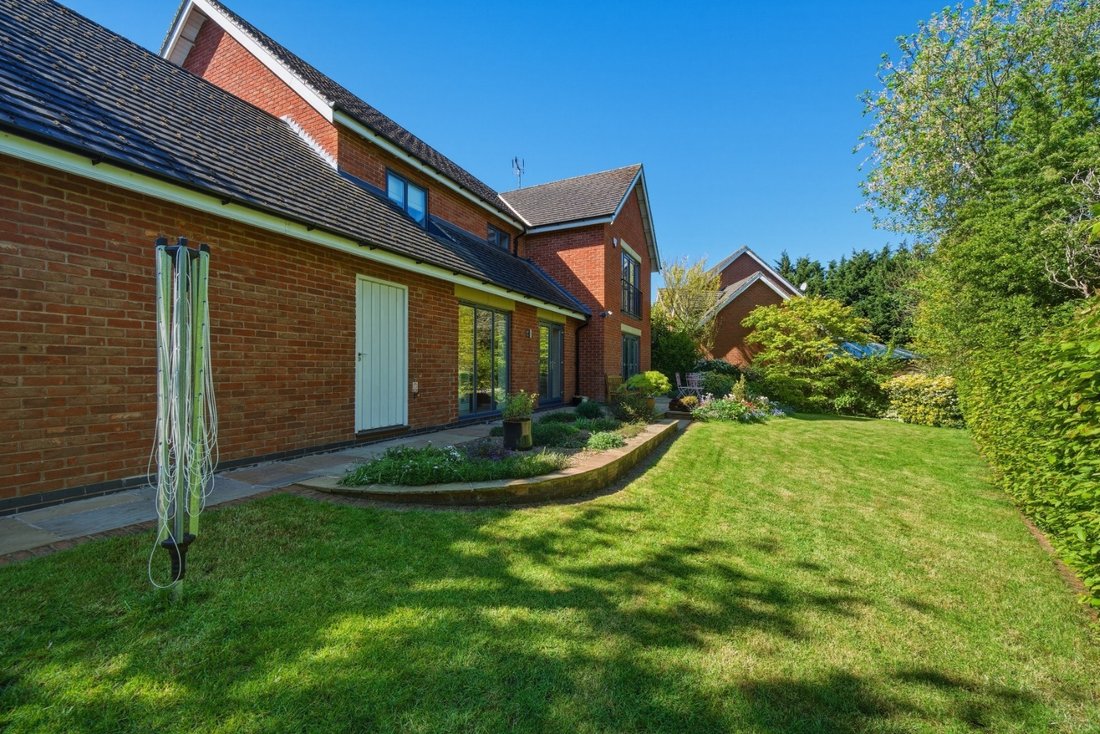
The rear garden is a real highlight and one that garden lovers will immediately appreciate. It is a wide, well established and beautifully landscaped space, with a generous lawn, richly planted borders full of colour and texture, a stone paved terrace directly off the living room and dining room French doors, and a raised decked area at the far end. The whole garden is well enclosed and private, with established hedging providing excellent screening on all sides. It is the kind of outdoor space that is genuinely usable across the seasons.
The Location
Bushby is one of those Leicestershire villages that people move to and simply never want to leave. It is a small, well regarded and genuinely peaceful community sitting just to the east of Leicester, yet remarkably well connected for those who need to be on the move. The village has a strong community feel and is surrounded by beautiful open countryside, making it ideal for families and those seeking a quieter pace of life without sacrificing convenience.
For families, the schooling options are excellent. The highly regarded Bushby Primary School is within the village, and the area falls within catchment for a number of well thought of secondary schools. Private school options including Leicester Grammar School and Stoneygate School are also within easy reach.
Day to day amenities are close at hand in nearby Thurnby and Scraptoft, with larger retail and leisure options available in Leicester city centre, which is approximately five miles away and easily accessible by road. The charming market town of Market Harborough is just twelve miles to the south and is a firm favourite with local residents, offering an excellent selection of independent shops, restaurants and a thriving community scene, as well as its own direct rail link to London St Pancras.
For commuters, the location is excellent. Leicester city centre is a straightforward drive of around fifteen minutes, and the A47 provides fast access eastwards toward Peterborough and the A1. Junction 21 of the M1 is approximately eight miles away, opening up the national motorway network with ease. Leicester railway station offers direct services to London St Pancras in just over an hour, and Market Harborough station provides an alternative rail option with its own fast services to the capital.
East Midlands Airport is around twenty miles away and reachable in approximately thirty minutes, making this a practical base for those who travel regularly for work or leisure.
This is a home that offers genuine space, character and flexibility in a location that combines village tranquillity with outstanding connectivity. The combination of a fully boarded loft, EV charger, 22 solar panels and 16kw storage battery means the next owners can move in and enjoy exceptional running costs from day one. Viewing is highly recommended.
Key Features
Four bedroom detached family home in the prestigious village of Bushby
Spectacular vaulted landing with soaring full height statement window
Large open plan kitchen and dining room with French doors to garden
Generous principal family room with stone fireplace and French doors to terrace
Two additional reception rooms to the front with large light filled windows
Principal bedroom with Juliet balcony, walk in wardrobe and en suite
Wide and beautifully landscaped rear garden with stone terrace and planted borders
Double integral garage with EV charger and parking for two further vehicles
22 solar panels with 16kw storage battery providing exceptional energy efficiency and significantly reduced running costs
Fully boarded loft offering excellent additional storage
Superb village location with outstanding commuter links to Leicester, Market Harborough and London
The property sits behind a wide block paved driveway with parking for two vehicles and a substantial double integral garage, complete with a fitted EV charger, giving the kind of practical, everyday functionality that families genuinely value. The home further benefits from an impressive 22 solar panels paired with a 16kw storage battery, significantly reducing energy bills and making this a genuinely forward thinking and sustainable family home.
The Ground Floor
Step through the front door and the entrance hall sets the tone immediately. It is a bright, welcoming space with warm oak flooring underfoot and the staircase rising ahead of you, giving a real sense of arrival.
To the front of the property sit two well proportioned reception rooms, both enjoying large windows that pull in generous amounts of natural light throughout the day. The first works beautifully as a formal sitting room or playroom, while the second, currently used as a snug, offers flexibility as a home office, reading room or additional lounge. Both rooms have a calm, quiet feel thanks to their position away from the main living areas.
The real heart of the home is the open plan kitchen and dining room to the rear. This is a proper family space, bright and airy with French doors opening directly onto the garden, creating an easy flow between inside and out. The kitchen is well fitted with a dark granite worktop, integrated appliances and an island with bar seating, while the generous dining area comfortably accommodates a large family table. A separate utility room sits just off the kitchen, keeping the main living areas clean and practical.
Through a set of double doors from the dining area, the principal family room is a genuinely impressive space. Measuring over 17 feet in length, it features a stone fireplace as its natural focal point and French doors that open straight out to the rear garden and stone terrace. This is the kind of room that works equally well for family evenings in and larger gatherings, and it connects the whole ground floor together in a way that simply works.
A ground floor WC completes the accommodation on this level.
The First Floor
The staircase leads up to one of the most striking features of this home. The first floor landing is a truly spectacular space, centred around a soaring vaulted ceiling with a full height statement window that floods the entire area with natural light. It is the kind of architectural detail that elevates a house from comfortable to genuinely special. The landing itself is wide and generous, a real room in its own right, beautifully styled and giving a sense of scale that few properties at this price point can match.
Off the landing are four well proportioned bedrooms. The principal bedroom is a large and beautifully presented room with French doors opening onto a Juliet balcony overlooking the rear garden, and a dedicated walk in wardrobe providing an exceptional level of storage. There is also an en suite shower room serving this bedroom. The remaining three bedrooms are all good doubles, well served by a family bathroom with shower.
The Garden
The rear garden is a real highlight and one that garden lovers will immediately appreciate. It is a wide, well established and beautifully landscaped space, with a generous lawn, richly planted borders full of colour and texture, a stone paved terrace directly off the living room and dining room French doors, and a raised decked area at the far end. The whole garden is well enclosed and private, with established hedging providing excellent screening on all sides. It is the kind of outdoor space that is genuinely usable across the seasons.
The Location
Bushby is one of those Leicestershire villages that people move to and simply never want to leave. It is a small, well regarded and genuinely peaceful community sitting just to the east of Leicester, yet remarkably well connected for those who need to be on the move. The village has a strong community feel and is surrounded by beautiful open countryside, making it ideal for families and those seeking a quieter pace of life without sacrificing convenience.
For families, the schooling options are excellent. The highly regarded Bushby Primary School is within the village, and the area falls within catchment for a number of well thought of secondary schools. Private school options including Leicester Grammar School and Stoneygate School are also within easy reach.
Day to day amenities are close at hand in nearby Thurnby and Scraptoft, with larger retail and leisure options available in Leicester city centre, which is approximately five miles away and easily accessible by road. The charming market town of Market Harborough is just twelve miles to the south and is a firm favourite with local residents, offering an excellent selection of independent shops, restaurants and a thriving community scene, as well as its own direct rail link to London St Pancras.
For commuters, the location is excellent. Leicester city centre is a straightforward drive of around fifteen minutes, and the A47 provides fast access eastwards toward Peterborough and the A1. Junction 21 of the M1 is approximately eight miles away, opening up the national motorway network with ease. Leicester railway station offers direct services to London St Pancras in just over an hour, and Market Harborough station provides an alternative rail option with its own fast services to the capital.
East Midlands Airport is around twenty miles away and reachable in approximately thirty minutes, making this a practical base for those who travel regularly for work or leisure.
This is a home that offers genuine space, character and flexibility in a location that combines village tranquillity with outstanding connectivity. The combination of a fully boarded loft, EV charger, 22 solar panels and 16kw storage battery means the next owners can move in and enjoy exceptional running costs from day one. Viewing is highly recommended.
Key Features
Four bedroom detached family home in the prestigious village of Bushby
Spectacular vaulted landing with soaring full height statement window
Large open plan kitchen and dining room with French doors to garden
Generous principal family room with stone fireplace and French doors to terrace
Two additional reception rooms to the front with large light filled windows
Principal bedroom with Juliet balcony, walk in wardrobe and en suite
Wide and beautifully landscaped rear garden with stone terrace and planted borders
Double integral garage with EV charger and parking for two further vehicles
22 solar panels with 16kw storage battery providing exceptional energy efficiency and significantly reduced running costs
Fully boarded loft offering excellent additional storage
Superb village location with outstanding commuter links to Leicester, Market Harborough and London
-
Art der Immobilie
Haus
Funktionen
- Garten
- Terrasse
- Garage
- Kamin
- Offene Küche
- Begehbarer Kleiderschrank
- Office
- Waschküche
- Privatsphäre
Funktionen
Lot
Innenbereich
- Hohe Decke
- Office
- Kamin
- Kücheninsel
- Bar
- Waschküche
- Offene Küche
- Stein Arbeitsplatten
- Begehbarer Kleiderschrank
Outdoor
Erkunden Sie die Gegend
Limes Close, Bushby, LE7, Harborough, England
Auf Google Maps anzeigen
Preis pro sqft
Niedrig
Hoch
Vor 1 Monat beigetreten
Sie haben sich nach diesem Objekt erkundigt
Der Agent wird sich in Kürze mit Ihnen in Verbindung setzen
Gelistet von
166
Angebote
2026
Beigetreten
Besichtigung mit the agent buchen
Wählen Sie ein Datum und ob Sie eine virtuelle oder persönliche Besichtigung mit dem Makler wünschen.
Bevorzugtes Datum
Art der Tour
At By Design, we provide an estate agency service as unique as your home.
We are the UK’s fastest growing prem
We are the UK’s fastest growing prem
At By Design, we provide an estate agency service as unique as your home.
We are the UK’s fastest growing premium estate agency, and for good reason. We combine the individual service and creative flair from some of the best agents in the country, with national and international exposure at scale, showcasing the beautiful homes we are trusted to market and sell.
We are the UK’s fastest growing premium estate agency, and for good reason. We combine the individual service and creative flair from some of the best agents in the country, with national and international exposure at scale, showcasing the beautiful homes we are trusted to market and sell.
Zuletzt aktualisiert
November 16
Erstmalig gelistet
November 16
Angebotsreferenz
933_509477
Ähnliche Immobilien in der Nähe
Neue Angebote in Bushby


Entdecken Sie mehr Häuser zum Verkauf
Bushby, Harborough, England Immobilienarten
Bushby, Harborough, England beliebte Suchanfragen
- Panorama Immobilien in Bushby, Harborough, England
- Immobilien mit Terrasse in Bushby, Harborough, England
- Immobilien mit Bar in Bushby, Harborough, England
- Immobilien mit Spielzimmer in Bushby, Harborough, England
- Immobilien mit Office in Bushby, Harborough, England
- Immobilien mit Garten in Bushby, Harborough, England
- Privatsphäre Immobilien in Bushby, Harborough, England
- Immobilien mit Fitnessstudio in Bushby, Harborough, England
- Immobilien mit Sauna in Bushby, Harborough, England
- Immobilien mit Klimaanlage in Bushby, Harborough, England
- Immobilien mit Whirlpool in Bushby, Harborough, England
- Immobilien mit Kamin in Bushby, Harborough, England
- Immobilien mit Pool in Bushby, Harborough, England
- Immobilien mit Garage in Bushby, Harborough, England
- Immobilien mit Balkon in Bushby, Harborough, England
- Immobilien mit Offene Küche in Bushby, Harborough, England
- Renoviert Immobilien in Bushby, Harborough, England
- Immobilien mit Kino in Bushby, Harborough, England
Verwandte Leitfäden & Geschichten
Das Vertrauen der führenden Makler der Welt
Die Makler hinter den außergewöhnlichsten Immobilien der Welt inserieren bei JamesEdition.
- Angebote von Sotheby's, Christie's, BARNES und Engel & Völkers
- Jedes Angebot wird vor der Veröffentlichung geprüft
- Verbinden Sie sich direkt mit verifizierten Maklern
Indem Sie fortfahren, akzeptieren Sie unsere Nutzungsbedingungen und Datenschutzrichtlinie.