
Freistehendes Haus Mit 5 Schlafzimmern Zum Verkauf In Leicesterhire
- 5 Schlafz.
- 4 Bäder
- Aktualisiert: August 11
-
10
Ansichten der letzten 30 Tage
- 4
Über die Immobilie
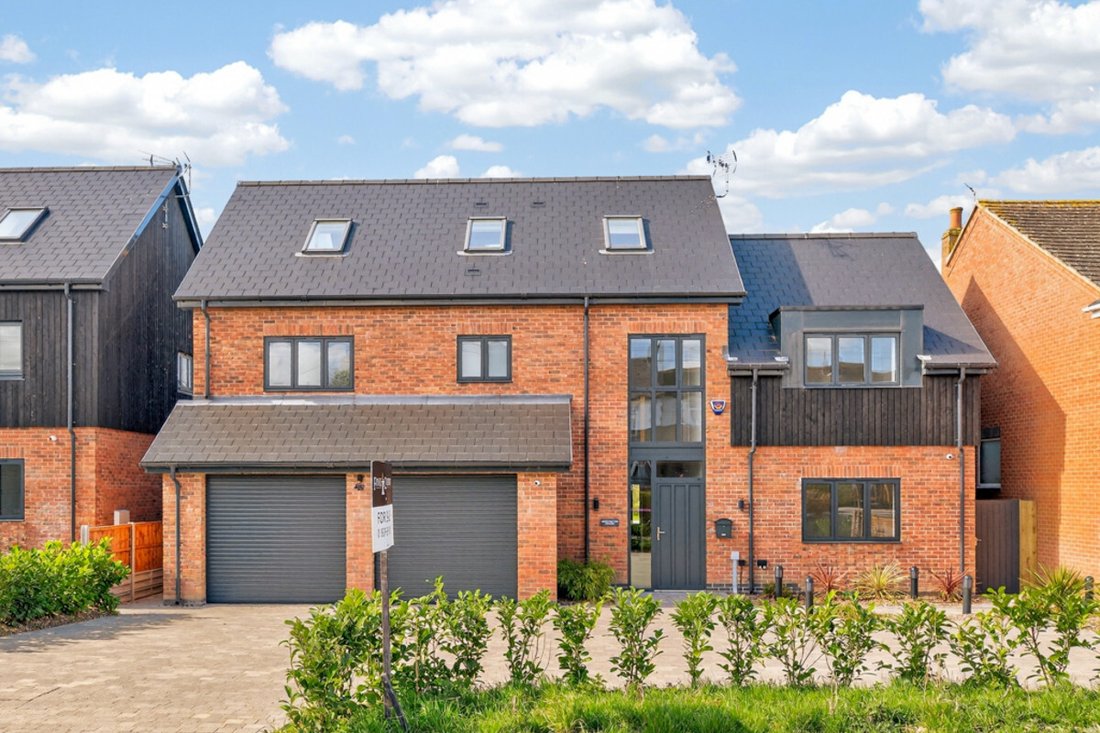
PART EXCHANGE CONSIDERED - One of only two stylish homes newly completed by Wolds Development LLP.
Birchwood House - Backing onto open countryside and with a large, Southwest facing garden this five-bedroom home presented in a contemporary style represents a rare and exciting opportunity. Built to an exacting standard the ground floor accommodation is centered around an impressive, open p
PART EXCHANGE CONSIDERED - One of only two stylish homes newly completed by Wolds Development LLP.
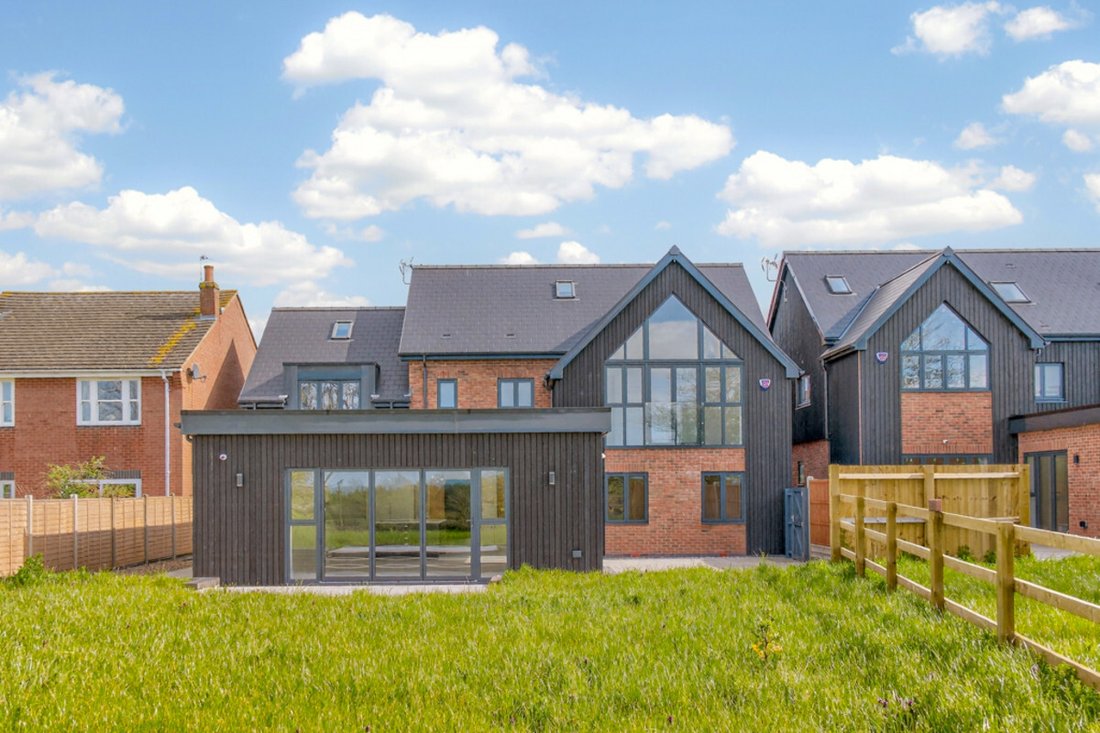
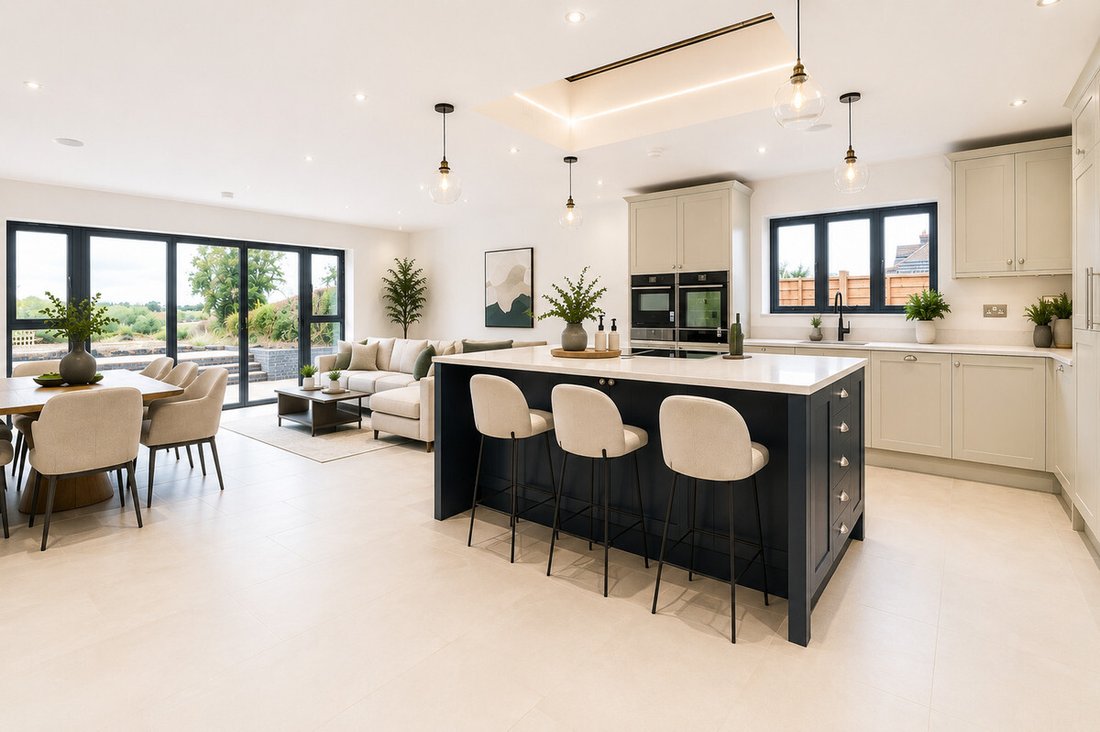
Birchwood House - Backing onto open countryside and with a large, Southwest facing garden this five-bedroom home presented in a contemporary style represents a rare and exciting opportunity. Built to an exacting standard the ground floor accommodation is centered around an impressive, open plan family kitchen under two large roof lanterns. The kitchen itself wraps around a central island/breakfast bar and there is ample space within the kitchen to both dine and relax. In addition, there are two further reception rooms, utility and cloaks/WC. On the first and second floors are five double bedrooms and four bathroom/shower rooms. A paved driveway provides ample hard standing and access to an integral double garage.
Location
Willoughby is a peaceful village located roughly equidistant between Leicester and Nottingham and market towns of Loughborough and Melton Mowbray. Ideally placed, the village has a pre-school/toddler group rated ‘good’ by Ofsted and primary school rated ‘outstanding’. The village also has an active village hall, bowls club and church and there are many annual events including open gardens held throughout the year. The nearby A46 allows for fast access onto the A1, M1 and M69. East Midlands airport is within easy reach and there is excellent rail service to London available from Leicester, Loughborough or Grantham.
Distances
Leicester 14.9 miles / Nottingham 12 miles / Derby 25.1 miles / Loughborough 7.9 miles / Melton Mowbray 9.6 miles / West Bridgford 10.3 miles / Grantham 23.2 miles / M1(J23) 10.7 miles / East Midlands Airport 14.5 miles / East Midlands Parkway 12.3 miles
Ground Floor
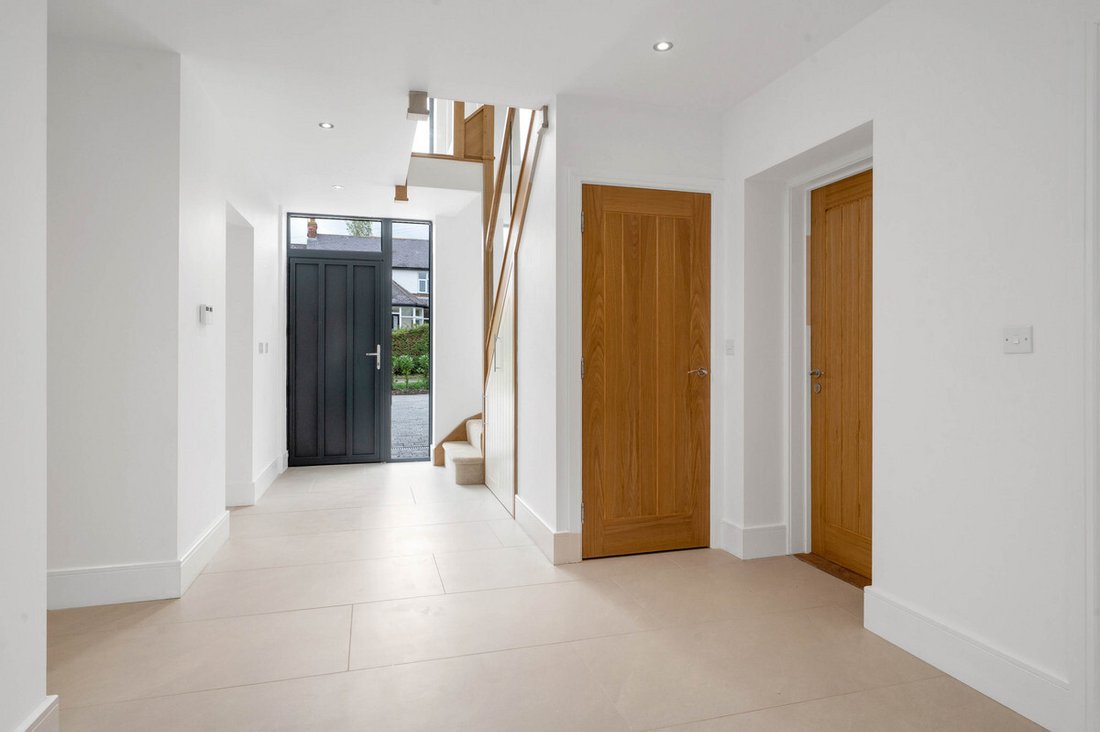
The property is entered into a central hallway with open staircase to first floor. The kitchen occupies a large proportion of the ground floor and includes both space for dining and relaxing. Enjoying a triple aspect the kitchen opens directly onto the rear garden through bi folding a separate French doors. The kitchen cabinet wrap around a large island which also serves as a breakfast bar. In addition to this impressive space is a snug and study. A fully equipped utility room and cloaks/WC completes the ground floor accommodation.
First Floor
An open first floor gallery leads to four double bedrooms and large family bathroom fitted with a four-piece suite. Bedroom one is extremely spacious and double doors open to a Juliet balcony, taking full advantage of the superb countryside views. Bedrooms one and three have their own ensuite shower room.
Second Floor
Bedroom five with dressing area and ensuite shower room occupies much of the second floor.
Outside
A generous paved area to the provides hardstanding for several vehicles and access to a double garage. A side gate provides pedestrian access to the rear garden which is considered a particular feature of the property. Adjoining open countryside the rear garden enjoys a pleasant South Westerly aspect.
Integral Double Garage
Two electric roller doors.
Services
Mains water, drainage and electricity are connected (there is no mains gas available in the village). The property has electric heating with air source heat pump and underfloor heating (wet system) throughout the ground floor and radiators on the first floor. Outside is an electric car charge point and the property has uPVC double glazing.
Tenure
Freehold.
Directions
Approaching the village from the A46, continue along Back Lane turning right onto West Thorpe. The property is located on the left hand side just after the junction with Main Street.
Disclaimer
Whilst we endeavour to make our sales particulars accurate and reliable, all details are for guidance only and do not form part of any contract. If there is any point which is of particular importance to you, please contact the office and we would be pleased to check the information for you, particularly if contemplating travelling some distance to view the property.
Disclaimer
Certain internal images have been generated using artificial intelligence to provide an indication of potential room layouts. The property is currently vacant and unfurnished.
-
Art der Immobilie
Haus
Erkunden Sie die Gegend
Der Agent wird sich in Kürze mit Ihnen in Verbindung setzen
Gelistet von
Besichtigung mit the agent buchen
Wählen Sie ein Datum und ob Sie eine virtuelle oder persönliche Besichtigung mit dem Makler wünschen.

Das Vertrauen der führenden Makler der Welt
Die Makler hinter den außergewöhnlichsten Immobilien der Welt inserieren bei JamesEdition.
- Angebote von Sotheby's, Christie's, BARNES und Engel & Völkers
- Jedes Angebot wird vor der Veröffentlichung geprüft
- Verbinden Sie sich direkt mit verifizierten Maklern
Indem Sie fortfahren, akzeptieren Sie unsere Nutzungsbedingungen und Datenschutzrichtlinie.