

Freistehendes Haus Mit 6 Schlafzimmern Zum Verkauf In Leicester
- 6 Schlafz.
- 5 Bäder
- 8,756 Sqft
- Aktualisiert: September 8
- 47
Über die Immobilie
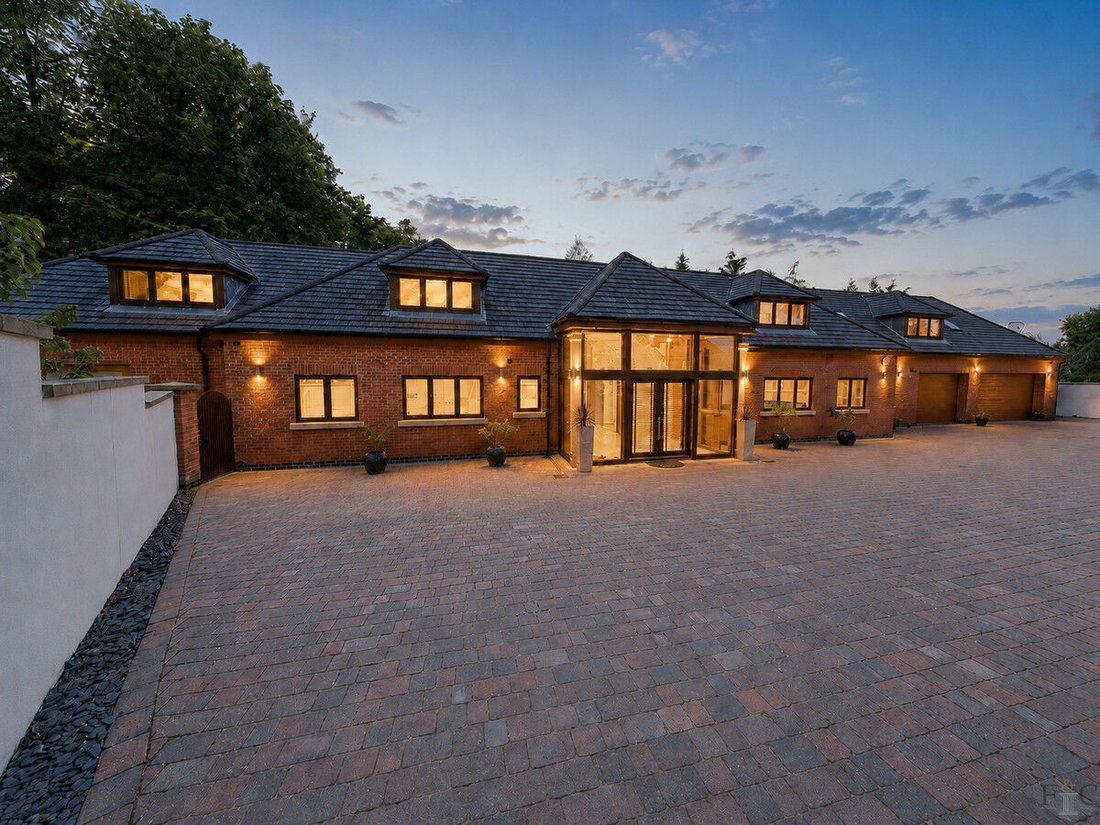
Set behind private gates on one of Oadby’s most prestigious tree-lined roads, this extraordinary detached residence offers approximately 8,756 sq ft of beautifully appointed accommodation across three floors.
Created for luxurious family living and exceptional entertaining, the home includes six bedrooms, four en suites, five reception areas, a triple garage and a spectacular underground
Set behind private gates on one of Oadby’s most prestigious tree-lined roads, this extraordinary detached residence offers approximately 8,756 sq ft of beautifully appointed accommodation across three floors.
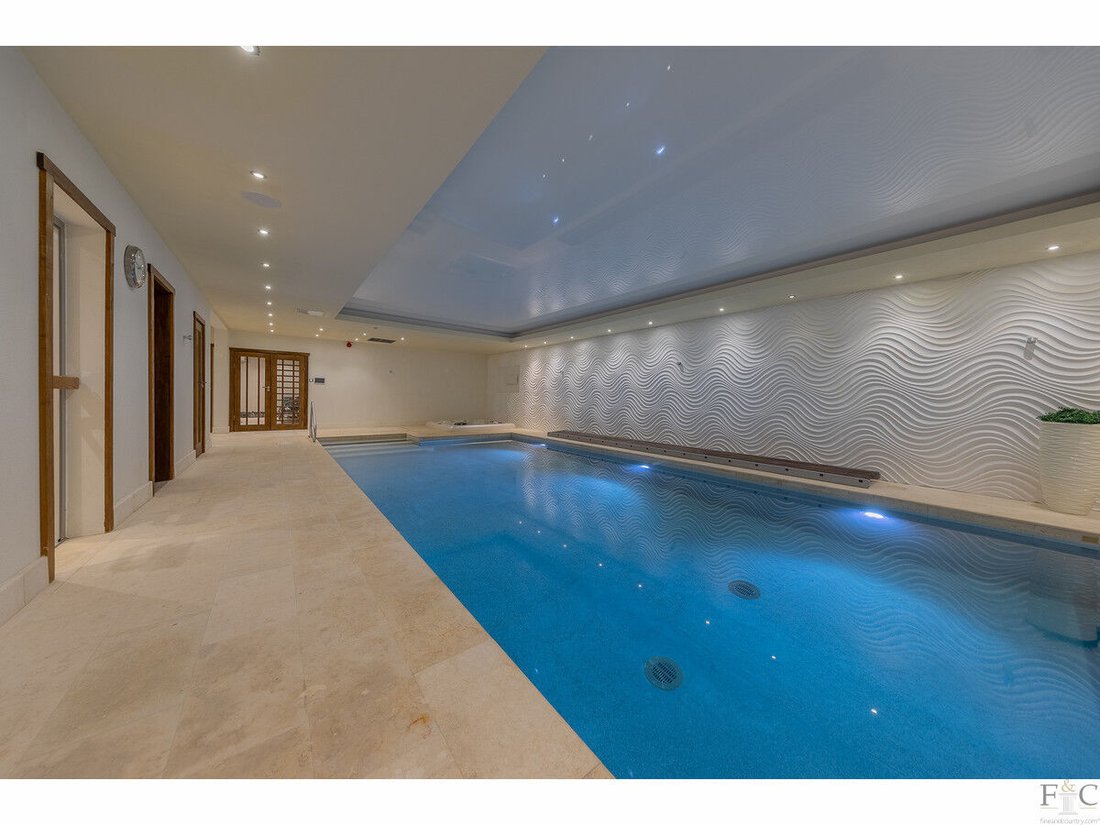
Created for luxurious family living and exceptional entertaining, the home includes six bedrooms, four en suites, five reception areas, a triple garage and a spectacular underground leisure complex with an indoor swimming pool, spa, steam room, gym and cinema room.
An Impressive Arrival
The property is approached through iron gates onto a sweeping in-and-out block-paved driveway, providing extensive parking alongside a substantial triple garage.
The garage also benefits from separate kitchen facilities with a gas cooker and oven, together with a rapid EV charger for convenient electric vehicle charging.
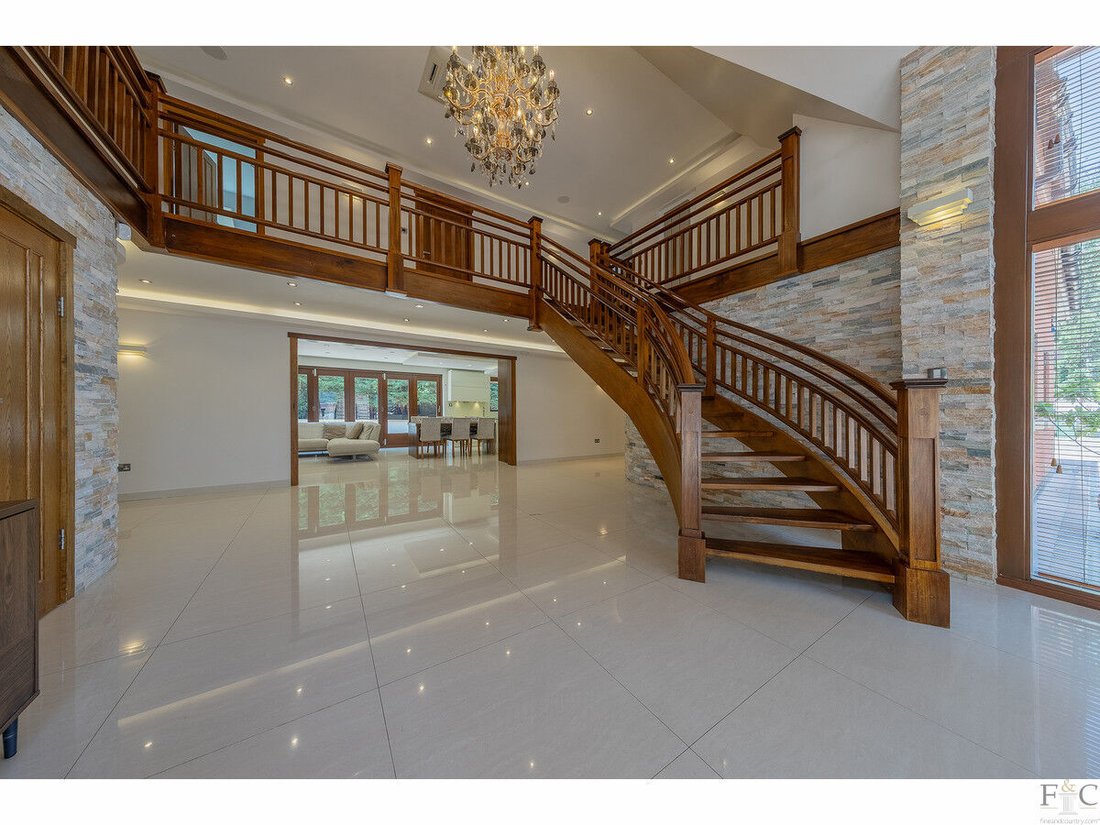
Beyond the glazed entrance, a magnificent reception hall immediately reveals the scale of the home. A sculptural Iroko wood staircase rises to the galleried landing, while polished flooring, generous ceiling heights and carefully considered lighting create an unforgettable first impression.
Exceptional Family Living
At the heart of the house is the impressive kitchen and breakfast room, extending to approximately 35 feet and opening onto the rear terrace through folding doors.
The contemporary kitchen centres around a large glass-topped island with an induction hob and recessed extractor. Sleek handle-free cabinetry incorporates an extensive range of Siemens appliances, including twin ovens, warming drawers, a microwave and coffee machine, together with a Liebherr fridge-freezer, dishwasher and Zip tap.
There is ample room for relaxed seating and family dining, while a separate utility room provides further storage and practical workspace.
The principal reception rooms include a formal living room, dining room and an outstanding dual-aspect sitting room measuring approximately 24 feet in each direction. Multiple folding doors connect this exceptional entertaining space with the gardens.
A separate snug, a furnished home office and ground-floor cloakroom provide valuable flexibility for modern family life.
Also positioned on the ground floor is a generous double bedroom with its own en suite shower room, ideal for guests, older relatives or multigenerational living.
Private Leisure and Entertainment
The lower ground floor transforms the property into a private leisure retreat.
The heated indoor swimming pool is complemented by an inset spa, steam room, twin-shower room, changing facilities and a dedicated pump room.
A substantial home gym offers excellent space for fitness equipment, while the separate cinema room provides the perfect setting for films, sporting events and relaxed family evenings.
Together, these facilities create an exceptional environment for year-round recreation and entertaining without leaving the privacy of home.
Six Beautiful Bedrooms
The galleried first-floor landing leads to five beautifully proportioned bedrooms, including two magnificent principal suites positioned in opposite wings of the house.
Each principal suite features a spacious bedroom, private dressing room and luxurious en suite bathroom with a freestanding bath and separate walk-in shower. Bedroom three also benefits from an en suite shower room, while bedrooms four and five are served by the family bathroom.
A sixth bedroom is located on the ground floor and includes its own en suite shower room, making it ideal for guests, older relatives or multigenerational living.
Landscaped Gardens
The gardens provide a peaceful and private setting for the house.
A broad paved terrace wraps around the side and rear, with direct access from the kitchen, dining room and sitting room. Steps rise to the lawn, surrounded by mature trees, established borders and colourful planting.
Separate decked seating areas offer further places to relax, dine outdoors and enjoy views across the garden towards the house.
A Prestigious Oadby Location
Stoughton Drive South is widely regarded as one of the area’s most desirable residential addresses, positioned close to Leicester Golf Club, the University of Leicester Botanic Garden and the amenities of Oadby.
The town offers an excellent selection of independent shops, restaurants, cafés and supermarkets, together with highly regarded state and independent schooling, including Leicester High School for Girls, Beauchamp College and Leicester Grammar School.
The nearby A6 provides convenient access into Leicester and south towards Market Harborough, while the A563 connects with the M1 and M69 motorway networks.
Leicester railway station offers direct services to London St Pancras International in approximately one hour, making the property particularly well placed for those travelling regularly to the capital.
A home of rare scale and distinction, this remarkable residence brings together elegant accommodation, outstanding leisure facilities and one of Oadby’s finest addresses.
Viewing is strictly by appointment through Harry Singh at Fine & Country Leicester.
-
Art der Immobilie
Haus
-
Baujahr
2012
-
Preis/Quadratfuß
$346
Funktionen
Lot
Innenbereich
- Hohe Decke
- Office
- Klimaanlage
- Kücheninsel
- Whirlpool
- Bar
- Kino
- Hallenbad
- Stein Arbeitsplatten
- Dampfsauna
- Fitnessstudio
Outdoor
Erkunden Sie die Gegend
Der Agent wird sich in Kürze mit Ihnen in Verbindung setzen
Gelistet von
Besichtigung mit the agent buchen
Wählen Sie ein Datum und ob Sie eine virtuelle oder persönliche Besichtigung mit dem Makler wünschen.

Ähnliche Immobilien in der Nähe
Neue Angebote in Stretton Magna

Entdecken Sie mehr Häuser zum Verkauf
Stretton Magna, Oadby und Wigston, England Immobilienarten
Stretton Magna, Oadby und Wigston, England beliebte Suchanfragen
- Panorama Immobilien in Stretton Magna, Oadby und Wigston, England
- Immobilien mit Terrasse in Stretton Magna, Oadby und Wigston, England
- Immobilien mit Bar in Stretton Magna, Oadby und Wigston, England
- Immobilien mit Spielzimmer in Stretton Magna, Oadby und Wigston, England
- Immobilien mit Office in Stretton Magna, Oadby und Wigston, England
- Immobilien mit Garten in Stretton Magna, Oadby und Wigston, England
- Privatsphäre Immobilien in Stretton Magna, Oadby und Wigston, England
- Moderne Immobilien in Stretton Magna, Oadby und Wigston, England
- Immobilien mit Fitnessstudio in Stretton Magna, Oadby und Wigston, England
- Immobilien mit Dampfsauna in Stretton Magna, Oadby und Wigston, England
- Immobilien mit Klimaanlage in Stretton Magna, Oadby und Wigston, England
- Immobilien mit Weinkeller in Stretton Magna, Oadby und Wigston, England
- Immobilien mit Whirlpool in Stretton Magna, Oadby und Wigston, England
- Immobilien mit Kamin in Stretton Magna, Oadby und Wigston, England
- Immobilien mit Pool in Stretton Magna, Oadby und Wigston, England
- Immobilien mit Garage in Stretton Magna, Oadby und Wigston, England
- Immobilien mit Balkon in Stretton Magna, Oadby und Wigston, England
- Immobilien mit Offene Küche in Stretton Magna, Oadby und Wigston, England
- Immobilien mit Kino in Stretton Magna, Oadby und Wigston, England
- Immobilien mit Hallenbad in Stretton Magna, Oadby und Wigston, England
Verwandte Leitfäden & Geschichten
Das Vertrauen der führenden Makler der Welt
Die Makler hinter den außergewöhnlichsten Immobilien der Welt inserieren bei JamesEdition.
- Angebote von Sotheby's, Christie's, BARNES und Engel & Völkers
- Jedes Angebot wird vor der Veröffentlichung geprüft
- Verbinden Sie sich direkt mit verifizierten Maklern
Indem Sie fortfahren, akzeptieren Sie unsere Nutzungsbedingungen und Datenschutzrichtlinie.