Freistehendes Haus Mit 6 Schlafzimmern Zum Verkauf In Leicester
- 6 Schlafz.
- 4 Bäder
- Aktualisiert: Juni 18
- 3
Über die Immobilie
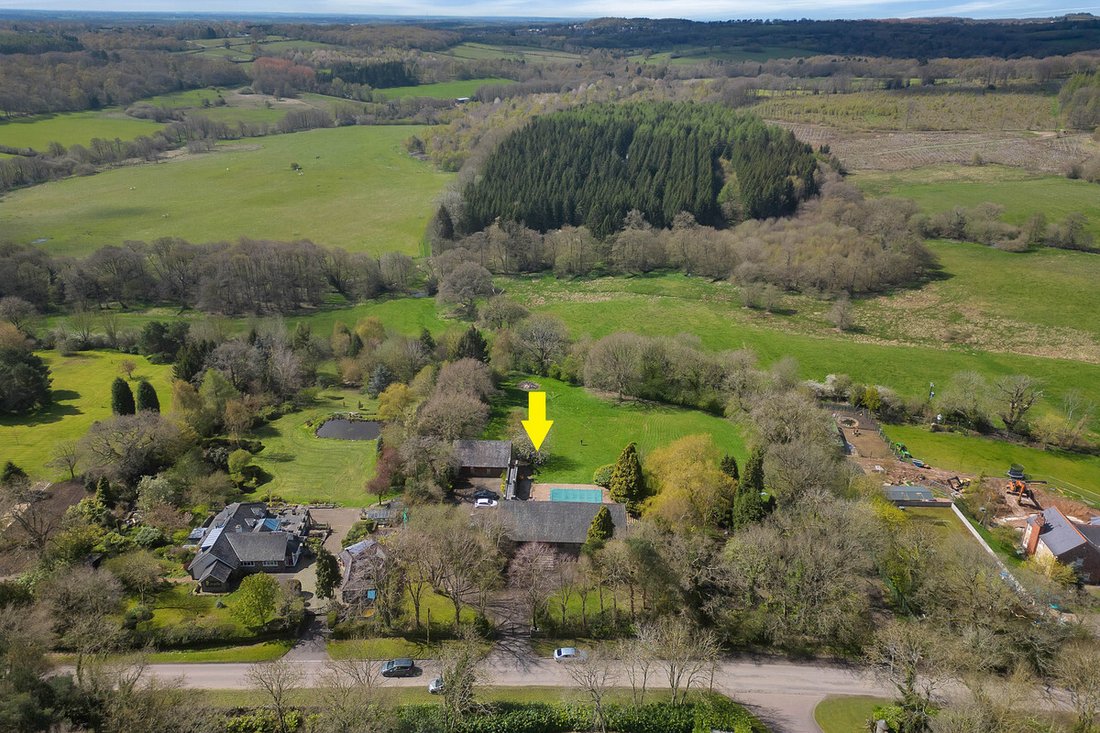
Originally built in the 1980s, this six-bedroom detached home sits within approximately 1.75 acres and benefits from a newly refurbished, four-bedroom self-contained annex. Ideally suited to a growing family, this deceptively spacious home enjoys a semi-rural setting with far-reaching countryside views, shared with a small number of substantial properties. Despite its peaceful location, it lies
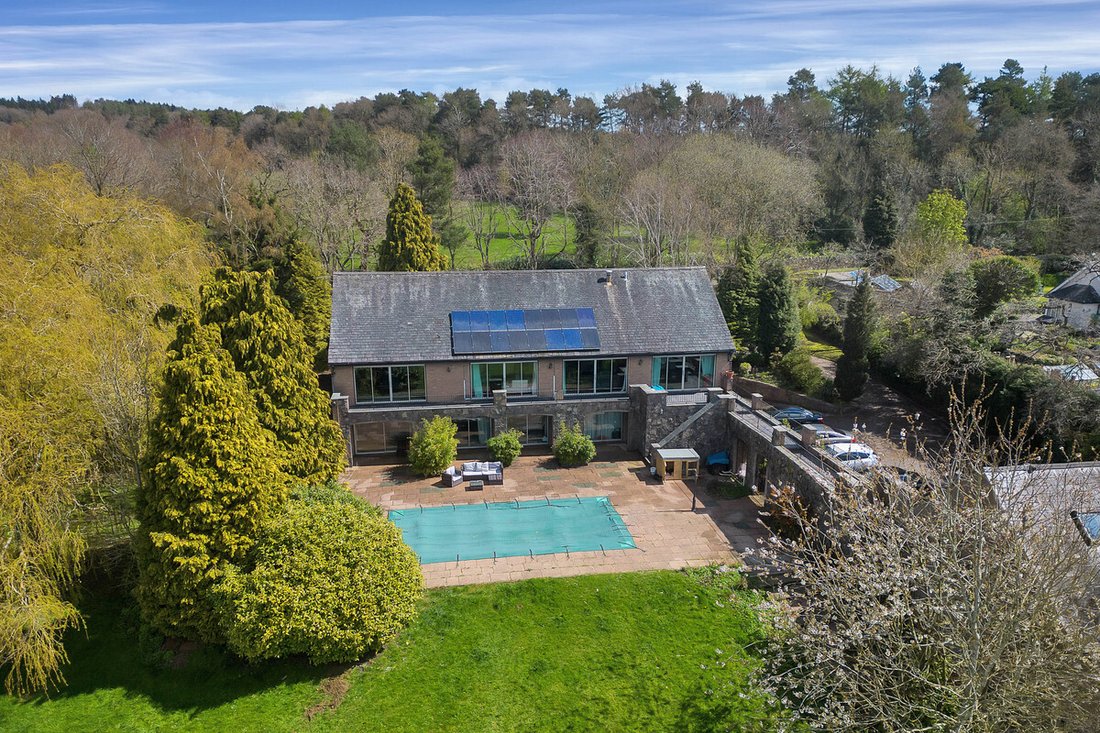
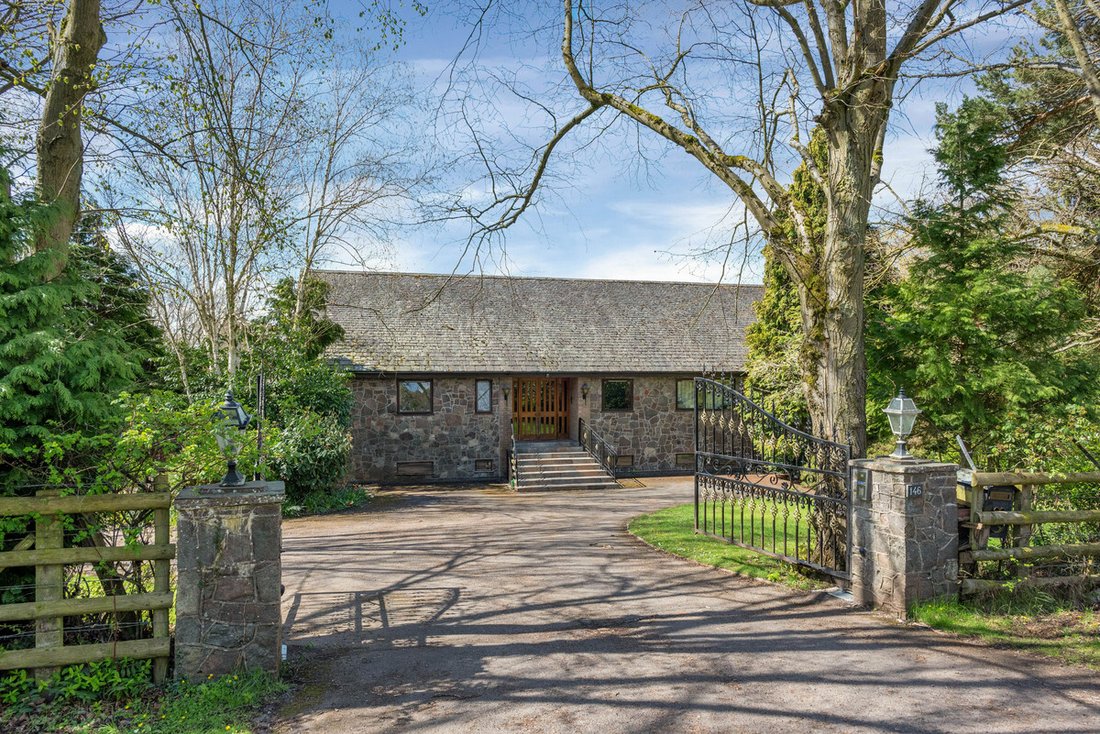
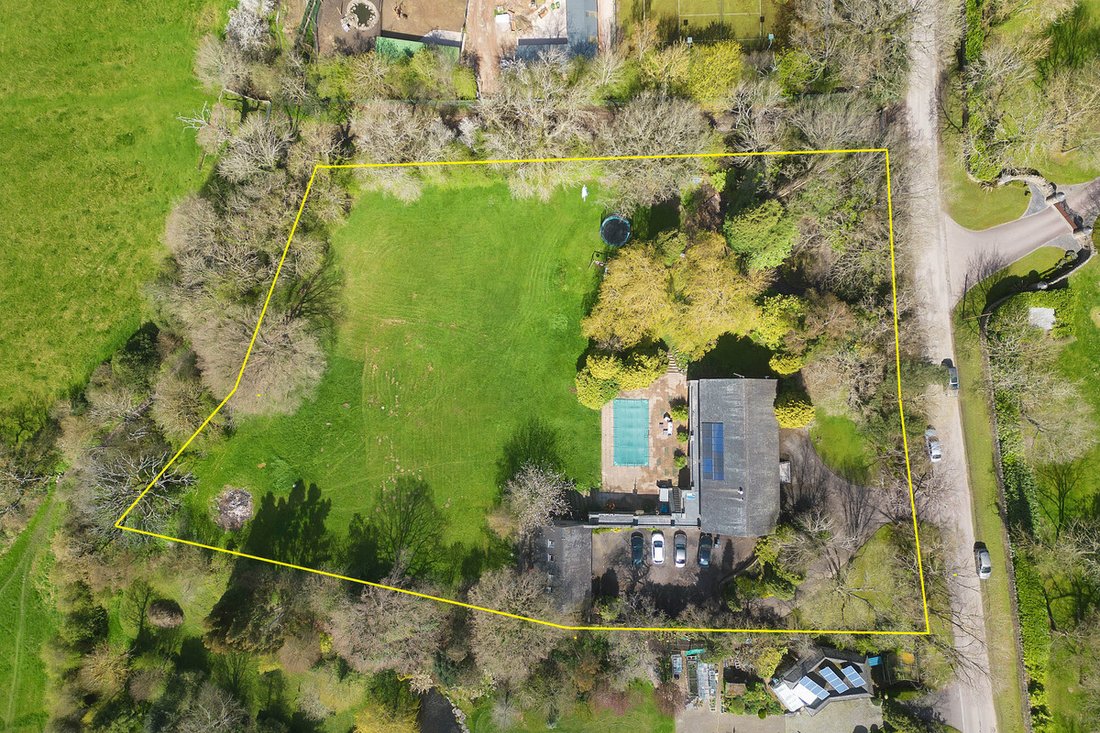
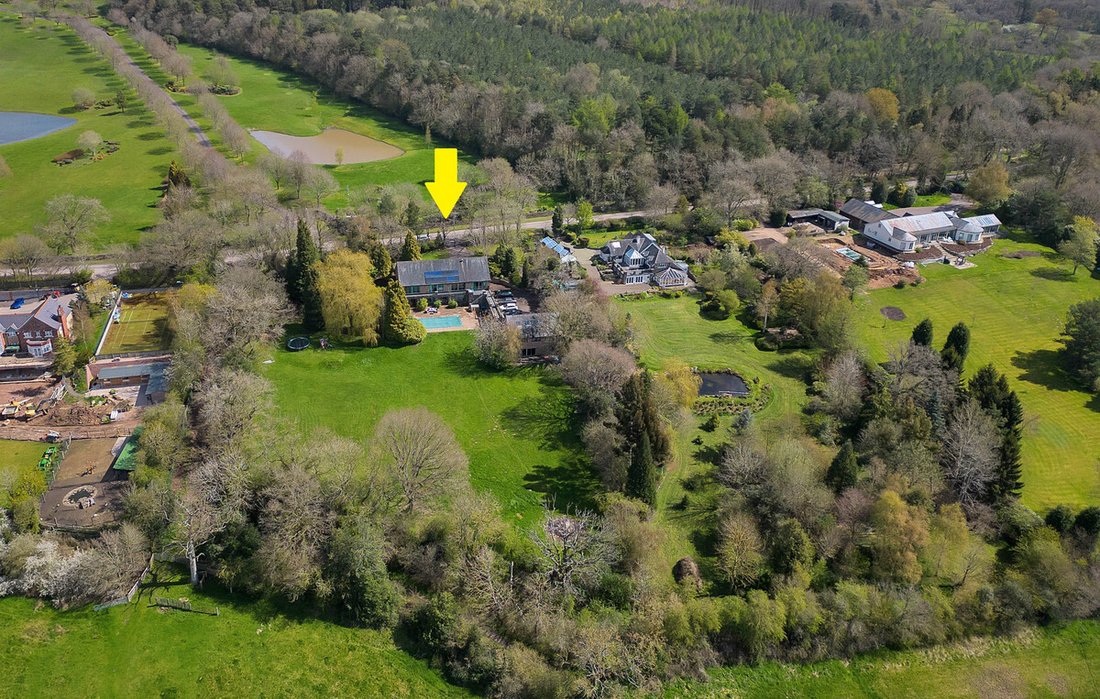
Originally built in the 1980s, this six-bedroom detached home sits within approximately 1.75 acres and benefits from a newly refurbished, four-bedroom self-contained annex. Ideally suited to a growing family, this deceptively spacious home enjoys a semi-rural setting with far-reaching countryside views, shared with a small number of substantial properties. Despite its peaceful location, it lies just 1.2 miles (approximately 25 minutes’ walk) from the village centre, offering an excellent balance of rural living and local convenience. This unique “one-off” home has been thoughtfully designed to maximise its gently sloping site. The main living accommodation is arranged across the ground floor and includes five reception rooms, a family kitchen, and a cloakroom/WC. Many of the ground floor rooms open onto a large wraparound balcony, overlooking the pool, gardens, and open countryside beyond. A spiral staircase leads to the lower ground floor, which comprises six bedrooms, four bath/shower rooms, and a utility room. Electric gates open onto a sweeping driveway leading to a separate outbuilding, which includes a garage and a newly refurbished self-contained annex. The annex offers a large open-plan living kitchen, utility room, four bedrooms, and two shower rooms. Offering exceptional potential, 146 Ulverscroft Lane presents an ideal opportunity for those seeking to create a dream home within walking distance of Bradgate Park. Viewing is highly recommended.
Location
The property is located just a 25-minute stroll (1.2 miles) from the centre of Newtown Linford, a highly sought after ‘chocolate box’ village, nestled in the rolling hills of the Charnwood Forest. The village has an impressive range of amenities including a Primary School, church, shop, cafes and pubs. The village borders the Historic 830-acre Bradgate Park within the village once home to Lady Jane Grey is considered the jewel in the crown. The park is open to the public and offers extensive scenic walks and feature many notable landmarks such as Old John. The village is particularly convenient for access to M1(J22) and Leicester, Loughborough and Ratcliffe offers several, reputable private schools. There is a direct rail service to London St. Pancras available at both Leicester and Loughborough.
Distances
Leicester 7.2 miles / Loughborough 7.4 miles / Nottingham 25.4 miles / Market Bosworth 11.6 miles / Newtown Linford Village Centre 1.2 mile / Markfield 2.7 mile / Ratcliffe College 11.7 miles / Bradgate Park (Main Entrance) 1.5 miles / M1(J22) 2.9 miles / M69/M1(J22) 10.8 miles / East Midlands Airport 13 miles
Ground Floor
The property is entered through double doors into a spacious entrance hall, featuring a striking wrought iron spiral staircase leading to the lower ground floor bedrooms. To the front, the study enjoys a pleasant outlook, while the family room is well positioned with dual-aspect windows and exposed brickwork, creating a warm and inviting space. The principal reception rooms are particularly well presented. The lounge features solid wood flooring, while the sitting room offers bespoke built-in storage and exposed wood floors. Double doors open into the dining room, providing a seamless flow ideal for both everyday living and entertaining. The dining room continues the characterful theme with exposed flooring and fitted storage. To the rear, several rooms open onto a balcony with wrought iron railings, enjoying far-reaching views and providing an excellent space for outdoor dining, particularly from the dining room. The dining room leads through to a well-appointed breakfast kitchen, fitted with windows to the front and side. A cloakroom completes this level, fitted with a W. C.
Lower Ground Floor
Accessed via the spiral staircase, the lower ground floor opens into a spacious hallway. The principal bedroom suite is particularly impressive in size, with a generous dressing area and en-suite shower room. Five of the bedrooms benefit from patio doors opening directly onto the rear patio, gardens, and pool area, creating a strong indoor-outdoor connection. Bedroom two is exceptionally spacious and offers potential to be divided into two rooms if required, with dual-aspect windows and an en-suite shower room. Bedroom three is located to the front with an en-suite shower room. Bedrooms four, five, and six are well proportioned and are served by the family bathroom. A well-equipped utility room provides additional practicality.
Separate Self-Contained Annex
This newly refurbished, separate self-contained annex offers three floors of accommodation which features a large open plan living kitchen, utility room, four good sized bedrooms and two shower rooms. With many of the room enjoying uninterrupted county side views this immaculate space is ideal for those seeking multi-generational living.
Outside
The property stands in 1.75 acres in total. The property is set well back from Ulverscroft Lane and is accessed via double electric gates. A sweeping tarmac driveway provides extensive parking and access to a separate outbuilding which houses a garage a separate self-contained annex. The gardens which are extensive wrap around the property on two sides and are mainly laid to lawn. Backing onto open countryside and key feature of the rear garden is a central entertaining area which features an outdoor heated pool.
Services
Mains water and electricity are connected. The property has oil fired central heating (no mains gas available) and the property is connected to a private drainage system connected to a septic tank.
Tenure
Freehold.
Local Authority
Charnwood Borough Council.
Directions
From the centre of the village, proceed along Main Street towards Ulverscroft and Woodhouse Eaves. Turn left onto Ulverscroft Lane and continue for approximately 0.7 of a mile where the property is located on the left-hand side.
-
Art der Immobilie
Haus
Funktionen
- Garten
- Pool
- Garage
- Kamin
- Offene Küche
- Bergblick
- Wasserblick
- Renoviert
- 2D Grundriss
Lot
- Panorama
- Bergblick
- Wasserblick
- Privatsphäre
- Renoviert
Innenbereich
- Kamin
- Waschküche
- Offene Küche
- Stein Arbeitsplatten
Outdoor
Erkunden Sie die Gegend
Der Agent wird sich in Kürze mit Ihnen in Verbindung setzen
Gelistet von
Besichtigung mit the agent buchen
Wählen Sie ein Datum und ob Sie eine virtuelle oder persönliche Besichtigung mit dem Makler wünschen.

Ähnliche Immobilien in der Nähe
Neue Angebote in Newtown Linford
Entdecken Sie mehr Häuser zum Verkauf
Newtown Linford, England beliebte Suchanfragen
- Panorama Immobilien in Newtown Linford, England
- Immobilien mit Spielzimmer in Newtown Linford, England
- Immobilien mit Outdoor-Küche in Newtown Linford, England
- Privatsphäre Immobilien in Newtown Linford, England
- Pferdesport Immobilien in Newtown Linford, England
- Immobilien mit Offene Küche in Newtown Linford, England
- Renoviert Immobilien in Newtown Linford, England
Verwandte Leitfäden & Geschichten
Das Vertrauen der führenden Makler der Welt
Die Makler hinter den außergewöhnlichsten Immobilien der Welt inserieren bei JamesEdition.
- Angebote von Sotheby's, Christie's, BARNES und Engel & Völkers
- Jedes Angebot wird vor der Veröffentlichung geprüft
- Verbinden Sie sich direkt mit verifizierten Maklern
Indem Sie fortfahren, akzeptieren Sie unsere Nutzungsbedingungen und Datenschutzrichtlinie.