

$725,000
Freistehendes Einfamilienhaus Mit 4 Schlafzimmern
- 4 Schlafz.
- 3 Bäder
- 3,773 Sqft
- Aktualisiert: März 18
- MLS#2136016
Über die Immobilie
Beschreibung wurde automatisch übersetzt.
Die Beschreibung wird in der Originalsprache angezeigt.
Welcome to one of the finest homes in this highly sought-after 55+ Lehi community, where comfort, quality, and lifestyle come together seamlessly. This beautifully maintained rambler is packed with premium upgrades, starting with a radiant heated floor system featuring individual thermostat controls in nearly every room, creating year-round comfort and energy efficiency. As you arrive, you’ll be w
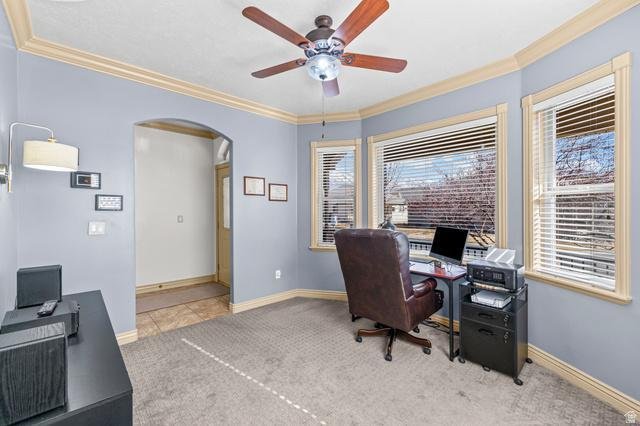
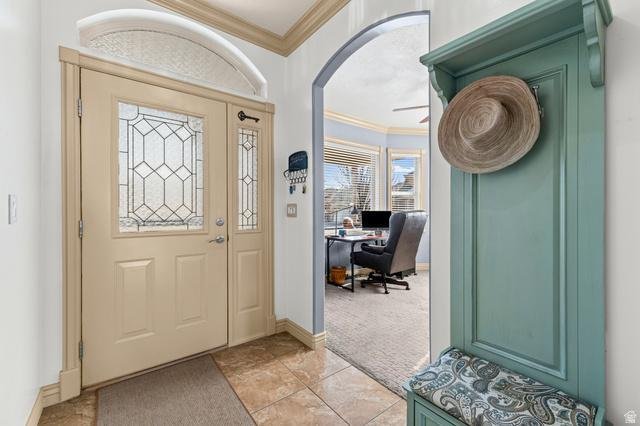
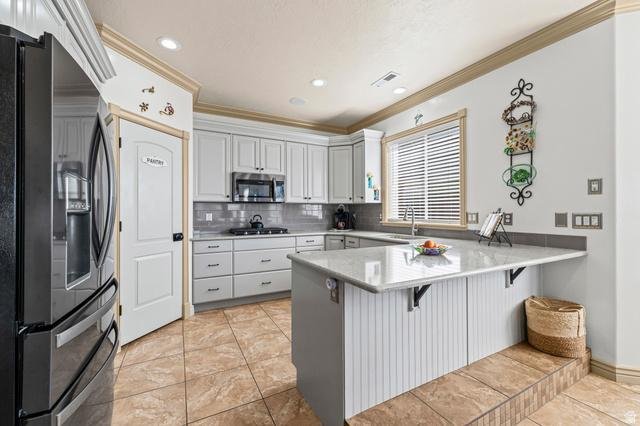
Welcome to one of the finest homes in this highly sought-after 55+ Lehi community, where comfort, quality, and lifestyle come together seamlessly. This beautifully maintained rambler is packed with premium upgrades, starting with a radiant heated floor system featuring individual thermostat controls in nearly every room, creating year-round comfort and energy efficiency. As you arrive, you’ll be welcomed by a charming covered front porch, the perfect place to enjoy your morning drink and good book. Inside, the home opens to a bright sitting room, office, or flexible living space that faces east and captures stunning mountain views. This room features bay windows, a ceiling fan, and abundant natural light, making it ideal for quiet mornings or productive afternoons. The chef’s kitchen is a true showpiece, thoughtfully designed with both function and elegance in mind. All appliances have been replaced within the last five years and include double ovens, a gas range, and a large walk-in pantry. Additional highlights include tile flooring, quartz countertops, a modern tile backsplash, updated faucet, and a large peninsula island with bar seating. The open-concept layout flows effortlessly into the spacious family room, which features newer flooring, a ceiling fan, custom built-in cabinetry with drawers, and a modern gas fireplace with blower-perfect for cozy evenings at home. There is also ample space for a semi-formal dining area. From the family room, step out onto the covered back deck, an ideal setting for hosting family, entertaining friends, or enjoying peaceful evenings outdoors. The main level also includes a generously sized bedroom with a ceiling fan, along with a conveniently located laundry room offering extensive cabinetry and storage. The main-level bathroom is beautifully finished, featuring comfort-height toilets, a three-quarter shower with European glass, tile flooring, and ample storage. The primary suite is a true retreat, offering a spacious layout, ceiling fan, direct access to the back deck, and beautiful western mountain views. The luxurious en suite bathroom includes a jetted tub, separate shower with European glass, tile flooring, ample storage, and a large walk-in closet with built-in shelving. Descending to the basement, you’ll notice elegant rod-iron railings and tile flooring leading to an expansive lower-level living space. The basement features a large family room with a fireplace, built-in shelving, and an open layout that includes a kitchenette with LVP flooring and a semi-formal dining area-perfect for hosting guests or extended family. There is also a flexible multipurpose room ideal for an office, craft room, or hobby space, along with a large workspace and two separate storage rooms with extensive shelving. The basement bathroom continues the home’s high-end finishes, offering European glass, tile flooring, comfort-height toilets, and ample storage. Two additional well-sized bedrooms complete the lower level. The
-
Art der Immobilie
Haus
-
Baujahr
2004
-
Preis/Quadratfuß
$192
Funktionen
- Begehbarer Kleiderschrank
- Kamin
- Bergblick
- Offene Küche
- Whirlpool
- Gasherd
- Stein Arbeitsplatten
- Kücheninsel
- Waschküche
Funktionen
Lot
- Bergblick
Innenbereich
- Office
- Kamin
- Kücheninsel
- Gasherd
- Whirlpool
- Waschküche
- Offene Küche
- Keller
- Stein Arbeitsplatten
- Begehbarer Kleiderschrank
Erkunden Sie die Gegend
3239 N 620 E, Lehi, UT 84043, Utah, Vereinigte Staaten
Auf Google Maps anzeigen
Preis pro sqft
Niedrig
Hoch
Vor 11 Jahren beigetreten
Sie haben sich nach diesem Objekt erkundigt
Der Agent wird sich in Kürze mit Ihnen in Verbindung setzen
Gelistet von
7
Angebote
2015
Beigetreten
Besichtigung mit Justin Udy buchen
Wählen Sie ein Datum und ob Sie eine virtuelle oder persönliche Besichtigung mit dem Makler wünschen.
Bevorzugtes Datum
Art der Tour

CENTURY 21 Everest
6925 S. Union Park Center, Suite 100, 84770, Cottonwood Heights, Utah, United States
Agenturprofil anzeigen
Zuletzt aktualisiert
März 18
Erstmalig gelistet
Mar 18
Angebotsreferenz
996A959C-4A61-4CB8-B4B4-04DE325F4712
Das Vertrauen der führenden Makler der Welt
Die Makler hinter den außergewöhnlichsten Immobilien der Welt inserieren bei JamesEdition.
- Angebote von Sotheby's, Christie's, BARNES und Engel & Völkers
- Jedes Angebot wird vor der Veröffentlichung geprüft
- Verbinden Sie sich direkt mit verifizierten Maklern
Indem Sie fortfahren, akzeptieren Sie unsere Nutzungsbedingungen und Datenschutzrichtlinie.
brokerages we
partnered with
partnered with