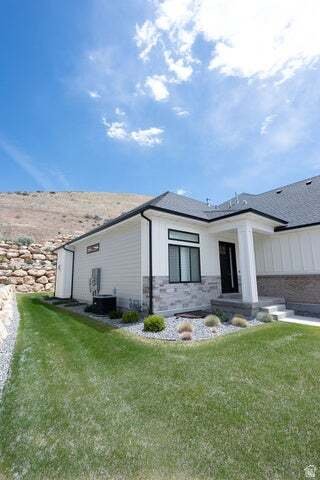
$899,999
3 Schlafzimmer Anderes Wohnhaus
- 3 Schlafz.
- 4 Bäder
- 4,496 Sqft
- 2,614 Sqft lot
- Aktualisiert: Juli 10
- MLS#2163267
Über die Immobilie
Beschreibung wurde automatisch übersetzt.
Die Beschreibung wird in der Originalsprache angezeigt.
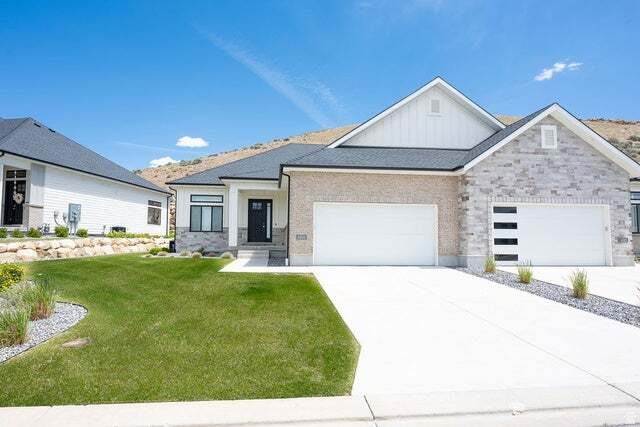
Welcome to luxury, low-maintenance living in the highly desirable Traverse Mountain community! This beautifully upgraded twin home offers the perfect blend of elegance, comfort, and convenience, featuring over $50,000 in premium upgrades and exceptional finishes throughout. Step inside and immediately appreciate the spacious open-concept floor plan, soaring 10’ and 11’ ceilings, stunning hardwood
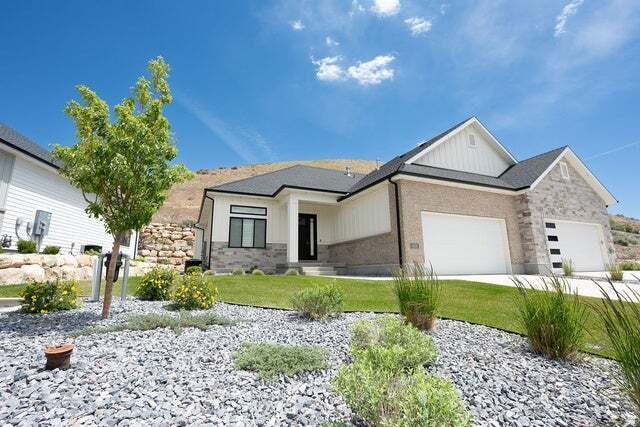
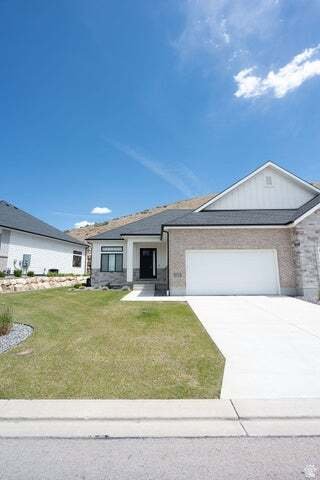
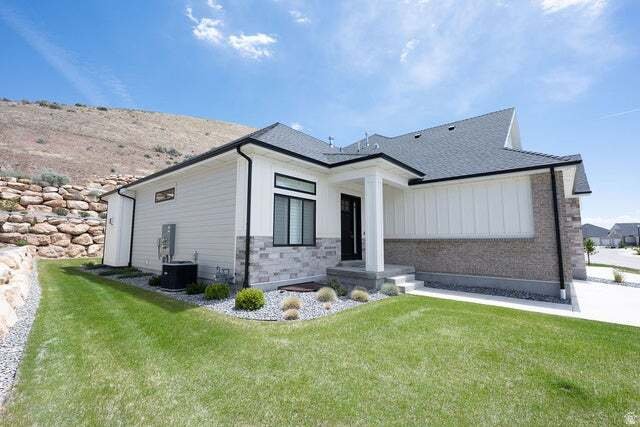
Welcome to luxury, low-maintenance living in the highly desirable Traverse Mountain community! This beautifully upgraded twin home offers the perfect blend of elegance, comfort, and convenience, featuring over $50,000 in premium upgrades and exceptional finishes throughout. Step inside and immediately appreciate the spacious open-concept floor plan, soaring 10’ and 11’ ceilings, stunning hardwood flooring, and elegant tray ceiling detail in the main family room. Designed for effortless main-floor living, this home showcases quality craftsmanship and thoughtful upgrades at every turn. The gourmet kitchen is a chef’s dream, featuring custom light wood cabinetry, premium Caf stainless steel appliances, double ovens, a gas cooktop, microwave, dishwasher, and abundant counter and storage space perfect for entertaining family and friends. The luxurious primary suite provides a private retreat with a spa-inspired bathroom offering dual vanities, a freestanding soaking tub, a custom-tiled walk-in shower with Euro glass enclosure, and a professionally designed closet system complete with built-in drawers and pull-down hanging rods for maximum functionality. Enjoy cozy evenings by one of two gas fireplaces, located on both the main level and basement. The conveniently located main-floor laundry room adds to the home’s ease and functionality. The fully finished basement expands your living space with a large family room, two spacious bedrooms, an upgraded bathroom featuring a tiled shower and Euro glass door, and a stylish kitchenette complete with a sink, microwave, and mini refrigerator. A potential oversized theater room located beneath the garage creates the ultimate entertainment space for movie nights, sporting events, and gatherings. Additional upgrades include a central vacuum system, fully finished garage with epoxy flooring, insulated garage door, extensive storage throughout, custom cabinetry, hardwood flooring, and over $50,000 in builder and post-construction upgrades. Enjoy a truly maintenance-free lifestyle with HOA-provided landscaping and snow removal, including service right to the garage door and front entry. Residents enjoy access to private community amenities, including a clubhouse, fitness center, swimming pool, pickleball courts, BBQ area, and community classes and events. This exceptional home offers luxury, convenience, and carefree living in one of Lehi’s most sought-after neighborhoods. Square footage figures are provided as a courtesy estimate from builder plans. Buyer is advised to obtain an independent measurement. Seller is owner/agent. Listing agent is related to the seller and is a licensed Utah real estate agent.
-
Art der Immobilie
Andere
-
Baujahr
2022
-
Preis/Quadratfuß
$200
Funktionen
- Garage
- Kamin
- Fitnessstudio
- Offene Küche
- Gesicherte Wohnanlage
- Gasherd
- Hohe Decke
- Keller
Erkunden Sie die Gegend
4434 N La Ringhierra Dr E, Lehi, UT 84048, Utah, Vereinigte Staaten
Auf Google Maps anzeigen
Preis pro sqft
Niedrig
Hoch
Vor 2 Jahren beigetreten
Sie haben sich nach diesem Objekt erkundigt
Der Agent wird sich in Kürze mit Ihnen in Verbindung setzen
Gelistet von
1
Angebote
2024
Beigetreten
Besichtigung mit Rachael Nelson buchen
Wählen Sie ein Datum und ob Sie eine virtuelle oder persönliche Besichtigung mit dem Makler wünschen.
Bevorzugtes Datum
Art der Tour

CENTURY 21 Wasatch Life Realty
8522 S 1300 E D204, 84094, Sandy, Utah, United States
Agenturprofil anzeigen
We help people buy and sell real estate. More important than the homes themselves are the families and people that
We help people buy and sell real estate. More important than the homes themselves are the families and people that live in them. From food trucks to first tracks, we want to help our prospective clients find their own version of their life in the Wasatch and all the adventures that go along with it.
We seek to meet all of our clients needs. Please let us have the pleasure of helping your family by calling us today. We will help you throughout the entire home buying/ selling process.
We seek to meet all of our clients needs. Please let us have the pleasure of helping your family by calling us today. We will help you throughout the entire home buying/ selling process.
Zuletzt aktualisiert
Juli 10
Erstmalig gelistet
Juni 5
Angebotsreferenz
970C6E20-361C-48D7-92B7-1FB4330126BF
Ähnliche Immobilien in der Nähe
Neue Angebote in Lehi


Entdecken Sie mehr Häuser zum Verkauf
Lehi, UT, Vereinigte Staaten Immobilienarten
Lehi, UT, Vereinigte Staaten beliebte Suchanfragen
- Immobilien mit Offene Küche in Lehi, UT, Vereinigte Staaten
- Moderne Immobilien in Lehi, UT, Vereinigte Staaten
- Immobilien mit Terrasse in Lehi, UT, Vereinigte Staaten
- Panorama Immobilien in Lehi, UT, Vereinigte Staaten
- Immobilien mit Spielzimmer in Lehi, UT, Vereinigte Staaten
- Immobilien mit Kino in Lehi, UT, Vereinigte Staaten
- Immobilien mit Sauna in Lehi, UT, Vereinigte Staaten
- am Wasser Immobilien in Lehi, UT, Vereinigte Staaten
- Anlageimmobilie Immobilien in Lehi, UT, Vereinigte Staaten
- am See Immobilien in Lehi, UT, Vereinigte Staaten
- Gesicherte Wohnanlage Immobilien in Lehi, UT, Vereinigte Staaten
- Blick auf die Stadt Immobilien in Lehi, UT, Vereinigte Staaten
- Immobilien mit Weinkeller in Lehi, UT, Vereinigte Staaten
- Immobilien auf Hügeln in Lehi, UT, Vereinigte Staaten
Verwandte Leitfäden & Geschichten
Das Vertrauen der führenden Makler der Welt
Die Makler hinter den außergewöhnlichsten Immobilien der Welt inserieren bei JamesEdition.
- Angebote von Sotheby's, Christie's, BARNES und Engel & Völkers
- Jedes Angebot wird vor der Veröffentlichung geprüft
- Verbinden Sie sich direkt mit verifizierten Maklern
Indem Sie fortfahren, akzeptieren Sie unsere Nutzungsbedingungen und Datenschutzrichtlinie.
brokerages we
partnered with
partnered with