$7,263,089
Village Du Ferret — Ein Privates Anwesen Mit Drei Villen, Eine Seltene Lebenskunst, Die Eleganz Und Pr Vereint
- 9 Schlafz.
- 9 Bäder
- 4,554 Sqft
- 11,755 Sqft lot
- Aktualisiert: Gestern
Über die Immobilie
Beschreibung wurde automatisch übersetzt.
Die Beschreibung wird in der Originalsprache angezeigt.
Conceived as a truly private estate, this exceptional property has been designed to welcome family and friends of all generations, offering a spirit of togetherness while allowing everyone to enjoy their own independence. Three villas with complementary identities, comprising two newly built properties and one fully renovated villa, come together to create a truly distinctive estate, combining gen
Conceived as a truly private estate, this exceptional property has been designed to welcome family and friends of all generations, offering a spirit of togetherness while allowing everyone to enjoy their own independence. Three villas with complementary identities, comprising two newly built properties and one fully renovated villa, come together to create a truly distinctive estate, combining generous volumes, contemporary amenities and an exceptional lifestyle, just a short walk from the town centre.
The first villa, offering approximately 117 sqm of living space, has been fully renovated and is positioned at the front of the property, facing the street. Its layout is particularly well suited to younger generations, with the living areas on the ground floor and three en-suite bedrooms upstairs, ensuring comfort and independence for all.
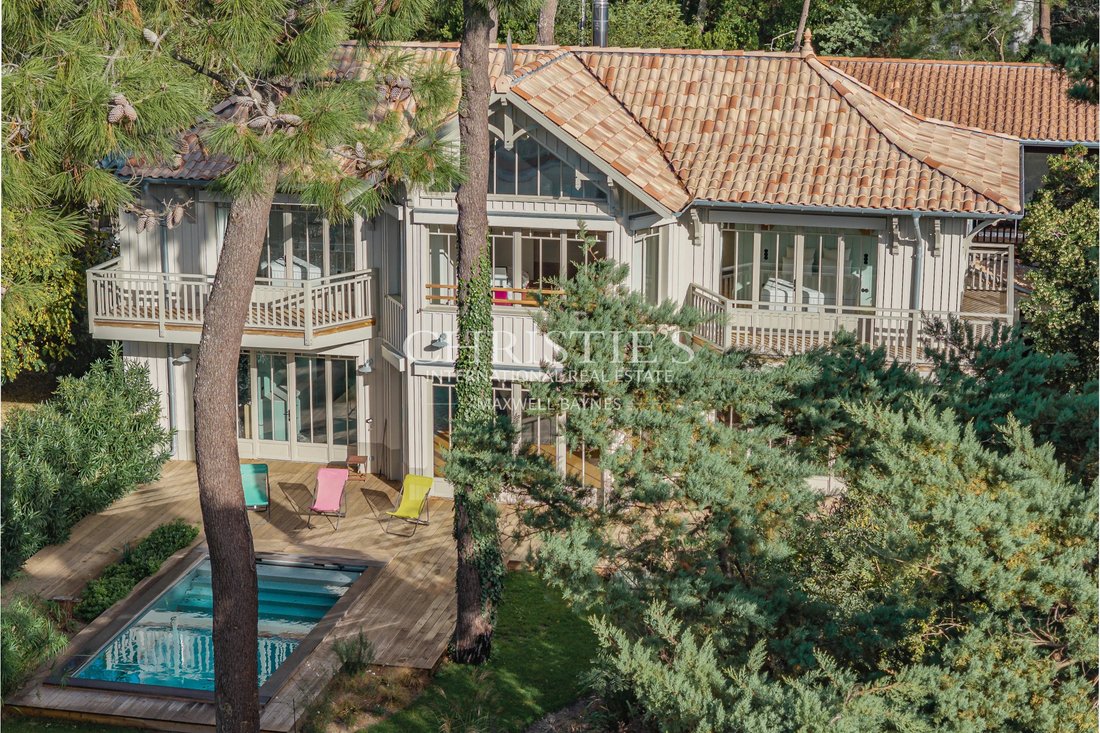
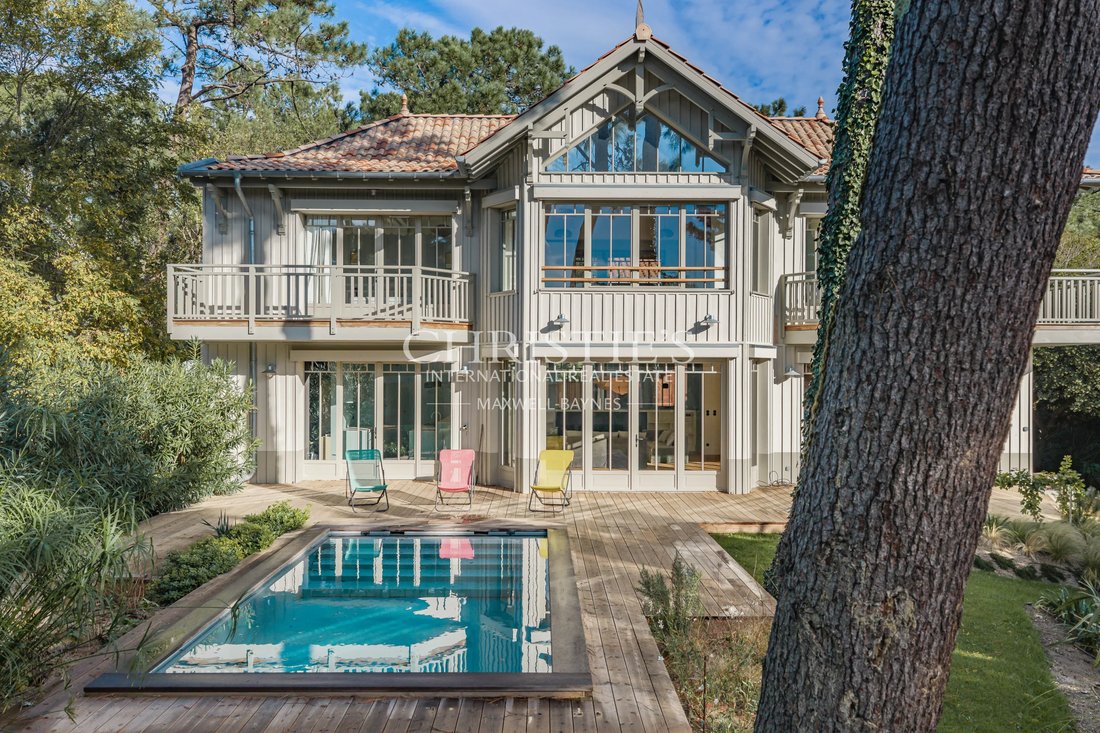
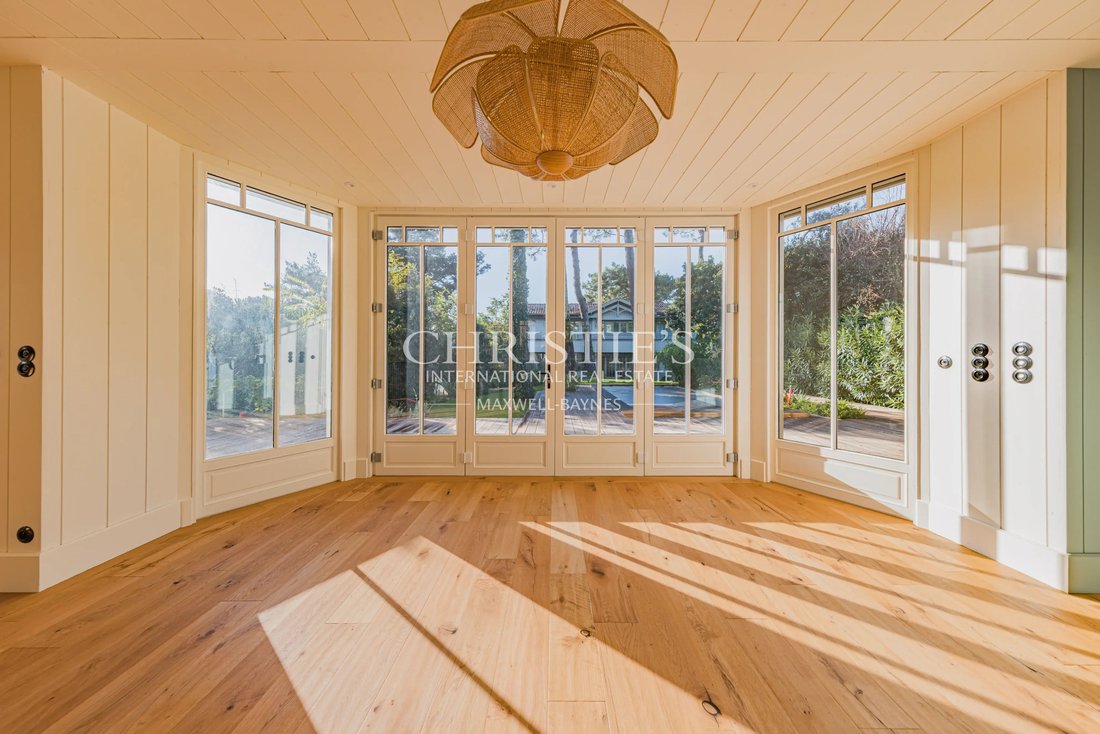
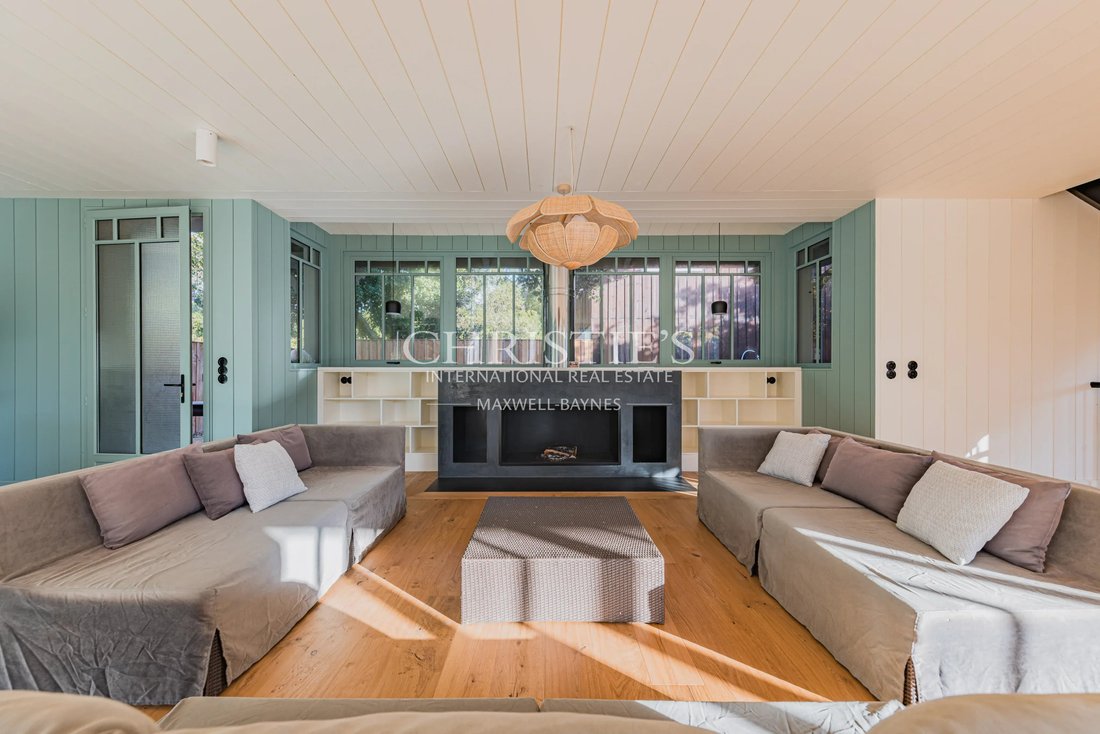
The second villa, newly built and offering approximately 194 sqm, forms the heart of the estate’s entertaining spaces. Upstairs, two en-suite bedrooms, positioned at opposite ends of the house, enjoy remarkable views of the Lighthouse. On the ground floor, a spectacular 80 sqm living area brings together the lounge, dining room and open-plan kitchen in a bright, flowing space. A striking contemporary fireplace with an open hearth lends the room its distinctive character, creating an elegant yet welcoming setting for entertaining. A full basement accommodates the laundry room and technical facilities, preserving the generous proportions and seamless flow of the living spaces above.
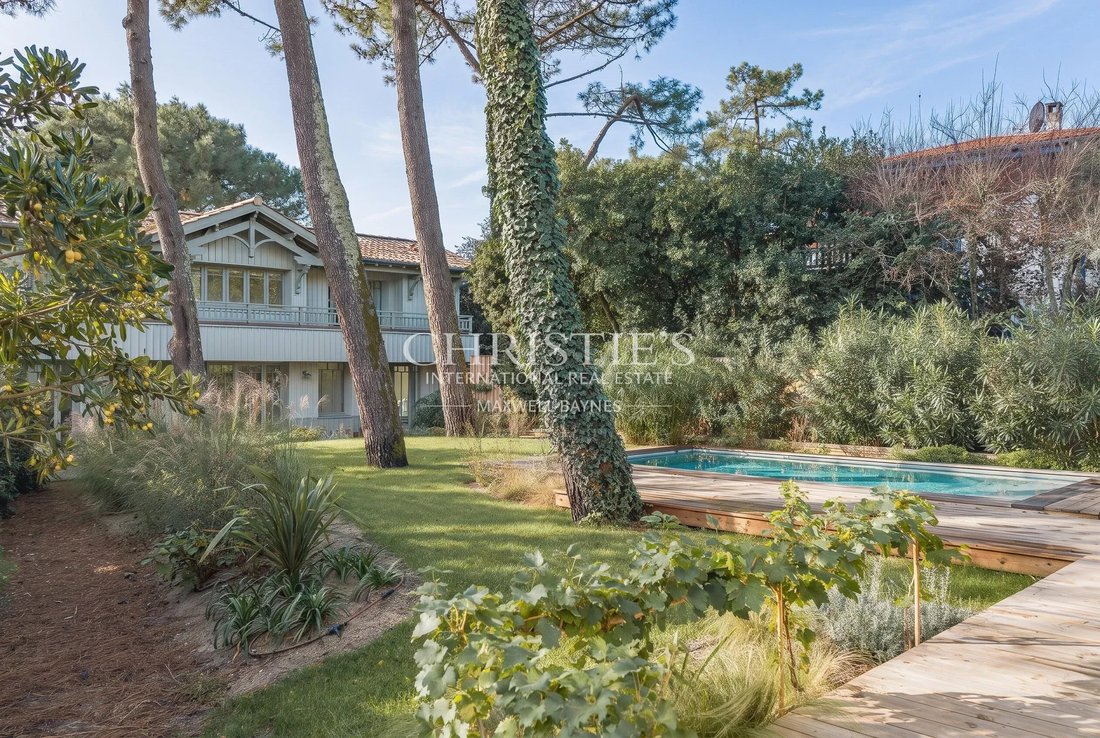
Facing due south, the villa opens onto beautifully landscaped grounds dotted with magnificent mature pine trees. A heated 6 × 3 m swimming pool naturally extends the indoor living areas, inviting you to make the most of the warmer months.
Tucked away at the far end of the garden, the third newly built villa, offering approximately 112 sqm, completes the estate in perfect harmony. It features a lounge, dining room and one en-suite bedroom on the ground floor, with three further en-suite bedrooms upstairs, combining comfort, independence and generous accommodation capacity.
The landscaped garden, shared by the two newly built villas, creates a peaceful natural setting. The carefully considered layout of the three houses, designed by the architect, allows everyone to enjoy their own pace of life, gather in the communal outdoor spaces or retreat into complete privacy. It is a particularly successful balance of conviviality, tranquillity and immediate proximity to the town centre.
Far more than a property, this estate offers exceptional flexibility of use. Whether envisioned as a primary residence for an extended family, a second home designed to bring several generations together, or a long-term property investment with significant rental potential, its configuration of three independent villas, combined with an outstanding sleeping capacity, represents a rare opportunity on the market.
A truly distinctive address, designed for those seeking a place to live, entertain and bring loved ones together while preserving everyone’s privacy, in an exceptionally privileged setting.
Energy Performance Certificate (DPE): currently being prepared.
Asking price: €6,500,000 including agency fees (HAI), of which €350,000 in agency fees payable by the buyer.
Informationen zu den Risiken, denen diese Immobilie ausgesetzt ist, finden Sie auf der Website von Géorisques: https://www.georisques.gouv.fr/
The first villa, offering approximately 117 sqm of living space, has been fully renovated and is positioned at the front of the property, facing the street. Its layout is particularly well suited to younger generations, with the living areas on the ground floor and three en-suite bedrooms upstairs, ensuring comfort and independence for all.
The second villa, newly built and offering approximately 194 sqm, forms the heart of the estate’s entertaining spaces. Upstairs, two en-suite bedrooms, positioned at opposite ends of the house, enjoy remarkable views of the Lighthouse. On the ground floor, a spectacular 80 sqm living area brings together the lounge, dining room and open-plan kitchen in a bright, flowing space. A striking contemporary fireplace with an open hearth lends the room its distinctive character, creating an elegant yet welcoming setting for entertaining. A full basement accommodates the laundry room and technical facilities, preserving the generous proportions and seamless flow of the living spaces above.
Facing due south, the villa opens onto beautifully landscaped grounds dotted with magnificent mature pine trees. A heated 6 × 3 m swimming pool naturally extends the indoor living areas, inviting you to make the most of the warmer months.
Tucked away at the far end of the garden, the third newly built villa, offering approximately 112 sqm, completes the estate in perfect harmony. It features a lounge, dining room and one en-suite bedroom on the ground floor, with three further en-suite bedrooms upstairs, combining comfort, independence and generous accommodation capacity.
The landscaped garden, shared by the two newly built villas, creates a peaceful natural setting. The carefully considered layout of the three houses, designed by the architect, allows everyone to enjoy their own pace of life, gather in the communal outdoor spaces or retreat into complete privacy. It is a particularly successful balance of conviviality, tranquillity and immediate proximity to the town centre.
Far more than a property, this estate offers exceptional flexibility of use. Whether envisioned as a primary residence for an extended family, a second home designed to bring several generations together, or a long-term property investment with significant rental potential, its configuration of three independent villas, combined with an outstanding sleeping capacity, represents a rare opportunity on the market.
A truly distinctive address, designed for those seeking a place to live, entertain and bring loved ones together while preserving everyone’s privacy, in an exceptionally privileged setting.
Energy Performance Certificate (DPE): currently being prepared.
Asking price: €6,500,000 including agency fees (HAI), of which €350,000 in agency fees payable by the buyer.
Informationen zu den Risiken, denen diese Immobilie ausgesetzt ist, finden Sie auf der Website von Géorisques: https://www.georisques.gouv.fr/
-
Art der Immobilie
Haus
-
Etagen
2
-
Baujahr
2026
-
Preis/Quadratfuß
$1,595
Funktionen
Erkunden Sie die Gegend
33970 Le Cap-Ferret, Lège-Cap-Ferret, Neu-Aquitanien
Auf Google Maps anzeigen
Preis pro sqft
Niedrig
Hoch
Sie haben sich nach diesem Objekt erkundigt
Der Agent wird sich in Kürze mit Ihnen in Verbindung setzen
Gelistet von
156
Angebote
2023
Beigetreten
Besichtigung mit the agent buchen
Wählen Sie ein Datum und ob Sie eine virtuelle oder persönliche Besichtigung mit dem Makler wünschen.
Bevorzugtes Datum
Art der Tour

Maxwell-Baynes Bordeaux-Bassin - Christie’s International Real Estate
Bordeaux, France
Agenturprofil anzeigen
Zuletzt aktualisiert
Gestern
Erstmalig gelistet
November 5
Angebotsreferenz
CB1067
Ähnliche Immobilien in der Nähe
Neue Angebote in 33970 Le Cap-Ferret

Entdecken Sie mehr Häuser zum Verkauf
33970 Le Cap-Ferret, Lège-Cap-Ferret, Neu-Aquitanien Immobilienarten
33970 Le Cap-Ferret, Lège-Cap-Ferret, Neu-Aquitanien beliebte Suchanfragen
- Panorama Immobilien in 33970 Le Cap-Ferret, Lège-Cap-Ferret, Neu-Aquitanien
- Immobilien mit Meerblick in 33970 Le Cap-Ferret, Lège-Cap-Ferret, Neu-Aquitanien
- Immobilien mit Terrasse in 33970 Le Cap-Ferret, Lège-Cap-Ferret, Neu-Aquitanien
- Immobilien mit Bar in 33970 Le Cap-Ferret, Lège-Cap-Ferret, Neu-Aquitanien
- Immobilien mit Spielzimmer in 33970 Le Cap-Ferret, Lège-Cap-Ferret, Neu-Aquitanien
- Immobilien mit Office in 33970 Le Cap-Ferret, Lège-Cap-Ferret, Neu-Aquitanien
- Immobilien mit Aufzug in 33970 Le Cap-Ferret, Lège-Cap-Ferret, Neu-Aquitanien
- Immobilien mit Bergblick in 33970 Le Cap-Ferret, Lège-Cap-Ferret, Neu-Aquitanien
- Immobilien mit Garten in 33970 Le Cap-Ferret, Lège-Cap-Ferret, Neu-Aquitanien
- Immobilien mit Outdoor-Küche in 33970 Le Cap-Ferret, Lège-Cap-Ferret, Neu-Aquitanien
- Duplex Immobilien in 33970 Le Cap-Ferret, Lège-Cap-Ferret, Neu-Aquitanien
- Küste Immobilien in 33970 Le Cap-Ferret, Lège-Cap-Ferret, Neu-Aquitanien
- Privatsphäre Immobilien in 33970 Le Cap-Ferret, Lège-Cap-Ferret, Neu-Aquitanien
- am Wasser Immobilien in 33970 Le Cap-Ferret, Lège-Cap-Ferret, Neu-Aquitanien
- Anlageimmobilie Immobilien in 33970 Le Cap-Ferret, Lège-Cap-Ferret, Neu-Aquitanien
- Moderne Immobilien in 33970 Le Cap-Ferret, Lège-Cap-Ferret, Neu-Aquitanien
- Pferdesport Immobilien in 33970 Le Cap-Ferret, Lège-Cap-Ferret, Neu-Aquitanien
- Neubauten Immobilien in 33970 Le Cap-Ferret, Lège-Cap-Ferret, Neu-Aquitanien
- Immobilien mit Fitnessstudio in 33970 Le Cap-Ferret, Lège-Cap-Ferret, Neu-Aquitanien
- Immobilien mit Sauna in 33970 Le Cap-Ferret, Lège-Cap-Ferret, Neu-Aquitanien
- Immobilien mit Bibliothek in 33970 Le Cap-Ferret, Lège-Cap-Ferret, Neu-Aquitanien
- Immobilien mit Klimaanlage in 33970 Le Cap-Ferret, Lège-Cap-Ferret, Neu-Aquitanien
- am Ozean Immobilien in 33970 Le Cap-Ferret, Lège-Cap-Ferret, Neu-Aquitanien
- Immobilien mit Weinkeller in 33970 Le Cap-Ferret, Lège-Cap-Ferret, Neu-Aquitanien
- Immobilien mit Whirlpool in 33970 Le Cap-Ferret, Lège-Cap-Ferret, Neu-Aquitanien
- Immobilien mit Kamin in 33970 Le Cap-Ferret, Lège-Cap-Ferret, Neu-Aquitanien
- Immobilien mit Pool in 33970 Le Cap-Ferret, Lège-Cap-Ferret, Neu-Aquitanien
- Immobilien mit Garage in 33970 Le Cap-Ferret, Lège-Cap-Ferret, Neu-Aquitanien
- Immobilien mit Balkon in 33970 Le Cap-Ferret, Lège-Cap-Ferret, Neu-Aquitanien
- Immobilien mit Tennisplatz in 33970 Le Cap-Ferret, Lège-Cap-Ferret, Neu-Aquitanien
- am Meer Immobilien in 33970 Le Cap-Ferret, Lège-Cap-Ferret, Neu-Aquitanien
- Immobilien mit Privatstrand in 33970 Le Cap-Ferret, Lège-Cap-Ferret, Neu-Aquitanien
- Immobilien mit Offene Küche in 33970 Le Cap-Ferret, Lège-Cap-Ferret, Neu-Aquitanien
- Renoviert Immobilien in 33970 Le Cap-Ferret, Lège-Cap-Ferret, Neu-Aquitanien
- am Strand Immobilien in 33970 Le Cap-Ferret, Lège-Cap-Ferret, Neu-Aquitanien
- Immobilien mit Hallenbad in 33970 Le Cap-Ferret, Lège-Cap-Ferret, Neu-Aquitanien
- Immobilien mit Wasserblick in 33970 Le Cap-Ferret, Lège-Cap-Ferret, Neu-Aquitanien
- Immobilien mit Ozeanblick in 33970 Le Cap-Ferret, Lège-Cap-Ferret, Neu-Aquitanien
Verwandte Leitfäden & Geschichten
Das Vertrauen der führenden Makler der Welt
Die Makler hinter den außergewöhnlichsten Immobilien der Welt inserieren bei JamesEdition.
- Angebote von Sotheby's, Christie's, BARNES und Engel & Völkers
- Jedes Angebot wird vor der Veröffentlichung geprüft
- Verbinden Sie sich direkt mit verifizierten Maklern
Indem Sie fortfahren, akzeptieren Sie unsere Nutzungsbedingungen und Datenschutzrichtlinie.