Kymon
- 8 Schlafz.
- 8 Bäder
- 5,899 Sqft
- 20
Über die Immobilie
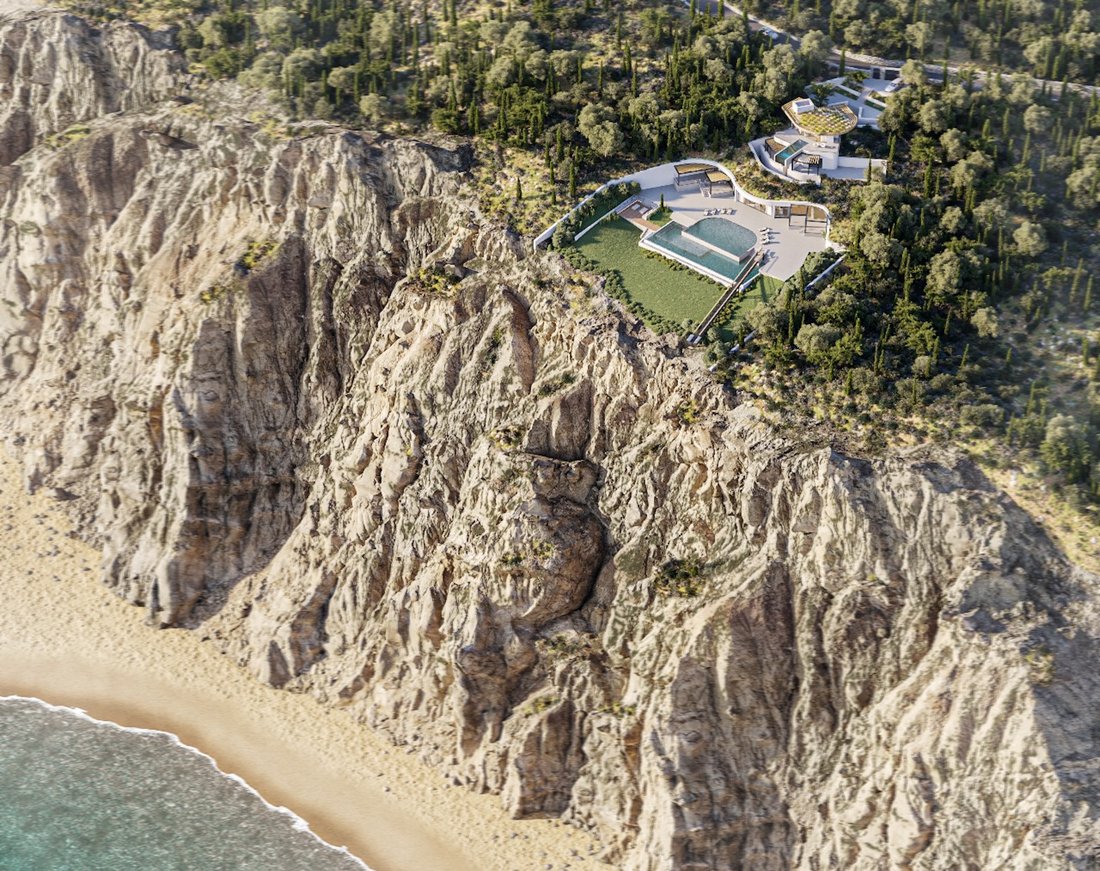
Set above the western coastline of Lefkada, Kymon is an off-plan residence designed to follow the natural contours of the hillside while facing uninterrupted views across the Ionian Sea. Positioned within a private estate, the villa occupies an elevated setting shaped by mature Mediterranean vegetation and the dramatic topography of the island’s west coast. Its orientation towards the open sea
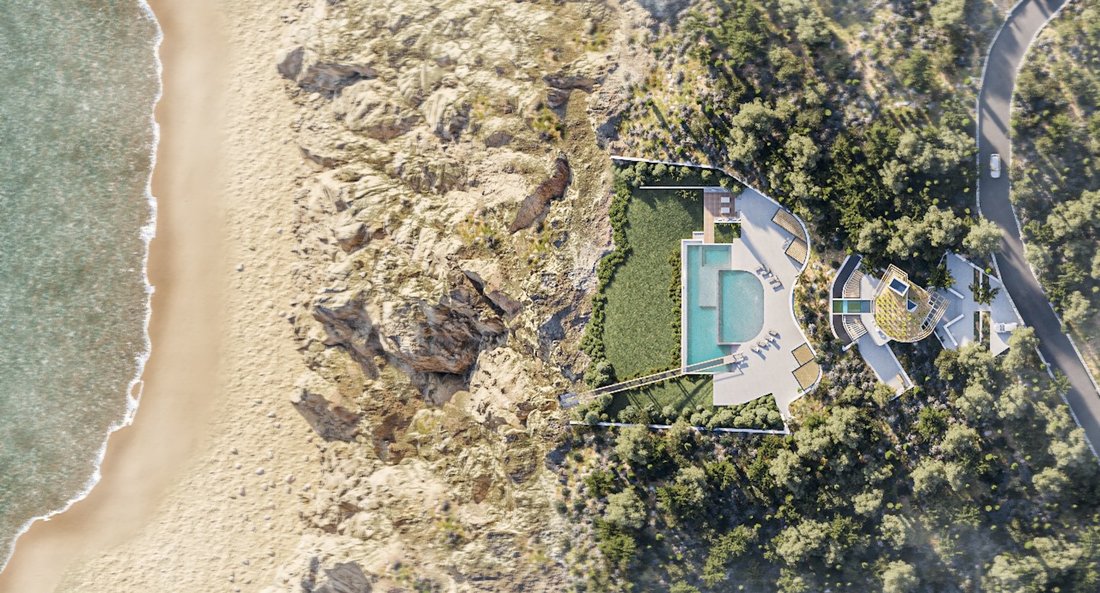
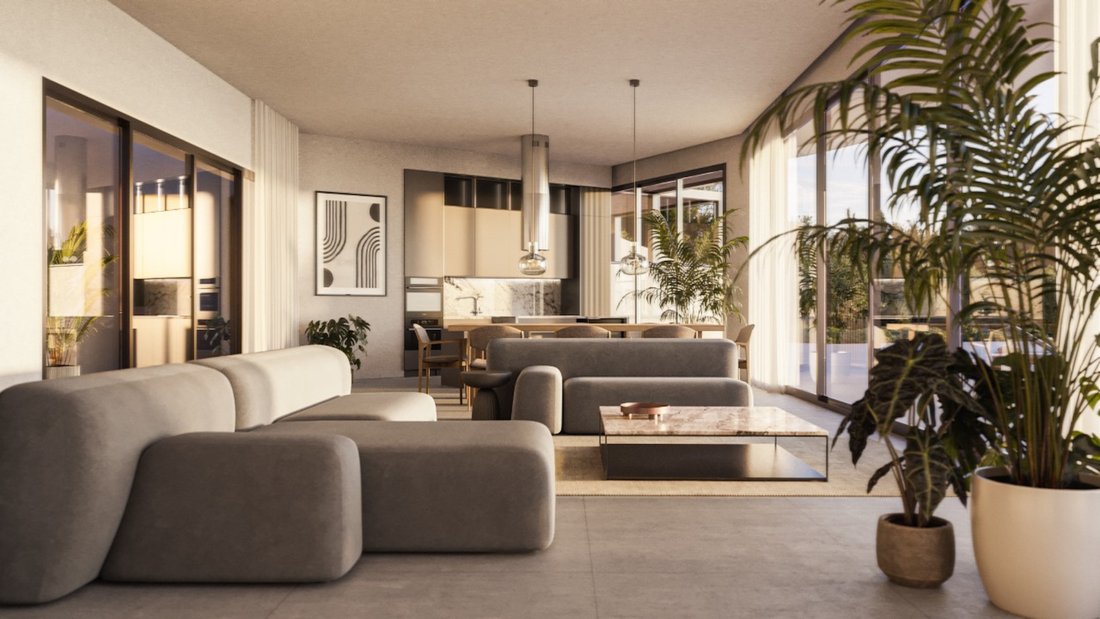
Set above the western coastline of Lefkada, Kymon is an off-plan residence designed to follow the natural contours of the hillside while facing uninterrupted views across the Ionian Sea. Positioned within a private estate, the villa occupies an elevated setting shaped by mature Mediterranean vegetation and the dramatic topography of the island’s west coast. Its orientation towards the open sea informs every aspect of the design, allowing the architecture to engage directly with the changing light and expansive coastal landscape.
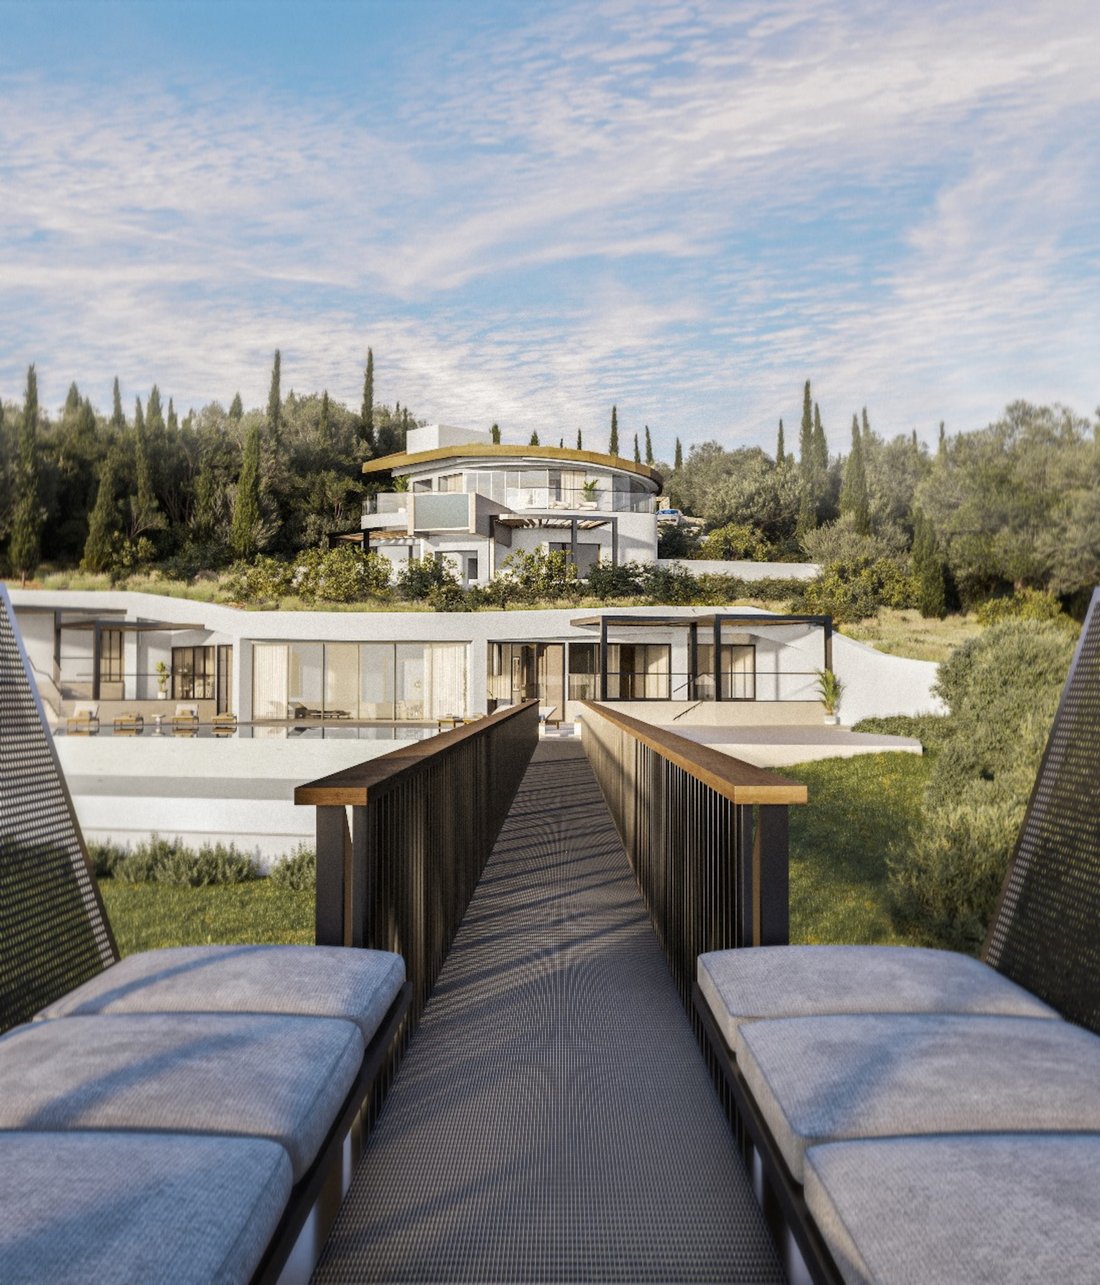
The residence is conceived as a contemporary interpretation of Mediterranean architecture, combining clean horizontal forms with natural materials and carefully proportioned volumes. Rather than dominating its surroundings, the house is designed to sit comfortably within the terrain, using stone, timber and pale rendered surfaces to establish a visual connection with the landscape. Large openings frame the sea throughout the property, creating a continuous relationship between the interiors and the horizon beyond.
The principal living areas unfold as a series of interconnected spaces oriented towards the view. Generous glazing allows natural light to move deeply into the house while maintaining an uninterrupted visual connection with the coastline. The architecture prioritises openness and flow, with interior and exterior spaces designed to function as a unified environment during the warmer months. Throughout the day, shifting light and reflections from the sea become an integral part of the atmosphere within the residence.
A restrained palette of natural materials creates a sense of calm and continuity throughout the interiors. Softly textured surfaces, warm timber detailing and carefully balanced proportions bring depth and warmth to the contemporary design. Curved architectural elements introduce a subtle softness to the geometry of the house, while natural light enhances the material character of each space.
The villa is designed to accommodate eight en-suite bedrooms, each positioned to maintain a strong connection with the surrounding landscape. The principal suite occupies a privileged position within the residence, oriented towards the open sea and the western horizon. Throughout the private accommodation, the emphasis remains on space, light and uninterrupted views rather than decorative gestures.
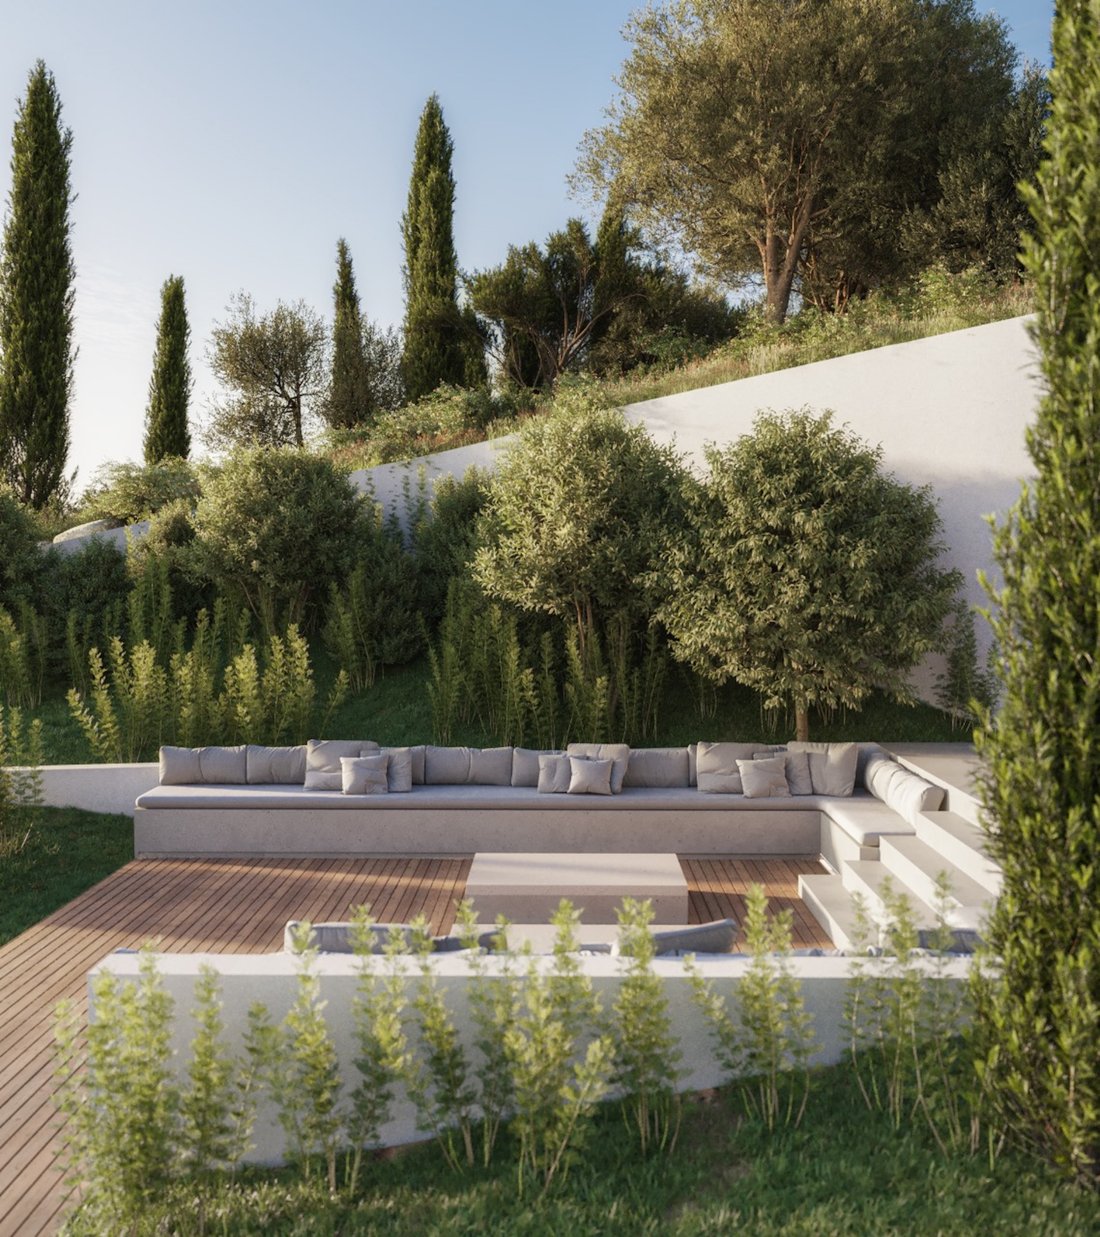
The outdoor areas extend naturally from the architecture, creating a series of spaces that respond directly to the climate, orientation and topography of the site. Broad terraces follow the contours of the hillside and face the sea, while the infinity-edge pool is positioned to reinforce the visual connection between the property and the horizon. The overall design encourages a seamless transition between interior and exterior living, allowing the landscape to remain a constant presence throughout the residence.
The elevated position above the coastline creates a strong sense of openness, with uninterrupted views across the Ionian and direct engagement with the changing character of the sea and sky. As the afternoon progresses, the western light moves gradually across the hillside and through the house, while the horizon remains the defining feature of the setting long after sunset.
-
Art der Immobilie
Haus
Funktionen
Erkunden Sie die Gegend
Der Agent wird sich in Kürze mit Ihnen in Verbindung setzen
Gelistet von
Besichtigung mit Spyros Analytis buchen
Wählen Sie ein Datum und ob Sie eine virtuelle oder persönliche Besichtigung mit dem Makler wünschen.

firm in Greece, setting the gold
firm in Greece, setting the gold standard in service excellence for both
discerning property buyers and sellers. As a proud affiliate of the esteemed
Sotheby’s International brand, we distinguish ourselves as an integral part of
the world’s largest luxury real estate network, boasting over 1,100 offices and
26,500 sales associates across 83 countries and six continents.
With a legacy spanning two decades, our seasoned sales associates bring a wealth
of expertise to the table, showcasing an intimate understanding of the Greek
real estate landscape. Over the years, we’ve masterfully orchestrated a
multitude of significant sales, solidifying our position as industry leaders in
Greece.
Our curated property portfolio is a testament to our commitment to quality,
featuring an exclusive selection of seafront villas, homes with panoramic sea
views, historical captain’s residences, opulent apartments, and elegant villas.
Our coverage extends across prestigious locations such as Athens, Mykonos,
Santorini, Crete, Corfu, Rhodes, and various other sought-after destinations in
Greece. Trust Greece Sotheby’s International Realty to elevate your real estate
experience with unparalleled expertise and an exquisite collection of
properties.
Ähnliche Immobilien in der Nähe
Neue Angebote in Katounis

Entdecken Sie mehr Häuser zum Verkauf
Katounis, Lefkada, Griechenland Immobilienarten
Katounis, Lefkada, Griechenland beliebte Suchanfragen
- Panorama Immobilien in Katounis, Lefkada, Griechenland
- Immobilien mit Meerblick in Katounis, Lefkada, Griechenland
- Immobilien mit Terrasse in Katounis, Lefkada, Griechenland
- Immobilien mit Bar in Katounis, Lefkada, Griechenland
- Immobilien mit Spielzimmer in Katounis, Lefkada, Griechenland
- Immobilien mit Office in Katounis, Lefkada, Griechenland
- Blick auf die Stadt Immobilien in Katounis, Lefkada, Griechenland
- Immobilien mit Bergblick in Katounis, Lefkada, Griechenland
- Immobilien mit Garten in Katounis, Lefkada, Griechenland
- Immobilien mit Outdoor-Küche in Katounis, Lefkada, Griechenland
- Küste Immobilien in Katounis, Lefkada, Griechenland
- Gesicherte Wohnanlage Immobilien in Katounis, Lefkada, Griechenland
- Privatsphäre Immobilien in Katounis, Lefkada, Griechenland
- Immobilien in hohen Höhen in Katounis, Lefkada, Griechenland
- am Wasser Immobilien in Katounis, Lefkada, Griechenland
- Immobilien auf Hügeln in Katounis, Lefkada, Griechenland
- Anlageimmobilie Immobilien in Katounis, Lefkada, Griechenland
- Moderne Immobilien in Katounis, Lefkada, Griechenland
- Neubauten Immobilien in Katounis, Lefkada, Griechenland
- Immobilien mit Sauna in Katounis, Lefkada, Griechenland
- Immobilien mit Klimaanlage in Katounis, Lefkada, Griechenland
- Immobilien mit Whirlpool in Katounis, Lefkada, Griechenland
- Immobilien mit Kamin in Katounis, Lefkada, Griechenland
- Immobilien mit Pool in Katounis, Lefkada, Griechenland
- Immobilien mit Garage in Katounis, Lefkada, Griechenland
- Immobilien mit Balkon in Katounis, Lefkada, Griechenland
- Immobilien mit Offene Küche in Katounis, Lefkada, Griechenland
- Immobilien mit Kino in Katounis, Lefkada, Griechenland
- Immobilien mit Wasserblick in Katounis, Lefkada, Griechenland
Katounis, Lefkada, Griechenland nachbarschaften
Verwandte Leitfäden & Geschichten
Das Vertrauen der führenden Makler der Welt
Die Makler hinter den außergewöhnlichsten Immobilien der Welt inserieren bei JamesEdition.
- Angebote von Sotheby's, Christie's, BARNES und Engel & Völkers
- Jedes Angebot wird vor der Veröffentlichung geprüft
- Verbinden Sie sich direkt mit verifizierten Maklern
Indem Sie fortfahren, akzeptieren Sie unsere Nutzungsbedingungen und Datenschutzrichtlinie.