$1,195,000
Alleinstehendes Einfamilienhaus Leesburg
- 6 Schlafz.
- 6 Bäder
- 5,031 Sqft
- 20,038 Sqft lot
- Aktualisiert: September 18
- MLS#VALO2136752
Über die Immobilie
Beschreibung wurde automatisch übersetzt.
Die Beschreibung wird in der Originalsprache angezeigt.
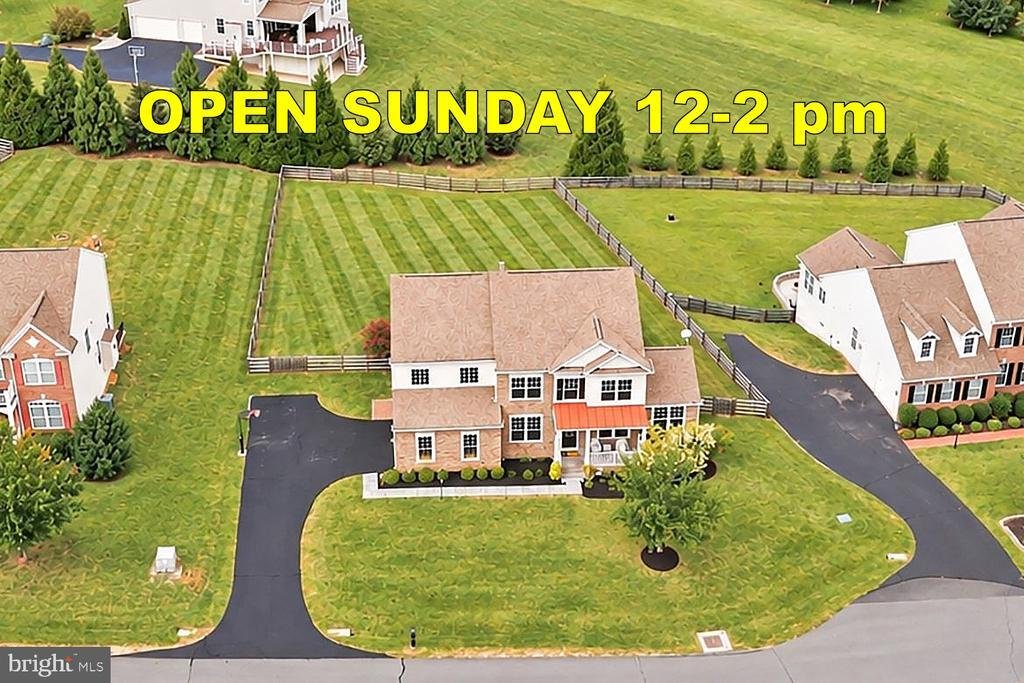
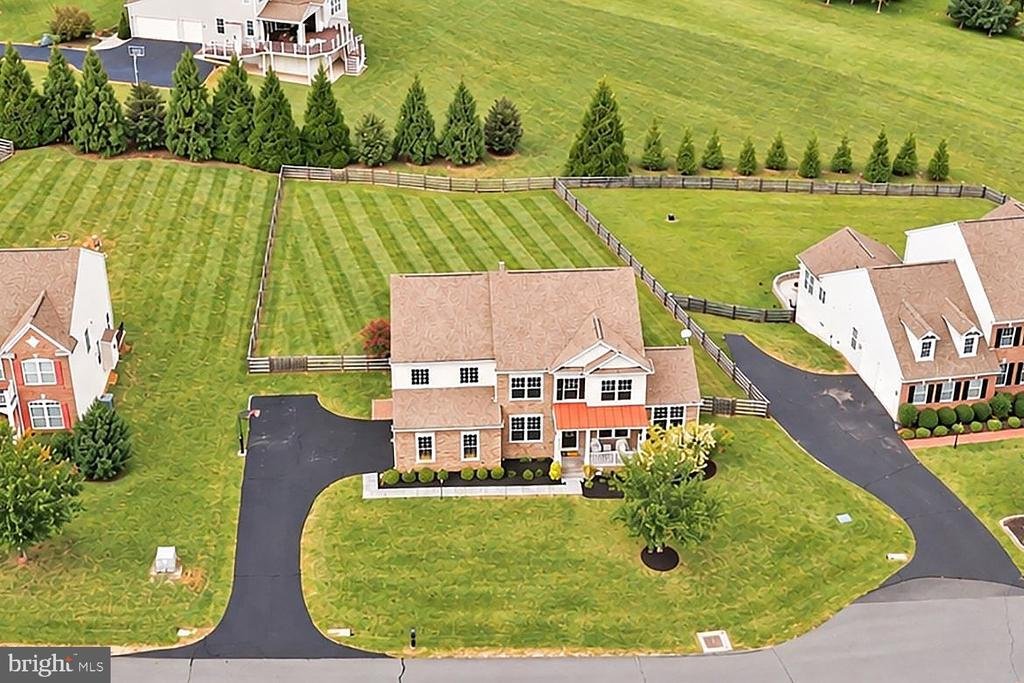
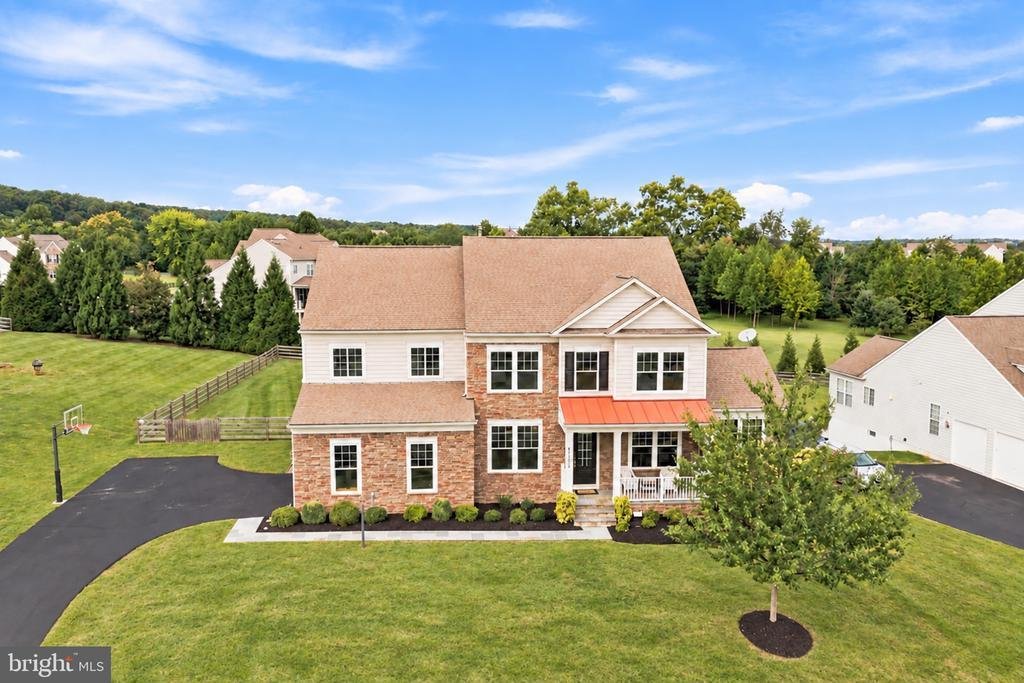
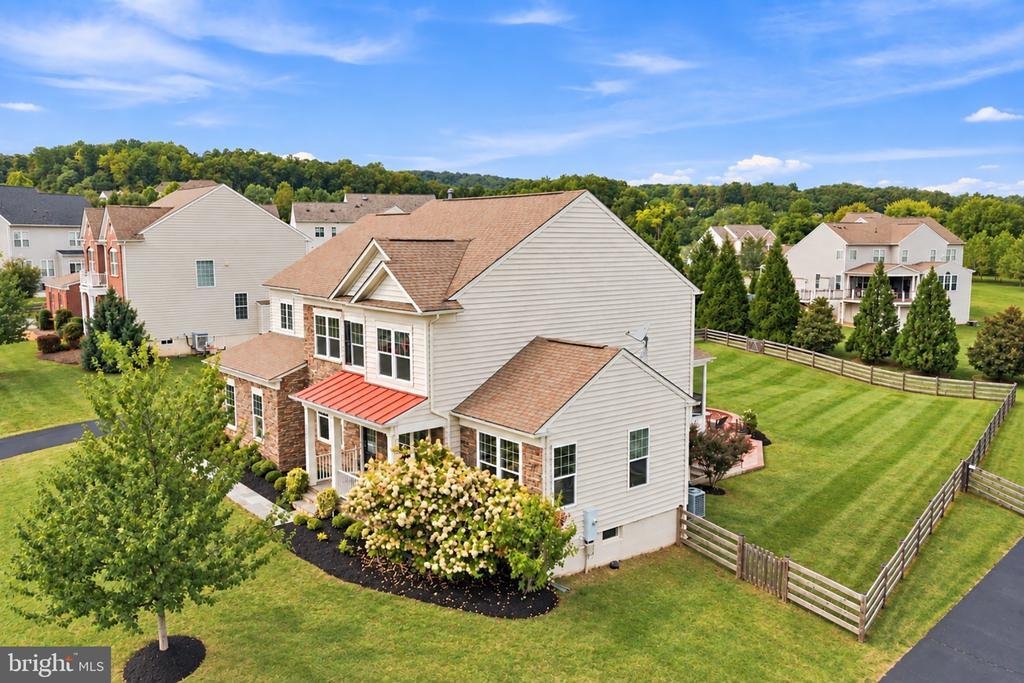
Set on nearly half an acre in sought after Selma Estates, this beautifully appointed home offers more than 5,000 square feet of finished living space with six bedrooms, five full bathrooms, one half bathroom, exceptional outdoor living, and a picturesque setting overlooking protected open space.
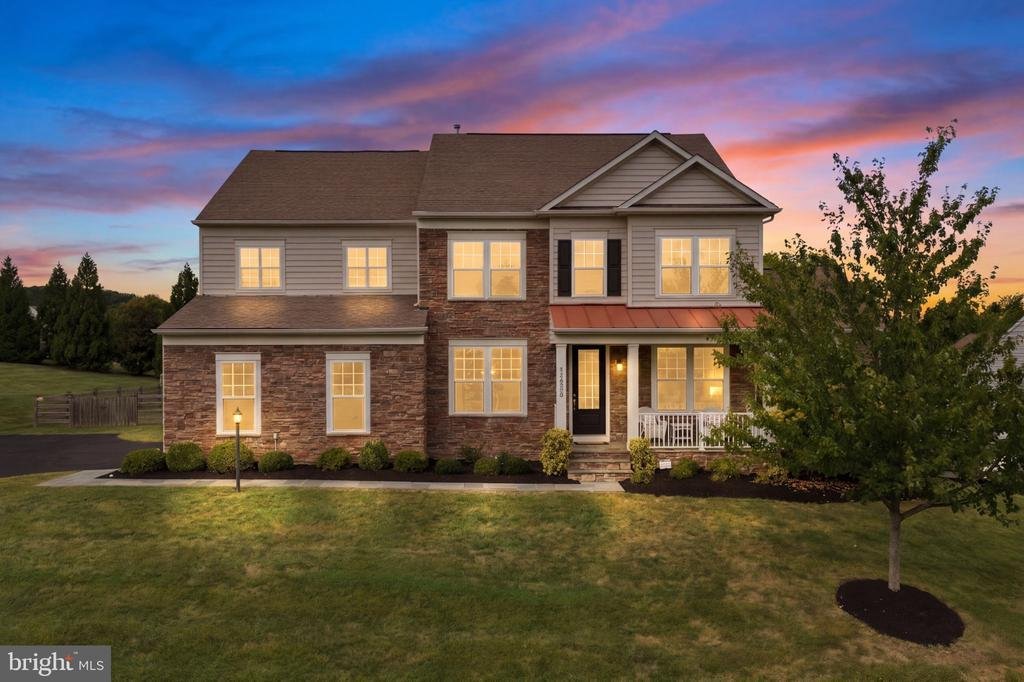
A landscaped yard, covered front porch, and side load two car garage create an inviting first
A landscaped yard, covered front porch, and side load two car garage create an inviting first
Set on nearly half an acre in sought after Selma Estates, this beautifully appointed home offers more than 5,000 square feet of finished living space with six bedrooms, five full bathrooms, one half bathroom, exceptional outdoor living, and a picturesque setting overlooking protected open space.
A landscaped yard, covered front porch, and side load two car garage create an inviting first impression. Inside, gleaming hardwood floors extend throughout the main level, complemented by detailed trimwork and molding. Abundant windows and desirable north and south exposure fill the home with natural light.
The formal dining room provides an elegant setting for gatherings, while the incredible kitchen is truly the heart of the home. A substantial center island is surrounded by abundant cabinetry, generous prep and storage space, a walk in pantry, subway tile backsplash, and stainless steel appliances including a double wall oven and gas cooktop. A separate butler’s pantry makes a perfect coffee bar or entertaining station.
The kitchen opens seamlessly to the breakfast room and family room with a gas fireplace. Sliding glass doors lead from the breakfast room to the covered and screened deck, creating an effortless connection between indoor and outdoor living.
One of the home’s most versatile features is the private main level bedroom suite. Accessed through the home office, this thoughtfully arranged space feels like its own private wing, complete with a bedroom and attached full bathroom. It is ideal for extended family, guests, or multigenerational living while remaining comfortably connected to the rest of the home.
Upstairs, the expansive primary suite features a tray ceiling, separate sitting room, impressive walk in closet, and luxury bathroom with a soaking tub, double vanity, and spacious corner shower. Three additional bedrooms complete this level. One enjoys a private ensuite bathroom, while two share a well appointed hall bathroom. A conveniently located bedroom level laundry room simplifies everyday routines.
The finished walk up lower level adds another impressive layer of living space with a kitchenette, built in homework or hobby stations, the home’s sixth bedroom, and fifth full bathroom, providing wonderful flexibility for guests, recreation, hobbies, or extended family.
Outdoor living is a standout. The covered and screened deck overlooks the fully fenced backyard, while a paver patio with a built in Breeo fire pit creates an inviting destination for evenings outdoors. The property backs to an approximately 10 acre conservation lot, providing a peaceful natural backdrop and picturesque views.
Thoughtful improvements include finishing the lower level in 2019; powder room wallpaper, wainscoting, lighting, and hardware in 2021; screened porch, deck, paver patio, fire pit, and fenced backyard in 2021; and fresh interior paint and new carpeting throughout in 2026. The upper level HVAC system was replaced in approximately 2021, the driveway was resealed in September 2026, and five window panes are being replaced in 2026 with a transferable lifetime warranty.
Selma Estates is known for its welcoming sense of community and extensive paved walking trails, with convenient connections for walking and biking toward the community pool. Despite its peaceful, tucked away setting, shopping, dining, Costco, Target, and Leesburg Corner Premium Outlets are approximately ten minutes away, while Loudoun County’s celebrated wineries and breweries offer endless possibilities for weekends close to home. Convenient access to major routes and the Point of Rocks MARC station completes this exceptional Leesburg location
A landscaped yard, covered front porch, and side load two car garage create an inviting first impression. Inside, gleaming hardwood floors extend throughout the main level, complemented by detailed trimwork and molding. Abundant windows and desirable north and south exposure fill the home with natural light.
The formal dining room provides an elegant setting for gatherings, while the incredible kitchen is truly the heart of the home. A substantial center island is surrounded by abundant cabinetry, generous prep and storage space, a walk in pantry, subway tile backsplash, and stainless steel appliances including a double wall oven and gas cooktop. A separate butler’s pantry makes a perfect coffee bar or entertaining station.
The kitchen opens seamlessly to the breakfast room and family room with a gas fireplace. Sliding glass doors lead from the breakfast room to the covered and screened deck, creating an effortless connection between indoor and outdoor living.
One of the home’s most versatile features is the private main level bedroom suite. Accessed through the home office, this thoughtfully arranged space feels like its own private wing, complete with a bedroom and attached full bathroom. It is ideal for extended family, guests, or multigenerational living while remaining comfortably connected to the rest of the home.
Upstairs, the expansive primary suite features a tray ceiling, separate sitting room, impressive walk in closet, and luxury bathroom with a soaking tub, double vanity, and spacious corner shower. Three additional bedrooms complete this level. One enjoys a private ensuite bathroom, while two share a well appointed hall bathroom. A conveniently located bedroom level laundry room simplifies everyday routines.
The finished walk up lower level adds another impressive layer of living space with a kitchenette, built in homework or hobby stations, the home’s sixth bedroom, and fifth full bathroom, providing wonderful flexibility for guests, recreation, hobbies, or extended family.
Outdoor living is a standout. The covered and screened deck overlooks the fully fenced backyard, while a paver patio with a built in Breeo fire pit creates an inviting destination for evenings outdoors. The property backs to an approximately 10 acre conservation lot, providing a peaceful natural backdrop and picturesque views.
Thoughtful improvements include finishing the lower level in 2019; powder room wallpaper, wainscoting, lighting, and hardware in 2021; screened porch, deck, paver patio, fire pit, and fenced backyard in 2021; and fresh interior paint and new carpeting throughout in 2026. The upper level HVAC system was replaced in approximately 2021, the driveway was resealed in September 2026, and five window panes are being replaced in 2026 with a transferable lifetime warranty.
Selma Estates is known for its welcoming sense of community and extensive paved walking trails, with convenient connections for walking and biking toward the community pool. Despite its peaceful, tucked away setting, shopping, dining, Costco, Target, and Leesburg Corner Premium Outlets are approximately ten minutes away, while Loudoun County’s celebrated wineries and breweries offer endless possibilities for weekends close to home. Convenient access to major routes and the Point of Rocks MARC station completes this exceptional Leesburg location
-
Art der Immobilie
Haus
-
Baujahr
2011
-
Preis/Quadratfuß
$237
Funktionen
- Kamin
- Garage
- Garten
- Begehbarer Kleiderschrank
- Feuergrube
- Pool
- Terrasse
- Wohnraum im Freien
- Waschküche
Funktionen
Innenbereich
- Office
- Kamin
- Kücheninsel
- Gasherd
- Bar
- Waschküche
- Keller
- Stein Arbeitsplatten
- Begehbarer Kleiderschrank
Outdoor
- Terrasse
- Feuergrube
- Pool
- Garage
- Wohnraum im Freien
- Garten
Erkunden Sie die Gegend
41858 FARNBOROUGH PLACE, LEESBURG, VA 20176, Virginia, Vereinigte Staaten
Auf Google Maps anzeigen
Preis pro sqft
Niedrig
Hoch
Vor 5 Jahren beigetreten
Sie haben sich nach diesem Objekt erkundigt
Der Agent wird sich in Kürze mit Ihnen in Verbindung setzen
Gelistet von
5
Angebote
2022
Beigetreten
Besichtigung mit Paul Bedewi buchen
Wählen Sie ein Datum und ob Sie eine virtuelle oder persönliche Besichtigung mit dem Makler wünschen.
Bevorzugtes Datum
Art der Tour

Loudoun Gateway
20116 Ashbrook Place, Suite 200, 20147, Ashburn, United States
Agenturprofil anzeigen
Zuletzt aktualisiert
September 18
Erstmalig gelistet
Sep 18
Maklerlizenz
#0225086190
Angebotsreferenz
2159735956944720
Angebotsstatus
Active-bright
Ähnliche Immobilien in der Nähe
Neue Angebote in Leesburg




Entdecken Sie mehr Häuser zum Verkauf
Leesburg, VA, Vereinigte Staaten Immobilienarten
Leesburg, VA, Vereinigte Staaten beliebte Suchanfragen
- Immobilien mit Pool in Leesburg, VA, Vereinigte Staaten
- Immobilien mit Weinberg in Leesburg, VA, Vereinigte Staaten
- Gesicherte Wohnanlage Immobilien in Leesburg, VA, Vereinigte Staaten
- Immobilien mit Bergblick in Leesburg, VA, Vereinigte Staaten
- Pferdesport Immobilien in Leesburg, VA, Vereinigte Staaten
- Immobilien mit Aufzug in Leesburg, VA, Vereinigte Staaten
- Immobilien mit Flussblick in Leesburg, VA, Vereinigte Staaten
- Immobilien mit Sauna in Leesburg, VA, Vereinigte Staaten
- Immobilien mit Seeblick in Leesburg, VA, Vereinigte Staaten
- Immobilien mit Hallenbad in Leesburg, VA, Vereinigte Staaten
- Moderne Immobilien in Leesburg, VA, Vereinigte Staaten
- Luxusvilla Immobilien in Leesburg, VA, Vereinigte Staaten
- Neubauten Immobilien in Leesburg, VA, Vereinigte Staaten
- Immobilien mit Dampfsauna in Leesburg, VA, Vereinigte Staaten
- Immobilien mit Bibliothek in Leesburg, VA, Vereinigte Staaten
- am See Immobilien in Leesburg, VA, Vereinigte Staaten
- Anlageimmobilie Immobilien in Leesburg, VA, Vereinigte Staaten
Verwandte Leitfäden & Geschichten
Das Vertrauen der führenden Makler der Welt
Die Makler hinter den außergewöhnlichsten Immobilien der Welt inserieren bei JamesEdition.
- Angebote von Sotheby's, Christie's, BARNES und Engel & Völkers
- Jedes Angebot wird vor der Veröffentlichung geprüft
- Verbinden Sie sich direkt mit verifizierten Maklern
Indem Sie fortfahren, akzeptieren Sie unsere Nutzungsbedingungen und Datenschutzrichtlinie.
brokerages we
partnered with
partnered with