$1,135,000
Reihenhaus Leesburg
- 3 Schlafz.
- 4 Bäder
- 3,162 Sqft
- Aktualisiert: August 12
-
1
Ansichten der letzten 30 Tage
- MLS#VALO2132422
Über die Immobilie
Beschreibung wurde automatisch übersetzt.
Die Beschreibung wird in der Originalsprache angezeigt.
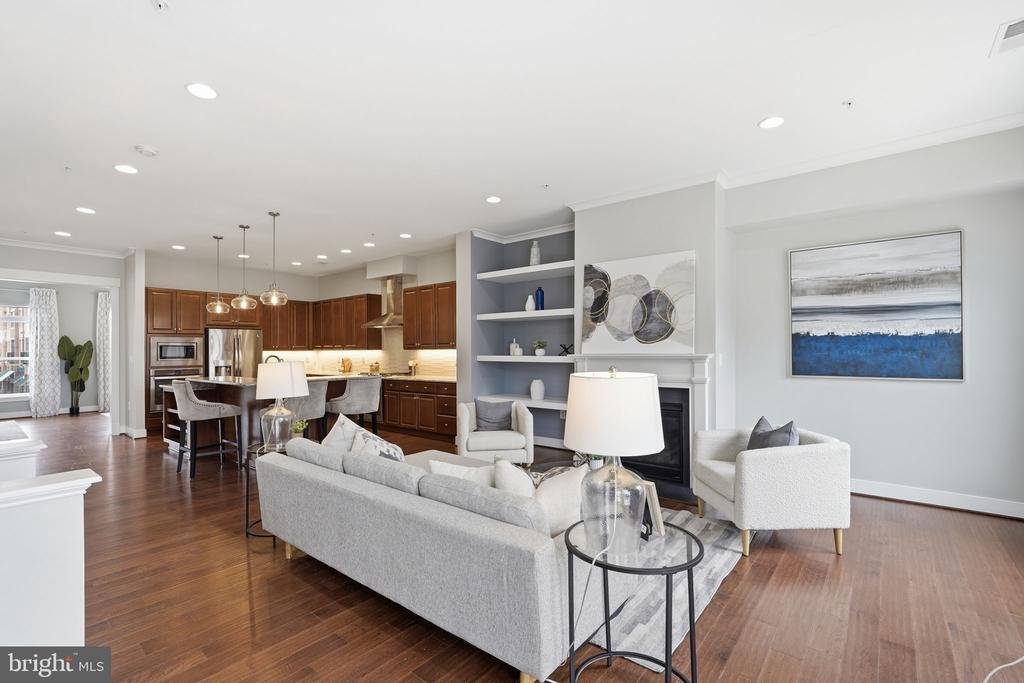
OPEN SUNDAY FROM 12-2PM! Experience upscale living in the highly sought-after Crescent Place community with this beautifully appointed four-level townhome offering over 3,150 square feet of thoughtfully designed living space, plus two private outdoor terraces. The popular Waverly model features 3 bedrooms, 3.5 baths, soaring ceilings, abundant natural light, and a modern open-concept layout, all w
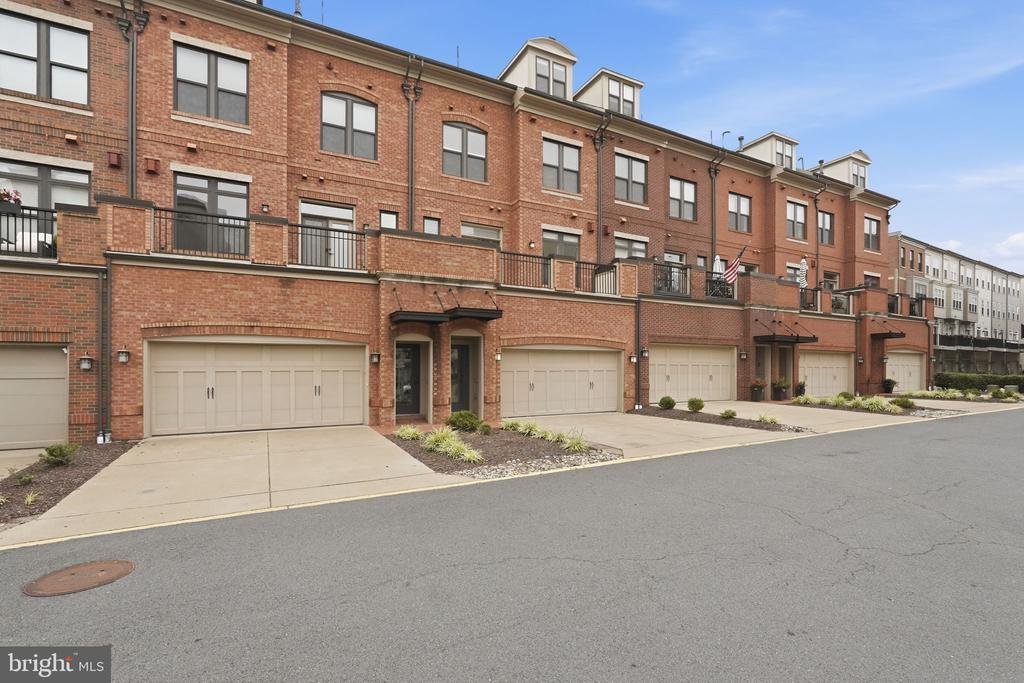
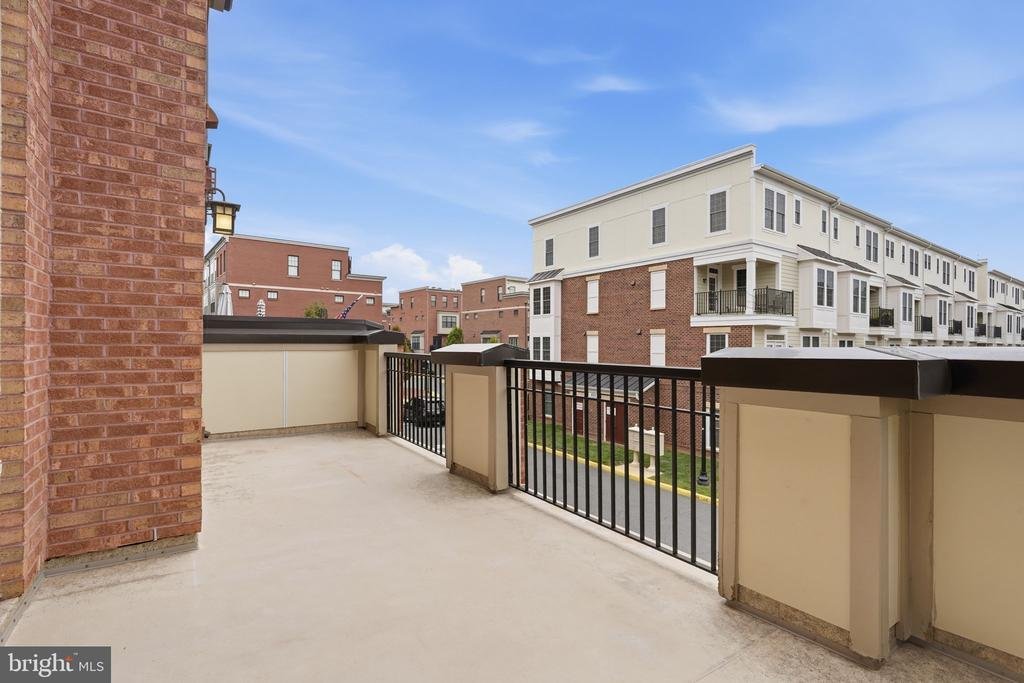
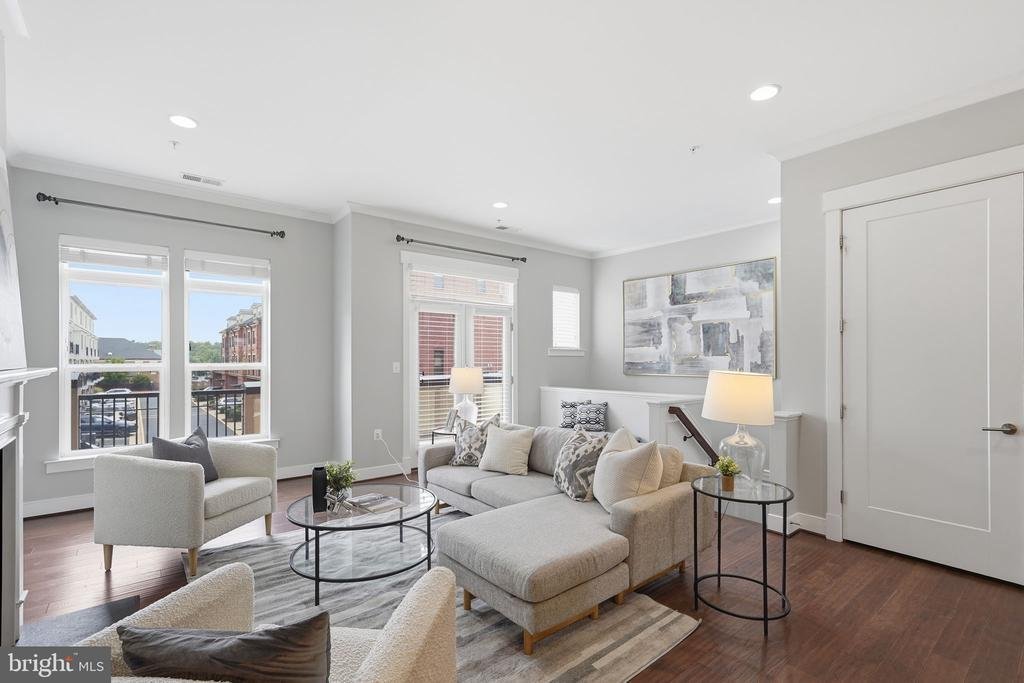
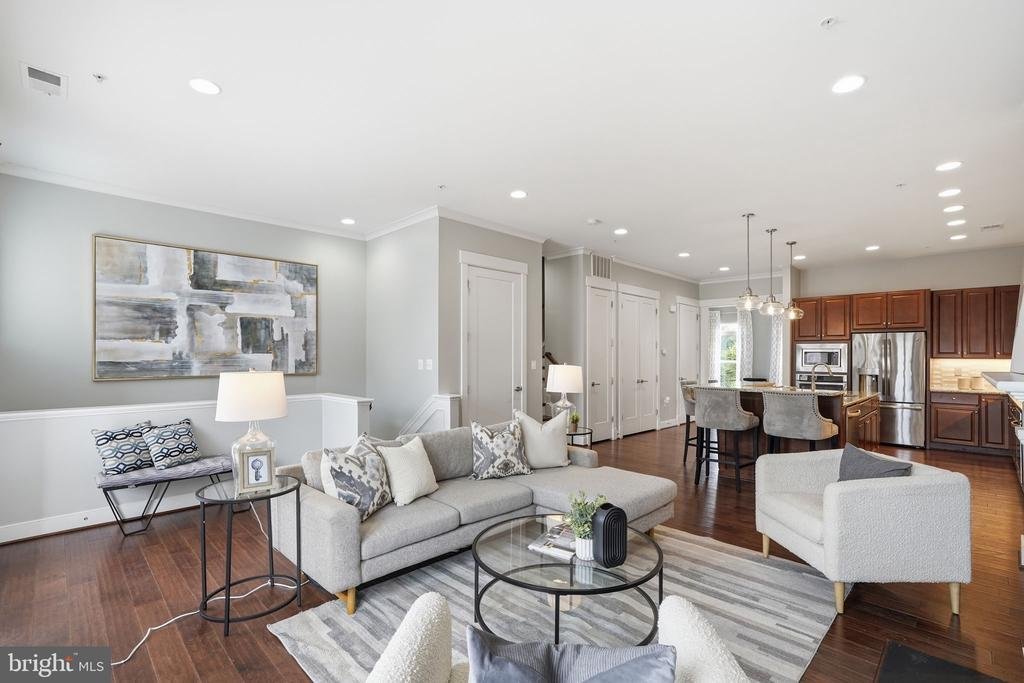
OPEN SUNDAY FROM 12-2PM! Experience upscale living in the highly sought-after Crescent Place community with this beautifully appointed four-level townhome offering over 3,150 square feet of thoughtfully designed living space, plus two private outdoor terraces. The popular Waverly model features 3 bedrooms, 3.5 baths, soaring ceilings, abundant natural light, and a modern open-concept layout, all within walking distance of historic Downtown Leesburg. The gourmet kitchen is designed for both everyday living and entertaining, showcasing wide-plank hardwood flooring, built in shelves and an oversized center island with wine refrigerator, granite countertops, custom cabinetry, stainless steel appliances, and a designer range hood. Just off the kitchen, the spacious great room offers a cozy gas fireplace and French doors leading to a private balcony. The luxurious primary suite features two custom-designed walk-in closets, plantation shutters, and a spa-inspired ensuite bath complete with a large walk-in shower with rain showerhead and dual granite-topped vanity. The fourth-level loft provides exceptional flexible living space with a wet bar and beverage refrigerator, opening to an expansive rooftop terrace overlooking the Park—an ideal setting for relaxing or entertaining. Additional highlights include a two-car garage with a two-car driveway for a total of four dedicated parking spaces, convenient guest parking nearby, an elevator shaft for future installation, two-zone HVAC, exceptional storage throughout, and two wine refrigerators. COMMUTERS DREAM- Walk to Market Station, Tuscarora Mill, boutique shopping, local breweries, wineries, and the vibrant downtown dining scene. The nearby W&OD Trail offers miles of walking and biking, while popular community events such as First Fridays, the Flower & Garden Festival, and live music on the Green make this location truly special. This exceptional home combines luxury, convenience, and an unbeatable lifestyle in one of Leesburg’s most desirable neighborhoods. A MUST SEE!
-
Art der Immobilie
Stadthaus
-
Baujahr
2016
-
Preis/Quadratfuß
$358
Funktionen
Erkunden Sie die Gegend
206 RAILBENDER ALLEY SE, LEESBURG, VA 20175, Virginia, Vereinigte Staaten
Auf Google Maps anzeigen
Preis pro sqft
Niedrig
Hoch
Vor 4 Jahren beigetreten
Sie haben sich nach diesem Objekt erkundigt
Der Agent wird sich in Kürze mit Ihnen in Verbindung setzen
Gelistet von
2
Angebote
2025
Beigetreten
Besichtigung mit Blair Strejeck buchen
Wählen Sie ein Datum und ob Sie eine virtuelle oder persönliche Besichtigung mit dem Makler wünschen.
Bevorzugtes Datum
Art der Tour

Zuletzt aktualisiert
August 12
Erstmalig gelistet
Jul 30
Angebotsreferenz
2141711938258952
Angebotsstatus
Active-bright
Ähnliche Immobilien in der Nähe
Neue Angebote in Leesburg






Entdecken Sie mehr Häuser zum Verkauf
Leesburg, VA, Vereinigte Staaten Immobilienarten
Leesburg, VA, Vereinigte Staaten beliebte Suchanfragen
- Immobilien mit Pool in Leesburg, VA, Vereinigte Staaten
- Immobilien mit Weinberg in Leesburg, VA, Vereinigte Staaten
- Immobilien mit Bergblick in Leesburg, VA, Vereinigte Staaten
- Gesicherte Wohnanlage Immobilien in Leesburg, VA, Vereinigte Staaten
- Moderne Immobilien in Leesburg, VA, Vereinigte Staaten
- Pferdesport Immobilien in Leesburg, VA, Vereinigte Staaten
- Immobilien mit Flussblick in Leesburg, VA, Vereinigte Staaten
- Immobilien mit Aufzug in Leesburg, VA, Vereinigte Staaten
- Immobilien mit Bibliothek in Leesburg, VA, Vereinigte Staaten
- Immobilien mit Sauna in Leesburg, VA, Vereinigte Staaten
- Anlageimmobilie Immobilien in Leesburg, VA, Vereinigte Staaten
- am See Immobilien in Leesburg, VA, Vereinigte Staaten
- Immobilien mit Seeblick in Leesburg, VA, Vereinigte Staaten
- Luxusvilla Immobilien in Leesburg, VA, Vereinigte Staaten
Verwandte Leitfäden & Geschichten
Das Vertrauen der führenden Makler der Welt
Die Makler hinter den außergewöhnlichsten Immobilien der Welt inserieren bei JamesEdition.
- Angebote von Sotheby's, Christie's, BARNES und Engel & Völkers
- Jedes Angebot wird vor der Veröffentlichung geprüft
- Verbinden Sie sich direkt mit verifizierten Maklern
Indem Sie fortfahren, akzeptieren Sie unsere Nutzungsbedingungen und Datenschutzrichtlinie.
brokerages we
partnered with
partnered with