$2,195,000
Alleinstehendes Einfamilienhaus Leesburg
- 5 Schlafz.
- 5 Bäder
- 6,769 Sqft
- 23,523 Sqft lot
- Aktualisiert: August 5
-
1
Ansichten der letzten 30 Tage
- MLS#VALO2120876
Über die Immobilie
Beschreibung wurde automatisch übersetzt.
Die Beschreibung wird in der Originalsprache angezeigt.
Open House Sunday May 31st 2pm-4pm**Refined Living in Lansdowne, Elevated. Set on a private horseshoe drive within the prestigious community of Lansdowne on the Potomac, this Lancaster model claims a rare half-acre lot framed by mature trees, with a depth of privacy that is truly rare. Extensive designer upgrades reach into nearly every room, headlined by a fully reimagined chef’s kitchen. Outside
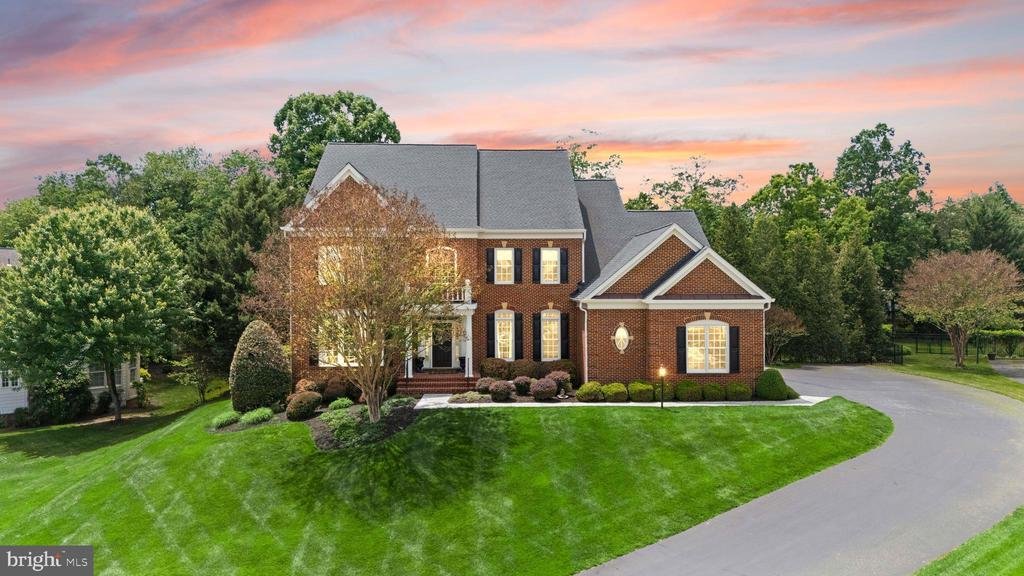
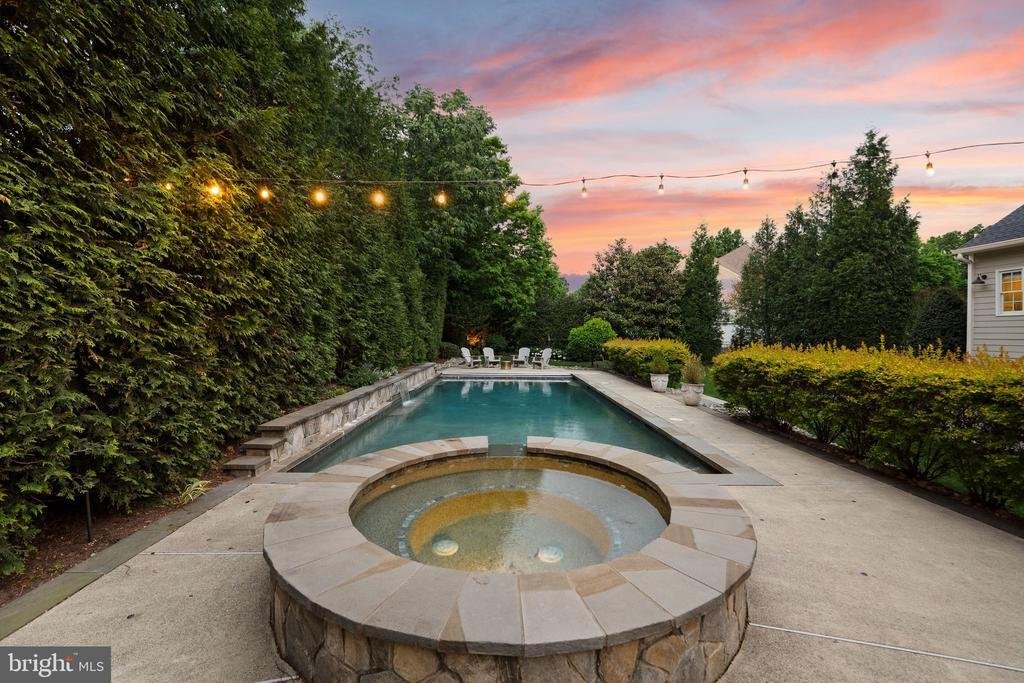
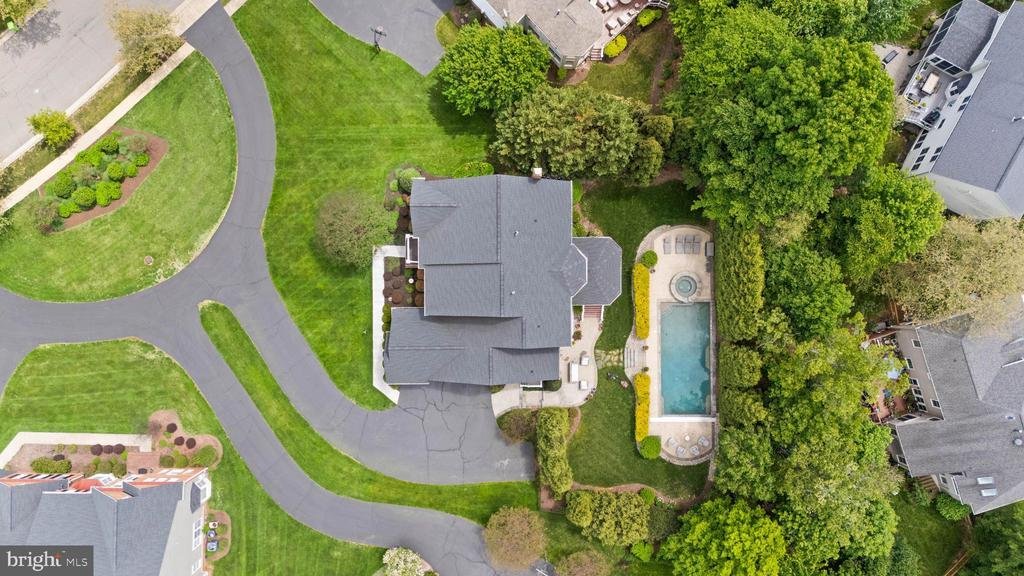
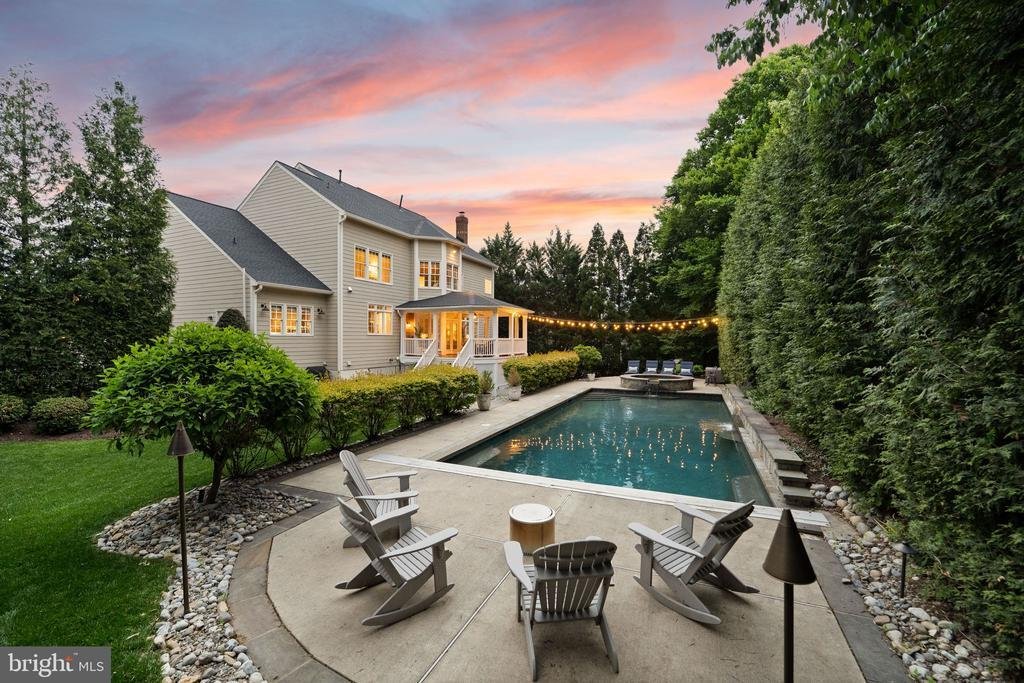
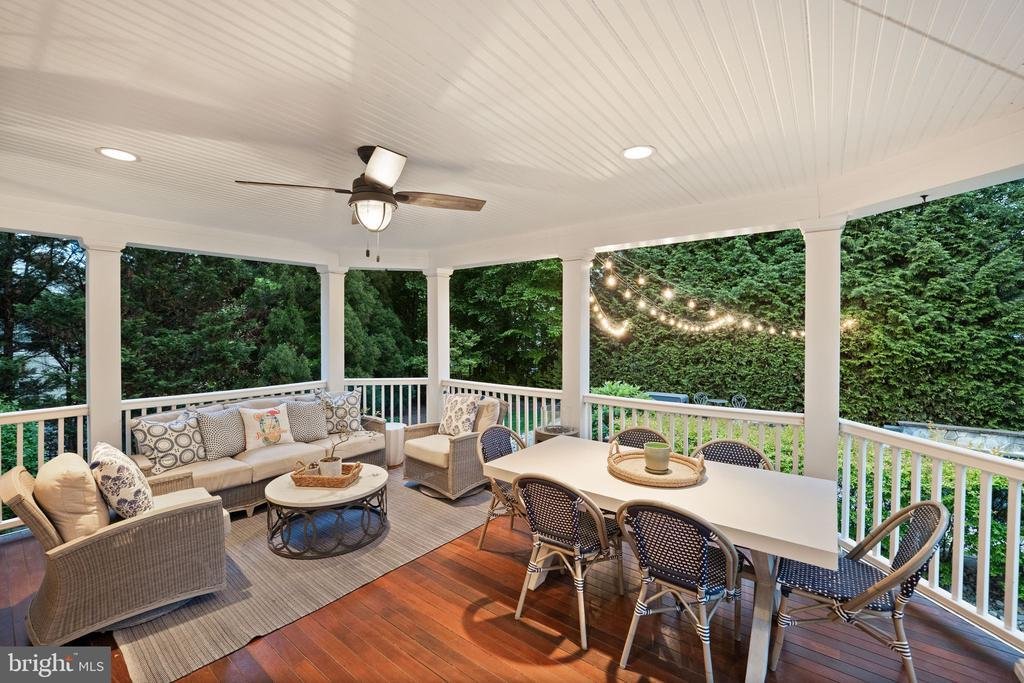
Open House Sunday May 31st 2pm-4pm**Refined Living in Lansdowne, Elevated. Set on a private horseshoe drive within the prestigious community of Lansdowne on the Potomac, this Lancaster model claims a rare half-acre lot framed by mature trees, with a depth of privacy that is truly rare. Extensive designer upgrades reach into nearly every room, headlined by a fully reimagined chef’s kitchen. Outside, a covered porch flows down to a sun-drenched pool, spa, and beautifully hardscaped grounds. Quite simply, one of the finest private retreats Lansdowne has to offer. Arrive on tree-lined streets to the stately brick-front Colonial facade, where a generous driveway opens to a three-car side-load garage. Inside, a light-filled foyer reveals a dramatic curved staircase, with formal living and dining rooms set on either side for entertaining or evenings in. French doors open to a private home office, where plantation shutters filter the incoming light. Throughout the main level, refinished hardwoods, elegant moldings, designer lighting, and curated wallcoverings strike a balance that feels at once timeless and current, while a redesigned powder bath adds a polished finishing touch. At the heart of the home, the chef’s kitchen is a natural gathering hub. White soft-close Shaker cabinets, refined brass hardware, undercabinet lighting, and glass-front displays meet a quality stainless appliance suite, including a Café range topped by a commercial-grade hood. The backsplash is understated and the quartz island a showpiece. The kitchen opens to an eat-in dining area, a Butler’s pantry with beverage fridge, and the family room centered on a floor-to-ceiling stone fireplace beneath a wall of windows that pulls the backyard inside. A mudroom with custom built-ins rounds out the main level. Outside, the covered porch is a destination in its own right, with a ceiling fan overhead for relaxed afternoons. Hardscape wraps the pool and spa, opening to a sundeck and patio with lush lawn beyond, all enveloped by layered privacy landscaping and mature trees. The result is a backyard that feels miles from anywhere. Upstairs, refinished hardwoods carry across the landing before yielding to plush carpeting in the bedrooms. The primary suite is impressive in scale, with a bay window framing tree views, a versatile sitting area, dual walk-in closets, and a primary bath featuring a corner soaking tub, oversized shower, and double vanities. A second en-suite bedroom offers its own full bath and walk-in closet, while two additional bedrooms share a well-appointed Jack-and-Jill bath. Below, the finished walk-out lower level adds another full floor of living. A spacious recreation room with deluxe wet bar opens directly to the pool area, joined by a dedicated workout room, a bedroom, and a full bath that together make for a polished guest suite or multigenerational setup. Over $250,000 in recent investments includes a new roof (2019), basement wet bar, bath, and gym along with custom mudroom built-ins (2021), custom kitchen renovation and refinished hardwoods (2022), new HVAC (2023), pool equipment and water heater (2024), washer (2025), and dryer plus bathroom updates (2026). Beyond the property, Lansdowne on the Potomac delivers an unparalleled package of amenities that includes indoor and outdoor pools, a fitness center, playgrounds, sport courts, aerobics rooms, business center, ballroom, meeting rooms, and more. Route 7 is moments away, along with shopping and dining at Lansdowne Town Center, the Golf Club at Lansdowne, Lansdowne Resort and Spa, One Loudoun, area hiking trails, and Bazil Newman Riverfront Park. For its location, lifestyle, and extraordinary privacy, this home stands apart
-
Art der Immobilie
Haus
-
Baujahr
2004
-
Preis/Quadratfuß
$324
Funktionen
- Kamin
- Garage
- Begehbarer Kleiderschrank
- Garten
- am Fluss
- am Wasser
- Fitnessstudio
- Pool
- Waschtrockner
Funktionen
Lot
- am Wasser
- am Fluss
- Privatsphäre
Innenbereich
- Office
- Kamin
- Waschtrockner
- Bar
- Keller
- Begehbarer Kleiderschrank
- Fitnessstudio
Outdoor
- Pool
- Garage
- Garten
Erkunden Sie die Gegend
18757 UPPER MEADOW DRIVE, LEESBURG, VA 20176, Virginia, Vereinigte Staaten
Auf Google Maps anzeigen
Preis pro sqft
Niedrig
Hoch
Vor 4 Jahren beigetreten
Sie haben sich nach diesem Objekt erkundigt
Der Agent wird sich in Kürze mit Ihnen in Verbindung setzen
Gelistet von
7
Angebote
2022
Beigetreten
Besichtigung mit Jean Garrell buchen
Wählen Sie ein Datum und ob Sie eine virtuelle oder persönliche Besichtigung mit dem Makler wünschen.
Bevorzugtes Datum
Art der Tour

Gateway West
201 N Loudoun Street, Suite 200, 20176, Winchester, United States
Agenturprofil anzeigen
Zuletzt aktualisiert
August 5
Erstmalig gelistet
May 29
Maklerlizenz
#0225094186
Angebotsreferenz
2115902208153690
Angebotsstatus
Active under contract-bright
Ähnliche Immobilien in der Nähe
Neue Angebote in Leesburg






Entdecken Sie mehr Häuser zum Verkauf
Leesburg, VA, Vereinigte Staaten Immobilienarten
Leesburg, VA, Vereinigte Staaten beliebte Suchanfragen
- Immobilien mit Pool in Leesburg, VA, Vereinigte Staaten
- Immobilien mit Weinberg in Leesburg, VA, Vereinigte Staaten
- Immobilien mit Bergblick in Leesburg, VA, Vereinigte Staaten
- Gesicherte Wohnanlage Immobilien in Leesburg, VA, Vereinigte Staaten
- Moderne Immobilien in Leesburg, VA, Vereinigte Staaten
- Pferdesport Immobilien in Leesburg, VA, Vereinigte Staaten
- Immobilien mit Flussblick in Leesburg, VA, Vereinigte Staaten
- Immobilien mit Aufzug in Leesburg, VA, Vereinigte Staaten
- Immobilien mit Bibliothek in Leesburg, VA, Vereinigte Staaten
- Immobilien mit Sauna in Leesburg, VA, Vereinigte Staaten
- Anlageimmobilie Immobilien in Leesburg, VA, Vereinigte Staaten
- am See Immobilien in Leesburg, VA, Vereinigte Staaten
- Immobilien mit Seeblick in Leesburg, VA, Vereinigte Staaten
- Luxusvilla Immobilien in Leesburg, VA, Vereinigte Staaten
Verwandte Leitfäden & Geschichten
Das Vertrauen der führenden Makler der Welt
Die Makler hinter den außergewöhnlichsten Immobilien der Welt inserieren bei JamesEdition.
- Angebote von Sotheby's, Christie's, BARNES und Engel & Völkers
- Jedes Angebot wird vor der Veröffentlichung geprüft
- Verbinden Sie sich direkt mit verifizierten Maklern
Indem Sie fortfahren, akzeptieren Sie unsere Nutzungsbedingungen und Datenschutzrichtlinie.
brokerages we
partnered with
partnered with