$1,585,000
Luxuriöses Modernes Bauernhaus Mit Atemberaubendem Ausblick Auf Die Jahreszeit
- 6 Schlafz.
- 6 Bäder
- Aktualisiert: September 28
- MLS#VALO2137096
Über die Immobilie
Beschreibung wurde automatisch übersetzt.
Die Beschreibung wird in der Originalsprache angezeigt.
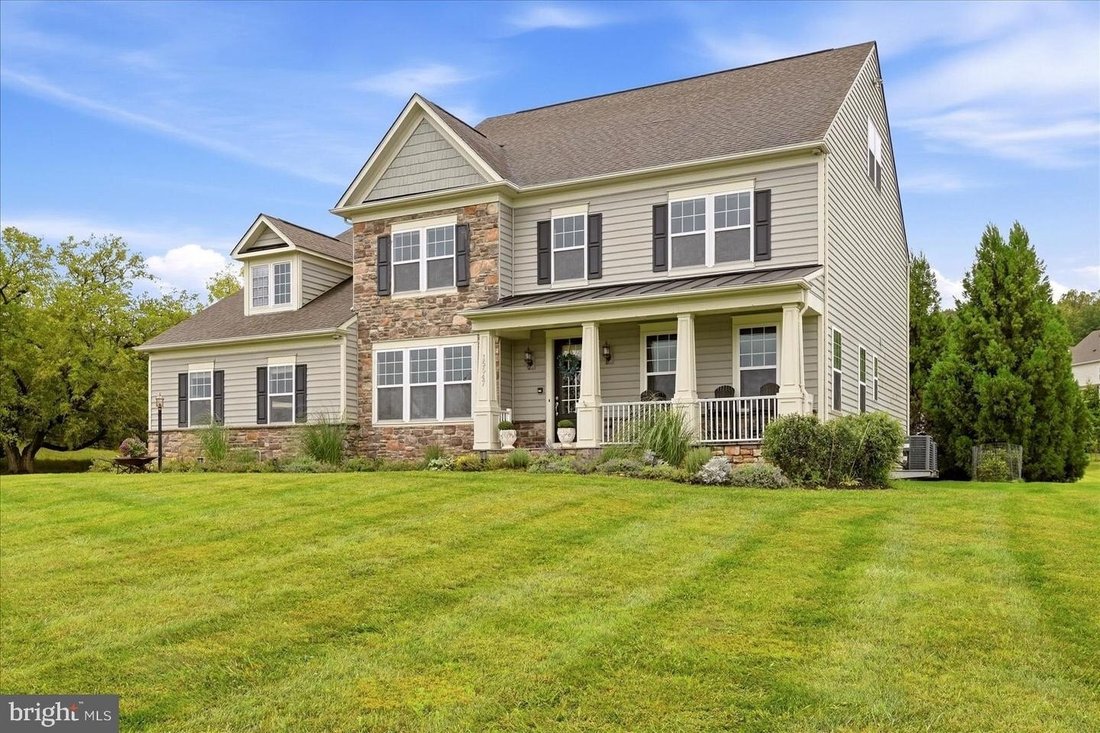
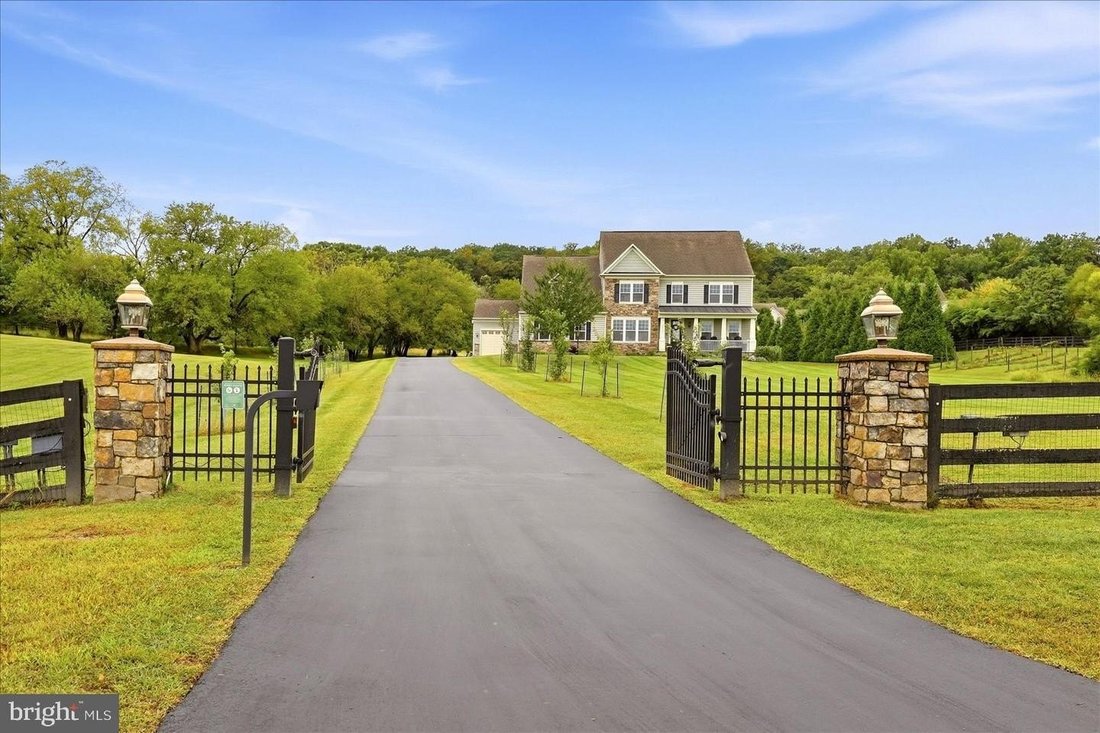
Experience the very best of city and country living at 15547 Montresor Road, arguably the best lot in Historic Selma Estates and a true estate home offering so much more than the typical listing. The impressive estate setting begins as you pass through the gated entry and up the tree-lined drive to this estate-style modern farmhouse with stonework, a slate front walk and a welcoming front porch, s
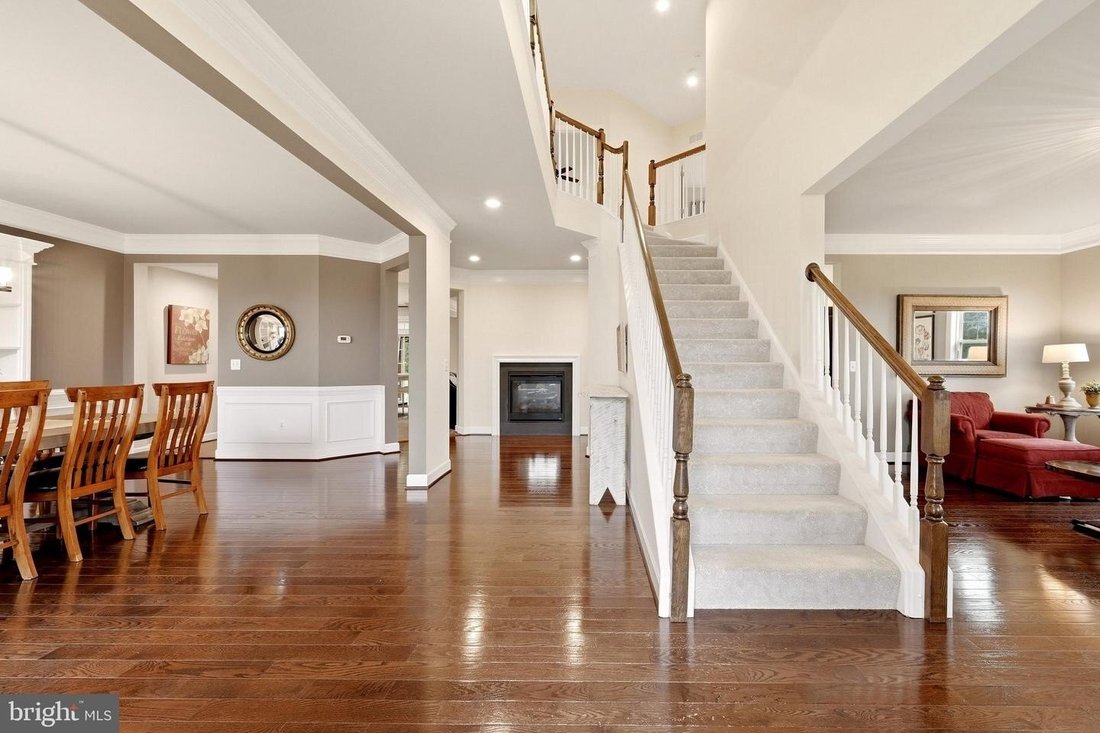
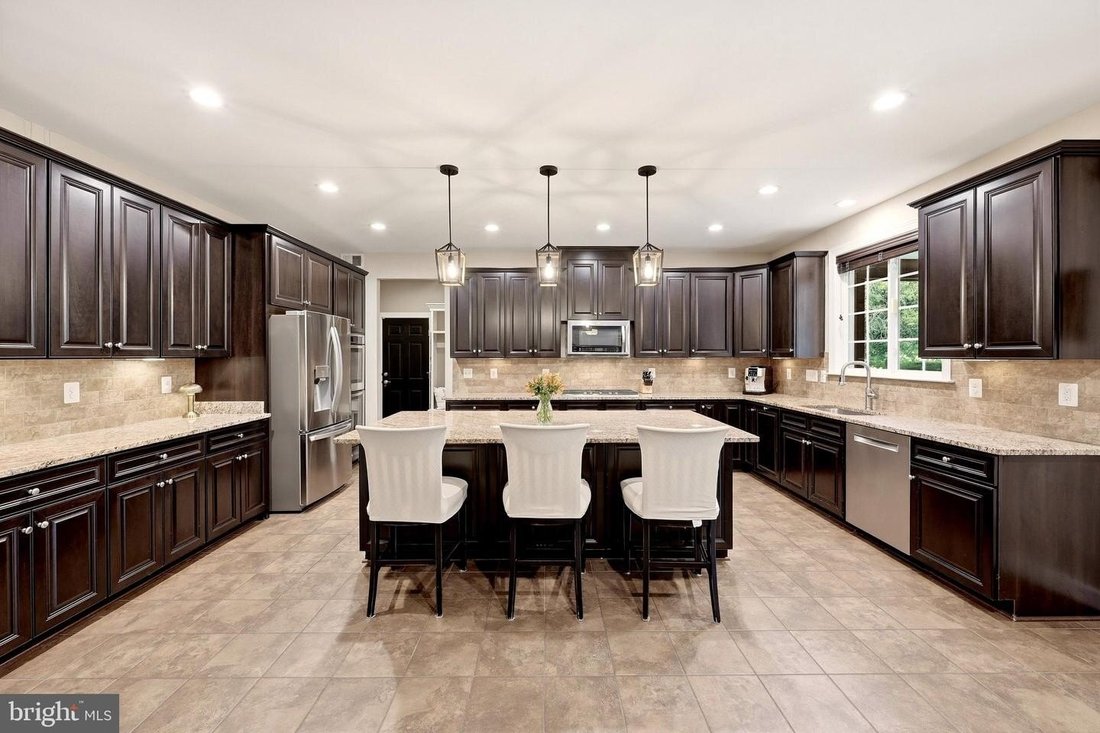
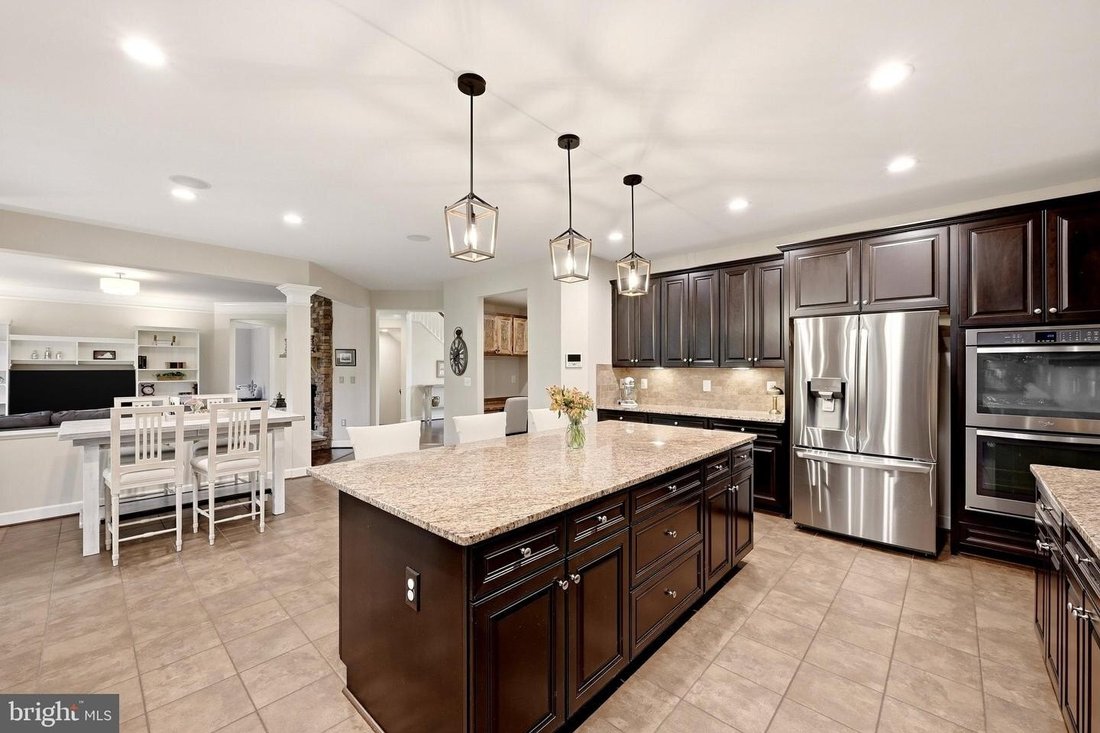
Experience the very best of city and country living at 15547 Montresor Road, arguably the best lot in Historic Selma Estates and a true estate home offering so much more than the typical listing. The impressive estate setting begins as you pass through the gated entry and up the tree-lined drive to this estate-style modern farmhouse with stonework, a slate front walk and a welcoming front porch, set back a full one hundred yards from the road. There are no near neighbors, yet you are part of a neighborhood within walking distance of the community pool. The 14.66-acre property is under a conservation easement, and with additional conservation land across the street, the views will never go away. Enjoy amazing views in all four seasons, including Sugarloaf Mountain, along with beautiful sunrises, sunsets, rainbows and stargazing. The land offers approximately nine open acres and five wooded acres, about 10 acres fenced, HOA approval for two horses, a new well in the meadow for animals or irrigation, a hobby vineyard, and outbuilding with electricity. Mature black walnut, oak, cherry, mulberry, locust and persimmon trees, plus hundreds of newly planted trees, shrubs and perennials and attract abundant wildlife. The HOA managed fishing pond sits literally in the backyard where it is serviced monthly. Entertain or relax on the extensive travertine patio with fireplace. Inside, this six-bedroom, 5.5-bath home offers approximately 6,491 finished square feet on four levels and many upgrades over the builder-grade finishes, including 33 upgraded recessed lights and updated ceiling fixtures in the kitchen, office, foyer, living room and family room. The main level features gleaming hardwood floors, a formal living room, a formal dining room with wainscoting and built-ins, and a private office with new carpet (2025). The gourmet kitchen offers granite countertops, a large island with seating, gas cooktop, double wall ovens, a walk-in pantry, a butler’s pantry and a new refrigerator (August 2026). The breakfast area opens to the covered patio, and the family room is anchored by a stone double-sided gas fireplace. Upstairs, new hardwood floors (2025) run through all four bedrooms and their closets, with new carpet on the stairs and landing. The primary suite includes a sitting room, a large walk-in closet and a spa-style bath with a soaking tub and frameless glass shower, and the upper-level laundry adds convenience. The third floor offers a bonus room, a sixth bedroom and a full bath. The finished walk-up lower level includes a recreation room with rough-in plumbing, the bar itself conveys, a generously sized dedicated exercise room, a bedroom and full bath, a large storage room and upgraded carpet (2019). Additional highlights include a three-car garage with a finished main stall, public water and sewer, an owned 1,000-gallon propane tank, a water softener (2019), a sump pump battery backup (2019) and a Honeywell monitored alarm system. Outdoor living continues on the covered rear porch, ideal for morning coffee or evening gatherings, and a whole-house generator provides peace of mind year-round.
-
Art der Immobilie
Haus
-
Baujahr
2012
Funktionen
- Kamin
- Garage
- Garten
- Begehbarer Kleiderschrank
- Bergblick
- Weinberg
- Gesicherte Wohnanlage
- Spielplatz
- Wasserblick
Funktionen
Lot
- Gesicherte Wohnanlage
- Bergblick
- Wasserblick
- Privatsphäre
Innenbereich
- Hohe Decke
- Office
- Kamin
- Kücheninsel
- Gasherd
- Bar
- Keller
- Stein Arbeitsplatten
- Begehbarer Kleiderschrank
- Fitnessstudio
Outdoor
- Garage
- Spielplatz
- Wohnraum im Freien
- Tor
- Garten
- Weinberg
Erkunden Sie die Gegend
15547 MONTRESOR RD LEESBURG VA 20176, Virginia, Vereinigte Staaten
Auf Google Maps anzeigen
Preis pro sqft
Niedrig
Hoch
Vor 6 Monaten beigetreten
Sie haben sich nach diesem Objekt erkundigt
Der Agent wird sich in Kürze mit Ihnen in Verbindung setzen
Gelistet von
3
Angebote
2026
Beigetreten
Besichtigung mit Eve Weber buchen
Wählen Sie ein Datum und ob Sie eine virtuelle oder persönliche Besichtigung mit dem Makler wünschen.
Bevorzugtes Datum
Art der Tour

Long & Foster Real Estate Inc.
3975 Fair Ridge Drive, 22033, Fairfax, Virginia, United States
Agenturprofil anzeigen
Long & Foster Real Estate is part of The Long & Foster Companies, a subsidiary of HomeServices of America a
Long & Foster Real Estate is part of The Long & Foster Companies, a subsidiary of HomeServices of America and the industry pioneer of the all-inclusive approach to real estate. With Long & Foster, you have access to everything and everyone you need to buy, sell, rent, invest in and own a home. Real estate. Inspection. Mortgage. Insurance. Settlement. Moving. Property Management. It’s one company and one team with one goal - your real estate success.
Zuletzt aktualisiert
September 28
Erstmalig gelistet
September 28
Angebotsreferenz
8d03da21-b9a0-11f1-831f-6045bdd61ac4
Ähnliche Immobilien in der Nähe
Neue Angebote in Leesburg






Entdecken Sie mehr Häuser zum Verkauf
Leesburg, VA, Vereinigte Staaten Immobilienarten
Leesburg, VA, Vereinigte Staaten beliebte Suchanfragen
- Immobilien mit Pool in Leesburg, VA, Vereinigte Staaten
- Gesicherte Wohnanlage Immobilien in Leesburg, VA, Vereinigte Staaten
- Immobilien mit Weinberg in Leesburg, VA, Vereinigte Staaten
- Immobilien mit Bergblick in Leesburg, VA, Vereinigte Staaten
- Pferdesport Immobilien in Leesburg, VA, Vereinigte Staaten
- Immobilien mit Aufzug in Leesburg, VA, Vereinigte Staaten
- Immobilien mit Bibliothek in Leesburg, VA, Vereinigte Staaten
- Immobilien mit Sauna in Leesburg, VA, Vereinigte Staaten
- Immobilien mit Flussblick in Leesburg, VA, Vereinigte Staaten
- Neubauten Immobilien in Leesburg, VA, Vereinigte Staaten
- Immobilien mit Golfblick in Leesburg, VA, Vereinigte Staaten
- Anlageimmobilie Immobilien in Leesburg, VA, Vereinigte Staaten
- Luxusvilla Immobilien in Leesburg, VA, Vereinigte Staaten
- Immobilien mit Seeblick in Leesburg, VA, Vereinigte Staaten
- Immobilien mit Dampfsauna in Leesburg, VA, Vereinigte Staaten
- Immobilien mit Hallenbad in Leesburg, VA, Vereinigte Staaten
- Moderne Immobilien in Leesburg, VA, Vereinigte Staaten
- am See Immobilien in Leesburg, VA, Vereinigte Staaten
Verwandte Leitfäden & Geschichten
Das Vertrauen der führenden Makler der Welt
Die Makler hinter den außergewöhnlichsten Immobilien der Welt inserieren bei JamesEdition.
- Angebote von Sotheby's, Christie's, BARNES und Engel & Völkers
- Jedes Angebot wird vor der Veröffentlichung geprüft
- Verbinden Sie sich direkt mit verifizierten Maklern
Indem Sie fortfahren, akzeptieren Sie unsere Nutzungsbedingungen und Datenschutzrichtlinie.
brokerages we
partnered with
partnered with