$4,528,000
40679 Grenata Preserve Place, Leesburg, Virginia, 20175
- 7 Schlafz.
- 10 Bäder
- 11,580 Sqft
- 3.36 Ac lot
- Aktualisiert: Gestern
- MLS#VALO2137074
Über die Immobilie
Beschreibung wurde automatisch übersetzt.
Die Beschreibung wird in der Originalsprache angezeigt.
Approximately 30 miles from Washington, DC, this sought-after Loudoun County setting offers a rare balance of convenience, privacy, and luxury living. Just outside Leesburg, Grenata Preserve is distinguished by beautiful custom homes on generous homesites. Minutes from downtown Leesburg’s dining, shopping, and year-round events, the location offers easy access to the Dulles Greenway, Leesburg Exec
Approximately 30 miles from Washington, DC, this sought-after Loudoun County setting offers a rare balance of convenience, privacy, and luxury living. Just outside Leesburg, Grenata Preserve is distinguished by beautiful custom homes on generous homesites. Minutes from downtown Leesburg’s dining, shopping, and year-round events, the location offers easy access to the Dulles Greenway, Leesburg Executive Airport, Dulles International Airport, and Ashburn Metro’s. Enjoy regional attractions and culinary experiences, from Morven Park and the Washington & Old Dominion Trail to The Hunton and Tuscarora Mill, along with Loudoun’s celebrated wineries, breweries, and farmers markets.
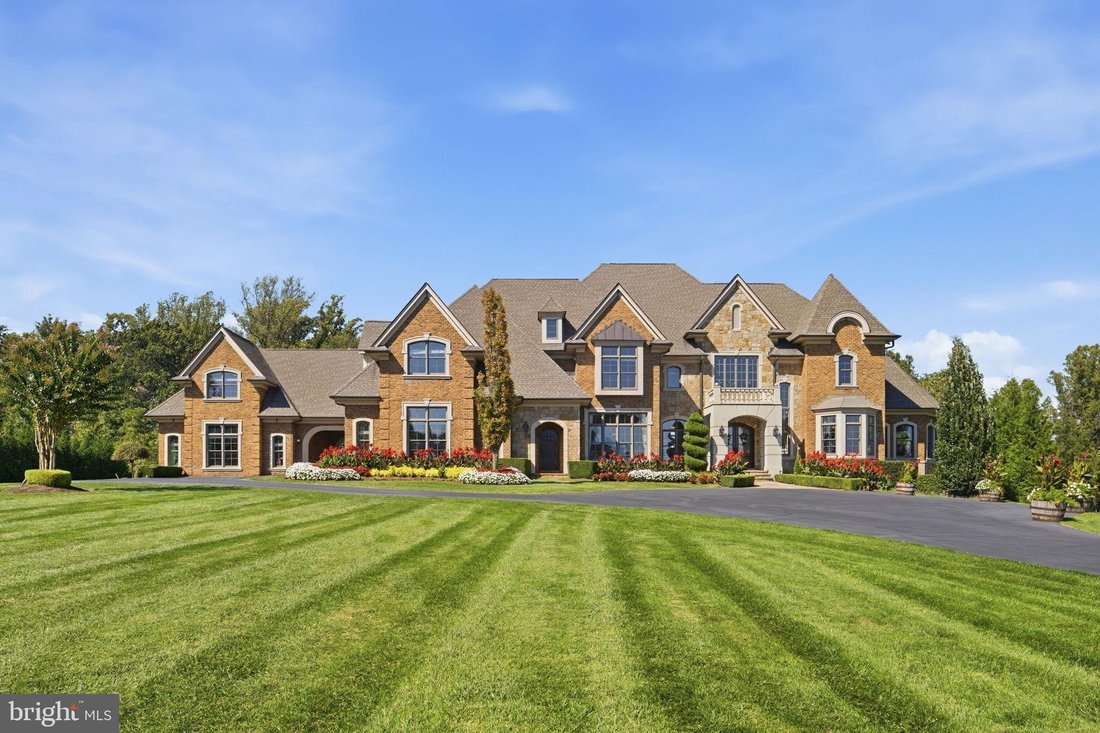
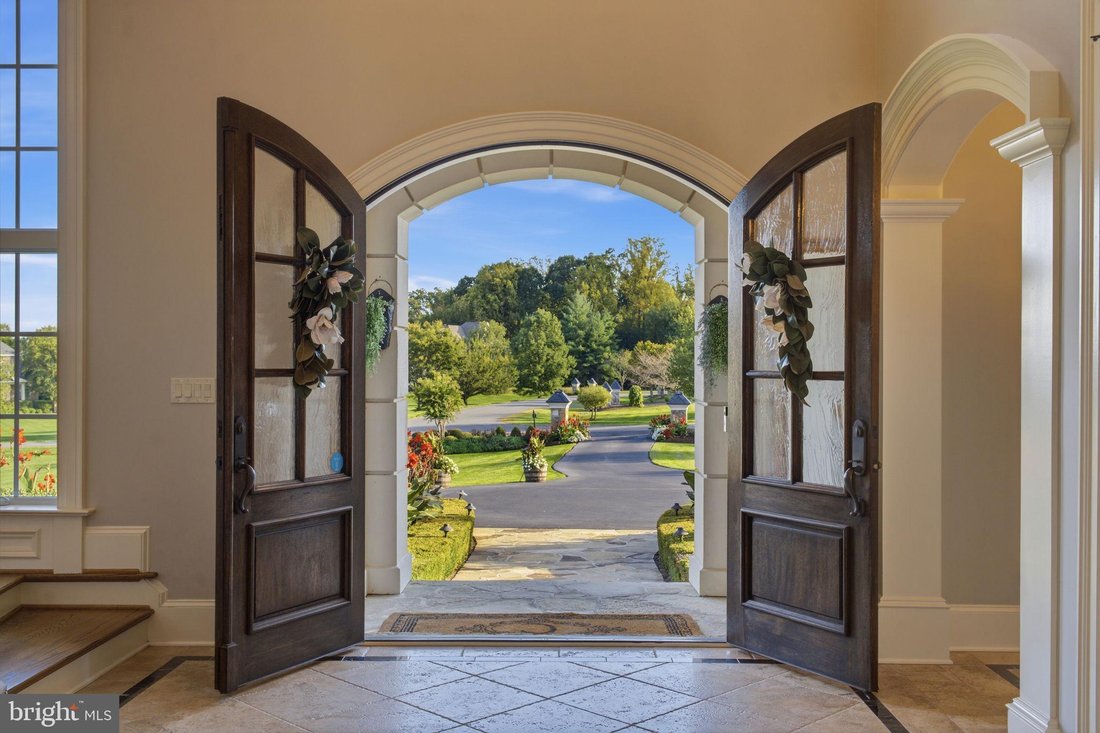
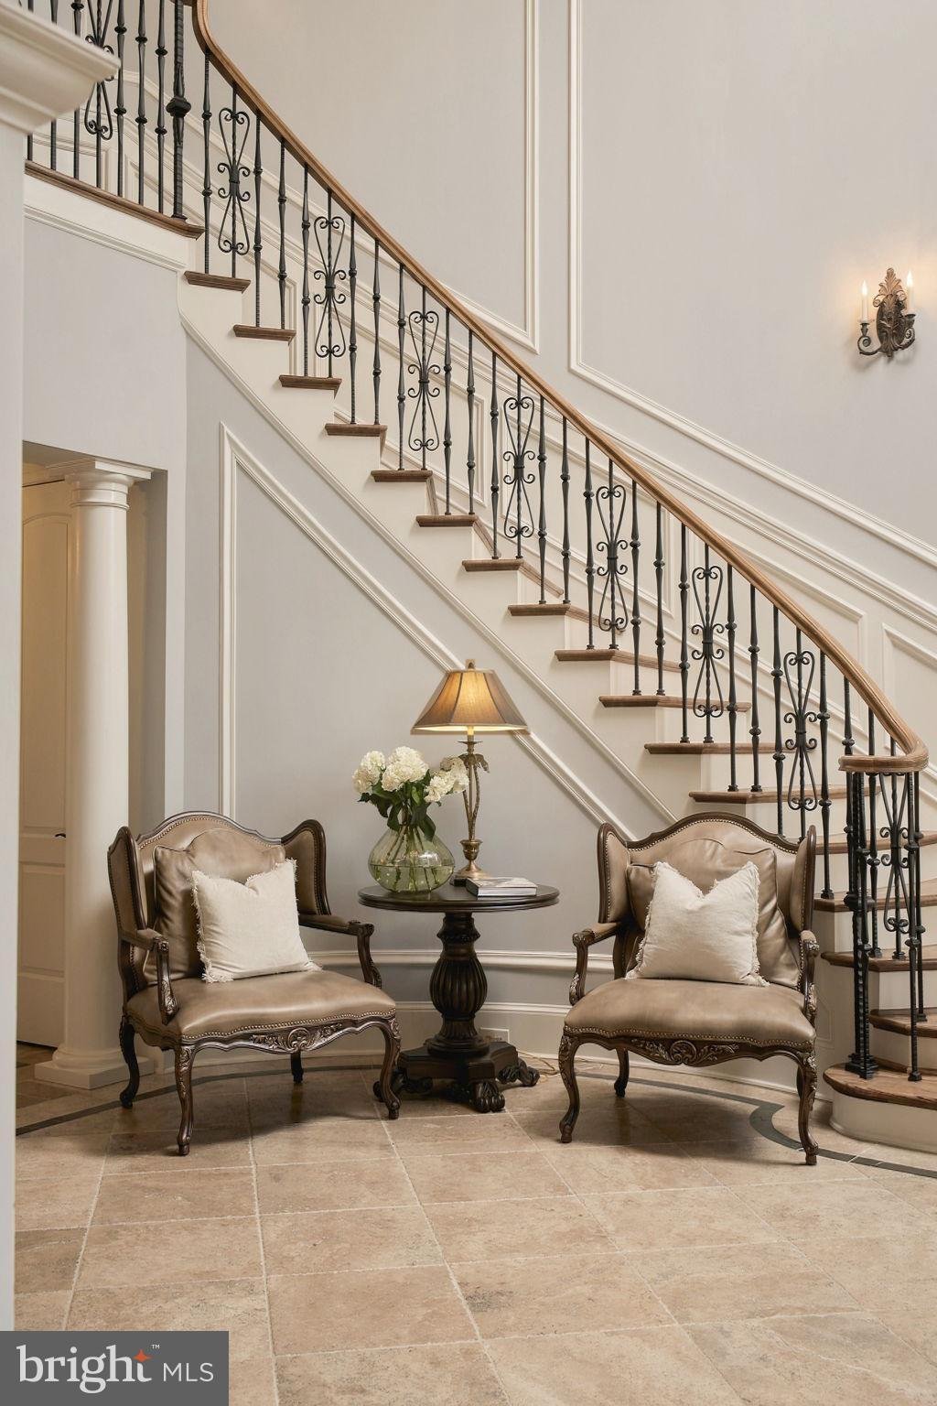
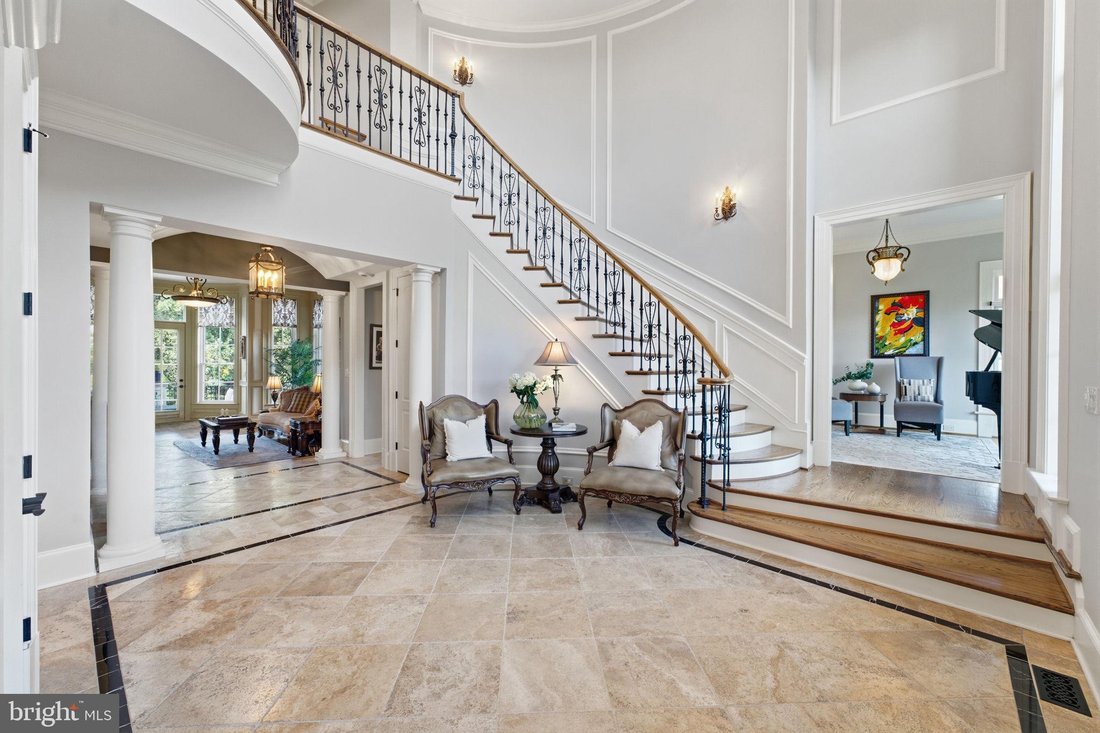
Built in 2014 by Creighton Enterprises, this impressive custom home reflects the craftsmanship and attention to detail showcased in select custom homes within Grenata Preserve and Creighton Farms. Set on nearly 3.5 acres, its architectural design and use of natural stone, cast stone, and brick create a striking first impression. Inside, beautifully finished hardwood floors, travertine, soaring ceilings, and generous hallways establish an inviting sense of scale.
The main level connects the kitchen, family room, and breakfast area, with access to a covered deck extending the living space outdoors. An elegant dining room, connected to the kitchen by a butler’s pantry, accommodates intimate dinners and large gatherings. Floor-to-ceiling custom cabinetry, high-end Thermador appliances, a center island, dedicated workstation, and handsome stone fireplace surround reflect the home’s quality.
A particularly valuable feature is the flexible main-level living wing, comprising a bedroom, living room, office, and full bath. Currently arranged as two offices and a living room, these interconnected spaces offer flexibility for guests, multigenerational living, work-from-home needs, or main-level living. A three-level elevator adds convenience throughout the home and a main level mud room from garage provides custom cabinet storage.
The upper-level primary luxury retreat features a fireplace, spa-like bath, coffee bar, beverage center, and two expansive custom closets with furniture-grade cabinetry, mirrors, and center islands. A thoughtfully designed laundry room with two washers and two dryers adds everyday functionality. Additional spacious bedrooms provide comfortable accommodations and convenient access to well-appointed baths. Six bedrooms occupy this level, including an apartment-style suite with kitchenette, family room, full bath with heated floors, and two entrances. An expansive unfinished fourth level, currently used for storage, offers intriguing possibilities.
The walk-out lower level offers exceptional spaces for recreation, relaxation, and entertaining. A media room, spacious additional family room, fully equipped bar, wine storage, and recreation area create inviting gathering spaces. A separate exercise room and dry sauna provide a private wellness retreat. Full and half baths add convenience, while direct walk-out access connects the interior to the outdoors.
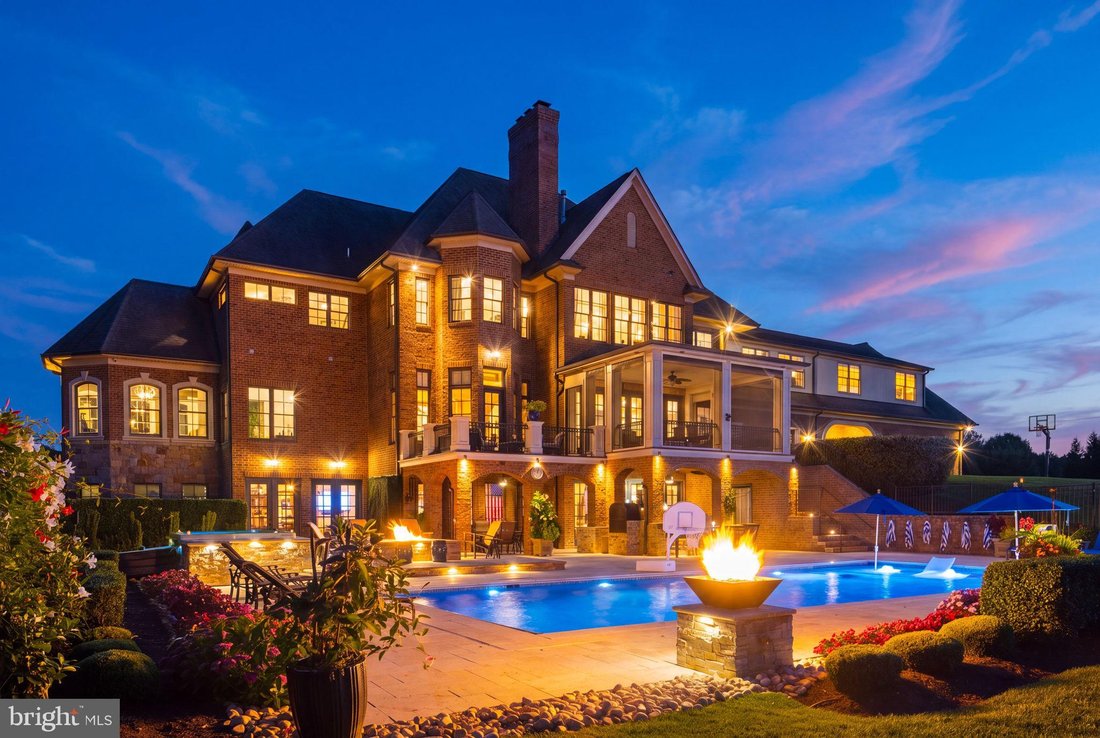
Outside, the property takes on the character of a private resort. A heated and chilled saltwater pool with automatic cover anchors the setting, complemented by a hot tub, towel warmers, drop-in cooler, inviting fire pit, and outdoor kitchen. A grill, pizza oven, warming drawer, beverage centers, bar, and dining areas make entertaining effortless. Integrated lighting and heating extend the ambiance into the evening.
Exceptional in scale and design, the expansive garage bays accommodate up to seven vehicles under cover. Multiple garage doors and a Porte cochère provide convenient access and thoughtful vehicle circulation. With more than 11,500 square feet of living space, this remarkable estate combines generous grounds, exceptional craftsmanship, extensive indoor amenities, and extraordinary resort-style outdoor living,
Built in 2014 by Creighton Enterprises, this impressive custom home reflects the craftsmanship and attention to detail showcased in select custom homes within Grenata Preserve and Creighton Farms. Set on nearly 3.5 acres, its architectural design and use of natural stone, cast stone, and brick create a striking first impression. Inside, beautifully finished hardwood floors, travertine, soaring ceilings, and generous hallways establish an inviting sense of scale.
The main level connects the kitchen, family room, and breakfast area, with access to a covered deck extending the living space outdoors. An elegant dining room, connected to the kitchen by a butler’s pantry, accommodates intimate dinners and large gatherings. Floor-to-ceiling custom cabinetry, high-end Thermador appliances, a center island, dedicated workstation, and handsome stone fireplace surround reflect the home’s quality.
A particularly valuable feature is the flexible main-level living wing, comprising a bedroom, living room, office, and full bath. Currently arranged as two offices and a living room, these interconnected spaces offer flexibility for guests, multigenerational living, work-from-home needs, or main-level living. A three-level elevator adds convenience throughout the home and a main level mud room from garage provides custom cabinet storage.
The upper-level primary luxury retreat features a fireplace, spa-like bath, coffee bar, beverage center, and two expansive custom closets with furniture-grade cabinetry, mirrors, and center islands. A thoughtfully designed laundry room with two washers and two dryers adds everyday functionality. Additional spacious bedrooms provide comfortable accommodations and convenient access to well-appointed baths. Six bedrooms occupy this level, including an apartment-style suite with kitchenette, family room, full bath with heated floors, and two entrances. An expansive unfinished fourth level, currently used for storage, offers intriguing possibilities.
The walk-out lower level offers exceptional spaces for recreation, relaxation, and entertaining. A media room, spacious additional family room, fully equipped bar, wine storage, and recreation area create inviting gathering spaces. A separate exercise room and dry sauna provide a private wellness retreat. Full and half baths add convenience, while direct walk-out access connects the interior to the outdoors.
Outside, the property takes on the character of a private resort. A heated and chilled saltwater pool with automatic cover anchors the setting, complemented by a hot tub, towel warmers, drop-in cooler, inviting fire pit, and outdoor kitchen. A grill, pizza oven, warming drawer, beverage centers, bar, and dining areas make entertaining effortless. Integrated lighting and heating extend the ambiance into the evening.
Exceptional in scale and design, the expansive garage bays accommodate up to seven vehicles under cover. Multiple garage doors and a Porte cochère provide convenient access and thoughtful vehicle circulation. With more than 11,500 square feet of living space, this remarkable estate combines generous grounds, exceptional craftsmanship, extensive indoor amenities, and extraordinary resort-style outdoor living,
-
Art der Immobilie
Haus
-
Baujahr
2014
-
Preis/Quadratfuß
$391
Funktionen
- Kamin
- Garage
- Garten
- Begehbarer Kleiderschrank
- Kino
- Weinkeller
- Sauna
- Aufzug
- Outdoor-Küche
Funktionen
Lot
- Panorama
- Wasserblick
Innenbereich
- Hohe Decke
- Office
- Kamin
- Klimaanlage
- Kücheninsel
- Gasherd
- Whirlpool
- Waschtrockner
- Bar
- Waschküche
- Sauna
- Weinkeller
- Kino
- Aufzug
- Keller
- Stein Arbeitsplatten
- Begehbarer Kleiderschrank
Outdoor
- Terrasse
- Balkon
- Parkplatz
- Feuergrube
- Pool
- Garage
- Outdoor-Küche
- Wohnraum im Freien
- Garten
Erkunden Sie die Gegend
40679 Grenata Preserve Place, Leesburg, VA 20175, Virginia, Vereinigte Staaten
Auf Google Maps anzeigen
Preis pro sqft
Niedrig
Hoch
Vor 11 Jahren beigetreten
Sie haben sich nach diesem Objekt erkundigt
Der Agent wird sich in Kürze mit Ihnen in Verbindung setzen
Gelistet von
1
Angebote
2015
Beigetreten
Besichtigung mit Laura Maschler buchen
Wählen Sie ein Datum und ob Sie eine virtuelle oder persönliche Besichtigung mit dem Makler wünschen.
Bevorzugtes Datum
Art der Tour

CENTURY 21 New Millennium
6631 Old Dominion Drive, 22101, McLean, Virginia, United States
Agenturprofil anzeigen
Located on the Capital Beltway (Interstate 495) south of the Potomac River,
McLean is at the peak of a triangle
McLean is at the peak of a triangle
Located on the Capital Beltway (Interstate 495) south of the Potomac River,
McLean is at the peak of a triangle formed by the county seat of Fairfax, Va.,
eight miles below to the southwest and downtown Washington, D. C. just nine miles
to the southeast. Convenient to high-end shopping and proximity to numerous
government facilities, McLean is also the location of one of the top-producing
real estate sales offices in the country, having earned the Grand Centurion
production award and the #12 spot in sales production out of more than 6,900
individually owned and operated CENTURY 21 offices in the world. Additionally,
McLean has earned the Pinnacle Quality Service award for exceptional customer
care and the President’s Award for sustained superior performance. McLean offers
on-site loan origination, mortgage and title services, worldwide relocation
referrals, home warranty and home inspection assistance as well as property
management connections.
Our McLean office is conveniently located on Dolley Madison Avenue just off
Route 123 and allows ample parking just outside the door. You will find our
customer service representatives and other staff eager to assist with your real
estate needs.
McLean is at the peak of a triangle formed by the county seat of Fairfax, Va.,
eight miles below to the southwest and downtown Washington, D. C. just nine miles
to the southeast. Convenient to high-end shopping and proximity to numerous
government facilities, McLean is also the location of one of the top-producing
real estate sales offices in the country, having earned the Grand Centurion
production award and the #12 spot in sales production out of more than 6,900
individually owned and operated CENTURY 21 offices in the world. Additionally,
McLean has earned the Pinnacle Quality Service award for exceptional customer
care and the President’s Award for sustained superior performance. McLean offers
on-site loan origination, mortgage and title services, worldwide relocation
referrals, home warranty and home inspection assistance as well as property
management connections.
Our McLean office is conveniently located on Dolley Madison Avenue just off
Route 123 and allows ample parking just outside the door. You will find our
customer service representatives and other staff eager to assist with your real
estate needs.
Zuletzt aktualisiert
Gestern
Erstmalig gelistet
Oktober 16
Angebotsreferenz
2EB0C10F-975B-4DF1-8B09-3BE9D35FD44A
Ähnliche Immobilien in der Nähe
Neue Angebote in Leesburg









Entdecken Sie mehr Häuser zum Verkauf
Leesburg, VA, Vereinigte Staaten Immobilienarten
Leesburg, VA, Vereinigte Staaten beliebte Suchanfragen
- Immobilien mit Pool in Leesburg, VA, Vereinigte Staaten
- Immobilien mit Bergblick in Leesburg, VA, Vereinigte Staaten
- Immobilien mit Weinberg in Leesburg, VA, Vereinigte Staaten
- Gesicherte Wohnanlage Immobilien in Leesburg, VA, Vereinigte Staaten
- Pferdesport Immobilien in Leesburg, VA, Vereinigte Staaten
- Immobilien mit Bibliothek in Leesburg, VA, Vereinigte Staaten
- Immobilien mit Aufzug in Leesburg, VA, Vereinigte Staaten
- Moderne Immobilien in Leesburg, VA, Vereinigte Staaten
- Immobilien mit Sauna in Leesburg, VA, Vereinigte Staaten
- Neubauten Immobilien in Leesburg, VA, Vereinigte Staaten
- Immobilien mit Flussblick in Leesburg, VA, Vereinigte Staaten
- Anlageimmobilie Immobilien in Leesburg, VA, Vereinigte Staaten
- am See Immobilien in Leesburg, VA, Vereinigte Staaten
- Immobilien mit Seeblick in Leesburg, VA, Vereinigte Staaten
- Immobilien mit Dampfsauna in Leesburg, VA, Vereinigte Staaten
- Immobilien mit Golfblick in Leesburg, VA, Vereinigte Staaten
- Luxusvilla Immobilien in Leesburg, VA, Vereinigte Staaten
Verwandte Leitfäden & Geschichten
Das Vertrauen der führenden Makler der Welt
Die Makler hinter den außergewöhnlichsten Immobilien der Welt inserieren bei JamesEdition.
- Angebote von Sotheby's, Christie's, BARNES und Engel & Völkers
- Jedes Angebot wird vor der Veröffentlichung geprüft
- Verbinden Sie sich direkt mit verifizierten Maklern
Indem Sie fortfahren, akzeptieren Sie unsere Nutzungsbedingungen und Datenschutzrichtlinie.
brokerages we
partnered with
partnered with