$1,807,270
Mit Einem Schönen Ländlichen Ausblick Auf Der Rückseite, Einem Panoramablick über Das Tal Und Herrlichen Gärten Bietet Dieses
- 5 Schlafz.
- 4 Bäder
- Aktualisiert: Heute
-
9
Ansichten der letzten 30 Tage
- 1
Über die Immobilie
Beschreibung wurde automatisch übersetzt.
Die Beschreibung wird in der Originalsprache angezeigt.
With splendid panoramic views to the rear, across the valley towards Almscliffe Crag, this superb, generously proportioned home is a rare and exciting purchasing opportunity for a larger or extended family! Located at the foot of Hall Drive, a private road and one of the most prestigious addresses in West Yorkshire, this tastefully appointed Detached Residence enjoys a very pleasant, light living
With splendid panoramic views to the rear, across the valley towards Almscliffe Crag, this superb, generously proportioned home is a rare and exciting purchasing opportunity for a larger or extended family! Located at the foot of Hall Drive, a private road and one of the most prestigious addresses in West Yorkshire, this tastefully appointed Detached Residence enjoys a very pleasant, light living atmosphere throughout and the flexible accommodation is easily adaptable to suit individual requirements.
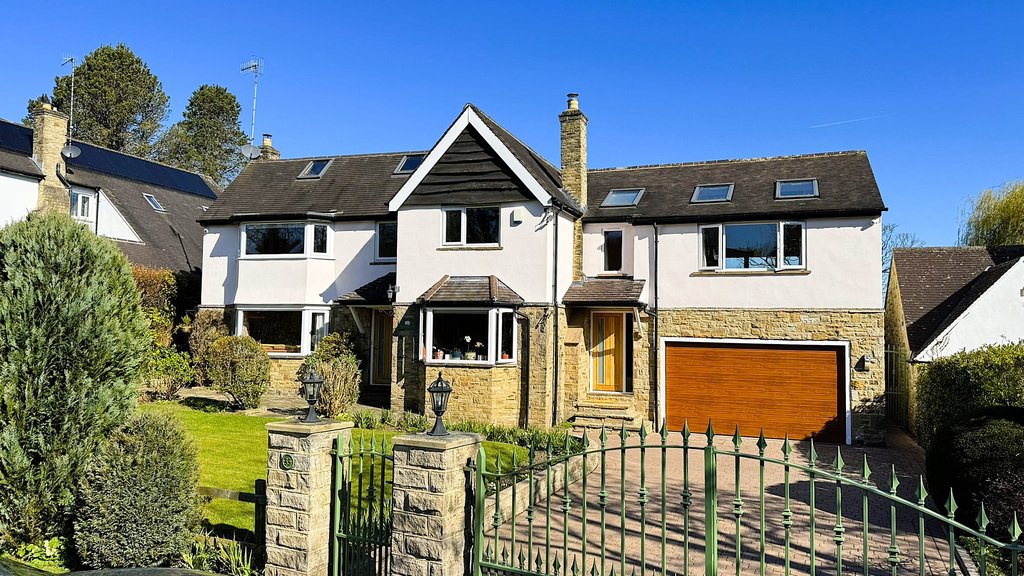
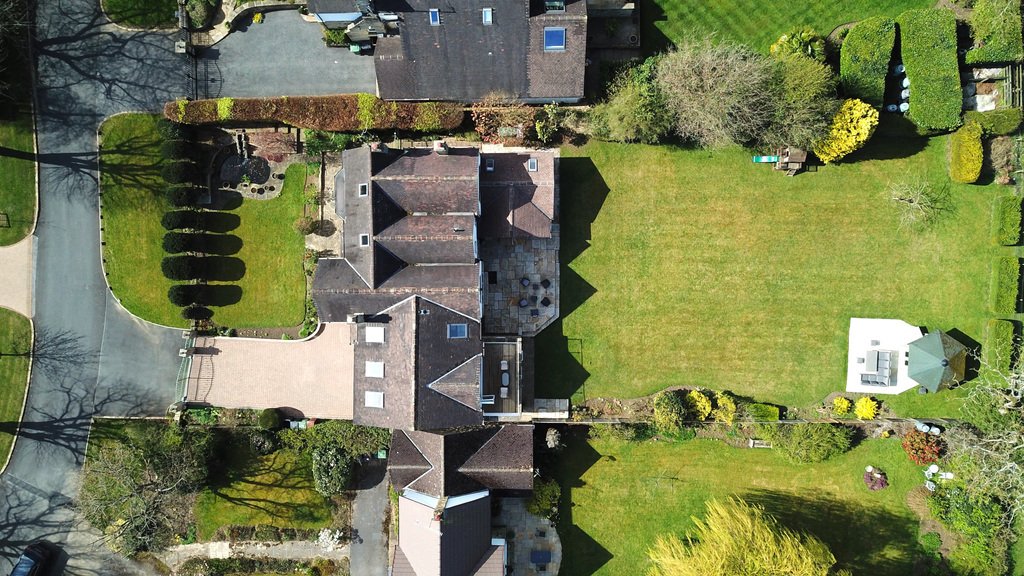
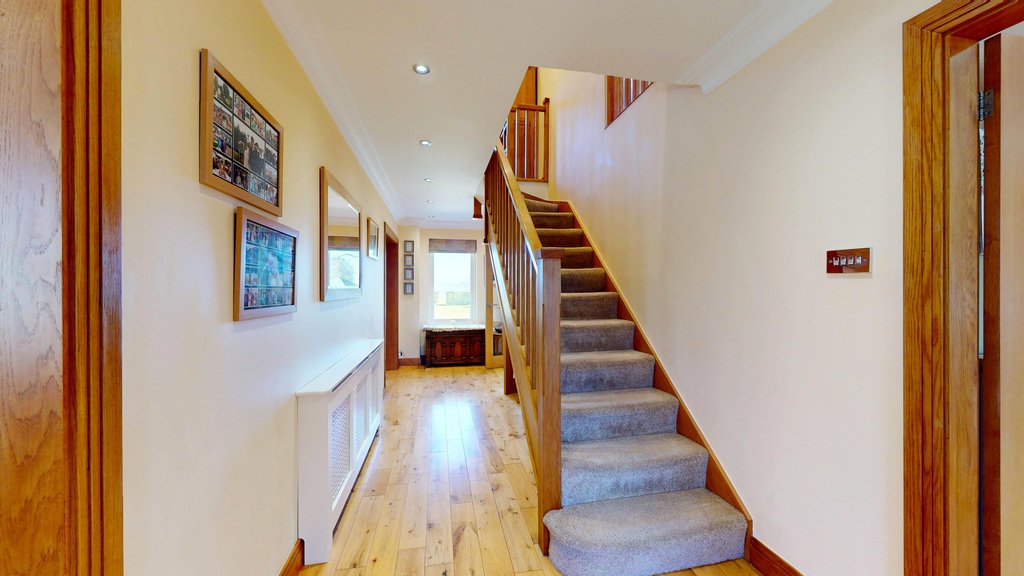
Set well back from ”The Drive” beyond a deep grass verge and behind mature conifers and electric double gates, the property has a well-tended fore garden which is predominantly laid to lawn and the driveway provides side by side parking whilst leading to the integral double garage. Immediately upon entering the Reception Hall via the front entrance door, applicants will be drawn to the views through the window at the opposite end of the Hall which, with the attractive presentation and oak strip flooring which extends into the Kitchen and Dining Room, combines to create a very pleasant and welcoming atmosphere.
Each of the three Reception Rooms can be used to suit individual requirements but at present the formal Lounge is positioned at the front of the property and has a wide bay window overlooking the attractive front garden, and attractive fireplace with a living flame gas fire provides the focal point and a wide aperture with glazed oak doors leads to the central Dining Room. The Dining Room has ample space for a large dining table and has two windows to the side elevation and a further pair of glazed oak doors leads to the Garden Room which enjoys excellent natural light provided by two Velux windows, patio doors with glazed side windows leading on to the terrace and there is a large picture panel in the window to the rear with views across the valley beyond the lovely rear garden.
On the other side of the Reception Hall, the impressively proportioned kitchen is a though room which incorporates a Breakfast Room to the front and is fitted with an attractive range of ivory coloured high gloss wall and base cabinets with contrasting granite working surface over, incorporating an undermounted stainless steel one and a half bowl sink, and there is a raised breakfast bar immediately behind. Complemented by tiled splash backs, there is a Rangemaster Elan electric cooker which has a ceramic hob, and additional integrated appliances include a dish washer and a microwave. Beyond the Breakfast bar there are bi-folding patio windows providing access to the terrace whilst affording a superb view over the garden and the valley beyond. Adjacent to the Kitchen there is a small lobby giving access to the Downstairs Cloakroom/WC and steps then lead down to a Utility Room of very good size, fitted with a base cabinet, working surface over incorporating a sink and drainer, plumbing is provided for an automatic washing machine as well as a dishwasher and space for a dryer - there are also two storage areas, access to the Integral Double Garage, door and window to the rear elevation.
An attractive staircase with an oak balustrade leads to the to the first floor landing which has room for an item or two of furniture. A particular feature is the superb Master Bedroom Suite which is of such good proportions, and with the benefit of its own balcony/terrace overlooking the rear garden and valley beyond, it may suit a family looking to accommodate a dependant relative or young adult etc. There is an En-suite Bathroom which is fitted with a four-piece white suite comprising a panelled bath, shower enclosure with tiled interior, vanity wash basin and low-suite WC, complemented by a appropriate tiling, tiled floor and a picture panel window to the rear taking advantage of the lovely views across the valley (from the bath!). There are a further Four Double Bedrooms, with two having En-suite Shower Rooms and the Family Bathroom is fitted with a white three-piece suite comprising a ”P” bath with an electric shower over and screen, pedestal wash basin and low-suite WC, enhanced by travertine style, almost full height tiling to two walls and a tiled floor.
REAR GARDENS
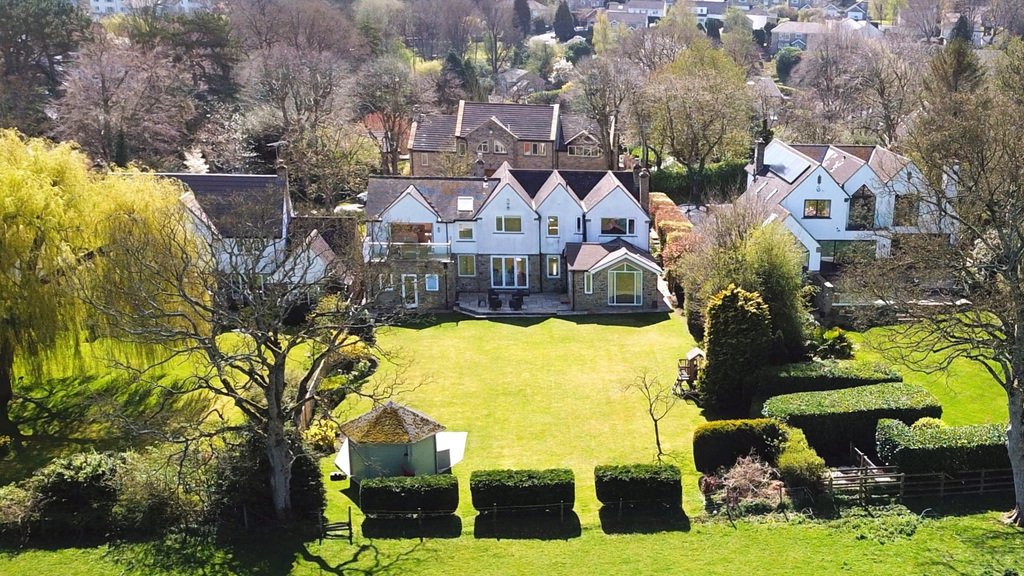
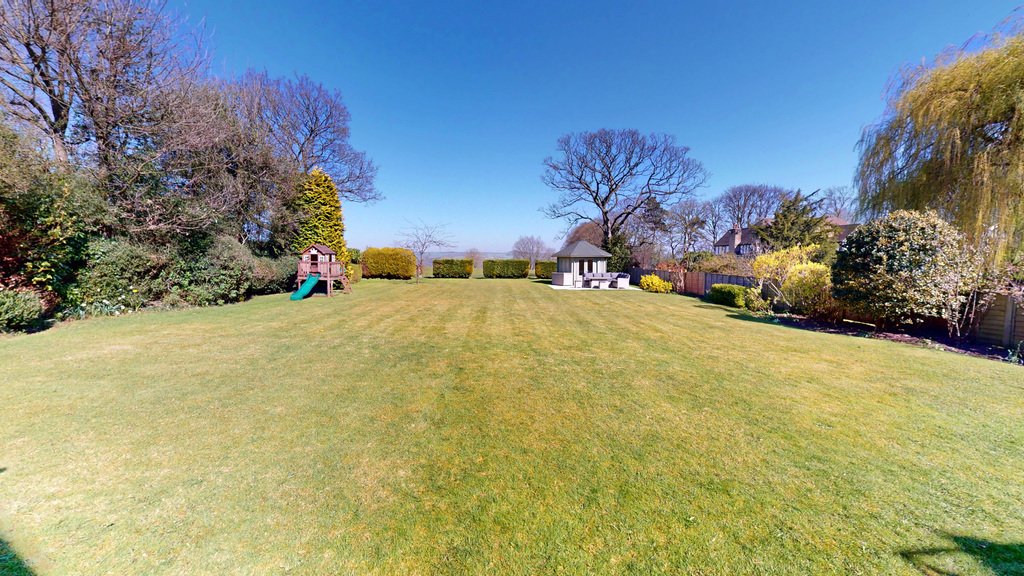
Backing on to a field which is jointly owned by the Hall Drive residents for protection, with delightful countryside beyond and uninterrupted views across the valley towards Almscliffe Crag in the distance, the predominantly lawned level garden of very good size is well tended and proves a superb and rarely available environment for a family and is ideal for children’s ball games etc. There is a paved terrace adjacent to the rear of the house for outdoor relaxation and dining and there is an additional seating area further down the garden by the summer house which is positioned to take advantage of the southerly aspect. The garden is well screened form neighbouring gardens by mature bushes shrubs and fencing.
AMENITIES
BRAMHOPE is located approximately eight miles north of Leeds off the A660 and is also within comfortable daily commuting distance of the other commercial centre of Bradford and the former spa towns of Harrogate and Ilkley. The historic, active market town of Otley is approximately 15 minutes drive away and offers an excellent choice of shopping facilities including both a Waitrose and Sainsbury’s supermarket and other family amenities. BRAMHOPE VILLAGE has a range of local shops including a bakery, a chemist and a newsagent and there are also hair and beauty salons, and a welcoming public house! There are further shops on Tredgold Avenue (only a few minutes walking distance) comprising a butchers, a delicatessen, another newsagent and a dry cleaners. THE RENOWNED VILLAGE PRIMARY SCHOOL is about a ten minute walk and there is also a selection of recreational facilities to suit a range of age groups including a young children’s play area (swings and slides, etc) on The Knoll, which is a delightful area of grassland with established trees in the village. There is also a local rugby ground and A VILLAGE CRICKET GROUND and both of which are only a few minutes drive by car or about 20 minutes walking distance in each case. DELIGHTFUL OPEN COUNTRYSIDE is on the doorstep of the property, and there are further countryside walks from various access points across the village . The famous Golden Acre Park is within very easy reach by car (less than five minutes drive) and Leeds and Bradford Airport approximately a 15 minute drive by car. There are also several renowned golf courses and all of which are within 15-20 minutes drive from this property. Bramhope Medical Centre is within easy walking distance, as it is adjacent to the Primary School.
3D VITUAL TOUR
Before arranging a full internal inspection of this home, we urge you to take a look at our state of the art 3D virtual tour of the property which gives you the opportunity to have an unrestricted viewing from a distance. There is even a tool which will allow you to take measurements! The property also has an aerial video of the immediate location and there is a general area location film.
ACCOMMODATION
The accommodation benefits from gas fired central heating radiators and uPVC double glazed windows. All room sizes and measurements quoted are approximate.
VIEWING ARRANGEMENTS
Strictly by appointment with sole selling agents Walker Smale. Please telephone [hidden information] (Option 1) and afford us as much notice as possible.
Please note: The extent of the property and its boundaries are subject to verification by an inspection of the deeds.
Set well back from ”The Drive” beyond a deep grass verge and behind mature conifers and electric double gates, the property has a well-tended fore garden which is predominantly laid to lawn and the driveway provides side by side parking whilst leading to the integral double garage. Immediately upon entering the Reception Hall via the front entrance door, applicants will be drawn to the views through the window at the opposite end of the Hall which, with the attractive presentation and oak strip flooring which extends into the Kitchen and Dining Room, combines to create a very pleasant and welcoming atmosphere.
Each of the three Reception Rooms can be used to suit individual requirements but at present the formal Lounge is positioned at the front of the property and has a wide bay window overlooking the attractive front garden, and attractive fireplace with a living flame gas fire provides the focal point and a wide aperture with glazed oak doors leads to the central Dining Room. The Dining Room has ample space for a large dining table and has two windows to the side elevation and a further pair of glazed oak doors leads to the Garden Room which enjoys excellent natural light provided by two Velux windows, patio doors with glazed side windows leading on to the terrace and there is a large picture panel in the window to the rear with views across the valley beyond the lovely rear garden.
On the other side of the Reception Hall, the impressively proportioned kitchen is a though room which incorporates a Breakfast Room to the front and is fitted with an attractive range of ivory coloured high gloss wall and base cabinets with contrasting granite working surface over, incorporating an undermounted stainless steel one and a half bowl sink, and there is a raised breakfast bar immediately behind. Complemented by tiled splash backs, there is a Rangemaster Elan electric cooker which has a ceramic hob, and additional integrated appliances include a dish washer and a microwave. Beyond the Breakfast bar there are bi-folding patio windows providing access to the terrace whilst affording a superb view over the garden and the valley beyond. Adjacent to the Kitchen there is a small lobby giving access to the Downstairs Cloakroom/WC and steps then lead down to a Utility Room of very good size, fitted with a base cabinet, working surface over incorporating a sink and drainer, plumbing is provided for an automatic washing machine as well as a dishwasher and space for a dryer - there are also two storage areas, access to the Integral Double Garage, door and window to the rear elevation.
An attractive staircase with an oak balustrade leads to the to the first floor landing which has room for an item or two of furniture. A particular feature is the superb Master Bedroom Suite which is of such good proportions, and with the benefit of its own balcony/terrace overlooking the rear garden and valley beyond, it may suit a family looking to accommodate a dependant relative or young adult etc. There is an En-suite Bathroom which is fitted with a four-piece white suite comprising a panelled bath, shower enclosure with tiled interior, vanity wash basin and low-suite WC, complemented by a appropriate tiling, tiled floor and a picture panel window to the rear taking advantage of the lovely views across the valley (from the bath!). There are a further Four Double Bedrooms, with two having En-suite Shower Rooms and the Family Bathroom is fitted with a white three-piece suite comprising a ”P” bath with an electric shower over and screen, pedestal wash basin and low-suite WC, enhanced by travertine style, almost full height tiling to two walls and a tiled floor.
REAR GARDENS
Backing on to a field which is jointly owned by the Hall Drive residents for protection, with delightful countryside beyond and uninterrupted views across the valley towards Almscliffe Crag in the distance, the predominantly lawned level garden of very good size is well tended and proves a superb and rarely available environment for a family and is ideal for children’s ball games etc. There is a paved terrace adjacent to the rear of the house for outdoor relaxation and dining and there is an additional seating area further down the garden by the summer house which is positioned to take advantage of the southerly aspect. The garden is well screened form neighbouring gardens by mature bushes shrubs and fencing.
AMENITIES
BRAMHOPE is located approximately eight miles north of Leeds off the A660 and is also within comfortable daily commuting distance of the other commercial centre of Bradford and the former spa towns of Harrogate and Ilkley. The historic, active market town of Otley is approximately 15 minutes drive away and offers an excellent choice of shopping facilities including both a Waitrose and Sainsbury’s supermarket and other family amenities. BRAMHOPE VILLAGE has a range of local shops including a bakery, a chemist and a newsagent and there are also hair and beauty salons, and a welcoming public house! There are further shops on Tredgold Avenue (only a few minutes walking distance) comprising a butchers, a delicatessen, another newsagent and a dry cleaners. THE RENOWNED VILLAGE PRIMARY SCHOOL is about a ten minute walk and there is also a selection of recreational facilities to suit a range of age groups including a young children’s play area (swings and slides, etc) on The Knoll, which is a delightful area of grassland with established trees in the village. There is also a local rugby ground and A VILLAGE CRICKET GROUND and both of which are only a few minutes drive by car or about 20 minutes walking distance in each case. DELIGHTFUL OPEN COUNTRYSIDE is on the doorstep of the property, and there are further countryside walks from various access points across the village . The famous Golden Acre Park is within very easy reach by car (less than five minutes drive) and Leeds and Bradford Airport approximately a 15 minute drive by car. There are also several renowned golf courses and all of which are within 15-20 minutes drive from this property. Bramhope Medical Centre is within easy walking distance, as it is adjacent to the Primary School.
3D VITUAL TOUR
Before arranging a full internal inspection of this home, we urge you to take a look at our state of the art 3D virtual tour of the property which gives you the opportunity to have an unrestricted viewing from a distance. There is even a tool which will allow you to take measurements! The property also has an aerial video of the immediate location and there is a general area location film.
ACCOMMODATION
The accommodation benefits from gas fired central heating radiators and uPVC double glazed windows. All room sizes and measurements quoted are approximate.
VIEWING ARRANGEMENTS
Strictly by appointment with sole selling agents Walker Smale. Please telephone [hidden information] (Option 1) and afford us as much notice as possible.
Please note: The extent of the property and its boundaries are subject to verification by an inspection of the deeds.
-
Art der Immobilie
Haus
Funktionen
Erkunden Sie die Gegend
Hall Drive, Bramhope, Leeds, West Yorkshire, Pool in Wharfedale, England
Auf Google Maps anzeigen
Preis pro sqft
Niedrig
Hoch
Vor 1 Jahr beigetreten
Sie haben sich nach diesem Objekt erkundigt
Der Agent wird sich in Kürze mit Ihnen in Verbindung setzen
Gelistet von
10
Angebote
2025
Beigetreten
Besichtigung mit the agent buchen
Wählen Sie ein Datum und ob Sie eine virtuelle oder persönliche Besichtigung mit dem Makler wünschen.
Bevorzugtes Datum
Art der Tour
Zuletzt aktualisiert
Heute
Erstmalig gelistet
Apr 17
Angebotsreferenz
381350_WBQ979004
Das Vertrauen der führenden Makler der Welt
Die Makler hinter den außergewöhnlichsten Immobilien der Welt inserieren bei JamesEdition.
- Angebote von Sotheby's, Christie's, BARNES und Engel & Völkers
- Jedes Angebot wird vor der Veröffentlichung geprüft
- Verbinden Sie sich direkt mit verifizierten Maklern
Indem Sie fortfahren, akzeptieren Sie unsere Nutzungsbedingungen und Datenschutzrichtlinie.