$529,001
Seit 1973 Im Gleichen Glücklichen Besitz Und Teil Dieser Langen Sackgasse Im Herzen Von Alwo
- 3 Schlafz.
- 1 Bäder
- Aktualisiert: Heute
-
11
Ansichten der letzten 30 Tage
Über die Immobilie
Beschreibung wurde automatisch übersetzt.
Die Beschreibung wird in der Originalsprache angezeigt.
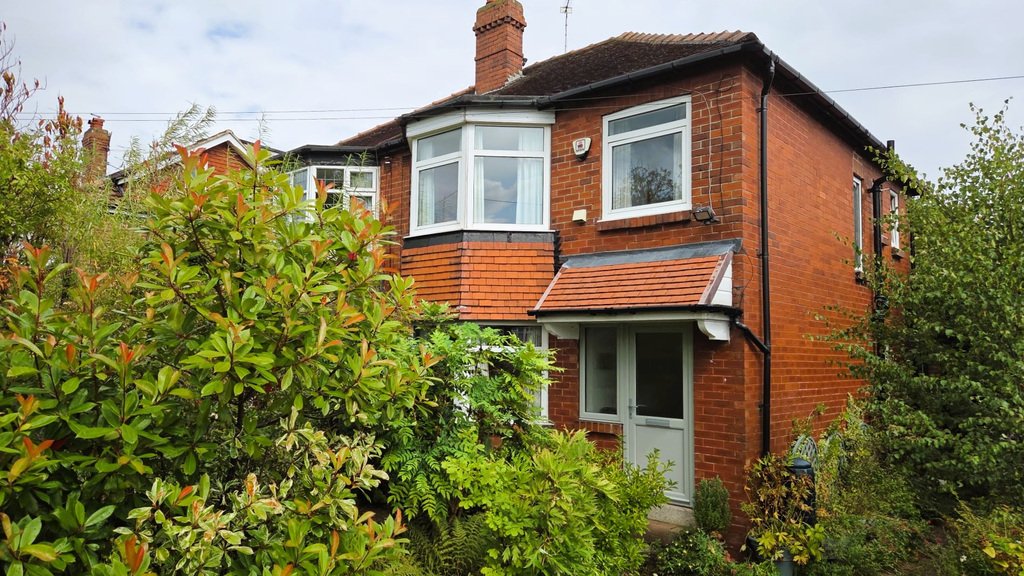
DELIGHTFULLY LOCATED approximately half way down this long cul-de-sac and WELL SCREENED FROM THE ROAD and also from the properties opposite by a variety of established trees and mature shrubbery and with shallow grass verges along the road, enhancing the appeal of this lovely setting, an opportunity, for a growing family, to purchase this SEMI-DETACHED RESIDENCE OF PRE-WAR CONSTRUCTION (mid 1930s)
DELIGHTFULLY LOCATED approximately half way down this long cul-de-sac and WELL SCREENED FROM THE ROAD and also from the properties opposite by a variety of established trees and mature shrubbery and with shallow grass verges along the road, enhancing the appeal of this lovely setting, an opportunity, for a growing family, to purchase this SEMI-DETACHED RESIDENCE OF PRE-WAR CONSTRUCTION (mid 1930s). The property, which, has BEEN IN THE SAME HAPPY OWNERSHIP since about 1973, has some very appealing traditional features, creating interest and character, and benefits from a FULL WIDTH GROUND FLOOR EXTENSION providing VALUABLE ADDITIONAL FAMILY SPACE and is tastefully decorated in light mainly neutral schemes. ALL THREE BEDROOMS have FITTED WARDROBES and consequently virtually only the beds are required to complete the rooms and the third bedroom has the advantage of NO BULKHEAD! The PRIVATE, ESTABLISHED GARDENS have a variety of mature trees and shrubbery, which attract an interesting variety of birdlife and wildlife to observe and enjoy, and the TANDEM GARAGE (restricted vehicular access) provides EXCELLENT STORAGE SPACE but offers potential as a ”HOME GYM” or ”HOBBIES WORKSHOP”. The first part of the DRIVEWAY provides space for POTENTIALLY TWO CARS TO STAND IN TANDEM (depending on the sizes).
AMENITIES:
The very convenient location of the property is ideal for families and the VERY GOOD LOCAL AMENITIES, as it is within relatively easy walking distance of a young children’s recreational area (swings and slides, etc) and also DELIGHTFUL WOODLAND WALKS and RAMBLES in Adel Woods. Local parades of shops include a TESCO EXPRESS STORE and a popular restaurant at the bottom of The Avenue near King Lane and for the commuter, the property is ideally situated for comfortable daily commuting to Leeds either by car or public transport facilities. The property is approximately 25 minutes walking distance of PRIMARY and SECONDARY SCHOOLS of VERY GOOD REPUTATION.
DIRECTIONS:
FROM THE JUNCTION OF KING LANE AND THE MOORTOWN RING ROAD (adjacent to the Moor Allerton shopping complex) proceed on King Lane towards Alwoodley for approximately one mile and between the two parades of shops turn right into The Avenue, when Moss Gardens is then the fourth turning along on the right and this property is approximately half way down on the left.
ACCOMMODATION:
The property, which, has GAS CENTRAL HEATING (BOILER INSTALLED in December 2020), also has THE ADVANTAGE OF UPVC DOUBLE GLAZED SEALED UNIT WINDOWS and OUTER DOORS and the OPENING WINDOWS have the BENEFIT of a USEFUL ”TILTING” and ”INWARDLY OPENING” facility. The accommodation, which, has TASTEFULLY DECORATED ROOMS of GENERALLY GOOD PROPORTIONS briefly comprises:
GROUND FLOOR
DECORATIVE TILED CANOPY
Provides covered access to the.....
UPVC FRONT DOOR
Incorporating a double glazed sealed unit panel to half-height with frosted glass and matching side screen and leading to the.....
LIGHT ”L” SHAPED RECEPTION HALL
With the original delft display rack and corniced ceiling, central heating radiator with display shelf above and a useful deep under stairs storage cupboard with two separate access doors. The ORIGINAL DOORS provide access to the rooms as follows:
ELEGANT SITTING ROOM
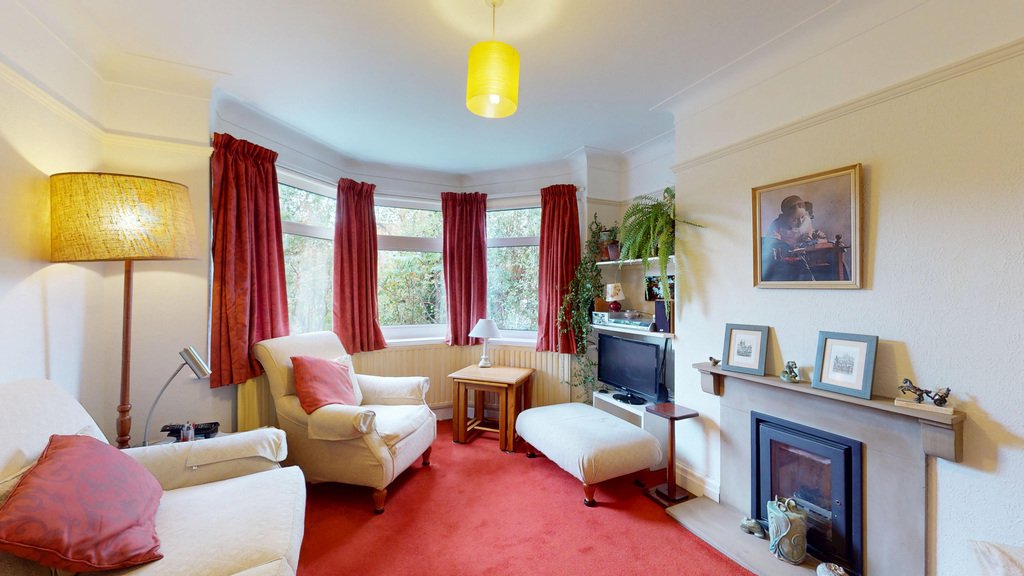
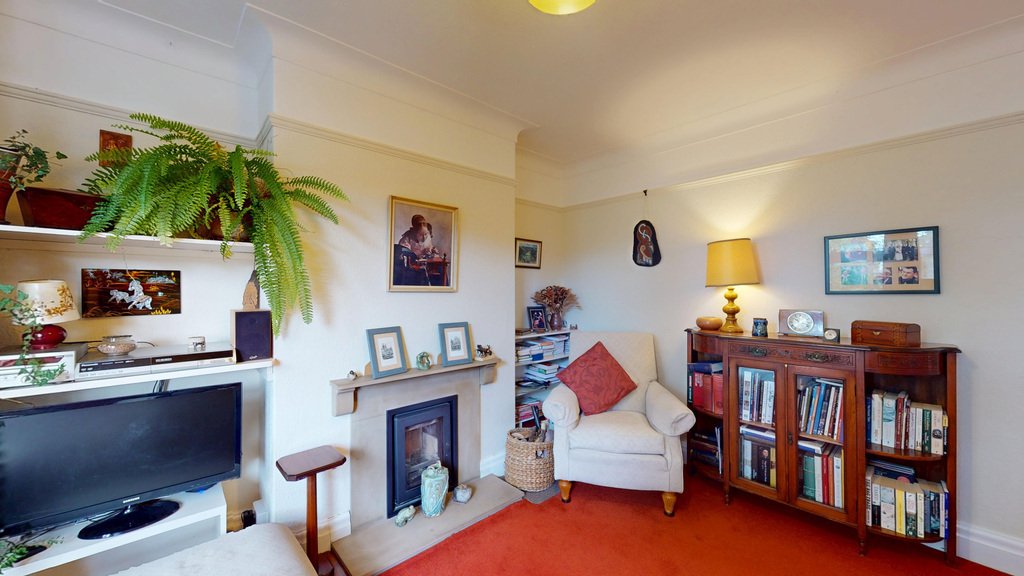
With deep original cornice to the ceiling plus picture rail, enhancing the elegance and style and with an almost full width bay window, to the front elevation, which is WELL SCREENED FROM THE ROAD and also from the properties opposite by established shrubbery and trees which provide A VERY PLEASANT OUTLOOK and EXCELLENT WINDOW PRIVACY. Central heating radiator shaped and fitted beneath the bay and a ”dressed stone” fireplace incorporating a wood burning stove and a very attractive feature and very much the focal point of the room. There are also fitted display/bookshelves in each alcove.
DINING ROOM WITH ADJOINING ”SNUG”/RELAXATION AREA
In a very attractive and practical OPEN PLAN ARRANGEMENT and which is ideal for relaxed living and also for entertaining and comprising;...
DINING AREA
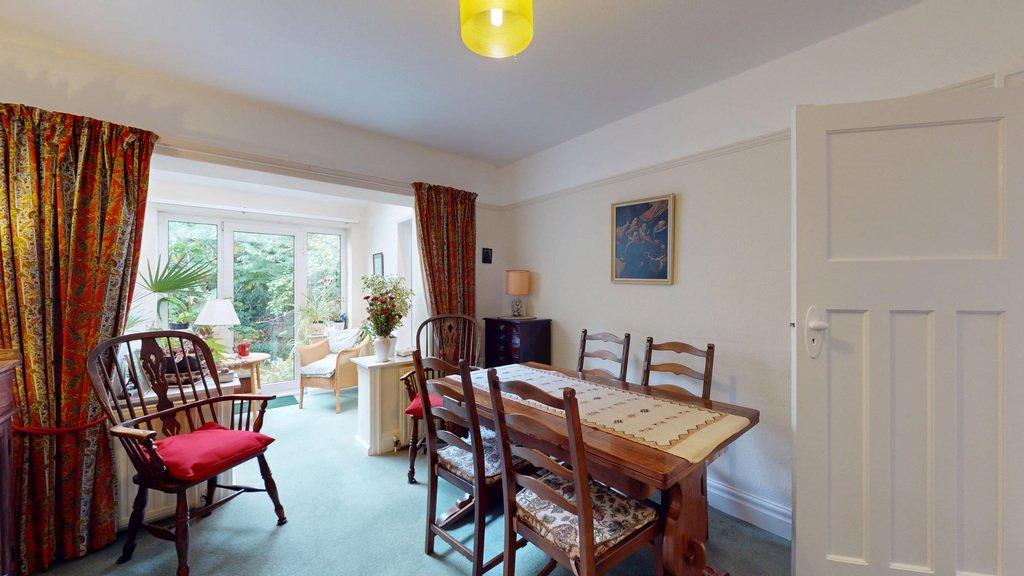
With picture rail and point for gas fire (the existing gas fire has been condemned and therefore CANNOT BE USED). Fitted storage unit/potential ”drinks” cabinet.
A WIDE CURTAINED APERTURE, with a central heating radiator on each side, leads to the CONNECTING....
”SNUG”/RELAXATION AREA
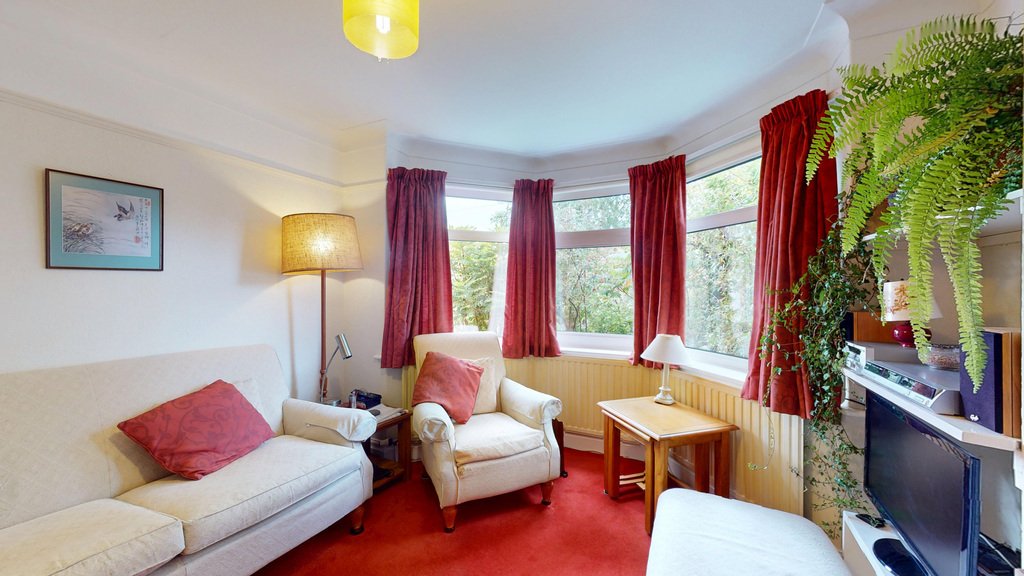
With a large Velux window plus a French style door which has a matching non-opening window on both sides and provides access to the PRIVATE REAR GARDEN. There is a sliding door, for maximum clear floor space, providing DIRECT ACCESS to/from the......
BREAKFAST-SNACK KITCHEN
Which is WELL PLANNED and TASTEFULLY FITTED with a range of base units which have a long working surface plus a generous range of matching wall units and a one and a half bowl stainless steel inset sink with single side drainer and chrome dual flow tap beneath the side window with frosted glass for privacy. There is also a large ”picture” window to the rear elevation IN THE BREAKFAST-SNACK AREA with a central heating radiator beneath and both windows have a useful ”tilting” and ”inwardly opening” facility.
’
Integrated CDA fridge/freezer, plumbing for slim-line automatic dishwasher and separate plumbing for an automatic washing machine. DEEP SHELVED PANTRY STYLE CUPBOARD which provides some ”overflow” space from the kitchen and with an adjacent second vertical central heating radiator. Service for gas cooker with an extractor fan above, spotlights to the ceiling, extensive ceramic splash tiling, laminate light-coloured tiled effect floor covering and UPVC side outer door tastefully matching the style of the front door. The door to/from the reception hall OPENS OUTWARDS INTO THE HALLWAY so as to provide clear floor space in the kitchen.
THE LOVELY OPEN SPINDLED, BALUSTRADED, TURNED STAIRCASE
Has a hand rail on the opposite side and a tall non-opening window on the half landing with frosted glass and which provides VERY GOOD NATURAL LIGHT to the landing.
FIRST FLOOR
”GALLERIED” STYLE LANDING
With a section of open spindled railings, matching the staircase, picture rail and the loft hatch and once again THE ORIGINAL DOORS to the rooms and all three bedrooms have the original picture rails and these and the original doors add a degree of interest and character.
BEDROOM ONE
With a generous wide bay window to the front, westerly-facing elevation affording EXCELLENT NATURAL LIGHT to the room and with a central heating radiator shaped and fitted beneath and the window is well screened from the road and the houses opposite by established trees. DEEP FITTED WARDROBES with cupboard space above and the wardrobes include built-in drawers and there is also a fitted matching headboard and consequently virtually only the bed is required to complete the room!
BEDROOM TWO
With wide and tall window, to the rear elevation, incorporating a large ”picture” panel and with central heating radiator beneath. There is a GENEROUS RANGE of DEEP FITTED WARDROBES with cupboard space above and drawers beneath and once again virtually only the bed is required to complete the room.
BEDROOM THREE
With the advantage of NO BULKHEAD and with a FITTED CHILD’S WARDROBE with adjacent clothes storage unit plus deep cupboard space above for suitcases, etc. Wall mounted bookcases or display units with further cupboard space above and a wide ”picture” panelled window to the front elevation with central heating radiator beneath.
FULLY TILED BATHROOM
With white suite comprising bath with tiled panel - tastefully matching the wall tiles and Mira Zest shower unit above with shower curtain and hand grip rail and wide wash hand basin with toiletries storage cabinet beneath under the window which has patterned glass for privacy. Central heating radiator with towel rail above and mirror fronted medicine cabinet over. Boiler store place housing the WORCESTER BOSCH condensing combination central heating boiler (installed in December 2020).
SEPARATE WHITE LOW SUITE WC
With dual flush beneath the opening window and with painted tiled walls to full height.
ALUMINIUM LOFT LADDER
Leads to some potential useful storage space (currently not boarded).
OUTSIDE
FRONT:
The first section of the driveway (up to the corner of the property) offers potential space for TWO CARS TO STAND IN TANDEM (depending on the sizes).
There is also a piece of lawn which is well screened from the road by a variety of mature shrubbery and some established trees and further shrubbery down the side of the property.
REAR:
A PRIVATE GARDEN in a very natural state and layout with mature trees, plants and shrubbery which attract a variety of birdlife and wildlife to observe and enjoy in the garden.
EXTENDED TANDEM STORAGE GARAGE
(NO VEHICULAR ACCESS) which offers potential as a ”HOME GYM”/”HOBBIES WORKSHOP” with modern up and over door plus a personal side service door and a small window for some natural light.
PLEASE NOTE:
The extent of the property and its boundaries are subject to verification by an inspection of the deeds.
VIEWING ARRANGEMENTS:
Strictly by appointment through Walker Smale’s North Leeds property showroom in West Park, telephone [hidden information] (PLEASE SELECT OPTION 1).
Interested parties may wish to have a 360° VIRTUAL EXPERIENCE of this VERY APPEALING FAMILY HOME and are able to facilitate this by referring to our video link, after which time YOU ARE MOST WELCOME TO ARRANGE A VIEWING IN PERSON.
’
THE FLOOR PLAN is intended ONLY to provide AN ILLUSTRATION OF THE LAYOUT and PLEASE ALSO NOTE all room dimensions are ONLY APPROXIMATE.
AMENITIES:
The very convenient location of the property is ideal for families and the VERY GOOD LOCAL AMENITIES, as it is within relatively easy walking distance of a young children’s recreational area (swings and slides, etc) and also DELIGHTFUL WOODLAND WALKS and RAMBLES in Adel Woods. Local parades of shops include a TESCO EXPRESS STORE and a popular restaurant at the bottom of The Avenue near King Lane and for the commuter, the property is ideally situated for comfortable daily commuting to Leeds either by car or public transport facilities. The property is approximately 25 minutes walking distance of PRIMARY and SECONDARY SCHOOLS of VERY GOOD REPUTATION.
DIRECTIONS:
FROM THE JUNCTION OF KING LANE AND THE MOORTOWN RING ROAD (adjacent to the Moor Allerton shopping complex) proceed on King Lane towards Alwoodley for approximately one mile and between the two parades of shops turn right into The Avenue, when Moss Gardens is then the fourth turning along on the right and this property is approximately half way down on the left.
ACCOMMODATION:
The property, which, has GAS CENTRAL HEATING (BOILER INSTALLED in December 2020), also has THE ADVANTAGE OF UPVC DOUBLE GLAZED SEALED UNIT WINDOWS and OUTER DOORS and the OPENING WINDOWS have the BENEFIT of a USEFUL ”TILTING” and ”INWARDLY OPENING” facility. The accommodation, which, has TASTEFULLY DECORATED ROOMS of GENERALLY GOOD PROPORTIONS briefly comprises:
GROUND FLOOR
DECORATIVE TILED CANOPY
Provides covered access to the.....
UPVC FRONT DOOR
Incorporating a double glazed sealed unit panel to half-height with frosted glass and matching side screen and leading to the.....
LIGHT ”L” SHAPED RECEPTION HALL
With the original delft display rack and corniced ceiling, central heating radiator with display shelf above and a useful deep under stairs storage cupboard with two separate access doors. The ORIGINAL DOORS provide access to the rooms as follows:
ELEGANT SITTING ROOM
With deep original cornice to the ceiling plus picture rail, enhancing the elegance and style and with an almost full width bay window, to the front elevation, which is WELL SCREENED FROM THE ROAD and also from the properties opposite by established shrubbery and trees which provide A VERY PLEASANT OUTLOOK and EXCELLENT WINDOW PRIVACY. Central heating radiator shaped and fitted beneath the bay and a ”dressed stone” fireplace incorporating a wood burning stove and a very attractive feature and very much the focal point of the room. There are also fitted display/bookshelves in each alcove.
DINING ROOM WITH ADJOINING ”SNUG”/RELAXATION AREA
In a very attractive and practical OPEN PLAN ARRANGEMENT and which is ideal for relaxed living and also for entertaining and comprising;...
DINING AREA
With picture rail and point for gas fire (the existing gas fire has been condemned and therefore CANNOT BE USED). Fitted storage unit/potential ”drinks” cabinet.
A WIDE CURTAINED APERTURE, with a central heating radiator on each side, leads to the CONNECTING....
”SNUG”/RELAXATION AREA
With a large Velux window plus a French style door which has a matching non-opening window on both sides and provides access to the PRIVATE REAR GARDEN. There is a sliding door, for maximum clear floor space, providing DIRECT ACCESS to/from the......
BREAKFAST-SNACK KITCHEN
Which is WELL PLANNED and TASTEFULLY FITTED with a range of base units which have a long working surface plus a generous range of matching wall units and a one and a half bowl stainless steel inset sink with single side drainer and chrome dual flow tap beneath the side window with frosted glass for privacy. There is also a large ”picture” window to the rear elevation IN THE BREAKFAST-SNACK AREA with a central heating radiator beneath and both windows have a useful ”tilting” and ”inwardly opening” facility.
’
Integrated CDA fridge/freezer, plumbing for slim-line automatic dishwasher and separate plumbing for an automatic washing machine. DEEP SHELVED PANTRY STYLE CUPBOARD which provides some ”overflow” space from the kitchen and with an adjacent second vertical central heating radiator. Service for gas cooker with an extractor fan above, spotlights to the ceiling, extensive ceramic splash tiling, laminate light-coloured tiled effect floor covering and UPVC side outer door tastefully matching the style of the front door. The door to/from the reception hall OPENS OUTWARDS INTO THE HALLWAY so as to provide clear floor space in the kitchen.
THE LOVELY OPEN SPINDLED, BALUSTRADED, TURNED STAIRCASE
Has a hand rail on the opposite side and a tall non-opening window on the half landing with frosted glass and which provides VERY GOOD NATURAL LIGHT to the landing.
FIRST FLOOR
”GALLERIED” STYLE LANDING
With a section of open spindled railings, matching the staircase, picture rail and the loft hatch and once again THE ORIGINAL DOORS to the rooms and all three bedrooms have the original picture rails and these and the original doors add a degree of interest and character.
BEDROOM ONE
With a generous wide bay window to the front, westerly-facing elevation affording EXCELLENT NATURAL LIGHT to the room and with a central heating radiator shaped and fitted beneath and the window is well screened from the road and the houses opposite by established trees. DEEP FITTED WARDROBES with cupboard space above and the wardrobes include built-in drawers and there is also a fitted matching headboard and consequently virtually only the bed is required to complete the room!
BEDROOM TWO
With wide and tall window, to the rear elevation, incorporating a large ”picture” panel and with central heating radiator beneath. There is a GENEROUS RANGE of DEEP FITTED WARDROBES with cupboard space above and drawers beneath and once again virtually only the bed is required to complete the room.
BEDROOM THREE
With the advantage of NO BULKHEAD and with a FITTED CHILD’S WARDROBE with adjacent clothes storage unit plus deep cupboard space above for suitcases, etc. Wall mounted bookcases or display units with further cupboard space above and a wide ”picture” panelled window to the front elevation with central heating radiator beneath.
FULLY TILED BATHROOM
With white suite comprising bath with tiled panel - tastefully matching the wall tiles and Mira Zest shower unit above with shower curtain and hand grip rail and wide wash hand basin with toiletries storage cabinet beneath under the window which has patterned glass for privacy. Central heating radiator with towel rail above and mirror fronted medicine cabinet over. Boiler store place housing the WORCESTER BOSCH condensing combination central heating boiler (installed in December 2020).
SEPARATE WHITE LOW SUITE WC
With dual flush beneath the opening window and with painted tiled walls to full height.
ALUMINIUM LOFT LADDER
Leads to some potential useful storage space (currently not boarded).
OUTSIDE
FRONT:
The first section of the driveway (up to the corner of the property) offers potential space for TWO CARS TO STAND IN TANDEM (depending on the sizes).
There is also a piece of lawn which is well screened from the road by a variety of mature shrubbery and some established trees and further shrubbery down the side of the property.
REAR:
A PRIVATE GARDEN in a very natural state and layout with mature trees, plants and shrubbery which attract a variety of birdlife and wildlife to observe and enjoy in the garden.
EXTENDED TANDEM STORAGE GARAGE
(NO VEHICULAR ACCESS) which offers potential as a ”HOME GYM”/”HOBBIES WORKSHOP” with modern up and over door plus a personal side service door and a small window for some natural light.
PLEASE NOTE:
The extent of the property and its boundaries are subject to verification by an inspection of the deeds.
VIEWING ARRANGEMENTS:
Strictly by appointment through Walker Smale’s North Leeds property showroom in West Park, telephone [hidden information] (PLEASE SELECT OPTION 1).
Interested parties may wish to have a 360° VIRTUAL EXPERIENCE of this VERY APPEALING FAMILY HOME and are able to facilitate this by referring to our video link, after which time YOU ARE MOST WELCOME TO ARRANGE A VIEWING IN PERSON.
’
THE FLOOR PLAN is intended ONLY to provide AN ILLUSTRATION OF THE LAYOUT and PLEASE ALSO NOTE all room dimensions are ONLY APPROXIMATE.
-
Art der Immobilie
Haus
Funktionen
Erkunden Sie die Gegend
Moss Gardens, Alwoodley, Leeds, West Yorkshire, England
Auf Google Maps anzeigen
Preis pro sqft
Niedrig
Hoch
Vor 1 Jahr beigetreten
Sie haben sich nach diesem Objekt erkundigt
Der Agent wird sich in Kürze mit Ihnen in Verbindung setzen
Gelistet von
7
Angebote
2025
Beigetreten
Besichtigung mit the agent buchen
Wählen Sie ein Datum und ob Sie eine virtuelle oder persönliche Besichtigung mit dem Makler wünschen.
Bevorzugtes Datum
Art der Tour
Zuletzt aktualisiert
Heute
Erstmalig gelistet
Aug 22
Angebotsreferenz
381912_WLY1031974
Ähnliche Immobilien in der Nähe
Neue Angebote in Alwoodley



Entdecken Sie mehr Häuser zum Verkauf
Alwoodley, Leeds, England Immobilienarten
Alwoodley, Leeds, England beliebte Suchanfragen
- Immobilien mit Terrasse in Alwoodley, Leeds, England
- Immobilien mit Bar in Alwoodley, Leeds, England
- Immobilien mit Spielzimmer in Alwoodley, Leeds, England
- Immobilien mit Office in Alwoodley, Leeds, England
- Immobilien mit Aufzug in Alwoodley, Leeds, England
- Immobilien mit Garten in Alwoodley, Leeds, England
- Duplex Immobilien in Alwoodley, Leeds, England
- Gesicherte Wohnanlage Immobilien in Alwoodley, Leeds, England
- Privatsphäre Immobilien in Alwoodley, Leeds, England
- Moderne Immobilien in Alwoodley, Leeds, England
- Immobilien mit Fitnessstudio in Alwoodley, Leeds, England
- Immobilien mit Klimaanlage in Alwoodley, Leeds, England
- Immobilien mit Kamin in Alwoodley, Leeds, England
- Immobilien mit Garage in Alwoodley, Leeds, England
- Immobilien mit Balkon in Alwoodley, Leeds, England
- Immobilien mit Offene Küche in Alwoodley, Leeds, England
- Immobilien mit Kino in Alwoodley, Leeds, England
Verwandte Leitfäden & Geschichten
Das Vertrauen der führenden Makler der Welt
Die Makler hinter den außergewöhnlichsten Immobilien der Welt inserieren bei JamesEdition.
- Angebote von Sotheby's, Christie's, BARNES und Engel & Völkers
- Jedes Angebot wird vor der Veröffentlichung geprüft
- Verbinden Sie sich direkt mit verifizierten Maklern
Indem Sie fortfahren, akzeptieren Sie unsere Nutzungsbedingungen und Datenschutzrichtlinie.