Freistehendes Haus Mit 6 Schlafzimmern Zum Verkauf In Leeds
- 6 Schlafz.
- 4 Bäder
- 5,673 Sqft
- Aktualisiert: August 27
- 3
Über die Immobilie
Approached through electric double gates and along an impressive tree-lined driveway,
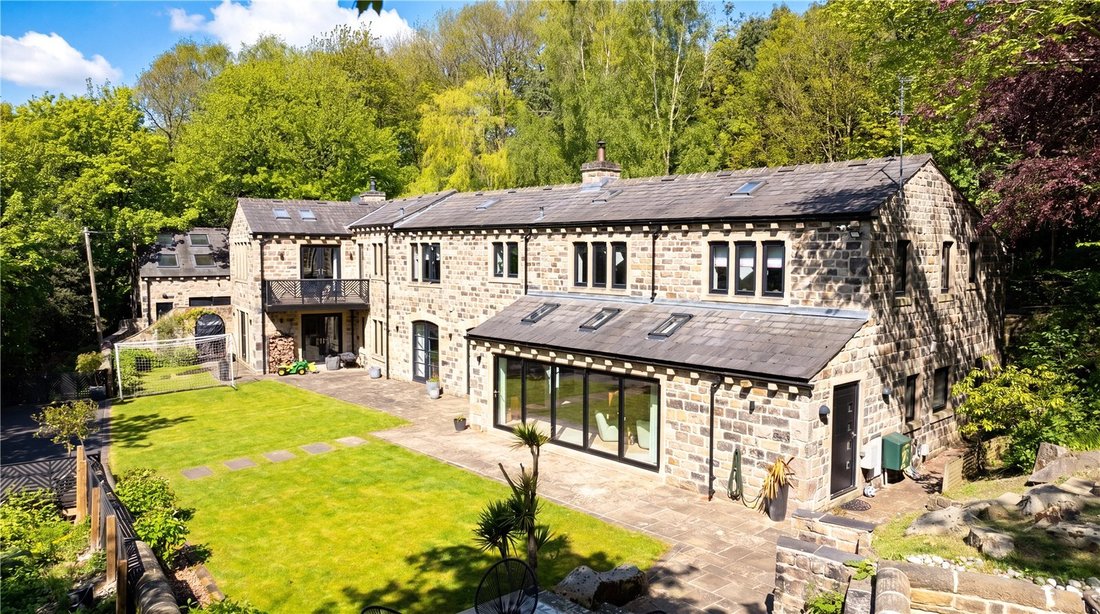
Buckstone Grange enjoys an exceptional level of privacy, surrounded by woodland views and complemented by a substantial two-storey double garage.
The first floor of the garage offers a self contained maisonette annex, ideal for home working, leisure, or additional accommodation.
Constructed
Approached through electric double gates and along an impressive tree-lined driveway,
Buckstone Grange enjoys an exceptional level of privacy, surrounded by woodland views and complemented by a substantial two-storey double garage.
The first floor of the garage offers a self contained maisonette annex, ideal for home working, leisure, or additional accommodation.
Constructed from original Yorkshire stone beneath a blue Welsh slate roof, this outstanding home extends to over 5,100 sq. ft. of beautifully designed open-plan living space, finished to an exceptional standard throughout.
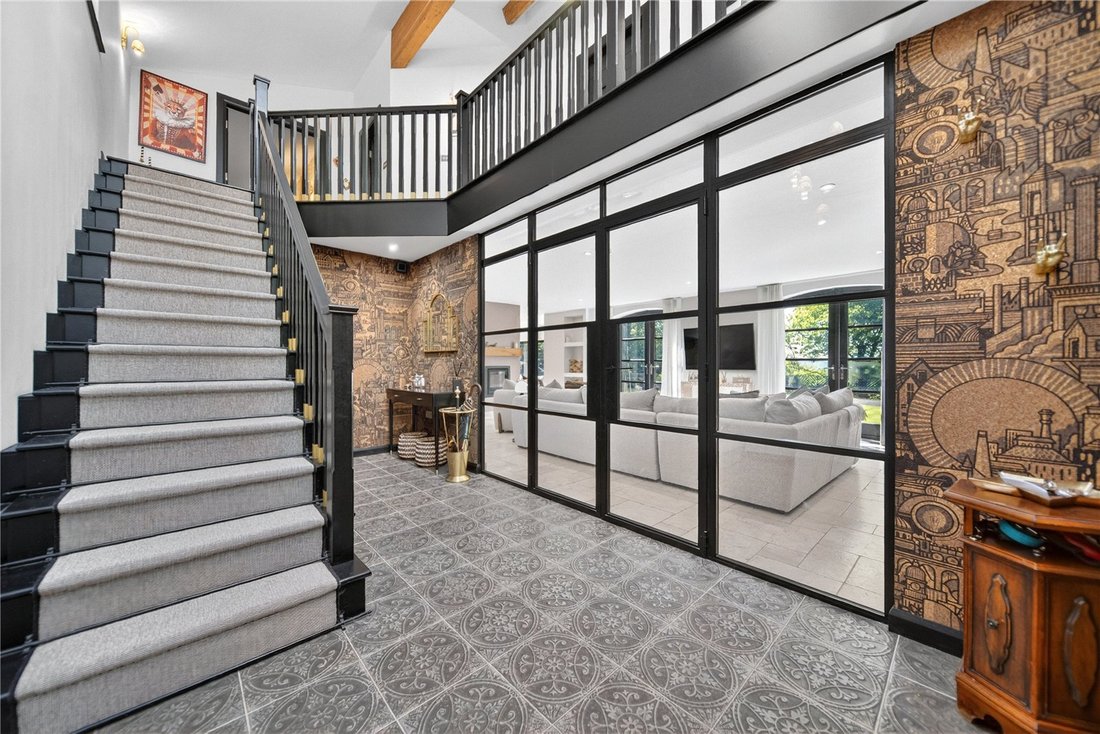
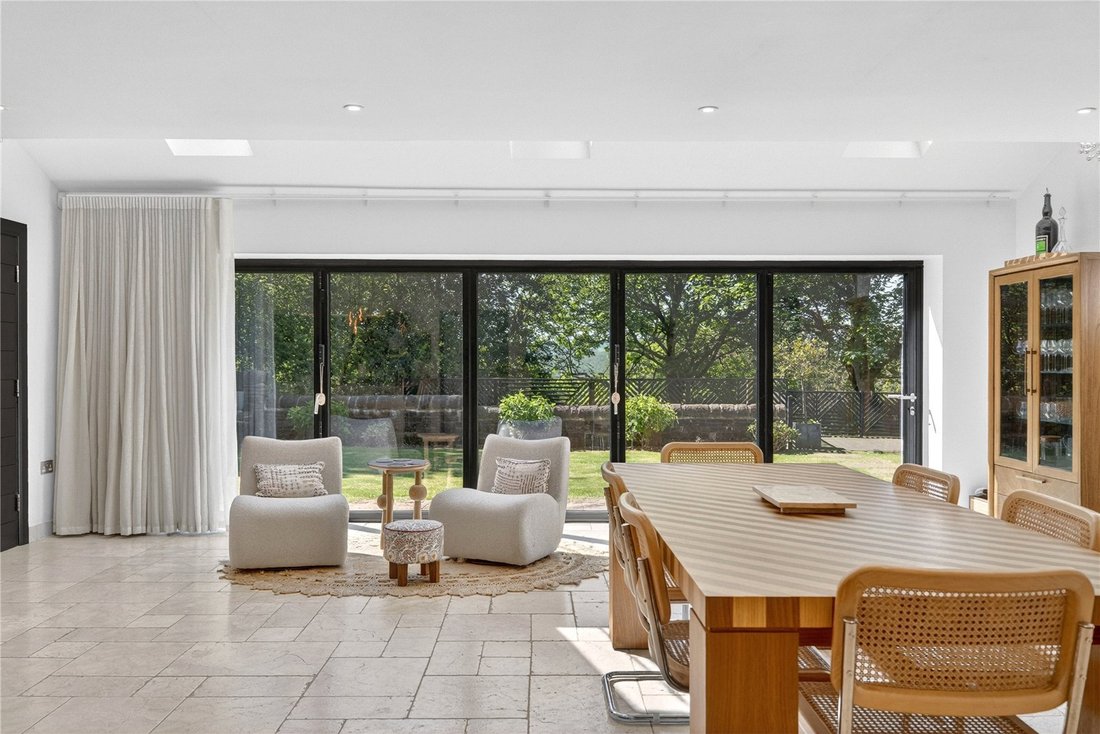
The ground floor features stylish tiled flooring with underfloor heating throughout. Striking black Crittall doors open into a bright and welcoming lounge area, centred around a feature fireplace and opening directly onto the beautifully landscaped garden with far-reaching views beyond. This space flows effortlessly into the dining area and contemporary kitchen, creating an ideal environment for both everyday living and entertaining.
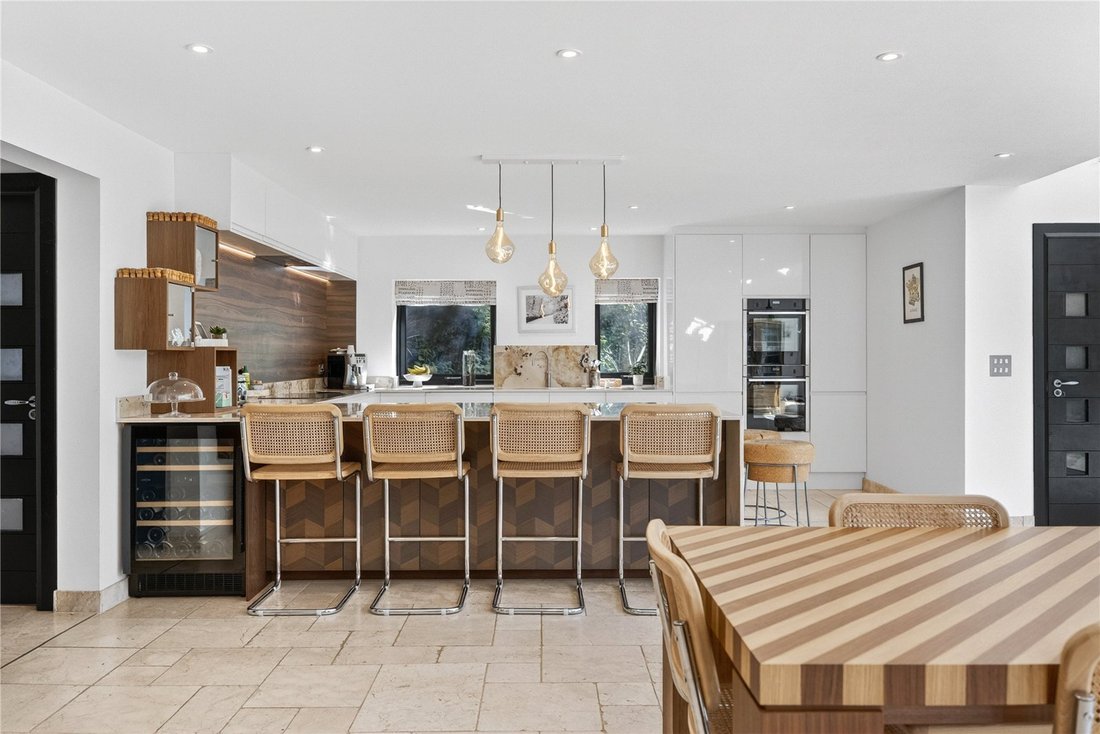
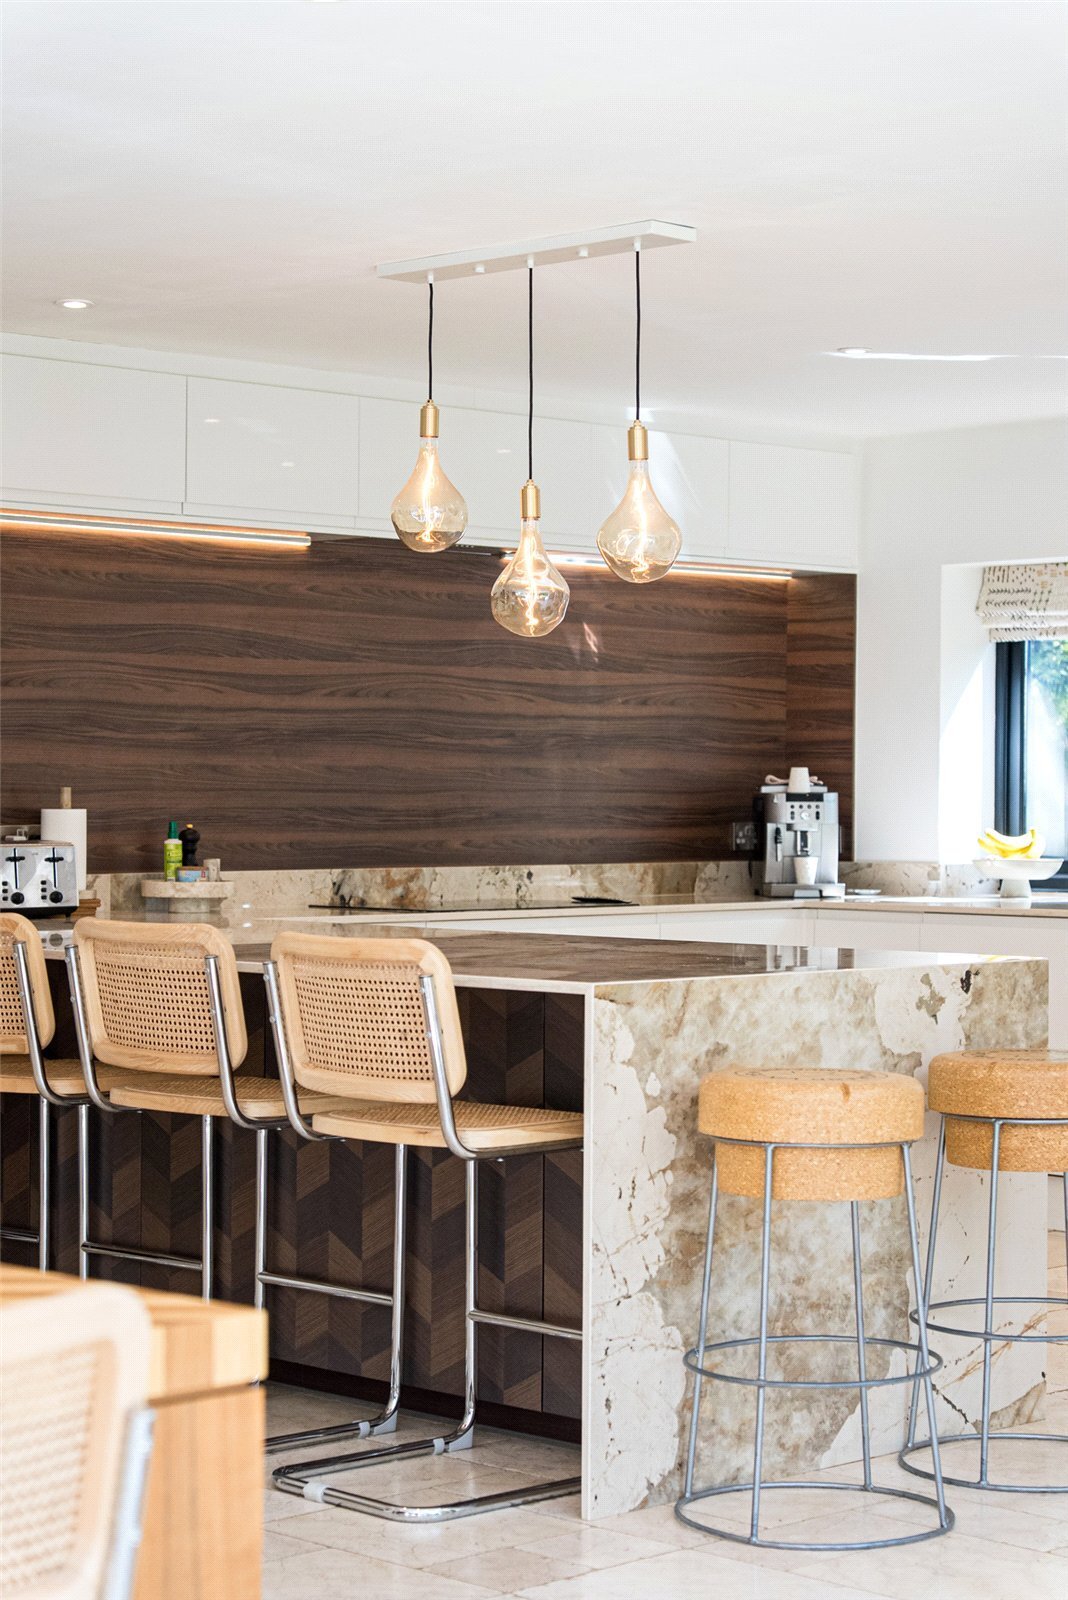
The bespoke kitchen is finished with elegant Dekton worktops, a range of integrated appliances such as a quooker hot tap, and a stylish breakfast bar. Impressive bifold doors open seamlessly onto the spacious patio terrace, perfectly blending indoor and outdoor living. A practical utility room is conveniently positioned just off the kitchen, with space for both a washing machine and dryer.
Leading from the kitchen is a separate snug, offering a versatile additional reception space ideal as a family room, playroom, or cosy evening retreat. The property also benefits from a private home office filled with natural light, perfectly suited to modern remote working, while an additional lounge provides yet another comfortable space to relax and unwind.
The spacious first-floor landing is filled with natural light, enhancing the sense of openness and providing access to all five bedrooms. The impressive principal suite forms a luxurious retreat, complete with a vaulted ceiling, private balcony overlooking the rear garden, generous seating area, dressing room, and a beautifully appointed en-suite bathroom with separate WC, complemented with Italian marble. A further double bedroom also benefits from its own stylish en-suite facilities. The remaining three bedrooms are served by a stunning, high-quality house bathroom, fitted with an Italian marble four-piece suite, completing this exceptional upper floor.
To the rear, the property enjoys beautifully private, low-maintenance gardens with a generous lawned area and ample space for outdoor dining and entertaining.
Buckstone Grange offers a rare combination of privacy, security, and tranquillity.
The property is ideally located close to the excellent amenities of Rawdon, Horsforth, and Apperley Bridge, as well as the highly regarded Rawdon Golf Club.
For commuters, there are excellent transport links to Leeds and Bradford via road and the nearby Apperley Bridge railway station. Leeds Bradford International Airport is also conveniently situated approximately three miles away, making travel further afield easily accessible
-
Art der Immobilie
Haus
-
Preis/Quadratfuß
$466
Funktionen
- Garten
- Terrasse
- Garage
- Kamin
- Offene Küche
- Waschtrockner
- 2D Grundriss
- Panorama
- Tor
Lot
- Panorama
- Privatsphäre
Innenbereich
- Hohe Decke
- Office
- Kamin
- Gasherd
- Waschtrockner
- Bar
- Waschküche
- Offene Küche
- Stein Arbeitsplatten
Outdoor
- Terrasse
- Balkon
- Garage
- Tor
- Garten
Erkunden Sie die Gegend
Der Agent wird sich in Kürze mit Ihnen in Verbindung setzen
Gelistet von
Besichtigung mit the agent buchen
Wählen Sie ein Datum und ob Sie eine virtuelle oder persönliche Besichtigung mit dem Makler wünschen.

Ähnliche Immobilien in der Nähe
Neue Angebote in Rawdon
Entdecken Sie mehr Häuser zum Verkauf
Rawdon, England Immobilienarten
Rawdon, England beliebte Suchanfragen
Rawdon, England nachbarschaften
Verwandte Leitfäden & Geschichten
Das Vertrauen der führenden Makler der Welt
Die Makler hinter den außergewöhnlichsten Immobilien der Welt inserieren bei JamesEdition.
- Angebote von Sotheby's, Christie's, BARNES und Engel & Völkers
- Jedes Angebot wird vor der Veröffentlichung geprüft
- Verbinden Sie sich direkt mit verifizierten Maklern
Indem Sie fortfahren, akzeptieren Sie unsere Nutzungsbedingungen und Datenschutzrichtlinie.