Freistehendes Haus Mit 4 Schlafzimmern Zum Verkauf In Leeds
- 4 Schlafz.
- 3 Bäder
- Aktualisiert: September 16
Über die Immobilie
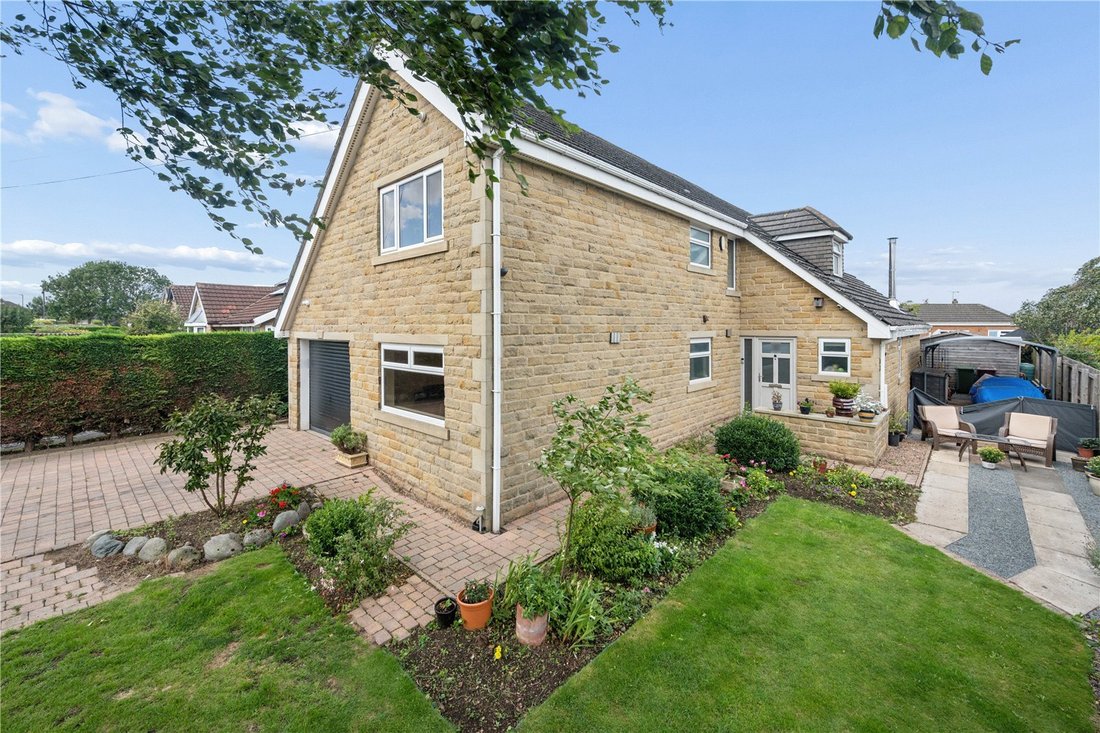
Nestled within the highly sought-after and much-admired village of Barwick-in-Elmet, this impressive bespoke detached residence is a home that truly needs to be viewed to be appreciated. Offering an exceptional blend of character, contemporary style and thoughtful craftsmanship, the property is surprisingly spacious from the outside, revealing beautifully proportioned accommodation arranged ove
Nestled within the highly sought-after and much-admired village of Barwick-in-Elmet, this impressive bespoke detached residence is a home that truly needs to be viewed to be appreciated. Offering an exceptional blend of character, contemporary style and thoughtful craftsmanship, the property is surprisingly spacious from the outside, revealing beautifully proportioned accommodation arranged over two floors. Offered to the market chain free, the home provides an enviable lifestyle for families and those seeking a peaceful village setting, whilst retaining excellent connections to the surrounding countryside and nearby amenities.
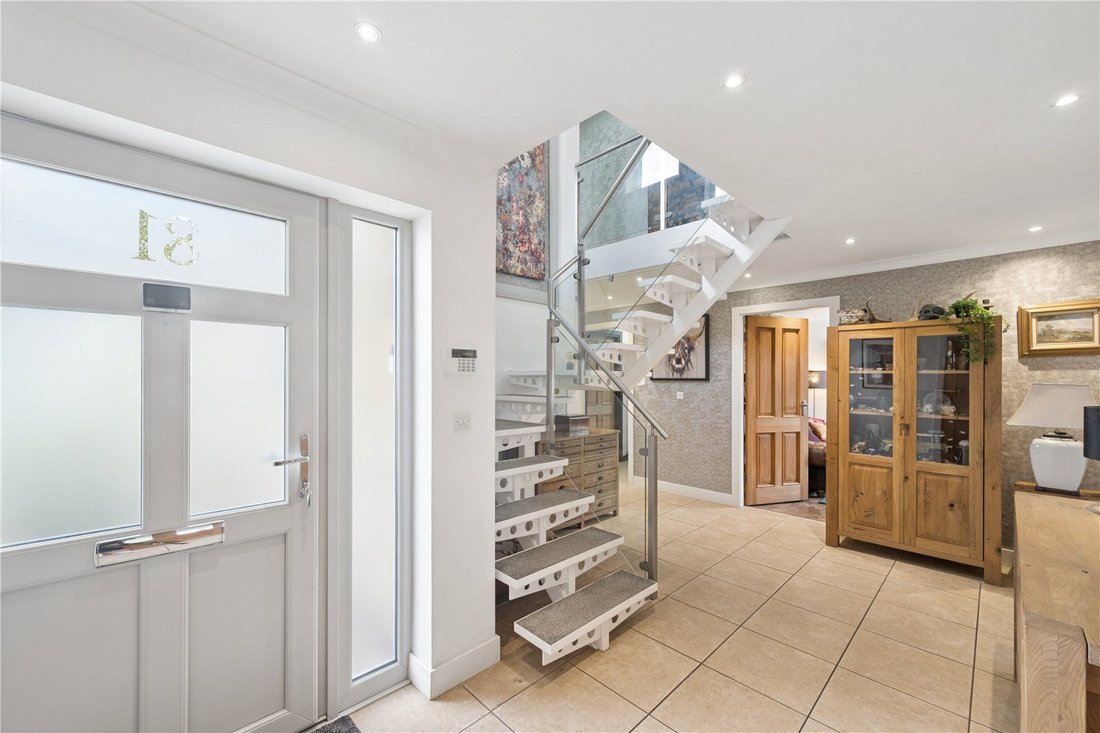
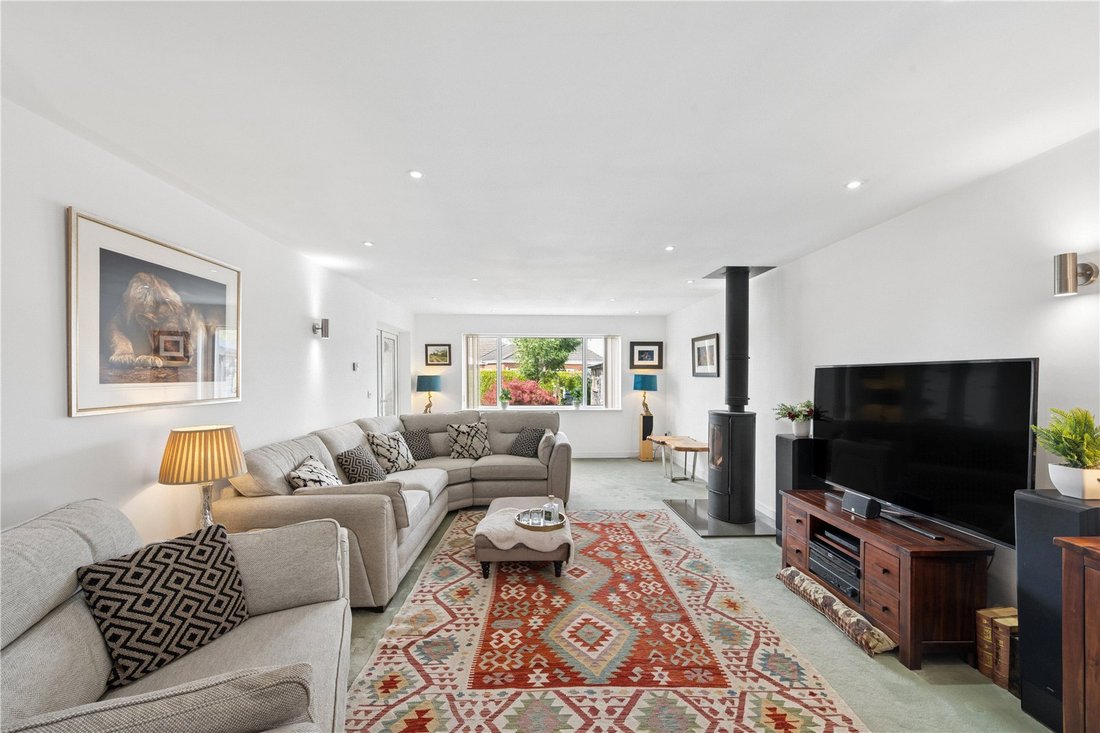
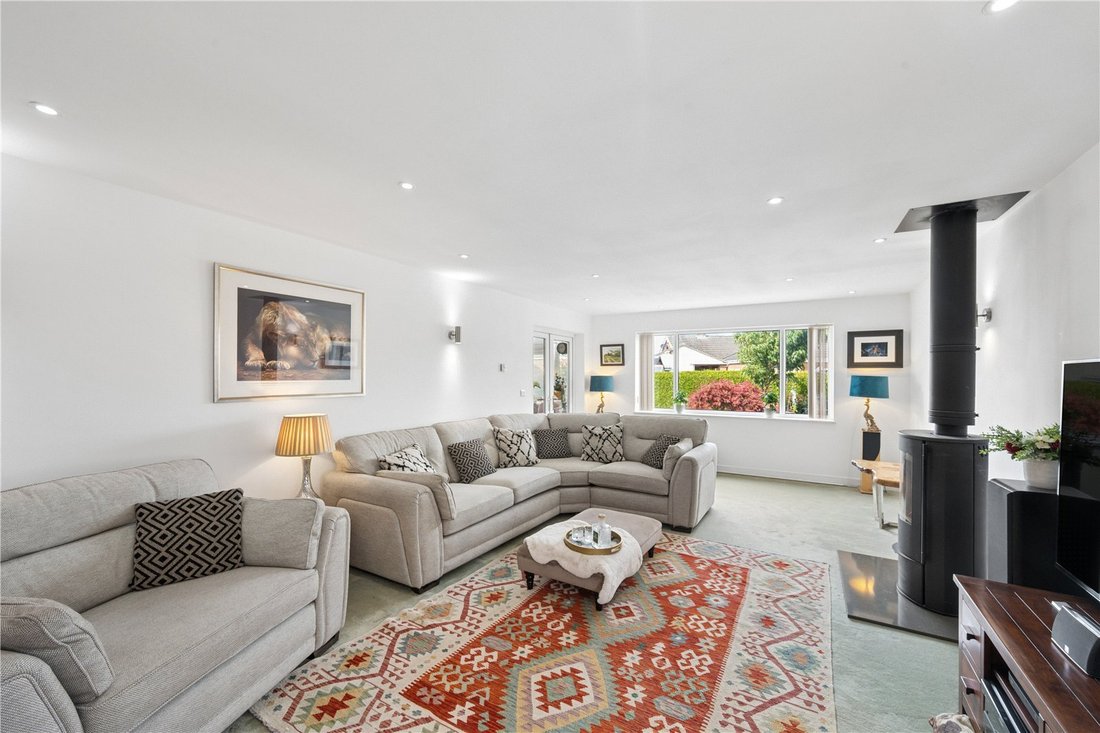
A welcoming entrance hall immediately sets the tone, featuring a striking bespoke staircase and access to a useful plant/boiler room. Double doors open into the impressive living room, a warm and inviting principal reception space centred around a log-burning stove, creating an ideal setting for relaxing and entertaining.
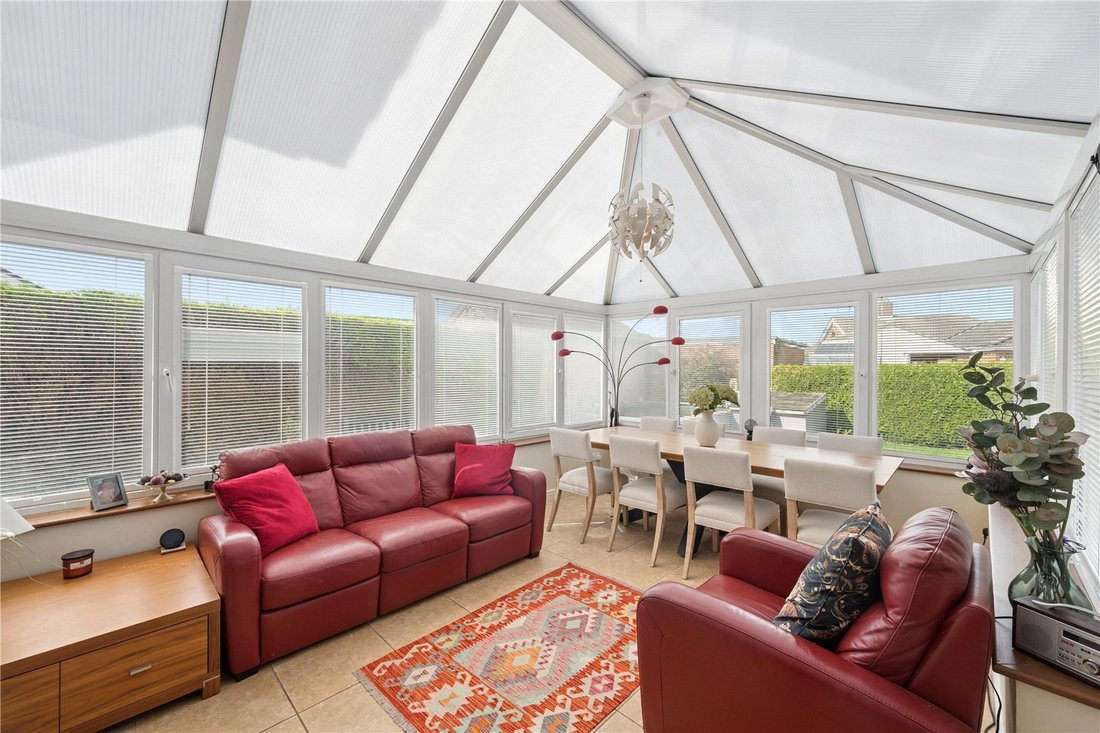
From here, the accommodation flows naturally into the delightful dining room/sun room, a wonderfully bright and versatile space enjoying an abundance of natural light. This in turn leads through to the beautifully appointed modern kitchen, which combines practicality with timeless country styling. The kitchen features elegant Shaker-style cabinetry, a comprehensive range of built-in appliances including dishwasher, electric oven with heating drawer and induction hob, together with a fabulous breakfast island incorporating an electric Aga. There is also space for a freestanding fridge freezer. Returning to the entrance hall, a versatile snug provides an additional reception room and could equally be utilised as a bedroom, depending upon individual requirements. A further front-facing bedroom benefits from fitted wardrobes and electric blinds, with both ground-floor bedrooms served by the stylish modern family bathroom. The bathroom is particularly impressive, comprising a four-piece suite including a Jacuzzi bath and separate walk-in shower. Completing the ground floor is an exceptionally useful utility room, equipped with sink and a central vacuum system, together with direct access to the integrated garage.
Ascending the bespoke staircase, the first-floor landing provides a wonderful sense of space, enhanced by its vaulted ceiling. The principal bedroom is a generous and tranquil retreat, enjoying a Velux window and open aspect views, alongside a superb walk-in wardrobe/dressing room and a stylish private en-suite shower room.
A further well-proportioned double bedroom is positioned to the front of the property and again benefits from a Velux window and electric blinds, together with its own walk-in wardrobe and sleek en-suite shower room. The property also benefits from loft access and BT Fibre, providing the connectivity expected of modern living whilst retaining the charm and individuality of a bespoke country home.
Outside the property is approached through electric gates, the property immediately enjoys a wonderful sense of privacy and exclusivity. A generous driveway provides ample off-street parking for several vehicles, complemented by outdoor lighting and an established front garden.
To the rear is a particularly attractive private and tranquil garden, predominantly laid to lawn and designed to provide a peaceful haven away from the everyday. A generous, paved patio creates an excellent space for alfresco dining, entertaining and family gatherings, whilst dusk-to-dawn lighting allows the garden to be enjoyed into the evening. A pond and garden shed add further charm and practicality.
Combining bespoke design, generous and versatile accommodation, elegant modern appointments and private landscaped gardens, this exceptional home offers considerably more than its external appearance initially suggests. Set within one of the area’s most desirable villages and offered chain free, it represents a rare opportunity to acquire a distinctive country-style residence with a thoroughly modern level of comfort.
Barwick in Elmet is a highly popular village to the east of Leeds with excellent local amenities catering for daily needs, including primary school, general stores, Post Office, Public Houses and church, as well as the renowned and historic maypole. There are other outstanding amenities, including shopping in nearby Garforth, The Springs shopping centre and at the Sainsbury’s retail park in Colton. For the commuter, the location is first class, with a local railway station at Garforth and ease of access to the nearby Leeds Orbital Road, A1, M1 and M62 motorways.
-
Art der Immobilie
Haus
Funktionen
Erkunden Sie die Gegend
Der Agent wird sich in Kürze mit Ihnen in Verbindung setzen
Gelistet von
Besichtigung mit the agent buchen
Wählen Sie ein Datum und ob Sie eine virtuelle oder persönliche Besichtigung mit dem Makler wünschen.

Ähnliche Immobilien in der Nähe
Neue Angebote in Barwick In Elmet


Entdecken Sie mehr Häuser zum Verkauf
Barwick In Elmet, Leeds, England Immobilienarten
Barwick In Elmet, Leeds, England beliebte Suchanfragen
- Panorama Immobilien in Barwick In Elmet, Leeds, England
- Immobilien mit Terrasse in Barwick In Elmet, Leeds, England
- Immobilien mit Bar in Barwick In Elmet, Leeds, England
- Immobilien mit Office in Barwick In Elmet, Leeds, England
- Immobilien mit Garten in Barwick In Elmet, Leeds, England
- Immobilien mit Outdoor-Küche in Barwick In Elmet, Leeds, England
- Privatsphäre Immobilien in Barwick In Elmet, Leeds, England
- Moderne Immobilien in Barwick In Elmet, Leeds, England
- Pferdesport Immobilien in Barwick In Elmet, Leeds, England
- Immobilien mit Klimaanlage in Barwick In Elmet, Leeds, England
- Immobilien mit Whirlpool in Barwick In Elmet, Leeds, England
- Immobilien mit Kamin in Barwick In Elmet, Leeds, England
- Immobilien mit Garage in Barwick In Elmet, Leeds, England
- Immobilien mit Balkon in Barwick In Elmet, Leeds, England
Verwandte Leitfäden & Geschichten
Das Vertrauen der führenden Makler der Welt
Die Makler hinter den außergewöhnlichsten Immobilien der Welt inserieren bei JamesEdition.
- Angebote von Sotheby's, Christie's, BARNES und Engel & Völkers
- Jedes Angebot wird vor der Veröffentlichung geprüft
- Verbinden Sie sich direkt mit verifizierten Maklern
Indem Sie fortfahren, akzeptieren Sie unsere Nutzungsbedingungen und Datenschutzrichtlinie.