$850,000
Freistehendes Einfamilienhaus Lee's Summit
- 6 Schlafz.
- 5 Bäder
- 3,373 Sqft
- 8,965 Sqft lot
- Aktualisiert: Gestern
- MLS#2647006
Über die Immobilie
Beschreibung wurde automatisch übersetzt.
Die Beschreibung wird in der Originalsprache angezeigt.
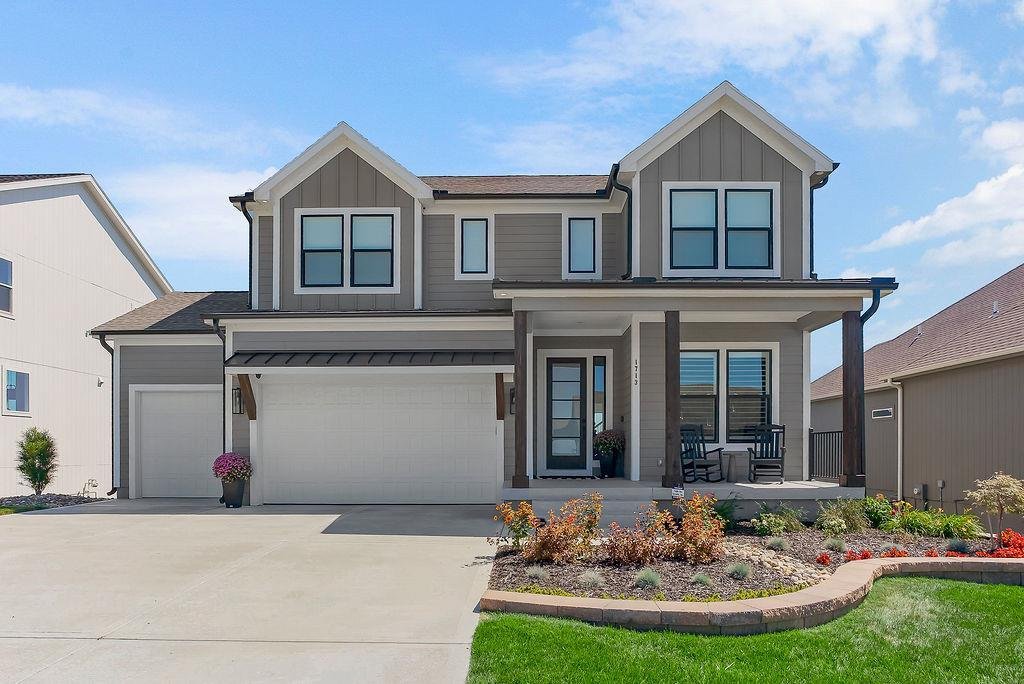
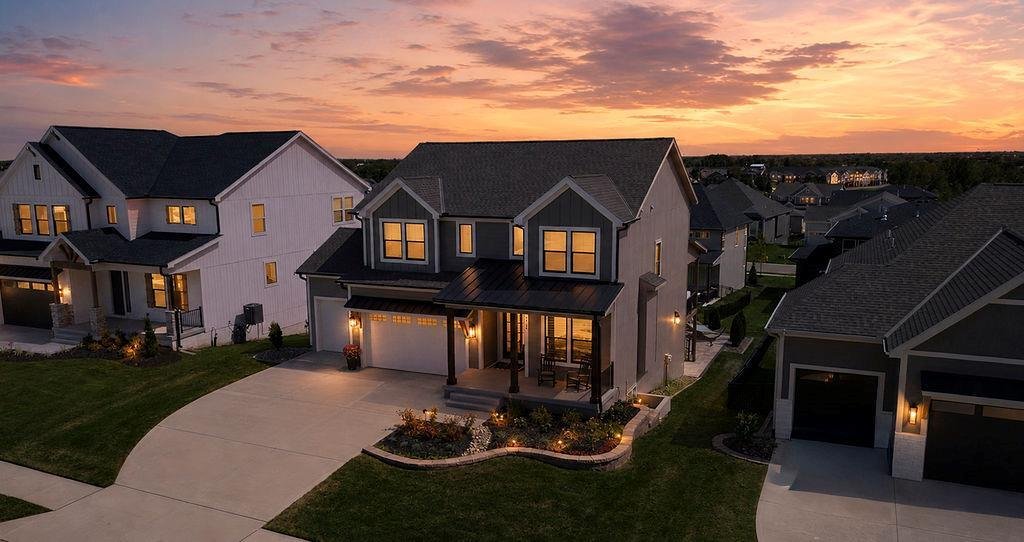
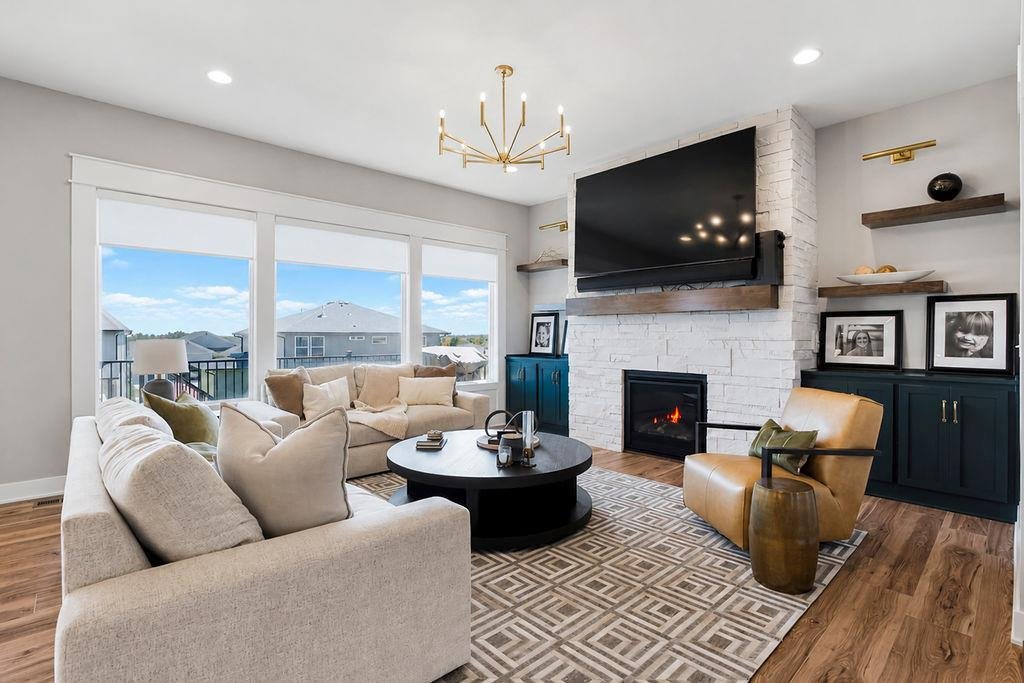
This former model home is packed with custom upgrades, designer finishes, and incredible spaces for entertaining! Soaring 10-foot ceilings welcome you into the main level, featuring custom great-room built-ins, floating shelves, fireplace sconces, designer lighting, and beautiful Craftsman-style trim.
The stunning kitchen features Calacatta Ultra quartz countertops, soft-close cabinetry,
The stunning kitchen features Calacatta Ultra quartz countertops, soft-close cabinetry,
This former model home is packed with custom upgrades, designer finishes, and incredible spaces for entertaining! Soaring 10-foot ceilings welcome you into the main level, featuring custom great-room built-ins, floating shelves, fireplace sconces, designer lighting, and beautiful Craftsman-style trim.
The stunning kitchen features Calacatta Ultra quartz countertops, soft-close cabinetry, champagne gold hardware, a 5-burner gas cooktop, upgraded GE appliances, built-in ovens, custom wood hood, hexagon tile backsplash, and under-cabinet lighting. Decorative dining-room ceiling beams, iron stair spindles, upgraded doors, and a built-in boot bench add thoughtful touches throughout. A versatile main-level bedroom or office includes French doors and custom wainscoting.
Upstairs, the spacious primary suite offers a tray ceiling, HUGE walk-in closet, and beautifully upgraded bath with quartz countertops, makeup vanity, tile flooring, and tiled shower with bench. Every bedroom features a walk-in closet and ceiling fan!
The finished walkout basement offers even more living space with a 6th bedroom, 4th full bath, and spacious family room with electric fireplace and custom mantel. An impressive wet bar features granite countertops, beverage fridge, and floor-to-ceiling backsplash.
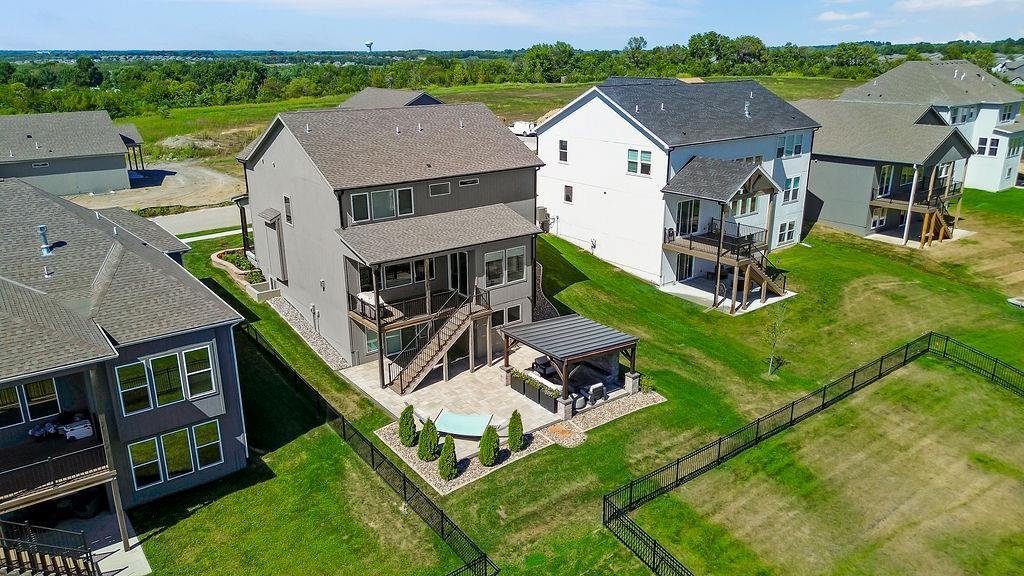
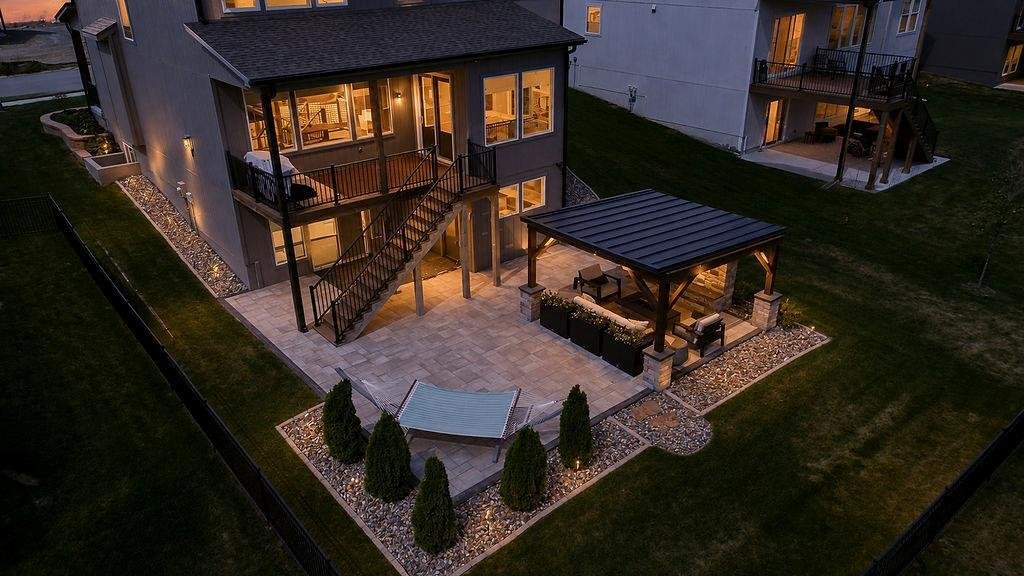
Step outside to your own backyard retreat! Enjoy the covered deck with ceiling fan, expansive 50x50 paver patio, and enclosed 20x25 gazebo complete with propane fireplace, seating area, and TV. Upgraded landscaping and an irrigation system complete the outdoor space.
Additional highlights include custom remote-controlled blinds, whole-house humidifier, upgraded carpet padding, garage door openers, and a 3-car garage with a 4-foot front extension for larger vehicles.
Enjoy the feel of new construction with all the extras already included. Move right in and enjoy!
The stunning kitchen features Calacatta Ultra quartz countertops, soft-close cabinetry, champagne gold hardware, a 5-burner gas cooktop, upgraded GE appliances, built-in ovens, custom wood hood, hexagon tile backsplash, and under-cabinet lighting. Decorative dining-room ceiling beams, iron stair spindles, upgraded doors, and a built-in boot bench add thoughtful touches throughout. A versatile main-level bedroom or office includes French doors and custom wainscoting.
Upstairs, the spacious primary suite offers a tray ceiling, HUGE walk-in closet, and beautifully upgraded bath with quartz countertops, makeup vanity, tile flooring, and tiled shower with bench. Every bedroom features a walk-in closet and ceiling fan!
The finished walkout basement offers even more living space with a 6th bedroom, 4th full bath, and spacious family room with electric fireplace and custom mantel. An impressive wet bar features granite countertops, beverage fridge, and floor-to-ceiling backsplash.
Step outside to your own backyard retreat! Enjoy the covered deck with ceiling fan, expansive 50x50 paver patio, and enclosed 20x25 gazebo complete with propane fireplace, seating area, and TV. Upgraded landscaping and an irrigation system complete the outdoor space.
Additional highlights include custom remote-controlled blinds, whole-house humidifier, upgraded carpet padding, garage door openers, and a 3-car garage with a 4-foot front extension for larger vehicles.
Enjoy the feel of new construction with all the extras already included. Move right in and enjoy!
-
Art der Immobilie
Haus
-
Baujahr
2024
-
Preis/Quadratfuß
$252
Funktionen
- Kamin
- Garage
- Garten
- Begehbarer Kleiderschrank
- Gasherd
- Hohe Decke
- Keller
- Office
- Bar
Erkunden Sie die Gegend
1713 SW Arbormill Terrace, Lee's Summit, MO 64082, Missouri, Vereinigte Staaten
Auf Google Maps anzeigen
Preis pro sqft
Niedrig
Hoch
Vor 5 Jahren beigetreten
Sie haben sich nach diesem Objekt erkundigt
Der Agent wird sich in Kürze mit Ihnen in Verbindung setzen
Gelistet von
5
Angebote
2022
Beigetreten
Besichtigung mit Cathy Counti buchen
Wählen Sie ein Datum und ob Sie eine virtuelle oder persönliche Besichtigung mit dem Makler wünschen.
Bevorzugtes Datum
Art der Tour

Zuletzt aktualisiert
Gestern
Erstmalig gelistet
Oktober 15
Angebotsreferenz
2169586285471962
Angebotsstatus
Ähnliche Immobilien in der Nähe
Neue Angebote in Lee's Summit





Entdecken Sie mehr Häuser zum Verkauf
Lee's Summit, MO, Vereinigte Staaten Immobilienarten
Lee's Summit, MO, Vereinigte Staaten beliebte Suchanfragen
- Immobilien mit Terrasse in Lee's Summit, MO, Vereinigte Staaten
- Immobilien mit Sauna in Lee's Summit, MO, Vereinigte Staaten
- Immobilien mit Offene Küche in Lee's Summit, MO, Vereinigte Staaten
- Immobilien mit Kino in Lee's Summit, MO, Vereinigte Staaten
- Immobilien mit Bibliothek in Lee's Summit, MO, Vereinigte Staaten
Verwandte Leitfäden & Geschichten
Das Vertrauen der führenden Makler der Welt
Die Makler hinter den außergewöhnlichsten Immobilien der Welt inserieren bei JamesEdition.
- Angebote von Sotheby's, Christie's, BARNES und Engel & Völkers
- Jedes Angebot wird vor der Veröffentlichung geprüft
- Verbinden Sie sich direkt mit verifizierten Maklern
Indem Sie fortfahren, akzeptieren Sie unsere Nutzungsbedingungen und Datenschutzrichtlinie.
brokerages we
partnered with
partnered with