$1,336,913
Haus Mit 5 Schlafzimmern Und 3 Suiten Garten Und Garten
- 5 Schlafz.
- 5 Bäder
- 4,155 Sqft
- 2,961 Sqft lot
- Aktualisiert: Gestern
Über die Immobilie
Beschreibung wurde automatisch übersetzt.
Die Beschreibung wird in der Originalsprache angezeigt.
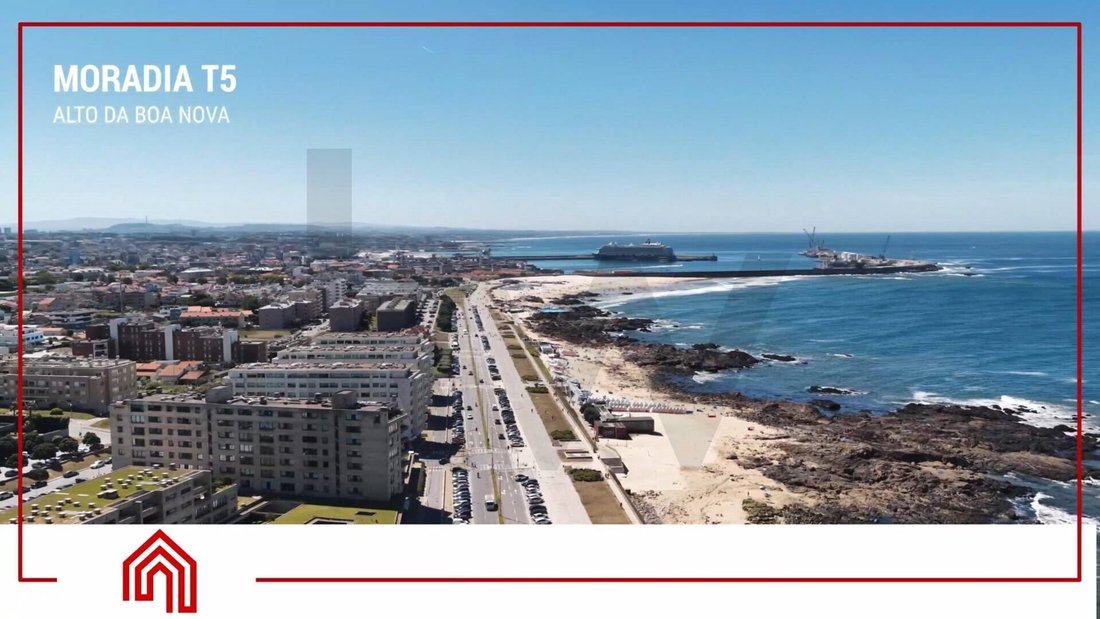
Living just a stone’s throw from the sea, with space for the whole family that’s exactly what this house offers!
Located in the prestigious Alto da Boa Nova, in Leça da Palmeira, it is a short distance from the beaches, seafront promenades and iconic works by Siza Vieira: Piscina das Marés and Casa de Chá da Boa Nova.
On a walled plot of 275 m², with 386 m² of gross construction
Located in the prestigious Alto da Boa Nova, in Leça da Palmeira, it is a short distance from the beaches, seafront promenades and iconic works by Siza Vieira: Piscina das Marés and Casa de Chá da Boa Nova.
On a walled plot of 275 m², with 386 m² of gross construction
Living just a stone’s throw from the sea, with space for the whole family that’s exactly what this house offers!
Located in the prestigious Alto da Boa Nova, in Leça da Palmeira, it is a short distance from the beaches, seafront promenades and iconic works by Siza Vieira: Piscina das Marés and Casa de Chá da Boa Nova.
On a walled plot of 275 m², with 386 m² of gross construction area, this house surprises with its rare configuration: three suites, two additional bedrooms and a garden to the south flooded with sun.
GROUND FLOOR THE HEART OF THE HOUSE
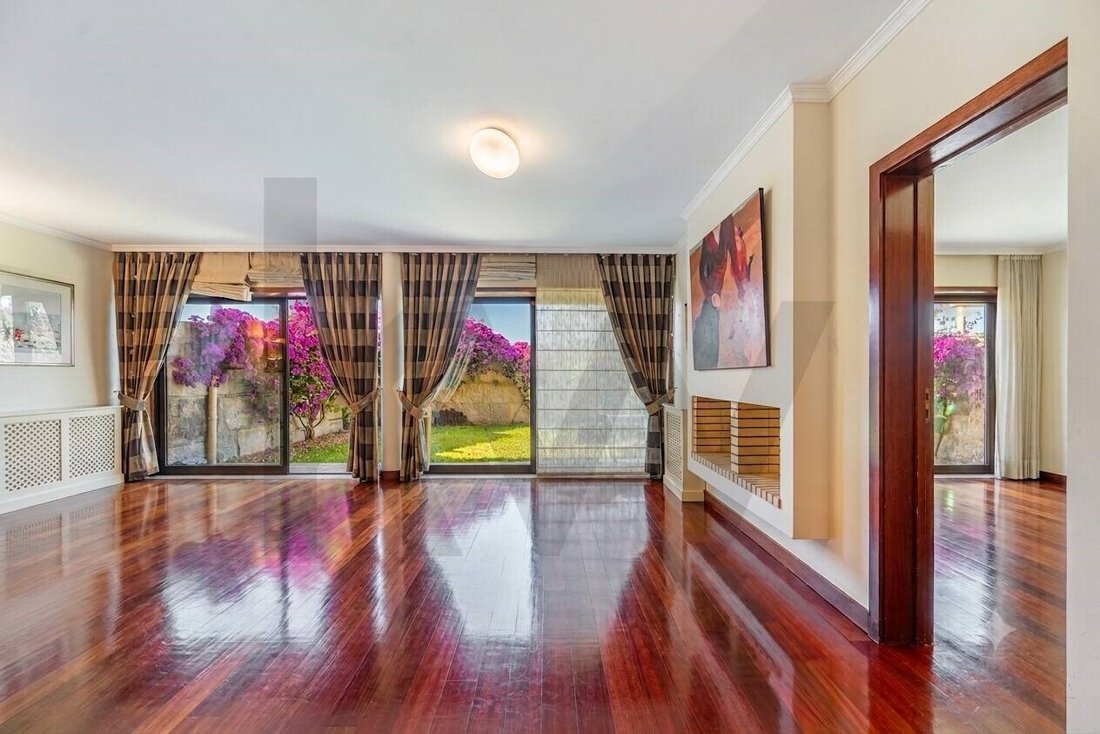
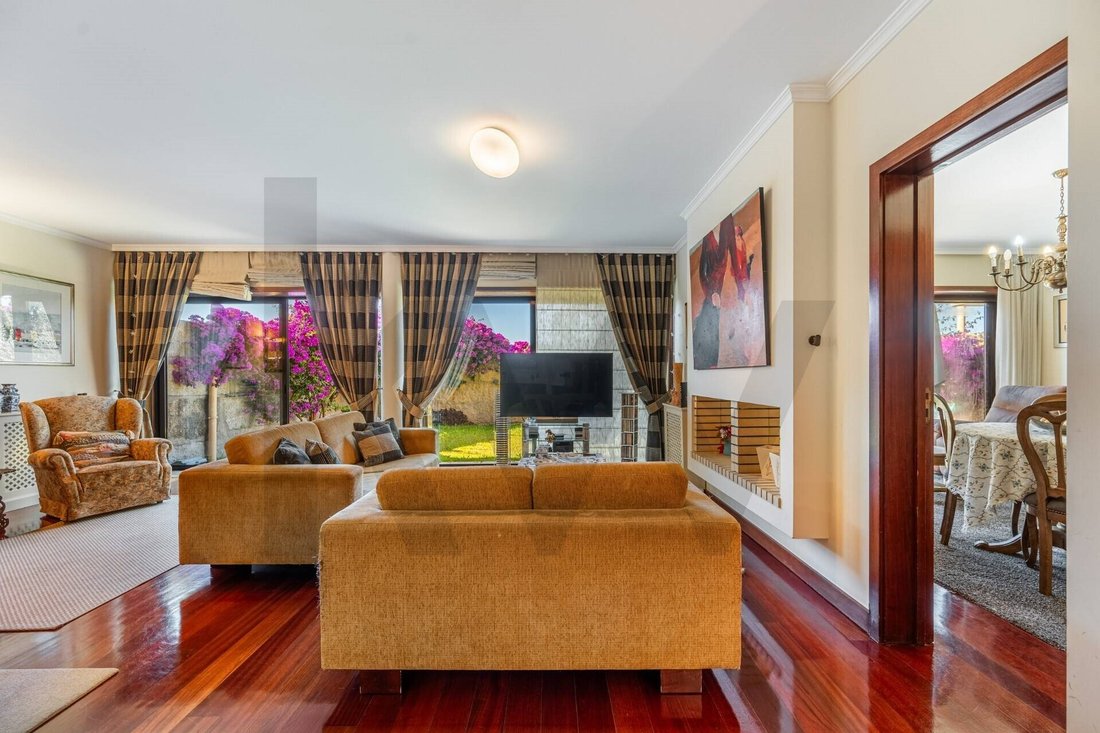
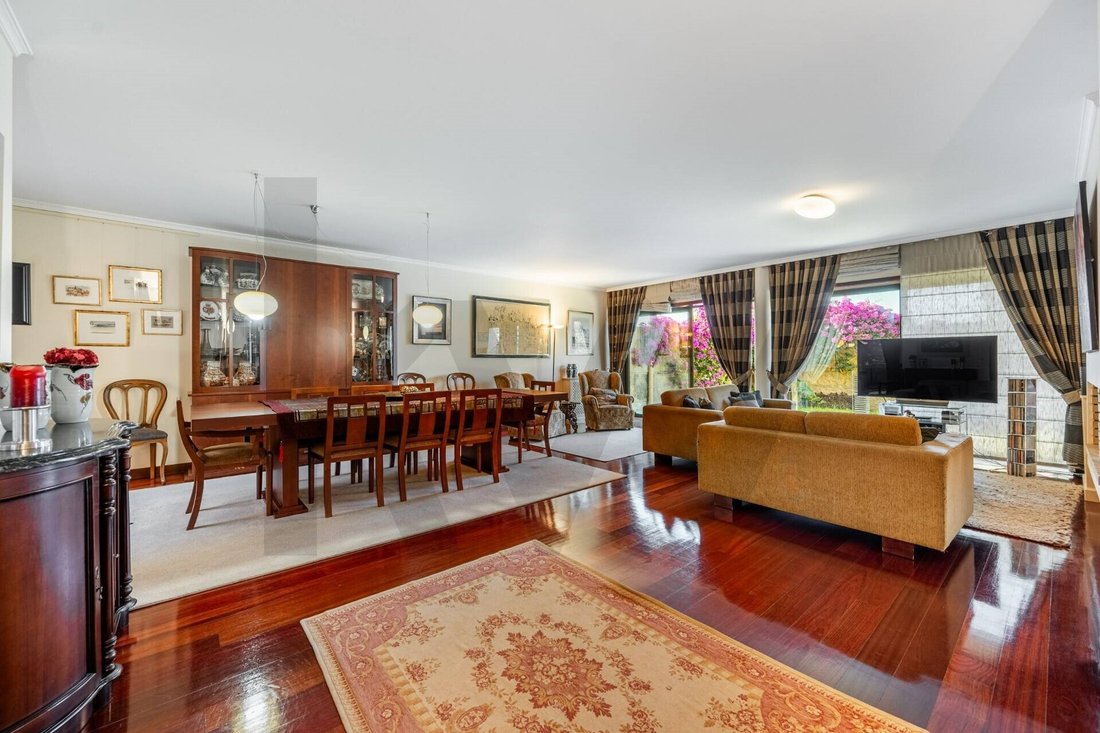
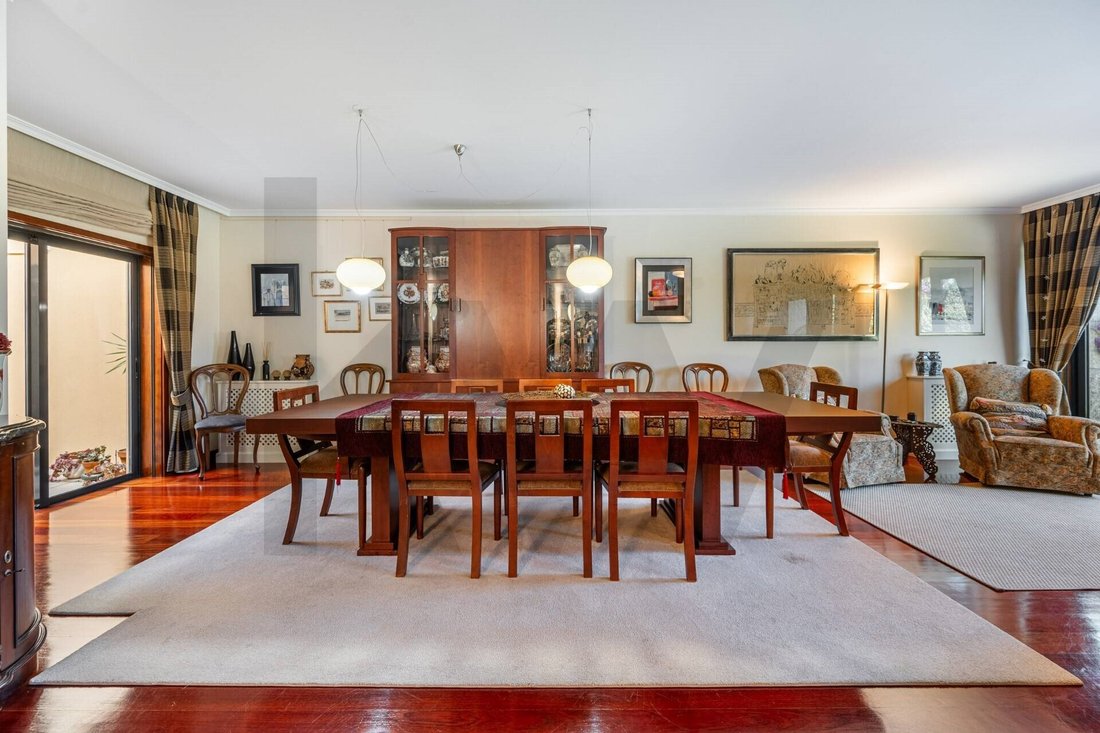
Stunning living room measuring over 50 m² and dining room measuring around 20 m², both facing south, joined by a cozy double-sided fireplace and open to the garden through large sliding windows light and conviviality all day long!
Fully equipped kitchen (hood, 5-burner gas stove, oven, microwave and refrigerator) and independent laundry room with gas boiler for DHW
Versatile Suite/Office with built-in closets, full glazed wall over internal patio and full bathroom with ingeniously concealed shower perfect as a professional office or guest room
Bright social WC
Imposing entrance hall, with good ceilings and technical closet (electrical panel and ATI) and windows to the internal courtyards
Garage for 1/2 cars with automatic gate, cupboards, water point and heater1ST FLOOR THE PRIVATE AREA
Master suite facing south, with walk-in closet, bathroom wall covered in marble with bathtub lit by skylight pure refinement!
Second suite also with walk-in closet and ceramic-coated bathroom
Two bedrooms with built-in wardrobes and manual blackouts, served by a complete bathroom (walls covered in slate)
Distribution hall with window overlooking the internal courtyard natural light even in the center of the house
CONSTRUCTION AND COMFORT
Exotic sucupira wood flooring throughout almost the entire house (ceramic in the bathrooms and kitchen)
Natural gas central heating and photovoltaic panels on the roof comfort with efficiency!
Aluminum frames with double glazing; internal electric blinds in living rooms and suites
External walls in solid granite with ocher monomass; internal courtyards that function as light sources
Fully walled garden to the south, with cobblestone and grassy area the perfect extension of the rooms
LEGAL AND FINANCIAL DATA
Energy Certificate: SCE (phone hidden) Class C valid until 03/17/2036
Asset Value (CIMI): R$ 327,621.70 · Without condominium
Houses like this don’t wait book your visit now! Ref. KWPT035756
Energy Rating: C
#ref:KWPT-035756
Located in the prestigious Alto da Boa Nova, in Leça da Palmeira, it is a short distance from the beaches, seafront promenades and iconic works by Siza Vieira: Piscina das Marés and Casa de Chá da Boa Nova.
On a walled plot of 275 m², with 386 m² of gross construction area, this house surprises with its rare configuration: three suites, two additional bedrooms and a garden to the south flooded with sun.
GROUND FLOOR THE HEART OF THE HOUSE
Stunning living room measuring over 50 m² and dining room measuring around 20 m², both facing south, joined by a cozy double-sided fireplace and open to the garden through large sliding windows light and conviviality all day long!
Fully equipped kitchen (hood, 5-burner gas stove, oven, microwave and refrigerator) and independent laundry room with gas boiler for DHW
Versatile Suite/Office with built-in closets, full glazed wall over internal patio and full bathroom with ingeniously concealed shower perfect as a professional office or guest room
Bright social WC
Imposing entrance hall, with good ceilings and technical closet (electrical panel and ATI) and windows to the internal courtyards
Garage for 1/2 cars with automatic gate, cupboards, water point and heater1ST FLOOR THE PRIVATE AREA
Master suite facing south, with walk-in closet, bathroom wall covered in marble with bathtub lit by skylight pure refinement!
Second suite also with walk-in closet and ceramic-coated bathroom
Two bedrooms with built-in wardrobes and manual blackouts, served by a complete bathroom (walls covered in slate)
Distribution hall with window overlooking the internal courtyard natural light even in the center of the house
CONSTRUCTION AND COMFORT
Exotic sucupira wood flooring throughout almost the entire house (ceramic in the bathrooms and kitchen)
Natural gas central heating and photovoltaic panels on the roof comfort with efficiency!
Aluminum frames with double glazing; internal electric blinds in living rooms and suites
External walls in solid granite with ocher monomass; internal courtyards that function as light sources
Fully walled garden to the south, with cobblestone and grassy area the perfect extension of the rooms
LEGAL AND FINANCIAL DATA
Energy Certificate: SCE (phone hidden) Class C valid until 03/17/2036
Asset Value (CIMI): R$ 327,621.70 · Without condominium
Houses like this don’t wait book your visit now! Ref. KWPT035756
Energy Rating: C
#ref:KWPT-035756
-
Art der Immobilie
Haus
-
Preis/Quadratfuß
$321
-
Emissionen
NI
-
Verbrauch
C
Funktionen
- Garten
- Garage
- Kamin
- Wasserblick
- Begehbarer Kleiderschrank
- Blick auf die Stadt
- Tor
- Office
- Wohnraum im Freien
Funktionen
Lot
Innenbereich
Outdoor
Erkunden Sie die Gegend
Rua Luísa Neto Jorge (Leça da Palmeira), Matosinhos und Leca da Palmeira, Distrikt Porto, Portugal
Auf Google Maps anzeigen
Preis pro sqft
Niedrig
Hoch
948 weitere Einträge in Matosinhos und Leca da Palmeira anzeigen
Vor 1 Monat beigetreten
Sie haben sich nach diesem Objekt erkundigt
Der Agent wird sich in Kürze mit Ihnen in Verbindung setzen
Gelistet von
266
Angebote
2026
Beigetreten
Besichtigung mit the agent buchen
Wählen Sie ein Datum und ob Sie eine virtuelle oder persönliche Besichtigung mit dem Makler wünschen.
Bevorzugtes Datum
Art der Tour
Zuletzt aktualisiert
Gestern
Erstmalig gelistet
November 4
Angebotsreferenz
KWPT-035756-0526915318
Das Vertrauen der führenden Makler der Welt
Die Makler hinter den außergewöhnlichsten Immobilien der Welt inserieren bei JamesEdition.
- Angebote von Sotheby's, Christie's, BARNES und Engel & Völkers
- Jedes Angebot wird vor der Veröffentlichung geprüft
- Verbinden Sie sich direkt mit verifizierten Maklern
Indem Sie fortfahren, akzeptieren Sie unsere Nutzungsbedingungen und Datenschutzrichtlinie.