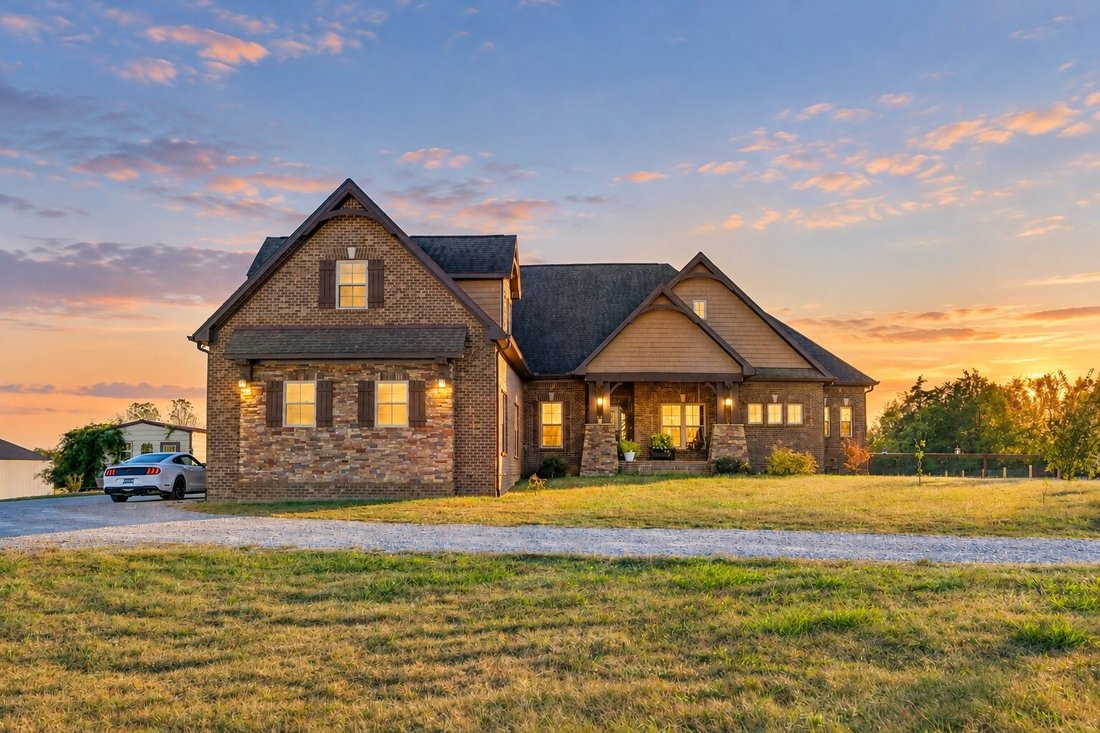


$1,100,000
Alleinstehendes Einfamilienhaus Lebanon
- 3 Schlafz.
- 3 Bäder
- 3,900 Sqft
- 5.07 Ac lot
- Aktualisiert: Heute
- MLS#3631497
Über die Immobilie
Beschreibung wurde automatisch übersetzt.
Die Beschreibung wird in der Originalsprache angezeigt.
Receive a special rate incentive or closing cost credit with seller’s suggested lender! Enjoy both country living and convenience with this beautiful, custom built, move-in-ready home situated on over 5 acres with no HOA, just minutes from the heart of Lebanon and approximately 35 minutes from downtown Nashville! Designed with primarily one-level living in mind, the home features all bedrooms on t
Receive a special rate incentive or closing cost credit with seller’s suggested lender! Enjoy both country living and convenience with this beautiful, custom built, move-in-ready home situated on over 5 acres with no HOA, just minutes from the heart of Lebanon and approximately 35 minutes from downtown Nashville! Designed with primarily one-level living in mind, the home features all bedrooms on the main level, an inviting open floor plan, and beautiful details throughout, including tray ceilings, board-and-batten accents, and built-in shelving and cabinetry flanking the fireplace. The spacious living room is complete with a stunning stacked-stone fireplace, while the separate dining room offers the perfect space for gatherings. The kitchen features ample cabinetry, granite countertops, a tiled backsplash, double ovens, convection cooktop, and a large island featuring an elevated bar seating area. A charming breakfast nook provides the perfect spot to enjoy your morning coffee. The private primary suite offers an ensuite bath featuring double vanities, a dedicated makeup vanity, soaking tub with jets, tiled walk-in shower, and an oversized walk-in closet. An additional bedroom features its own full private bathroom, while a third bedroom, another full bathroom, and a flex room that could serve as a fourth bedroom provide plenty of space for guests or a home office. Upstairs, you’ll find two additional bonus areas along with abundant attic storage space. Step outside to the covered back patio and soak in the beautiful views. A 30x15 storage building with electricity, heating, and cooling in the backyard provides even more room for equipment. All appliances remain, including the refrigerator, washer, and dryer! The home is also wired with fiber optics throughout nearly every room providing the ability for smart-home convenience. With over 5 acres to enjoy, no HOA restrictions, and convenient location, this home truly offers the lifestyle you’ve been looking for!
-
Art der Immobilie
Haus
-
Baujahr
2018
-
Preis/Quadratfuß
$282
Funktionen
- Begehbarer Kleiderschrank
- Kamin
- Offene Küche
- Bergblick
- Panorama
- Tor
- 2D Grundriss
- Terrasse
- Gasherd
Funktionen
Lot
Innenbereich
- Kamin
- Kücheninsel
- Gasherd
- Waschtrockner
- Bar
- Offene Küche
- Stein Arbeitsplatten
- Begehbarer Kleiderschrank
Outdoor
- Terrasse
- Tor
- Garten
Erkunden Sie die Gegend
840 Eastover Rd, Lebanon, TN 37090, Tennessee, Vereinigte Staaten
Auf Google Maps anzeigen
Preis pro sqft
Niedrig
Hoch
Vor 9 Monaten beigetreten
Sie haben sich nach diesem Objekt erkundigt
Der Agent wird sich in Kürze mit Ihnen in Verbindung setzen
Gelistet von
45
Angebote
2026
Beigetreten
Besichtigung mit the agent buchen
Wählen Sie ein Datum und ob Sie eine virtuelle oder persönliche Besichtigung mit dem Makler wünschen.
Bevorzugtes Datum
Art der Tour

Nashville-Mt. Juliet
2031 N. Mt. Juliet Road, Ste. 101, Mt. Juliet, United States
Agenturprofil anzeigen
Zuletzt aktualisiert
Heute
Erstmalig gelistet
November 5
Maklerlizenz
#380443
Angebotsreferenz
2176666121152452
Angebotsstatus
Das Vertrauen der führenden Makler der Welt
Die Makler hinter den außergewöhnlichsten Immobilien der Welt inserieren bei JamesEdition.
- Angebote von Sotheby's, Christie's, BARNES und Engel & Völkers
- Jedes Angebot wird vor der Veröffentlichung geprüft
- Verbinden Sie sich direkt mit verifizierten Maklern
Indem Sie fortfahren, akzeptieren Sie unsere Nutzungsbedingungen und Datenschutzrichtlinie.
brokerages we
partnered with
partnered with