Einfamilienhaus In Leander
- 5 Schlafz.
- 6 Bäder
- 4,982 Sqft
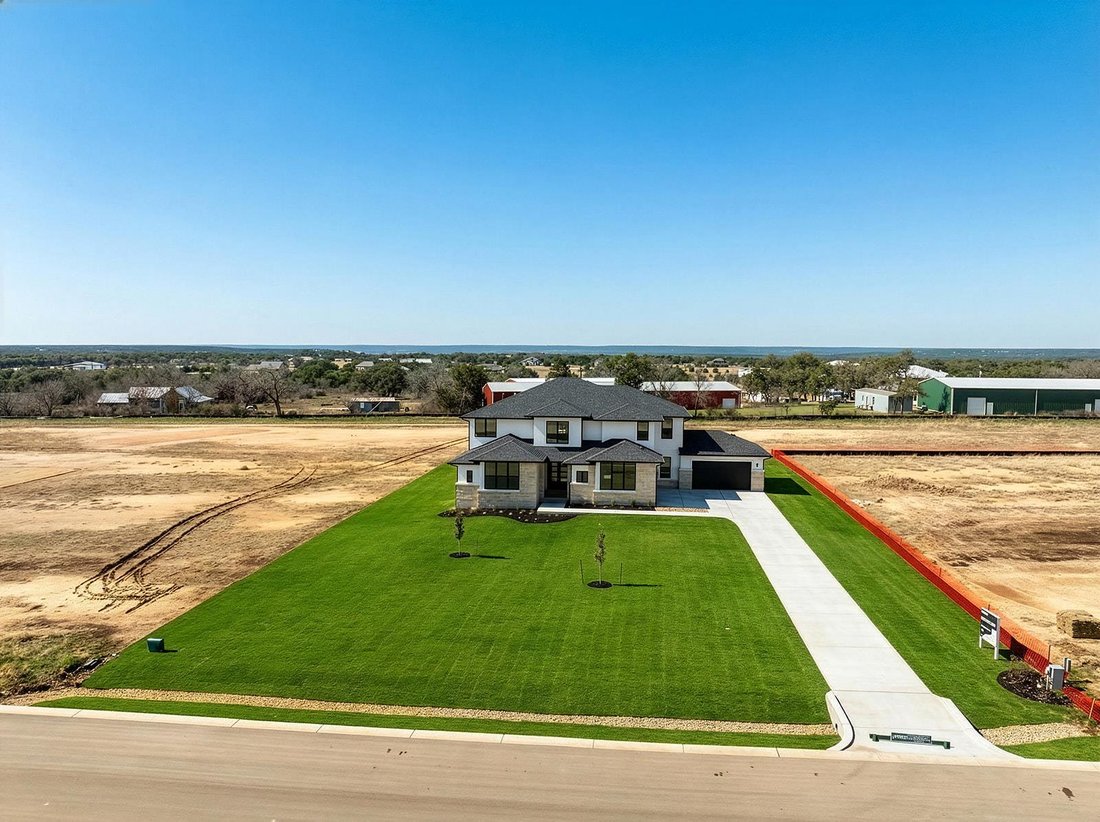
- 1.08 Ac lot
- Aktualisiert: August 31
- 1
- Quelle: Unlock MLS (Austin Board of REALTORS) MLS#8638965
Über die Immobilie
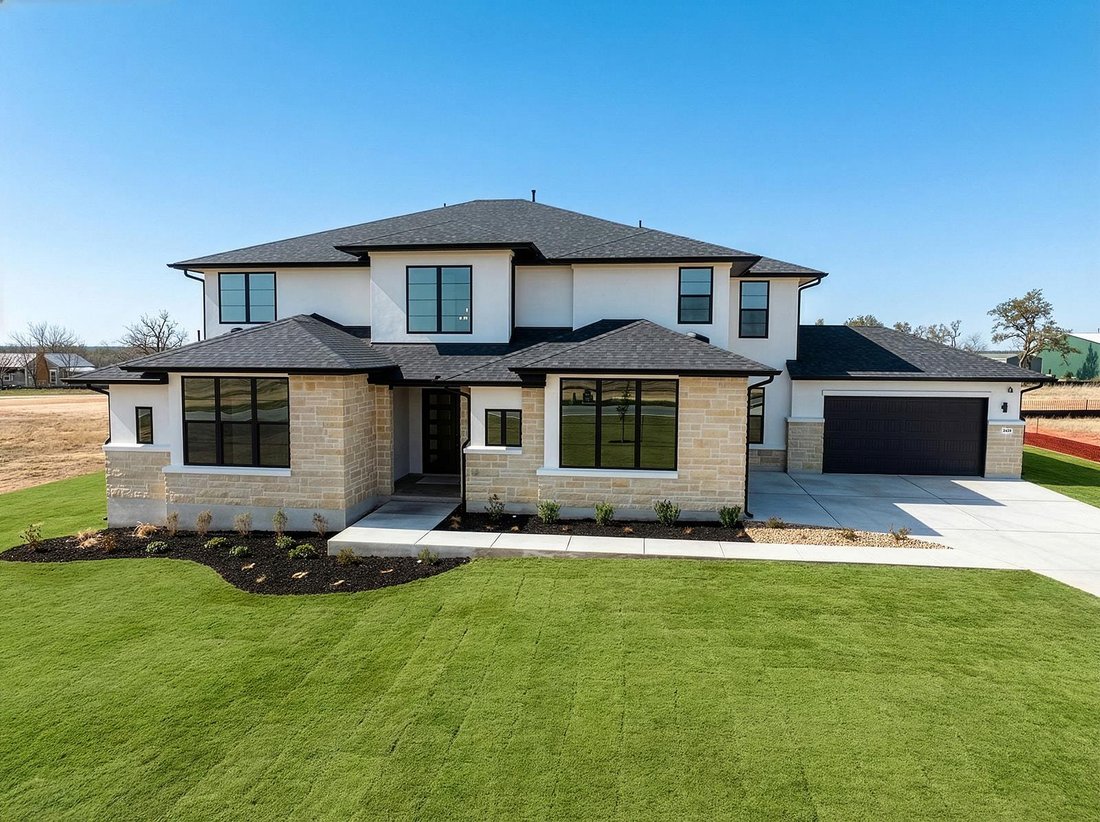
Step through the double front doors into the foyer that immediately showcases the home’s elevated design. To the left, a private en suite bedroom provides the p
Step through the double front doors into the foyer that immediately showcases the home’s elevated design. To the left, a private en suite bedroom provides the perfect space for guests, alongside a dedicated home office and a conveniently located powder room. Continuing down the hall, the mudroom and utility room are positioned to the right, offering everyday functionality and organization.
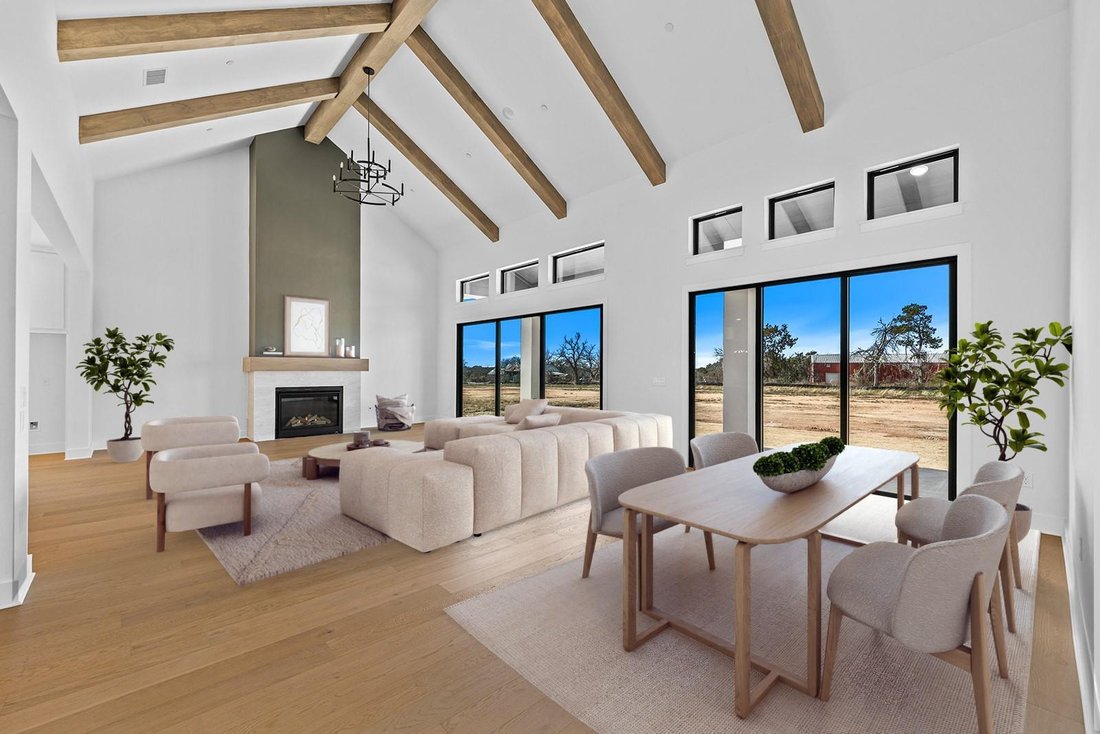
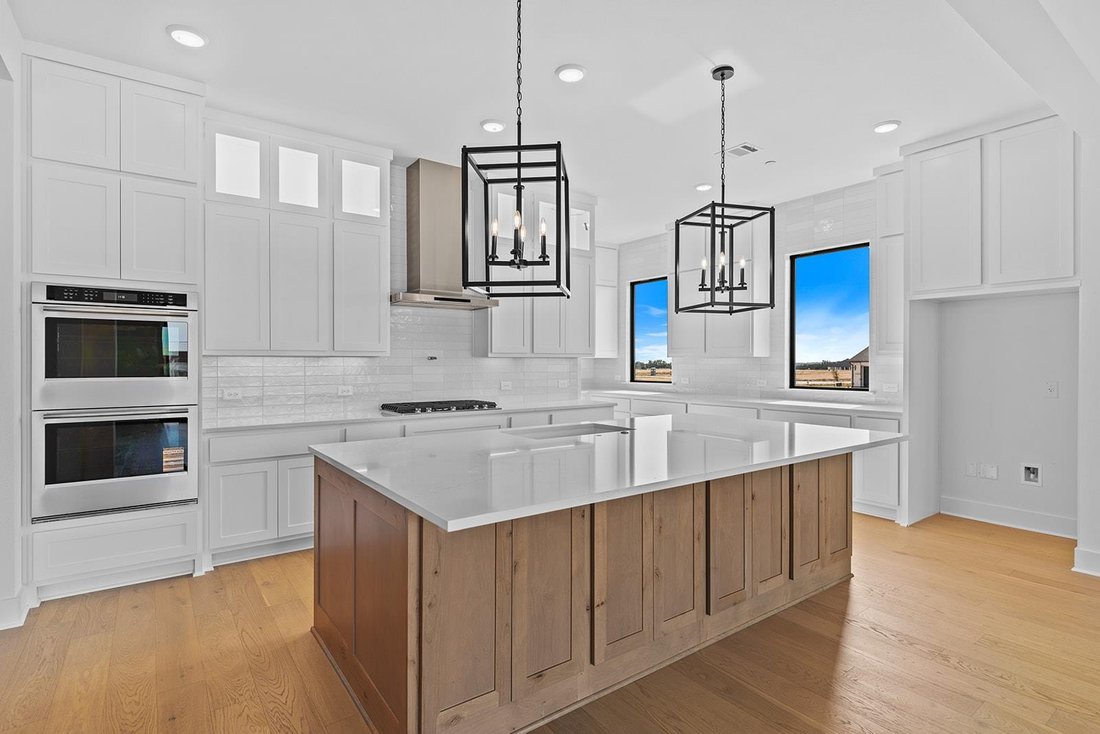
The home opens into a beautifully designed kitchen on the left, complete with a gas cooktop, large center island, and abundant cabinetry, all seamlessly flowing into a grand family and dining room. This expansive space is anchored by a fireplace and highlighted by a wall of sliding glass doors that open wide to create a true indoor outdoor living experience, filling the home with natural light and extending your living space to the covered patio and backyard beyond.
Privately situated on the right side of the home, the primary suite offers a luxurious retreat featuring an oversized walk in shower with two showerheads, a freestanding soaking tub, dual vanities, and a linen closet. The primary closet includes direct access to the utility room, adding an extra level of convenience to daily living.
Upstairs, a spacious loft welcomes you as a central gathering area, accompanied by bedrooms three and four, two full bathrooms, and an additional flex living space with a separate media room featuring a barn door.
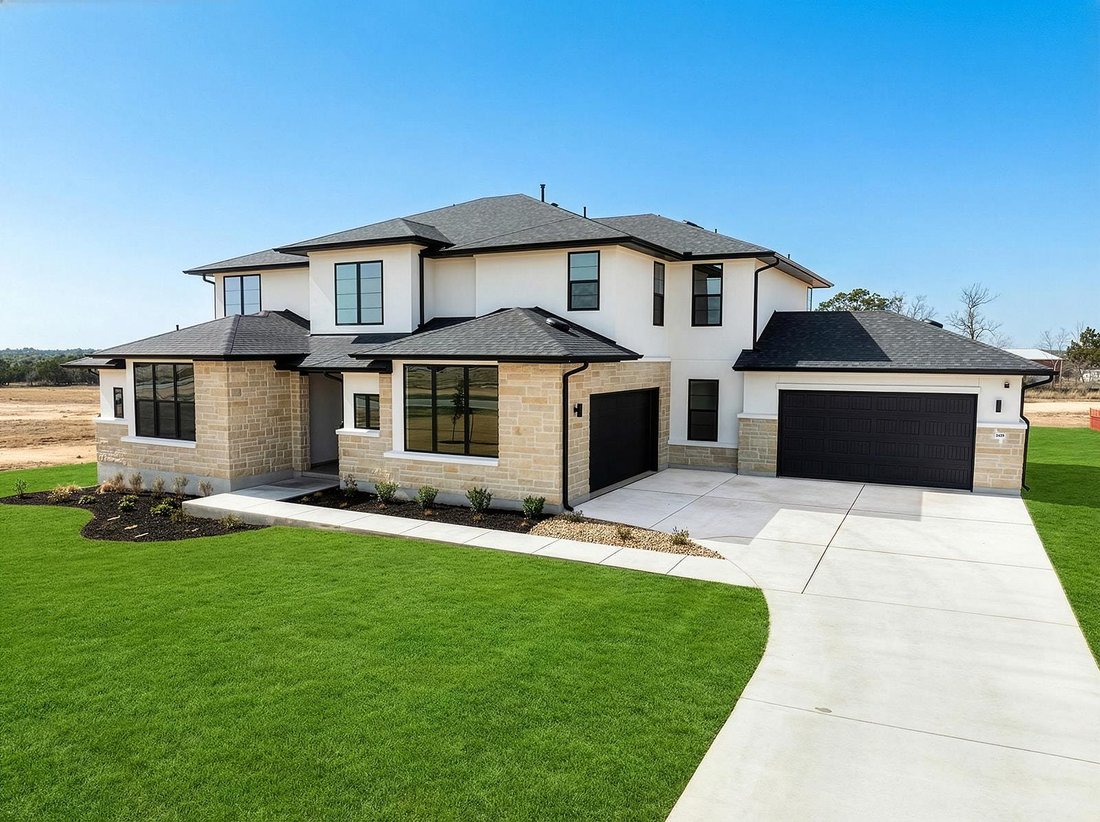
With five bedrooms, five and a half bathrooms, expansive living spaces, and a layout designed for both comfort and entertaining, this home offers the perfect combination of luxury and livability. This is a rare opportunity to own a beautifully crafted home by Drees Custom Homes in one of Leander’s most desirable communities.
-
Art der Immobilie
Haus
-
Baujahr
2025
-
Preis/Quadratfuß
$234
Funktionen
- Begehbarer Kleiderschrank
- Garage
- Garten
- Kamin
- Wohnraum im Freien
- Gasherd
- Bar
- Waschküche
- Kücheninsel
Erkunden Sie die Gegend
Der Agent wird sich in Kürze mit Ihnen in Verbindung setzen
Gelistet von
Besichtigung mit the agent buchen
Wählen Sie ein Datum und ob Sie eine virtuelle oder persönliche Besichtigung mit dem Makler wünschen.
Based on information submitted to the MLS GRID as of 2026. All data is obtained from various sources and may not have been verified by broker or MLS GRID. Supplied Open House Information is subject to change without notice. All information should be independently reviewed and verified for accuracy. Properties may or may not be listed by the office/agent presenting the information.
Ähnliche Immobilien in der Nähe
Neue Angebote in Leander


Entdecken Sie mehr Häuser zum Verkauf
Leander, TX, Vereinigte Staaten Immobilienarten
Leander, TX, Vereinigte Staaten beliebte Suchanfragen
- Immobilien mit Pool in Leander, TX, Vereinigte Staaten
- Neubauten Immobilien in Leander, TX, Vereinigte Staaten
- Panorama Immobilien in Leander, TX, Vereinigte Staaten
- Immobilien mit Bergblick in Leander, TX, Vereinigte Staaten
- Gesicherte Wohnanlage Immobilien in Leander, TX, Vereinigte Staaten
- Moderne Immobilien in Leander, TX, Vereinigte Staaten
- Pferdesport Immobilien in Leander, TX, Vereinigte Staaten
- Renoviert Immobilien in Leander, TX, Vereinigte Staaten
- Immobilien auf Hügeln in Leander, TX, Vereinigte Staaten
- Immobilien mit Bibliothek in Leander, TX, Vereinigte Staaten
- Duplex Immobilien in Leander, TX, Vereinigte Staaten
- Immobilien mit Aufzug in Leander, TX, Vereinigte Staaten
- am Fluss Immobilien in Leander, TX, Vereinigte Staaten
- Immobilien mit Flussblick in Leander, TX, Vereinigte Staaten
- Immobilien mit Golfblick in Leander, TX, Vereinigte Staaten
- Immobilien mit Weinberg in Leander, TX, Vereinigte Staaten
Verwandte Leitfäden & Geschichten
Das Vertrauen der führenden Makler der Welt
Die Makler hinter den außergewöhnlichsten Immobilien der Welt inserieren bei JamesEdition.
- Angebote von Sotheby's, Christie's, BARNES und Engel & Völkers
- Jedes Angebot wird vor der Veröffentlichung geprüft
- Verbinden Sie sich direkt mit verifizierten Maklern
Indem Sie fortfahren, akzeptieren Sie unsere Nutzungsbedingungen und Datenschutzrichtlinie.
partnered with