Freistehendes Haus Mit 5 Schlafzimmern Zum Verkauf In Leamington Spa
- 5 Schlafz.
- 4 Bäder
- 2,794 Sqft
- 8,712 Sqft lot
- Aktualisiert: Juni 18
- 1
Über die Immobilie
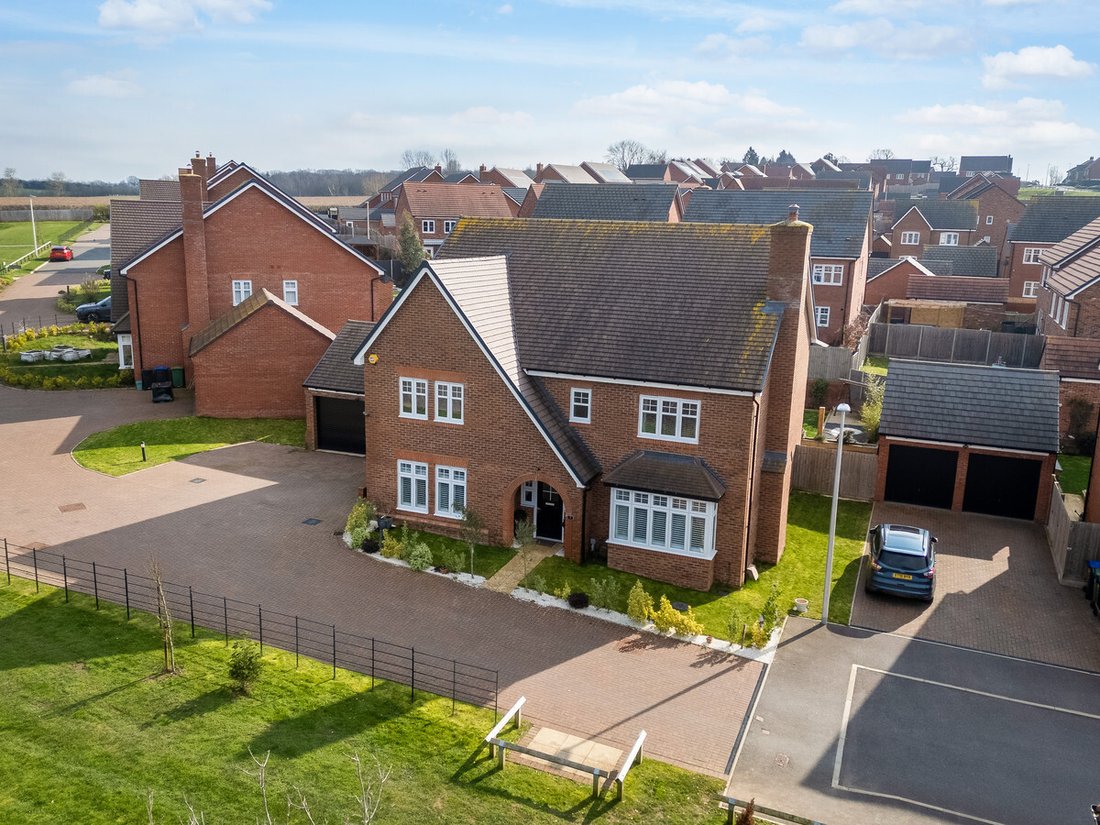
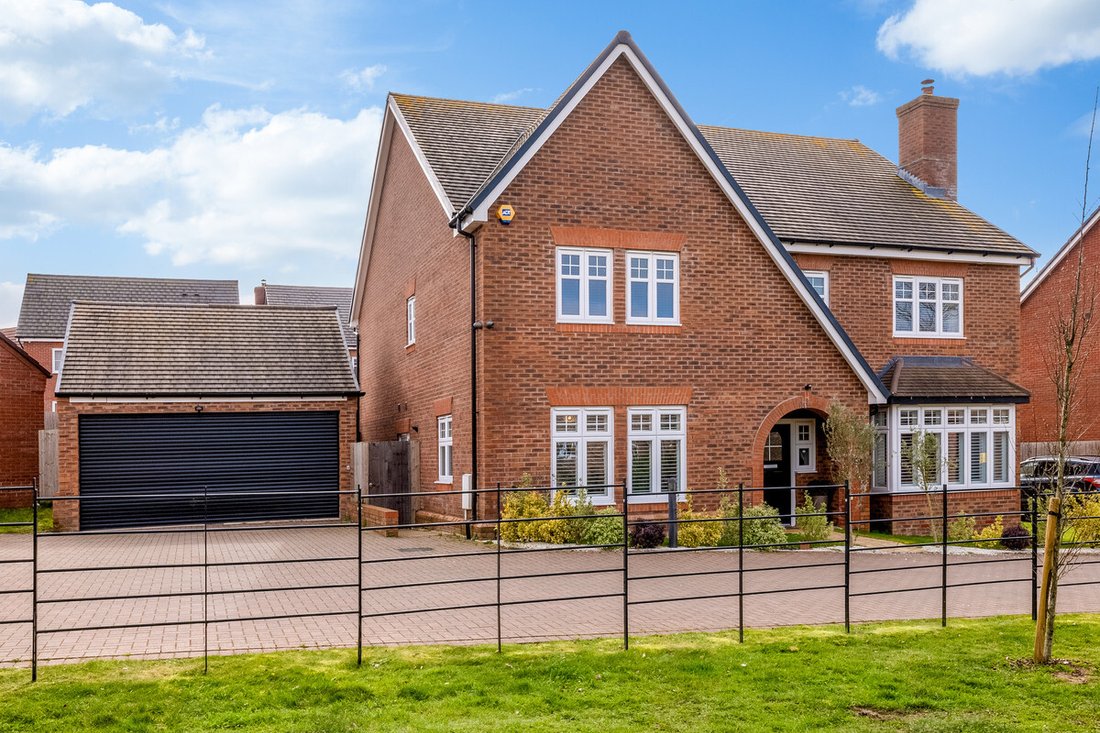
This beautifully presented five-bedroom executive home offers spacious accommodation including an open-plan kitchen, dining and living room, a separate sitting room, a snug/home office, landscaped gardens and ample parking, all within a short drive of Leamington Spa.
Ground Floor
The spacious entrance hallway immediately sets the tone for the property, with herringbone wooden floor
This beautifully presented five-bedroom executive home offers spacious accommodation including an open-plan kitchen, dining and living room, a separate sitting room, a snug/home office, landscaped gardens and ample parking, all within a short drive of Leamington Spa.
Ground Floor
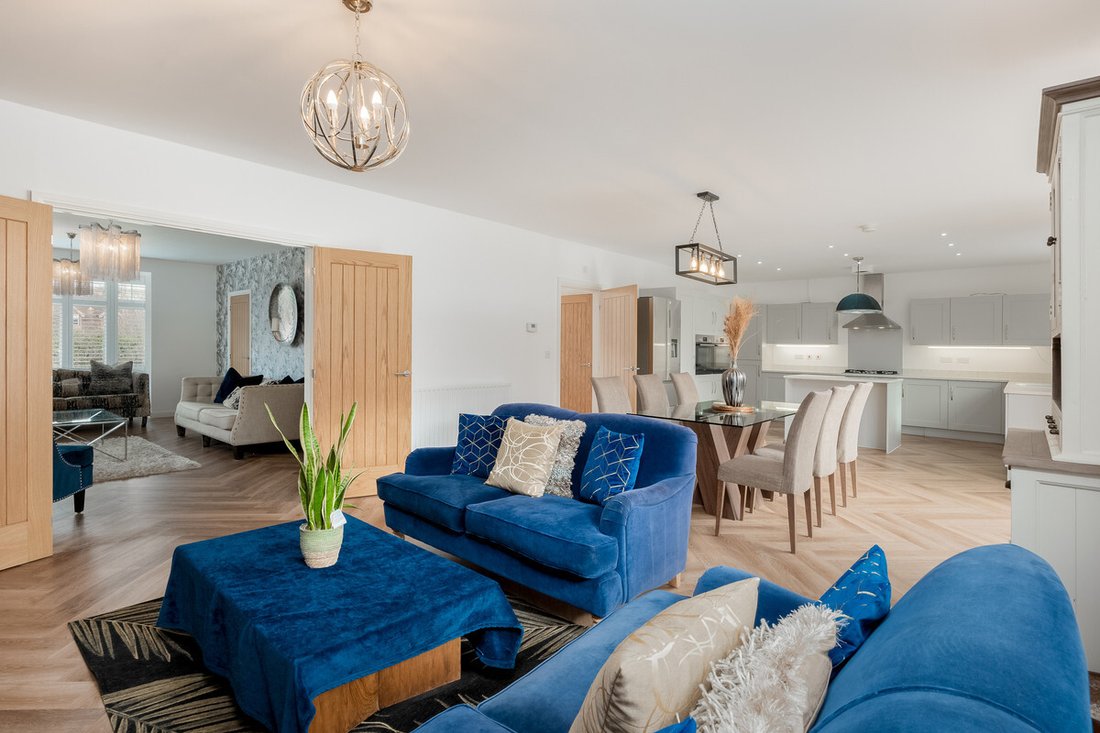
The spacious entrance hallway immediately sets the tone for the property, with herringbone wooden flooring flowing through into the stunning kitchen, dining and living room. This impressive space is flooded with natural light from bifold doors which seamlessly connect the interior with the garden beyond.
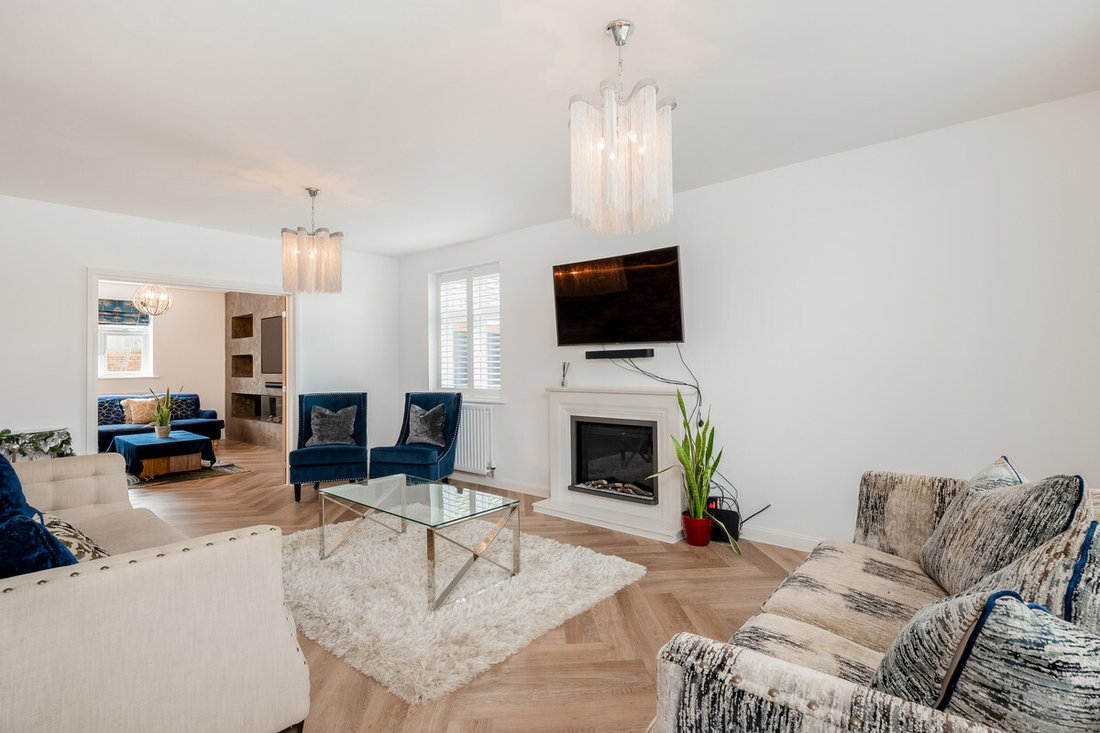
The bright and inviting kitchen features a central island with breakfast bar seating, integrated double ovens, a gas hob with extractor above and an American-style fridge freezer. With ample space for a large dining table and an informal seating area with feature fireplace and media wall, this is the perfect space for relaxing or entertaining.
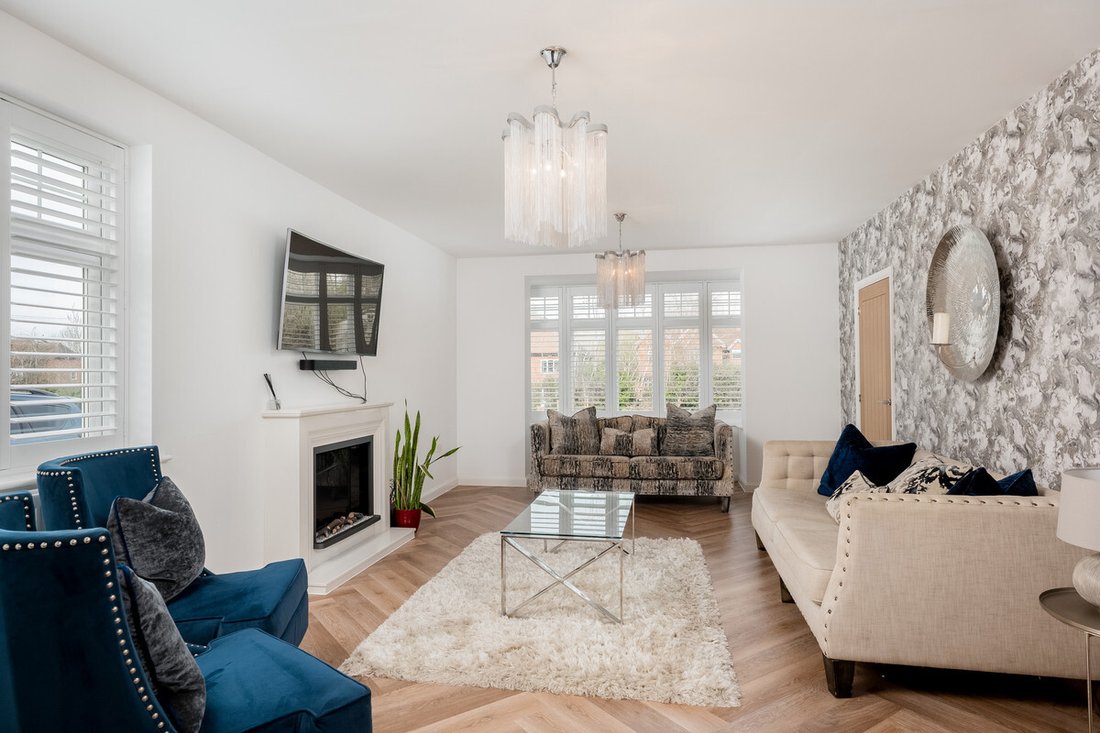
The herringbone flooring continues through double doors into a separate sitting room with dual-aspect windows and a modern gas fireplace, creating a wonderful setting for relaxing in the evening.
To the left of the entrance hall is a good-sized snug or home office with built-in storage and dual-aspect windows, providing a versatile room ideal for working from home or as a separate games or playroom.
The ground floor also benefits from a generously sized utility room just off the kitchen and a guest cloakroom.
First Floor
The first floor comprises four good-sized double bedrooms, four bathrooms and a fifth bedroom which is currently used as a dressing room.
The principal bedroom suite features a spacious double bedroom with walk-in wardrobes, a built-in feature fireplace with media centre above, and a large ensuite bathroom with his-and-hers sinks, a bath and a separate shower.
Two further double bedrooms also benefit from ensuite shower rooms, while the fourth double bedroom—currently used as a cinema room complete with built-in media centre—is served by a generous family bathroom.
The fifth bedroom is currently arranged as a dressing room with bespoke fitted wardrobes, a window seat and a vanity unit.
Outside
To the front of the property, a large block-paved driveway and a detached double garage provide ample parking for several vehicles.
The stunning rear garden has been thoughtfully landscaped to create a superb setting for both relaxation and entertaining. A generous terrace spans the full width of the house, offering direct access from the property and leading to a covered outdoor kitchen area—perfect for al fresco dining throughout the seasons.
Steps rise to a beautifully arranged raised lawn which in turn leads to a further elevated patio bordered by attractive raised flowerbeds. At the heart of this space is a striking raised table with an integrated firepit, creating a wonderful focal point and an ideal place to gather with family and friends on long summer evenings.
Location
Radford Semele is a sought-after Warwickshire village nestled on the eastern edge of Royal Leamington Spa. It strikes a wonderful balance between village charm and town convenience, making it a popular choice for both families and downsizers alike.
At the heart of the village you’ll find The White Lion, a friendly and stylish pub serving locally sourced food and an excellent Sunday roast. There is also a village shop for everyday essentials, a well-regarded primary school, and regular bus services into Leamington Spa.
Families will be pleased to know the village falls within catchment for several highly regarded schools, including Southam College and Campion School, with excellent private options nearby such as Kingsley School and Warwick School.
Commuters are exceptionally well served. Leamington Spa railway station is just over two miles away, offering direct rail links to London Marylebone in around 70 minutes, as well as regular services to Birmingham and Coventry. The M40 is within a 10-minute drive, providing quick access to the M1, M6 and wider motorway network. Birmingham International Airport is also within easy reach, making this an ideal location for national and international travel.
For leisure and shopping, Leamington Spa town centre is only a few minutes away and offers a wide selection of independent boutiques, eateries and cultural attractions. From beautiful green spaces such as Jephson Gardens to popular gyms, cafés and a thriving arts scene, it is a town that caters to every stage of life.
Tenure: Freehold | Council Tax Band: G | EPC: A
Services, Utilities & Property Information
Tenure: Freehold
Council Tax Band: G
Local Authority: Warwick District Council
EPC: Band A
Property Type – Detached House
Property Construction : Standard Brick and Tile
Electricity Supply: Mains
Water Supply: Mains
Drainage & Sewerage: Mains
Heating: Gas
Broadband: FTTP Broadband connection available - we advise you to check with your provider.
Mobile Signal/Coverage: 4G and 5G mobile signal is available in the area - we advise you to check with your provider.
Parking: Double garage and multiple off road parking spaces
Listed Building Status - None
Directions - Postcode: CV31 1WL / what3words: ///[hidden information]
-
Art der Immobilie
Haus
-
Preis/Quadratfuß
$426
Funktionen
- Garten
- Terrasse
- Garage
- Kamin
- Kino
- Outdoor-Küche
- Begehbarer Kleiderschrank
- Pergola
- Waschtrockner
Innenbereich
- Office
- Kamin
- Kücheninsel
- Gasherd
- Waschtrockner
- Bar
- Waschküche
- Kino
- Stein Arbeitsplatten
- Begehbarer Kleiderschrank
Outdoor
- Terrasse
- Parkplatz
- Garage
- Outdoor-Küche
- Pergola
- Garten
Erkunden Sie die Gegend
Der Agent wird sich in Kürze mit Ihnen in Verbindung setzen
Gelistet von
Besichtigung mit the agent buchen
Wählen Sie ein Datum und ob Sie eine virtuelle oder persönliche Besichtigung mit dem Makler wünschen.

Das Vertrauen der führenden Makler der Welt
Die Makler hinter den außergewöhnlichsten Immobilien der Welt inserieren bei JamesEdition.
- Angebote von Sotheby's, Christie's, BARNES und Engel & Völkers
- Jedes Angebot wird vor der Veröffentlichung geprüft
- Verbinden Sie sich direkt mit verifizierten Maklern
Indem Sie fortfahren, akzeptieren Sie unsere Nutzungsbedingungen und Datenschutzrichtlinie.