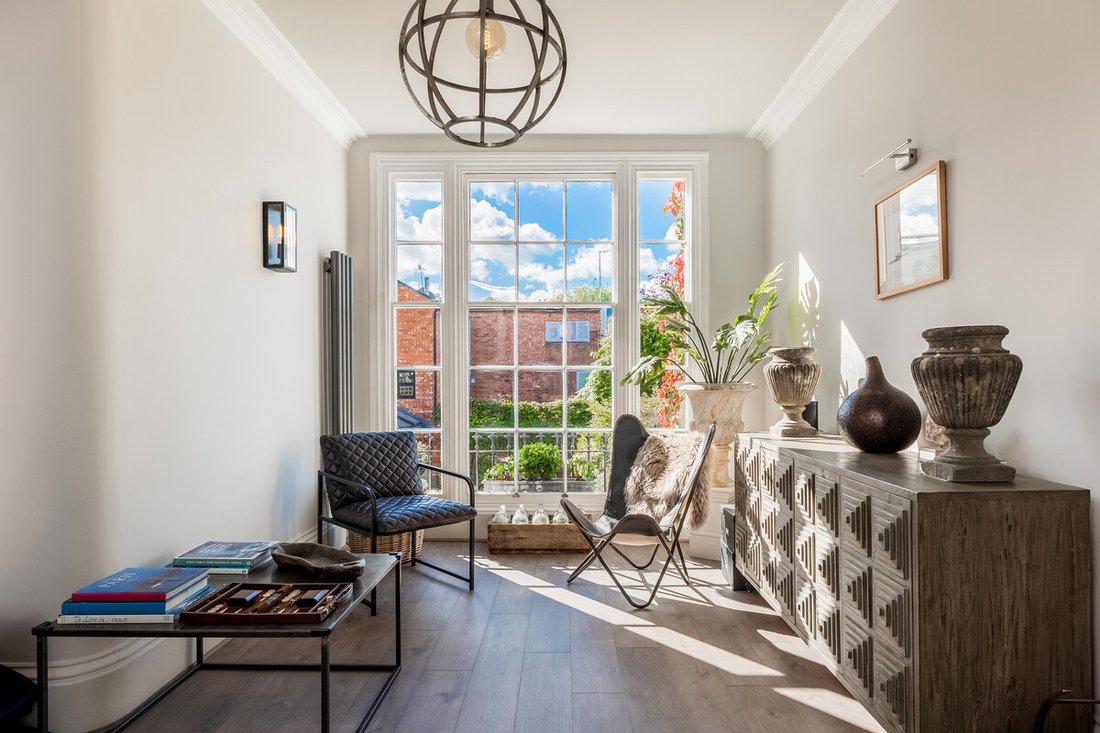
Reihenhaus Mit 4 Schlafzimmern Zum Verkauf In Leamington Spa
- 4 Schlafz.
- 3 Bäder
- 2,306 Sqft
- Aktualisiert: November 7
Über die Immobilie
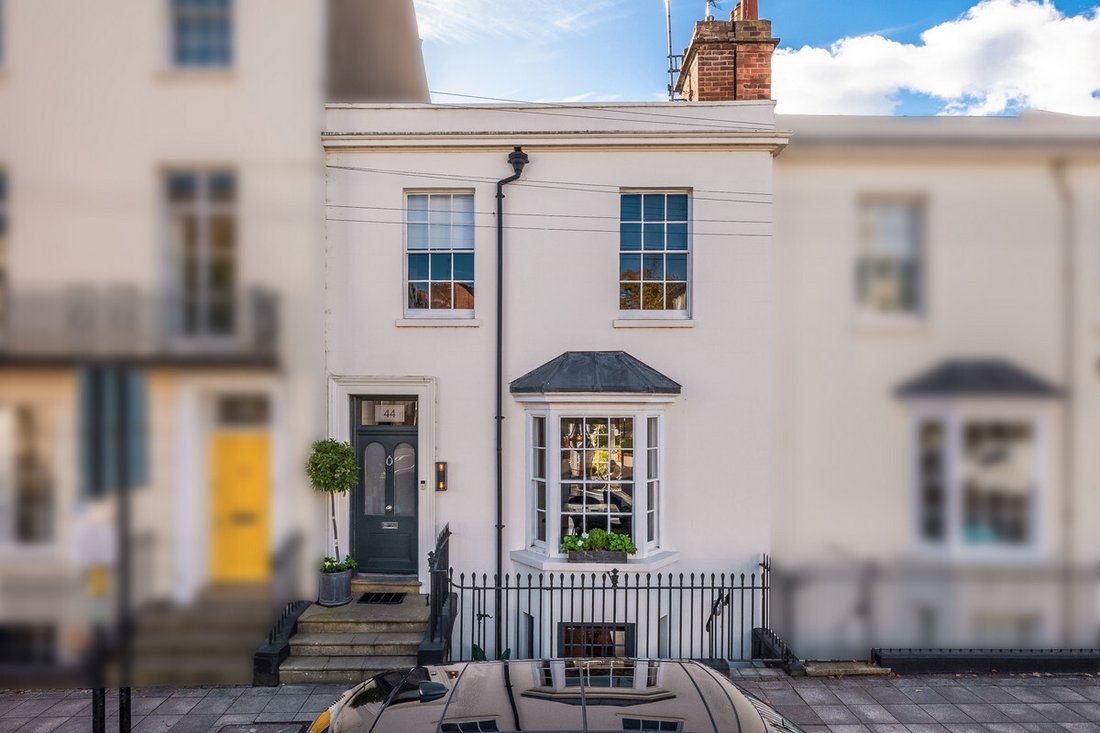
A superb Grade II Listed townhouse in the heart of Royal Leamington Spa, combining well-proportioned period rooms with striking contemporary interiors. A landscaped walled garden and a private roof terrace offer two distinct places to unwind, while the town’s shops, restaurants, coffee shops and parks are all within walking distance.
This property comprises of a total area that extends to
A superb Grade II Listed townhouse in the heart of Royal Leamington Spa, combining well-proportioned period rooms with striking contemporary interiors. A landscaped walled garden and a private roof terrace offer two distinct places to unwind, while the town’s shops, restaurants, coffee shops and parks are all within walking distance.
This property comprises of a total area that extends to approximately 2,469 sq. ft. A generous sitting room and adjoining dining room provide refined settings for entertaining, complemented by an impressive open-plan kitchen, breakfast and family space leading directly onto the garden. Four bedrooms include a spacious first-floor suite and an exceptional top-floor air conditioned retreat with a freestanding bath and access to the roof terrace. Two shower rooms, a guest cloakroom, utility room, boot room and useful storage complete this versatile home.
Ground Floor
Original stone steps rise to the front door, which opens into a welcoming hallway with a traditional staircase and a clear sense of the home’s period character. High ceilings, decorative cornicing and tall sash windows are complemented by a calm contemporary palette and carefully considered finishes.
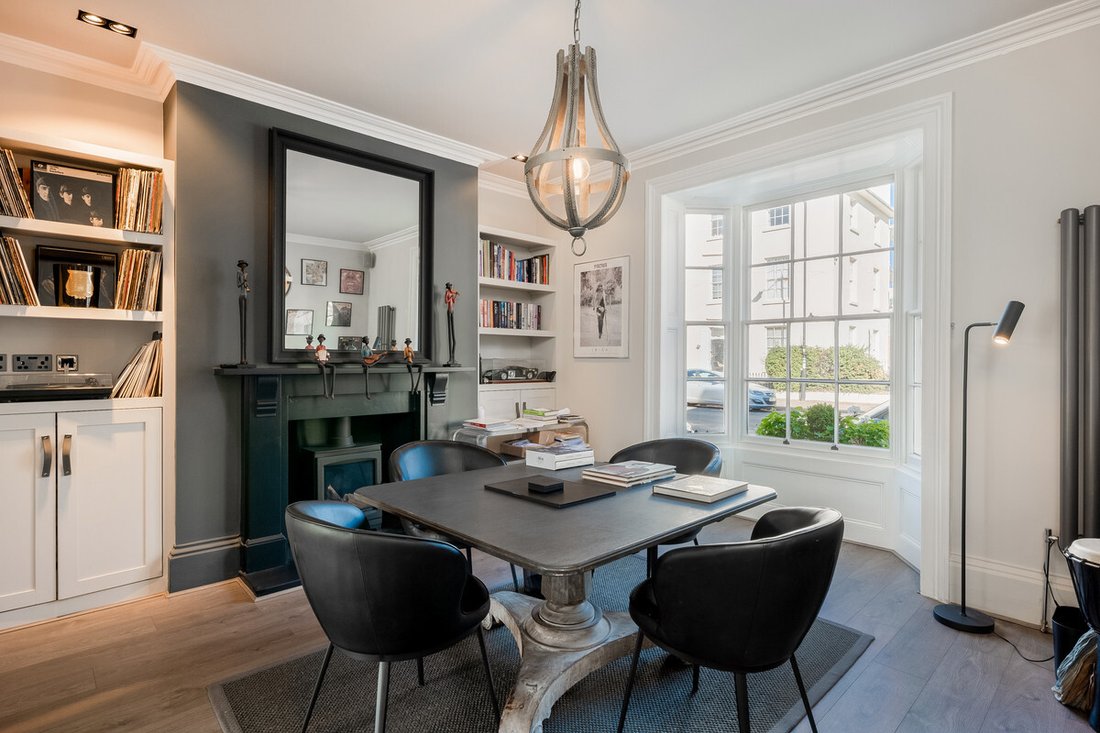
To the front, the dining room is an inviting setting for long lunches and evening entertaining. A sash bay window draws in natural light, while a solid marble fireplace, a gas log effect burner, fitted shelving and cabinetry give the room character and practical storage.
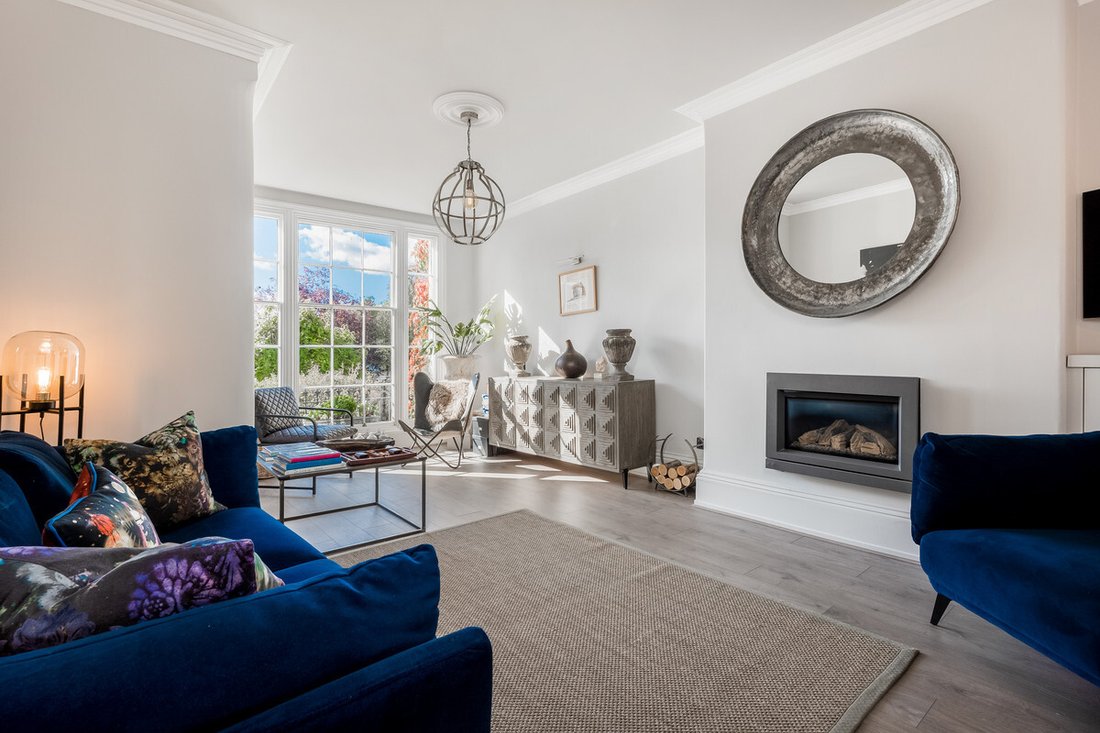
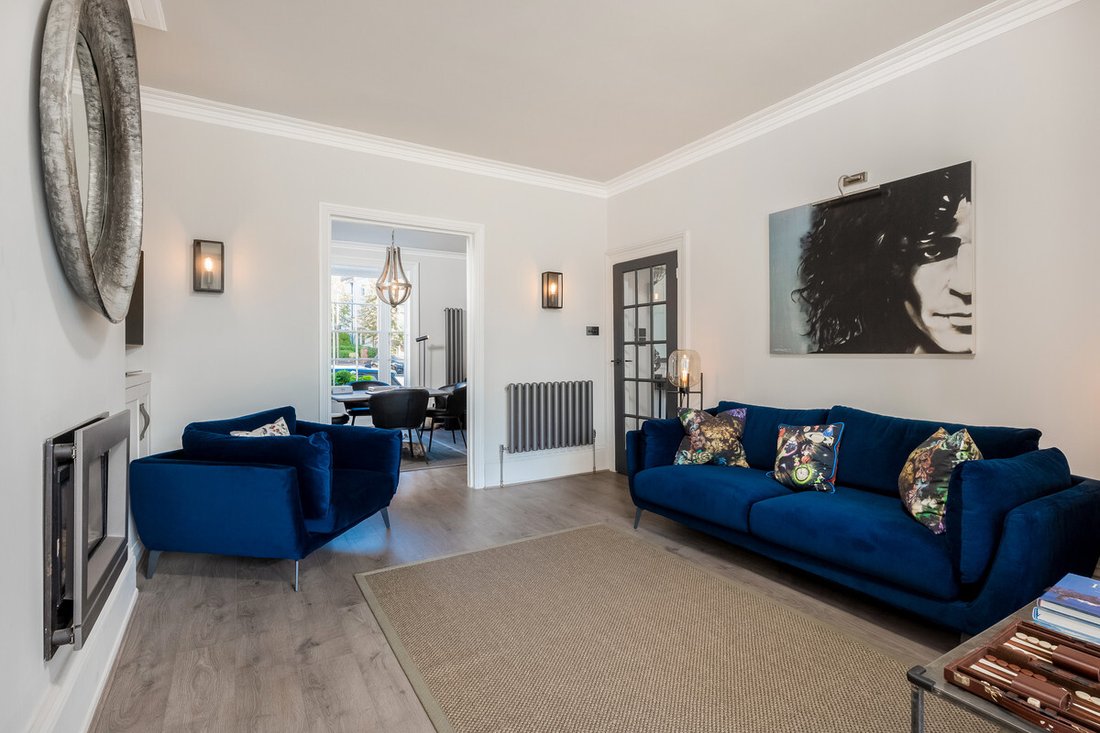
The generous sitting room lies to the rear, where a feature sash window overlooks the garden. An inset gas fireplace creates a focal point for the main seating area, with space beside the window for reading or enjoying the outlook. The ground floor also benefits from a boot room with a marble washbasin and a separate guest cloakroom.
Lower Ground Floor
At the heart of the home is the impressive kitchen, breakfast and family space, a wonderfully sociable area designed for everyday life and relaxed entertaining. Dark cabinetry and marble effect surfaces create a sophisticated kitchen, centred around a substantial island with breakfast seating. Built-in ovens, ceramic hob and generous storage are complemented by a sink positioned beneath the front bay window. This floor has underfloor heating throughout.
The room flows into a comfortable family seating area, where an inset gas fireplace, media wall and exposed brickwork create a warm, inviting atmosphere. Beyond, a dining area sits beside industrial style glazed doors opening onto the rear terrace, making it easy to move from supper indoors to drinks in the garden.
A separate utility room with garden access keeps laundry discreetly out of the main living space, while a guest cloakroom provides additional convenience. Three stores to the front offer valuable space together with an external built-in cupboard for household belongings.
First Floor
The first floor offers three bedrooms, with the largest occupying a generous position to the rear. A tall sash window and period fireplace lend this room an elegant feel, and an en-suite shower room create a comfortable and well-appointed principal suite.
Two further good-sized double bedrooms one with a range of built-in wardrobes overlook the front of the property, offering flexibility for family, guests or working from home. A contemporary appointed separate mezzanine shower room serves these rooms.
Second Floor
The air conditioned second floor provides a particularly exceptional bedroom retreat, located beneath the roofline with fitted storage making full use of the eaves. A freestanding bath sits within the bedroom, backed by a mirrored wall, while a separate WC and basin are positioned within the en-suite, with more storage cupboards.
Glazed doors open directly onto the private roof terrace, creating a lovely connection between the bedroom and its elevated outdoor setting. This area has outdoor lighting and has views across neighbouring rooftops towards Victoria park and is an ideal place for morning coffee or sunset drinks at the end of the day.
Outside
The attractive rendered frontage, sash windows and original wrought-iron railings form part of a characterful period terrace. Steps lead to the raised front entrance, and separate steps leading down to the lower-ground-floor frontage set behind the railings.
To the rear, the beautifully landscaped south-facing walled garden provides an inviting setting for outdoor living. A terrace immediately outside the kitchen and dining area is ideal for al fresco meals, while a central lawn, established planting and climbing foliage soften the surrounding brick walls. A further seating area at the end of the garden offers another place to relax and enjoy the outlook back towards the house. The garden consists of wall lighting and uplighters providing a lovely after-dark view.
The roof terrace adds further outdoor space, with decking, metal railings, outdoor lighting and room for seating above the garden and surrounding rooftops.
Location
Portland Place East enjoys a central position within Royal Leamington Spa’s Conservation Area, placing the town’s elegant architecture, independent shops, cafés and restaurants within easy reach. The Parade and Regent Street offer a varied choice for shopping and dining, while the Royal Pump Rooms and Royal Spa Centre contribute to the town’s cultural appeal.
Nearby Victoria Park, Pump Room Gardens and the riverside walks along the River Leam offer opportunities for time outdoors, with Jephson Gardens and the open spaces of Newbold Comyn providing further options for leisurely walks and recreation. It is a setting that combines the convenience of town living with ready access to green space.
The area offers a choice of state and independent schooling, including Arnold Lodge, The Kingsley School, St Peter’s Catholic Primary Academy, Milverton Primary School, North Leamington School and Trinity Catholic School in Leamington Spa, and Warwick Preparatory School, Warwick School and King’s High School in nearby Warwick. There is also a selection of nearby childcare and pre-school settings including Little Lodge Nursery, First Steps Kindergarten and Little Pioneers Nursery & Pre-School, alongside a number of other options in the local area. Leamington Spa Railway Station is within walking distance and provides direct services to London Marylebone and Birmingham. The M40 is readily accessible for travel towards London and the Midlands.
Freehold | Council Tax Band D | EPC Rating E
Services, Utilities & Property Information
Tenure: Freehold
Council Tax Band D - Warwick District Council
Property Construction: Standard – brick and tile
Electricity Supply: Mains
Water Supply: Mains
Drainage & Sewerage: Mains
Heating: Mains gas
Broadband: FTTC Broadband connection available - we advise you to check with your provider.
Mobile Signal/Coverage: 4G and 5G mobile signal is available in the area - we advise you to check with your provider.
Parking: Permit required for on-road parking - approximately £25 per annum
Total Internal Floor Area: 2,306 sq. ft (2,469 sq. ft including the outbuilding)
Notes: The property is Grade II Listed and situated in Royal Leamington Spa Conservation Area.
The title deeds indicate that the south and west boundary walls are included within the property, while the east boundary wall is excluded. Purchasers should confirm boundary responsibilities with their solicitor.
-
Art der Immobilie
Stadthaus
-
Preis/Quadratfuß
$637
Funktionen
- Garten
- Terrasse
- Kamin
- Offene Küche
- 2D Grundriss
- Wohnraum im Freien
- Waschküche
- Gasherd
- Kücheninsel
Innenbereich
- Hohe Decke
- Kamin
- Klimaanlage
- Kücheninsel
- Gasherd
- Bar
- Waschküche
- Offene Küche
- Stein Arbeitsplatten
Outdoor
Erkunden Sie die Gegend
Der Agent wird sich in Kürze mit Ihnen in Verbindung setzen
Gelistet von
Besichtigung mit the agent buchen
Wählen Sie ein Datum und ob Sie eine virtuelle oder persönliche Besichtigung mit dem Makler wünschen.

Ähnliche Immobilien in der Nähe
Neue Angebote in Royal Leamington Spa
Entdecken Sie mehr Häuser zum Verkauf
Royal Leamington Spa, England Immobilienarten
Royal Leamington Spa, England beliebte Suchanfragen
Royal Leamington Spa, England nachbarschaften
Verwandte Leitfäden & Geschichten
Das Vertrauen der führenden Makler der Welt
Die Makler hinter den außergewöhnlichsten Immobilien der Welt inserieren bei JamesEdition.
- Angebote von Sotheby's, Christie's, BARNES und Engel & Völkers
- Jedes Angebot wird vor der Veröffentlichung geprüft
- Verbinden Sie sich direkt mit verifizierten Maklern
Indem Sie fortfahren, akzeptieren Sie unsere Nutzungsbedingungen und Datenschutzrichtlinie.