$3,445,661
Le Vésinet Pelouses District Vom Architekten Entworfenes Haus, 5 Schlafzimmer, 10 Minuten Vom Rer Entfernt
- 5 Schlafz.
- 3 Bäder
- 3,445 Sqft
- 15,608 Sqft lot
- Aktualisiert: August 18
- 6
Über die Immobilie
Beschreibung wurde automatisch übersetzt.
Die Beschreibung wird in der Originalsprache angezeigt.
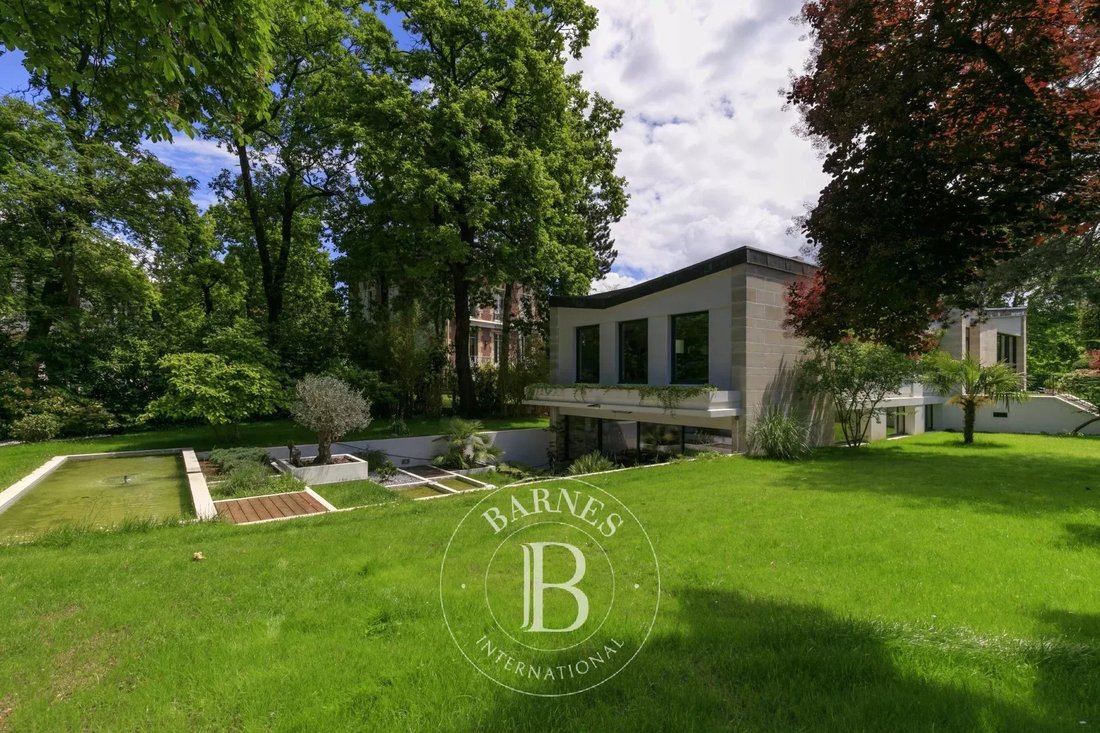
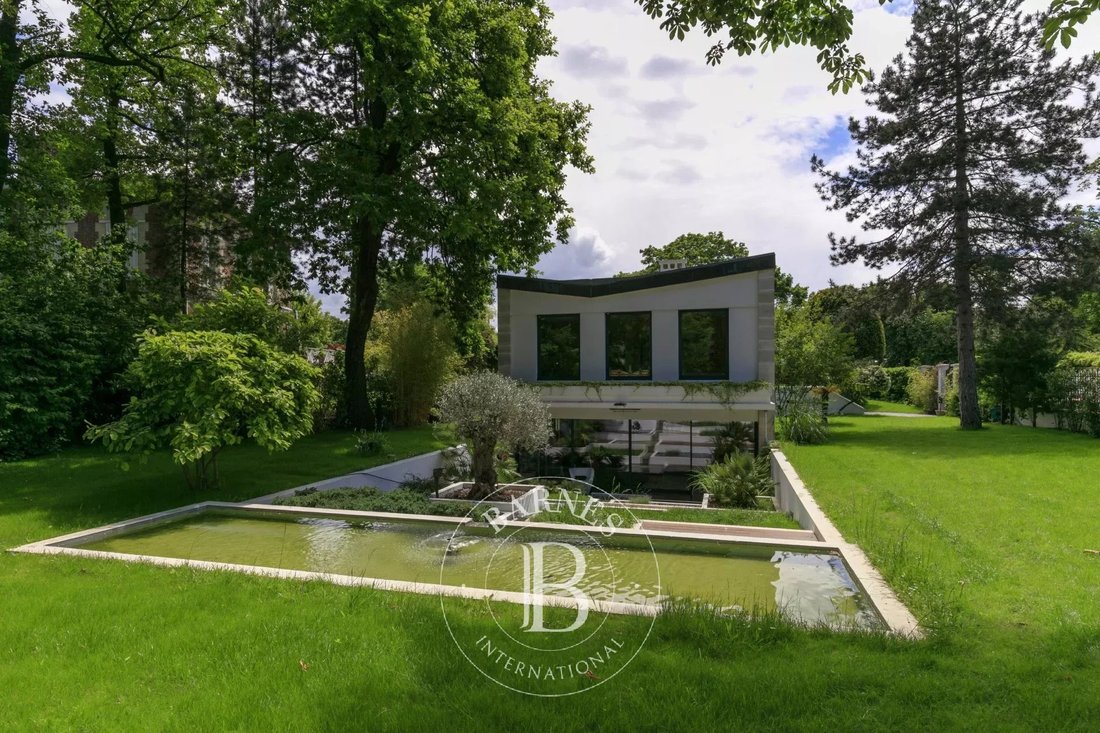
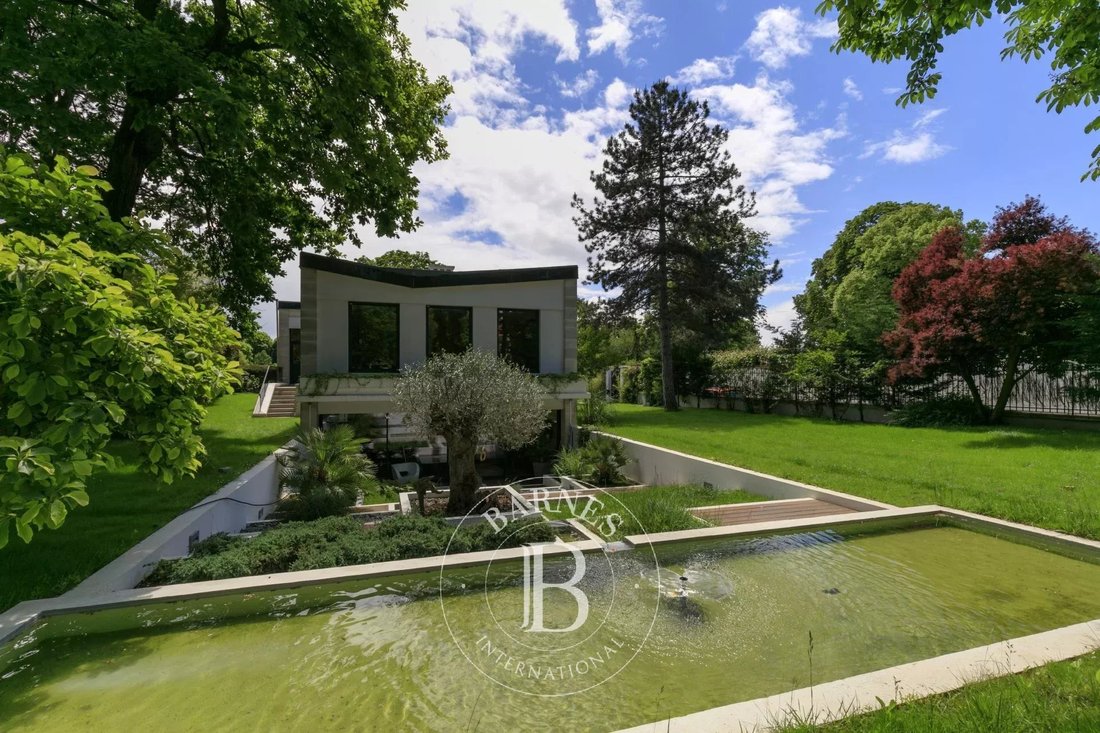
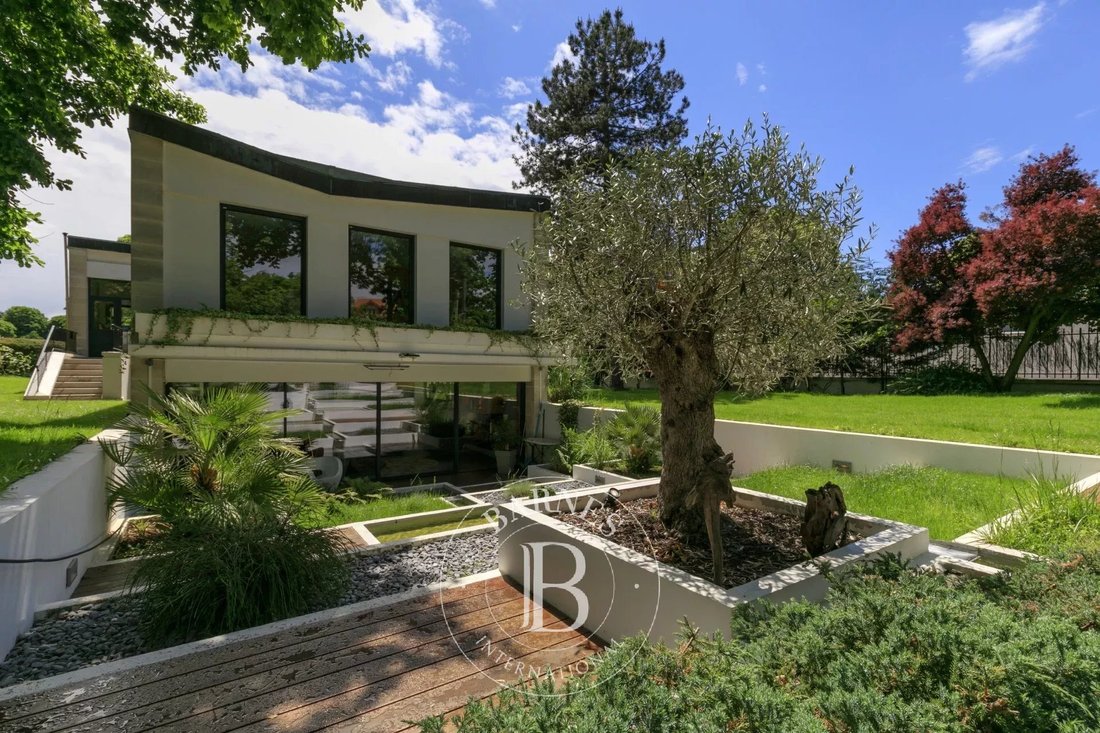
In Le Vésinet, in the sought-after Pelouses district, a ten-minute walk from the RER, BARNES INTERNATIONAL presents this architect-designed house by Robert Jourdain, built in 1969. Set on a 1,450 sqm plot, it offers 320 sqm of living space and reflects the distinctive architectural signature of the late 1960s.
The raised ground floor is arranged around an entrance hall leading to a bright
The raised ground floor is arranged around an entrance hall leading to a bright
In Le Vésinet, in the sought-after Pelouses district, a ten-minute walk from the RER, BARNES INTERNATIONAL presents this architect-designed house by Robert Jourdain, built in 1969. Set on a 1,450 sqm plot, it offers 320 sqm of living space and reflects the distinctive architectural signature of the late 1960s.
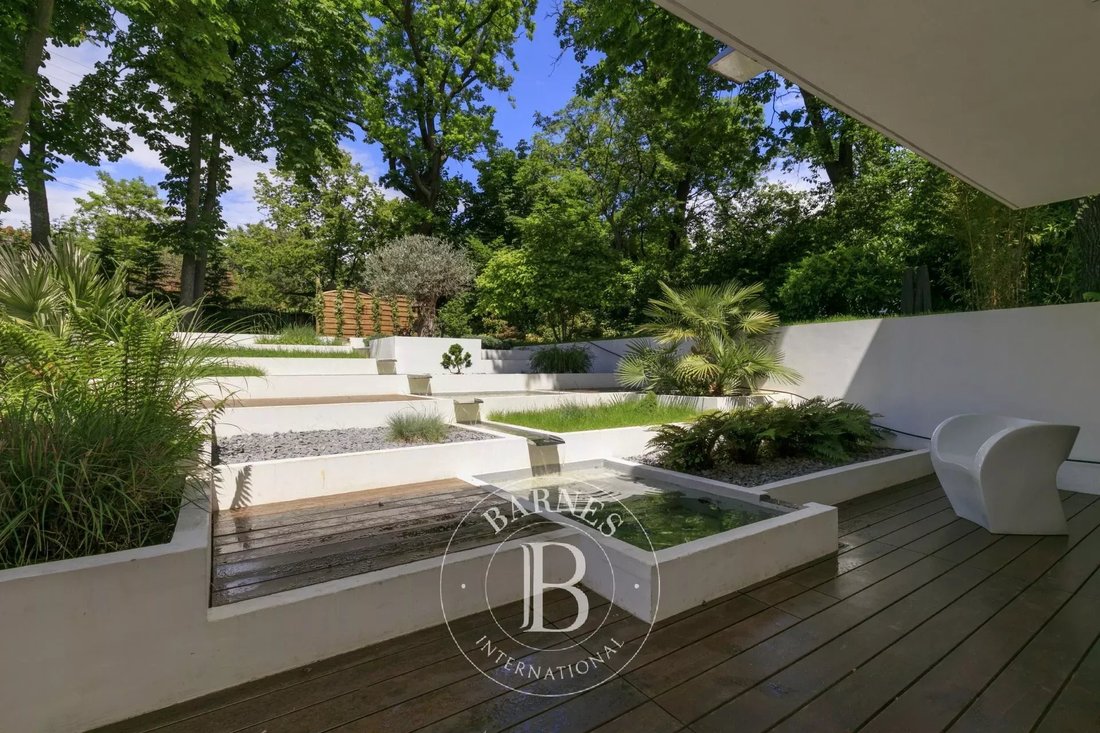
The raised ground floor is arranged around an entrance hall leading to a bright sitting room with fireplace, extending seamlessly onto a south-facing terrace for a natural flow between indoors and out. A kitchen and a study complete this reception level.
The same level also includes two bedrooms with built-in storage and a bathroom, together with a master suite comprising a bedroom and a shower room, offering a genuine sense of privacy. The garden level features a generous 50 sqm room opening onto a Japanese-style garden, ideal for relaxing, together with two further bedrooms with fitted wardrobes and a home cinema/gym room designed for family leisure time. Two cellars and a utility room complete this level.
A garden shed and a carport round off the property, providing further storage space. With its considered design and generous proportions, this architect-designed house will appeal to those seeking a green, distinctive setting.
Energy rating (DPE): D. Carbon rating (GES): D.
Asking price: €3,000,000 including agency fees, i.e. €2,900,000 net seller price. Agency fees payable by the buyer: €100,000.
Your BARNES contact: Anne-Sophie Landraud, [hidden information], [hidden information]
Information on the risks this property is exposed to is available on the Géorisques website: [hidden information] Agency fees payable by vendor - Montant estimé des dépenses annuelles d’énergie pour un usage standard, établi à partir des prix de l’énergie de l’année 2021/2022/2023 : 6040€ ~ 8230€ - Les informations sur les risques auxquels ce bien est exposé sont disponibles sur le site Géorisques : [hidden information] - Anne-Sophie LANDRAUD - Agent commercial - EI - RSAC 889612313
Informationen zu den Risiken, denen diese Immobilie ausgesetzt ist, finden Sie auf der Website von Géorisques: https://www.georisques.gouv.fr/
The raised ground floor is arranged around an entrance hall leading to a bright sitting room with fireplace, extending seamlessly onto a south-facing terrace for a natural flow between indoors and out. A kitchen and a study complete this reception level.
The same level also includes two bedrooms with built-in storage and a bathroom, together with a master suite comprising a bedroom and a shower room, offering a genuine sense of privacy. The garden level features a generous 50 sqm room opening onto a Japanese-style garden, ideal for relaxing, together with two further bedrooms with fitted wardrobes and a home cinema/gym room designed for family leisure time. Two cellars and a utility room complete this level.
A garden shed and a carport round off the property, providing further storage space. With its considered design and generous proportions, this architect-designed house will appeal to those seeking a green, distinctive setting.
Energy rating (DPE): D. Carbon rating (GES): D.
Asking price: €3,000,000 including agency fees, i.e. €2,900,000 net seller price. Agency fees payable by the buyer: €100,000.
Your BARNES contact: Anne-Sophie Landraud, [hidden information], [hidden information]
Information on the risks this property is exposed to is available on the Géorisques website: [hidden information] Agency fees payable by vendor - Montant estimé des dépenses annuelles d’énergie pour un usage standard, établi à partir des prix de l’énergie de l’année 2021/2022/2023 : 6040€ ~ 8230€ - Les informations sur les risques auxquels ce bien est exposé sont disponibles sur le site Géorisques : [hidden information] - Anne-Sophie LANDRAUD - Agent commercial - EI - RSAC 889612313
Informationen zu den Risiken, denen diese Immobilie ausgesetzt ist, finden Sie auf der Website von Géorisques: https://www.georisques.gouv.fr/
-
Art der Immobilie
Haus
-
Etagen
2
-
Baujahr
1969
-
Preis/Quadratfuß
$1,000
Funktionen
- Garten
- Terrasse
- Kamin
- Fitnessstudio
- Kino
- Tor
- Wohnraum im Freien
- Office
- Privatsphäre
Erkunden Sie die Gegend
Le Vésinet, Île-de-France, Frankreich
Auf Google Maps anzeigen
Preis pro sqft
Niedrig
Hoch
Sie haben sich nach diesem Objekt erkundigt
Der Agent wird sich in Kürze mit Ihnen in Verbindung setzen
Gelistet von
12
Angebote
2024
Beigetreten
Besichtigung mit Anne-sophie Landraud buchen
Wählen Sie ein Datum und ob Sie eine virtuelle oder persönliche Besichtigung mit dem Makler wünschen.
Bevorzugtes Datum
Art der Tour

BARNES Saint-Germain-en-Laye
51 Rue au Pain, 78100, Saint-Germain-en-Laye, France
Agenturprofil anzeigen
Zuletzt aktualisiert
August 18
Erstmalig gelistet
Mar 9
Angebotsreferenz
3049635
Das Vertrauen der führenden Makler der Welt
Die Makler hinter den außergewöhnlichsten Immobilien der Welt inserieren bei JamesEdition.
- Angebote von Sotheby's, Christie's, BARNES und Engel & Völkers
- Jedes Angebot wird vor der Veröffentlichung geprüft
- Verbinden Sie sich direkt mit verifizierten Maklern
Indem Sie fortfahren, akzeptieren Sie unsere Nutzungsbedingungen und Datenschutzrichtlinie.