$2,084,865
Le Vésinet Centre — Ein Renoviertes Familienhaus Mit 9 Zimmern Und Einer Grundfläche Von 147 M² Sowie Einem Nebengebäude
- 6 Schlafz.
- 3 Bäder
- 1,583 Sqft
- 6,061 Sqft lot
- Aktualisiert: September 4
Über die Immobilie
Beschreibung wurde automatisch übersetzt.
Die Beschreibung wird in der Originalsprache angezeigt.
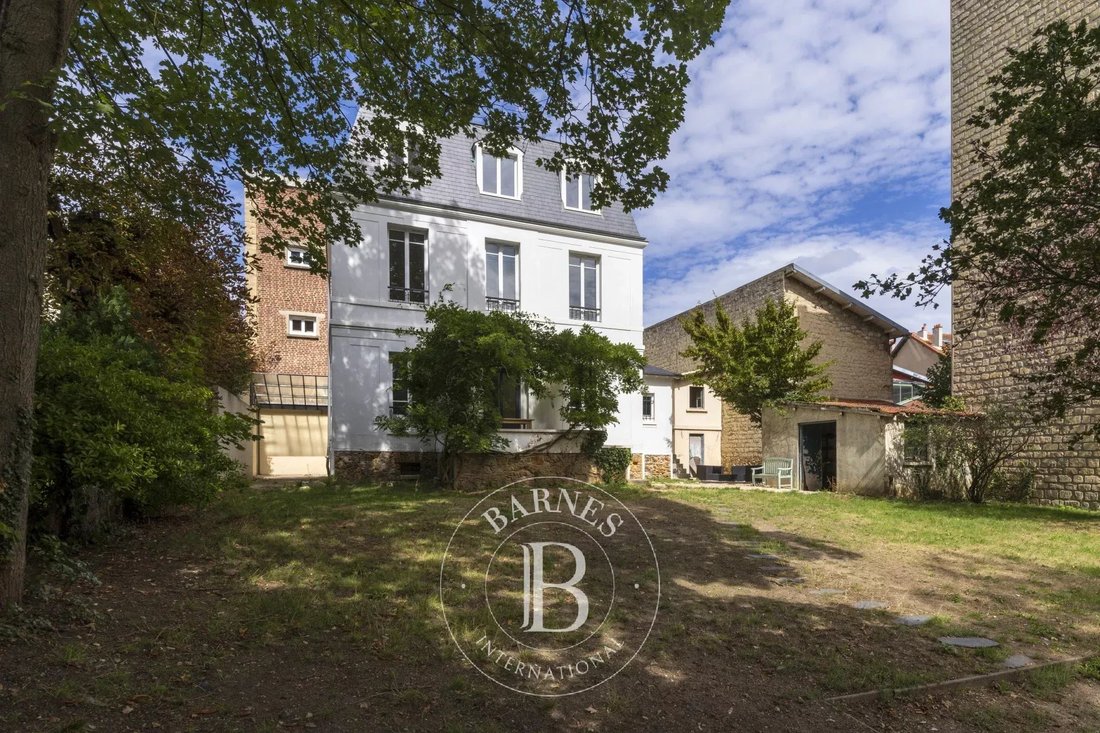
In the heart of Le Vésinet, in a quiet, residential neighbourhood just a 4-minute walk from the RER A station, local shops and the town centre, this Mansard-style family home stands on a plot of 563 m². Fully renovated, it combines old-world charm with a contemporary update.
- The ground floor centres around spacious and light-filled reception rooms: a double living room, dining room and open-
- The ground floor centres around spacious and light-filled reception rooms: a double living room, dining room and open-
In the heart of Le Vésinet, in a quiet, residential neighbourhood just a 4-minute walk from the RER A station, local shops and the town centre, this Mansard-style family home stands on a plot of 563 m². Fully renovated, it combines old-world charm with a contemporary update.
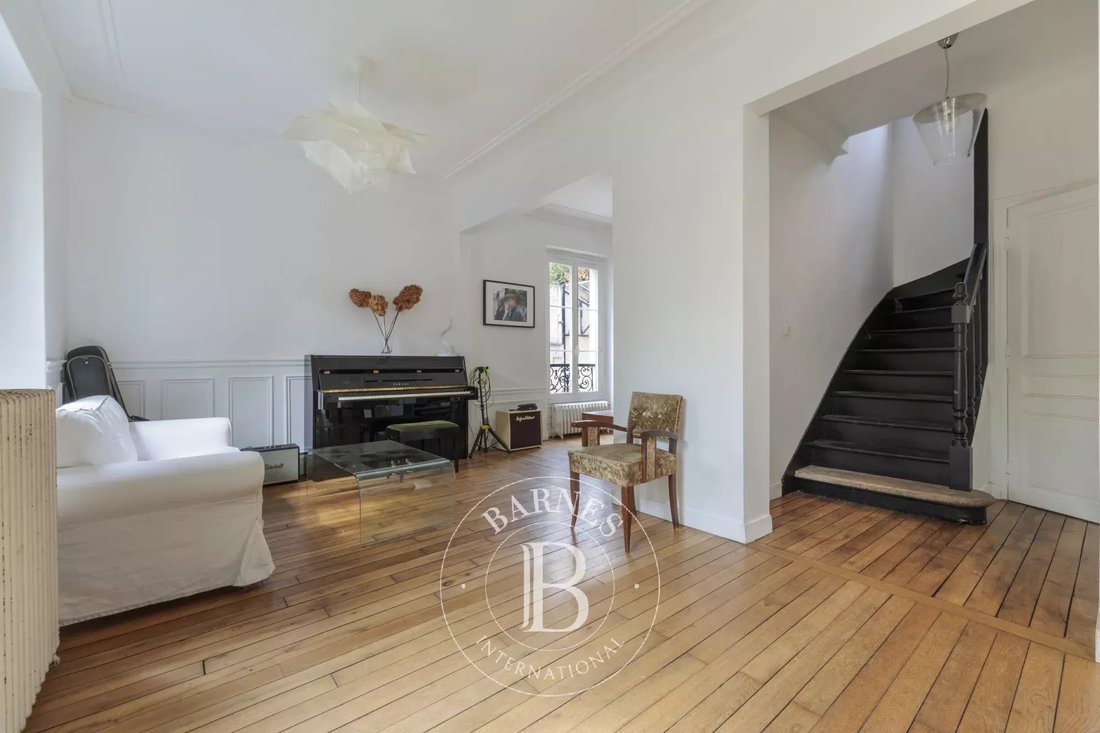
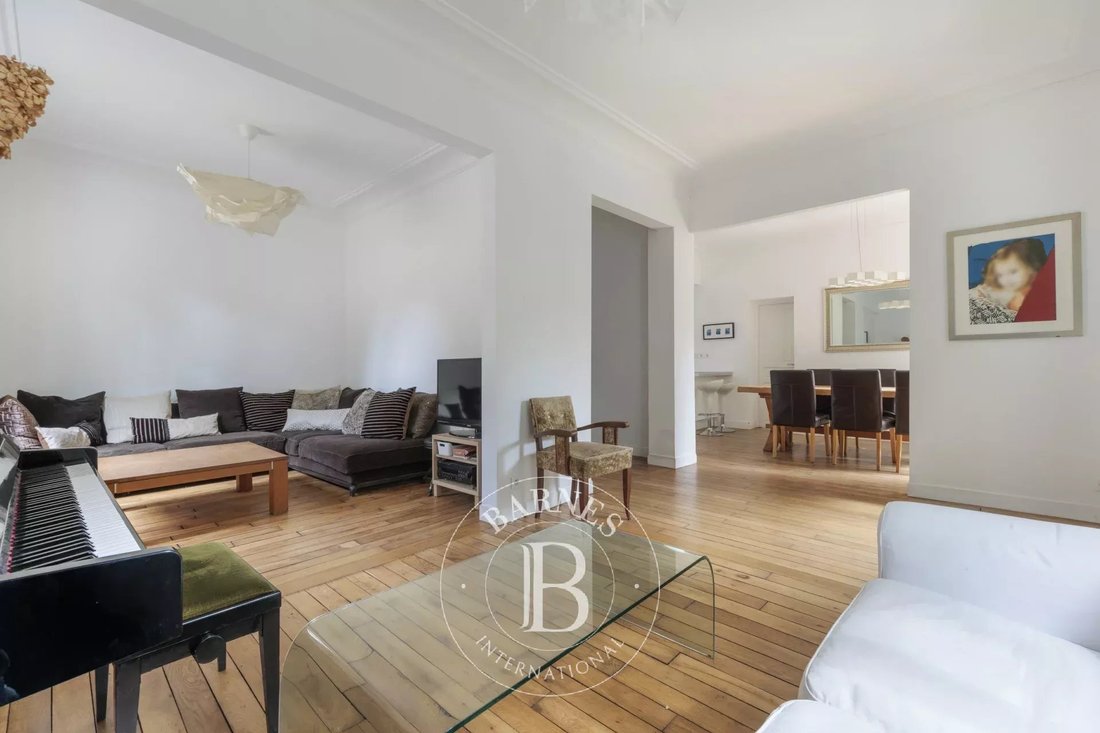
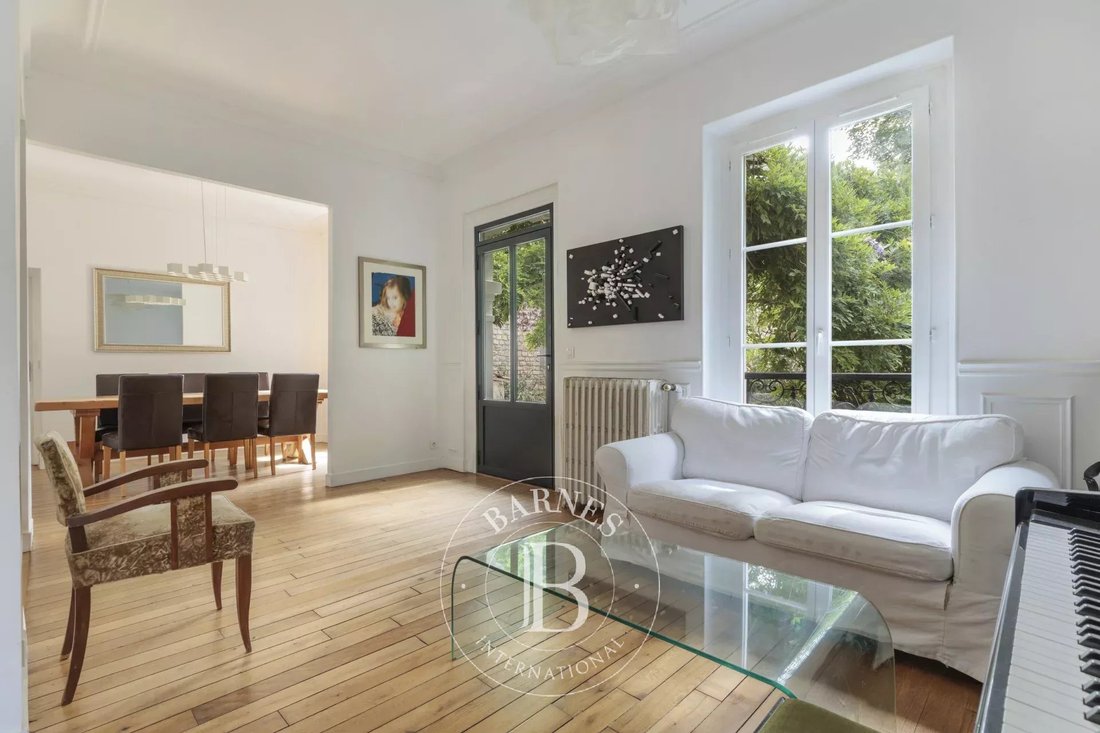
- The ground floor centres around spacious and light-filled reception rooms: a double living room, dining room and open-plan kitchen, fully fitted and equipped, create a pleasant and welcoming living space. There is also a utility room/pantry with separate access from outside and a guest toilet with a washbasin.
- On the first floor, the master suite features walk-in wardrobes, a shower room and a toilet; two bedrooms with fitted wardrobes and a bathroom with a toilet complete this level.
- The second floor offers three further bedrooms, all with fitted wardrobes, a shower room and a separate toilet.
- The basement houses the boiler room, a wine cellar and storage space.
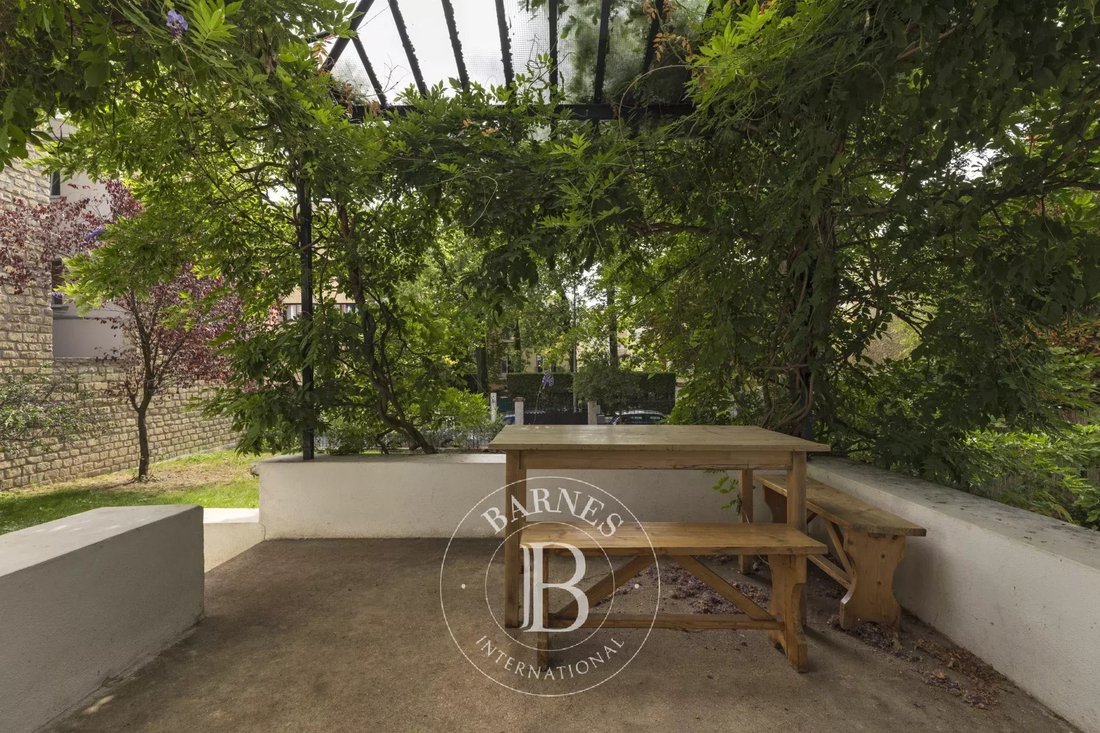
- Outside: the south-facing garden with terraces provides a relaxing setting. A garden shed and an outbuilding that could be converted into two rooms would allow for flexible use or additional accommodation.
Your Barnes contact: Marie-Sophie NIELLY, who can be reached on [hidden information] – email: [hidden information].
Agency fees (4%) of €69,000 are included and payable by the buyer; the price excluding agency fees is therefore €1,725,000.
The risks associated with this property are available at [hidden information] 1,725,000 € Agency fees not included - Agency commission: 4%VAT included Agency fees payable by buyer - Montant estimé des dépenses annuelles d’énergie pour un usage standard, établi à partir des prix de l’énergie de l’année 2026 : 2670€ ~ 3620€ - Les informations sur les risques auxquels ce bien est exposé sont disponibles sur le site Géorisques : [hidden information]
Informationen zu den Risiken, denen diese Immobilie ausgesetzt ist, finden Sie auf der Website von Géorisques: https://www.georisques.gouv.fr/
- The ground floor centres around spacious and light-filled reception rooms: a double living room, dining room and open-plan kitchen, fully fitted and equipped, create a pleasant and welcoming living space. There is also a utility room/pantry with separate access from outside and a guest toilet with a washbasin.
- On the first floor, the master suite features walk-in wardrobes, a shower room and a toilet; two bedrooms with fitted wardrobes and a bathroom with a toilet complete this level.
- The second floor offers three further bedrooms, all with fitted wardrobes, a shower room and a separate toilet.
- The basement houses the boiler room, a wine cellar and storage space.
- Outside: the south-facing garden with terraces provides a relaxing setting. A garden shed and an outbuilding that could be converted into two rooms would allow for flexible use or additional accommodation.
Your Barnes contact: Marie-Sophie NIELLY, who can be reached on [hidden information] – email: [hidden information].
Agency fees (4%) of €69,000 are included and payable by the buyer; the price excluding agency fees is therefore €1,725,000.
The risks associated with this property are available at [hidden information] 1,725,000 € Agency fees not included - Agency commission: 4%VAT included Agency fees payable by buyer - Montant estimé des dépenses annuelles d’énergie pour un usage standard, établi à partir des prix de l’énergie de l’année 2026 : 2670€ ~ 3620€ - Les informations sur les risques auxquels ce bien est exposé sont disponibles sur le site Géorisques : [hidden information]
Informationen zu den Risiken, denen diese Immobilie ausgesetzt ist, finden Sie auf der Website von Géorisques: https://www.georisques.gouv.fr/
-
Art der Immobilie
Haus
-
Etagen
2
-
Baujahr
1920
-
Preis/Quadratfuß
$1,317
Funktionen
- Garten
- Terrasse
- Begehbarer Kleiderschrank
- Modern
- Weinkeller
- Offene Küche
- Renoviert
- Keller
- Gasherd
Funktionen
Lot
- Renoviert
- Modern
Innenbereich
- Gasherd
- Weinkeller
- Offene Küche
- Keller
- Begehbarer Kleiderschrank
Outdoor
- Terrasse
- Wohnraum im Freien
- Garten
Erkunden Sie die Gegend
Le Vésinet, Île-de-France, Frankreich
Auf Google Maps anzeigen
Preis pro sqft
Niedrig
Hoch

Vor 2 Jahren beigetreten
Sie haben sich nach diesem Objekt erkundigt
Der Agent wird sich in Kürze mit Ihnen in Verbindung setzen
Gelistet von
7
Angebote
2024
Beigetreten
Besichtigung mit Marie Sophie Nielly buchen
Wählen Sie ein Datum und ob Sie eine virtuelle oder persönliche Besichtigung mit dem Makler wünschen.
Bevorzugtes Datum
Art der Tour

BARNES Saint-Germain-en-Laye
51 Rue au Pain, 78100, Saint-Germain-en-Laye, France
Agenturprofil anzeigen
Zuletzt aktualisiert
September 4
Erstmalig gelistet
Sep 4
Angebotsreferenz
87186541
Ähnliche Immobilien in der Nähe
Neue Angebote in Le Vésinet


Entdecken Sie mehr Häuser zum Verkauf
Le Vésinet, Île-de-France, Frankreich Immobilienarten
- Häuser zum Verkauf in Le Vésinet, Île-de-France, Frankreich
- Wohnungen zum Verkauf in Le Vésinet, Île-de-France, Frankreich
- Anwesen zum Verkauf in Le Vésinet, Île-de-France, Frankreich
- Villen zum Verkauf in Le Vésinet, Île-de-France, Frankreich
- Schlösser zum Verkauf in Le Vésinet, Île-de-France, Frankreich
- Land zum Verkauf in Le Vésinet, Île-de-France, Frankreich
Le Vésinet, Île-de-France, Frankreich beliebte Suchanfragen
- Panorama Immobilien in Le Vésinet, Île-de-France, Frankreich
- Blick auf die Stadt Immobilien in Le Vésinet, Île-de-France, Frankreich
- Immobilien mit Outdoor-Küche in Le Vésinet, Île-de-France, Frankreich
- Gesicherte Wohnanlage Immobilien in Le Vésinet, Île-de-France, Frankreich
- Privatsphäre Immobilien in Le Vésinet, Île-de-France, Frankreich
- Anlageimmobilie Immobilien in Le Vésinet, Île-de-France, Frankreich
- Moderne Immobilien in Le Vésinet, Île-de-France, Frankreich
- Pferdesport Immobilien in Le Vésinet, Île-de-France, Frankreich
- Neubauten Immobilien in Le Vésinet, Île-de-France, Frankreich
Verwandte Leitfäden & Geschichten
Das Vertrauen der führenden Makler der Welt
Die Makler hinter den außergewöhnlichsten Immobilien der Welt inserieren bei JamesEdition.
- Angebote von Sotheby's, Christie's, BARNES und Engel & Völkers
- Jedes Angebot wird vor der Veröffentlichung geprüft
- Verbinden Sie sich direkt mit verifizierten Maklern
Indem Sie fortfahren, akzeptieren Sie unsere Nutzungsbedingungen und Datenschutzrichtlinie.