$1,335,165
Haus Le Raincy
- 7 Schlafz.
- 3 Bäder
- 3,230 Sqft
- 10,226 Sqft lot
- Aktualisiert: März 26
- 1
Über die Immobilie
Beschreibung wurde automatisch übersetzt.
Die Beschreibung wird in der Originalsprache angezeigt.
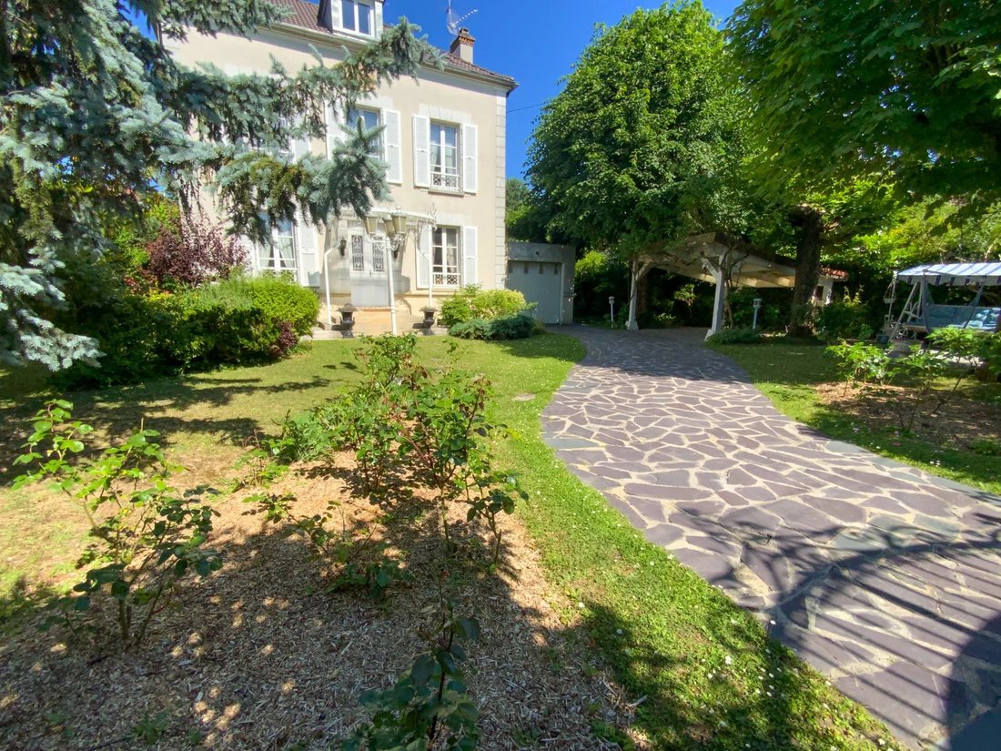
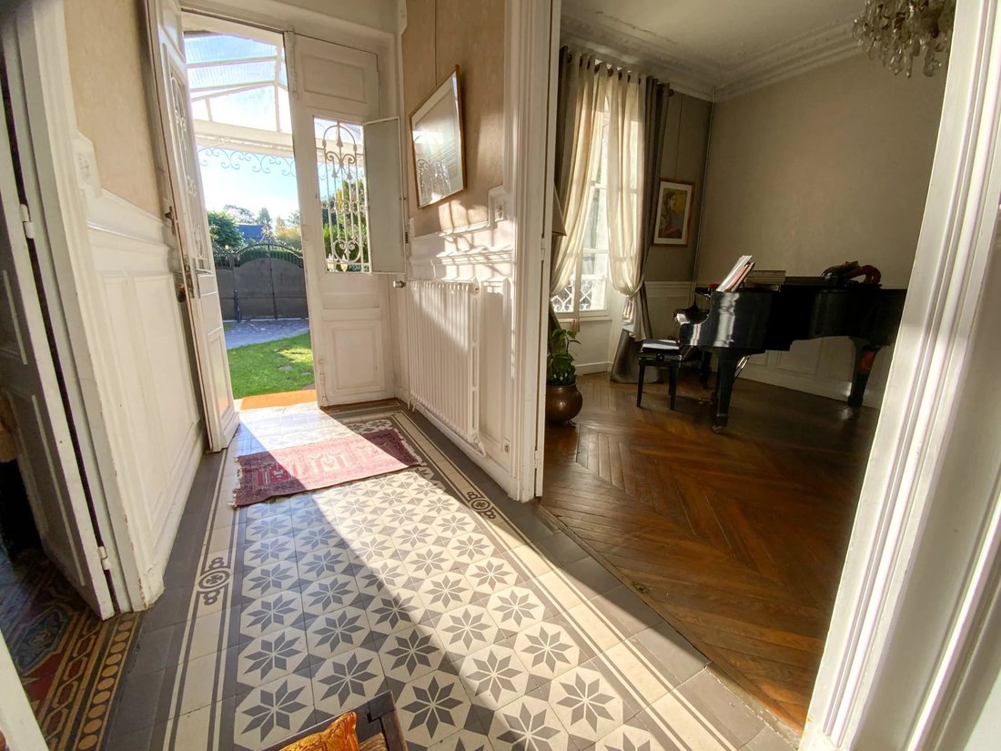
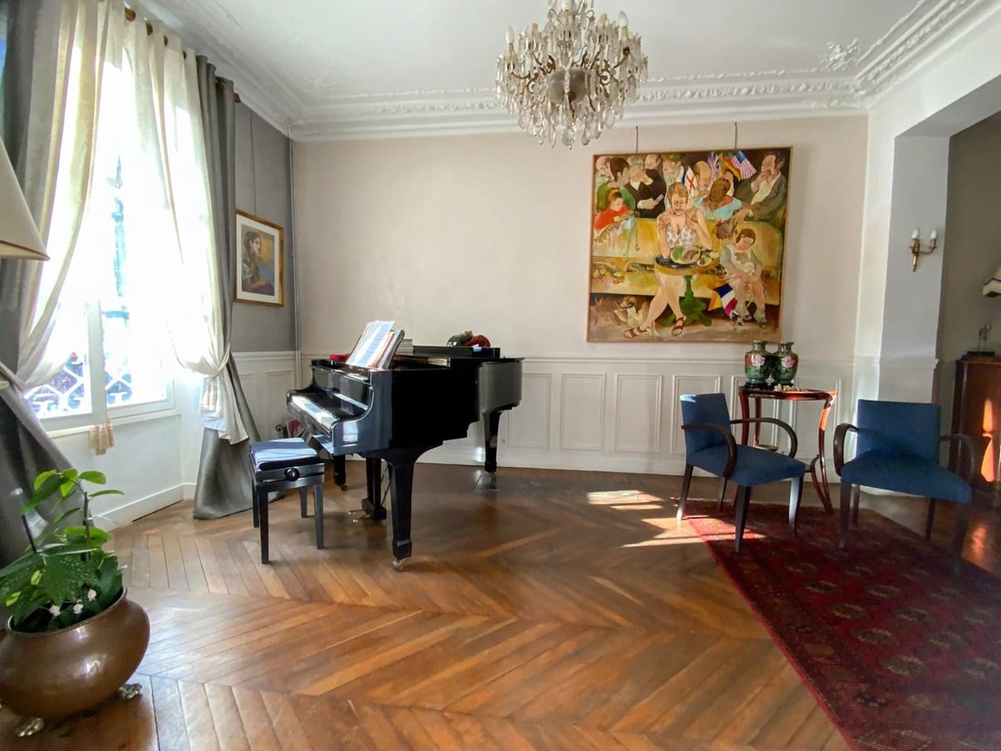
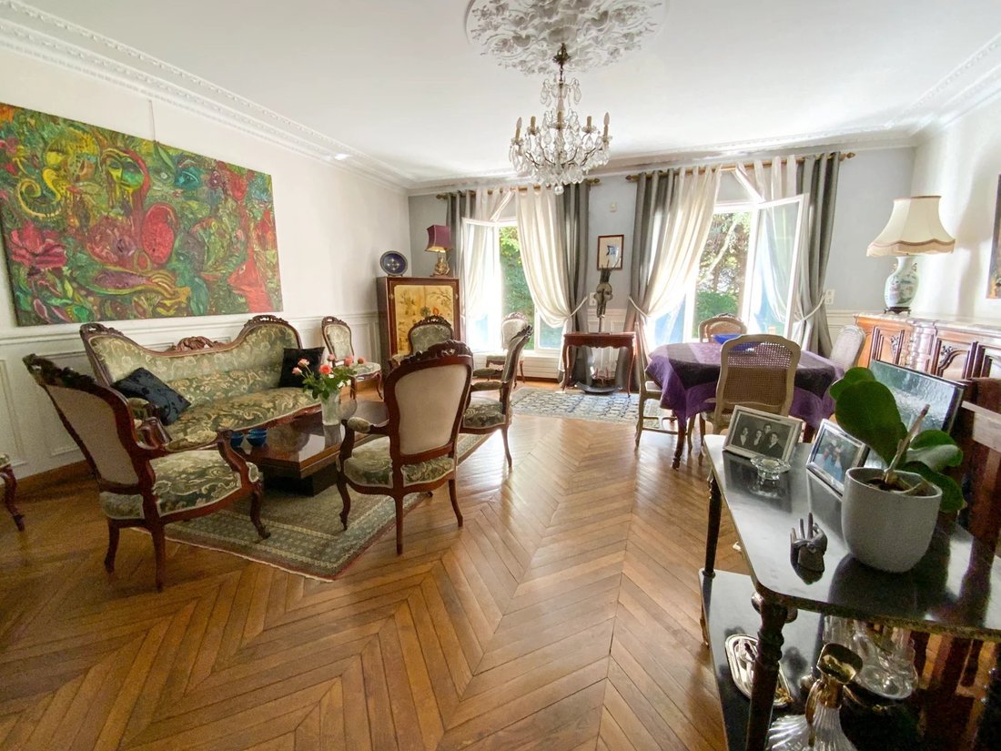
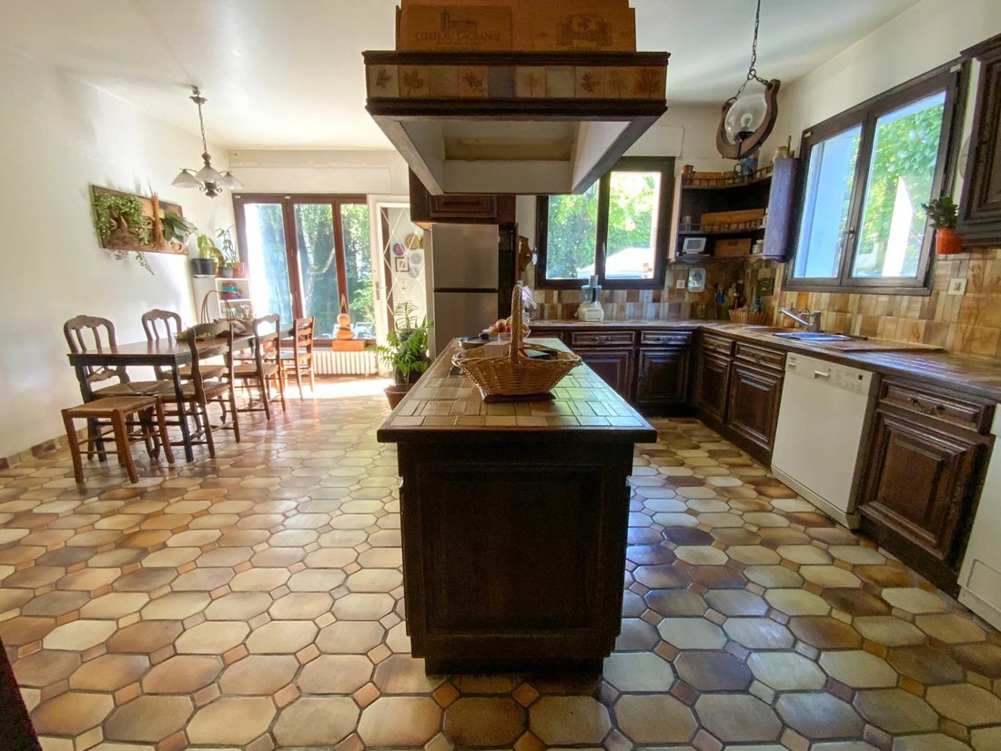
- PRIVILEGED AREA - CLOSE TO THE SHOPS OF LE PLATEAU - Superb 11-room Master House with 300m² of living space built on a 935m² plot offering on the ground floor: spacious entrance, beautiful L-shaped living/dining room with marble fireplace totaling over 70m², fully equipped eat-in kitchen of more than 30m² opening onto terrace and garden, one bedroom, and a shower room with WC.
On the fi
On the fi
- PRIVILEGED AREA - CLOSE TO THE SHOPS OF LE PLATEAU - Superb 11-room Master House with 300m² of living space built on a 935m² plot offering on the ground floor: spacious entrance, beautiful L-shaped living/dining room with marble fireplace totaling over 70m², fully equipped eat-in kitchen of more than 30m² opening onto terrace and garden, one bedroom, and a shower room with WC.
On the first floor, landing serving 3 bedrooms, a bathroom with bathtub, shower, and WC. Large 72m² terrace overlooking a bedroom and bathroom.
On the second floor, landing serving 3 bedrooms with closets, large shower room with double sink and WC. Attic below.
Full basement with boiler room, large cinema/game room of over 50m². 3-person sauna with shower, wine cellar with beaten earth floor, large workshop/storage room of more than 30m². Closed garage for two cars. Possibility to park several vehicles on the property.
GARDEN WITH NO OVERLOOK! RARE ON THE MARKET!! MUST VISIT WITHOUT DELAY!!
Legal information:
The property is located in an area covered by a Risk Prevention Plan (PPR) or by a statement of natural, mining, and technological risks (ERNMT/ESRIS). Risk information can be consulted at the town hall or on the official website [hidden information].
Estimated energy expenses: between €7,030 and €9,530 (average indexed prices in [hidden information], subscriptions included).
Energy Performance Certificate (DPE): Class E – Greenhouse Gas Emissions (GES): Class E
Sale price excluding fees: €1,145,000
Agency fees: €45,000 including tax, payable by the buyer (3.93% of the price excluding fees)
Sale price including fees: €1,190,000
Informationen zu den Risiken, denen diese Immobilie ausgesetzt ist, finden Sie auf der Website von Géorisques: https://www.georisques.gouv.fr/
On the first floor, landing serving 3 bedrooms, a bathroom with bathtub, shower, and WC. Large 72m² terrace overlooking a bedroom and bathroom.
On the second floor, landing serving 3 bedrooms with closets, large shower room with double sink and WC. Attic below.
Full basement with boiler room, large cinema/game room of over 50m². 3-person sauna with shower, wine cellar with beaten earth floor, large workshop/storage room of more than 30m². Closed garage for two cars. Possibility to park several vehicles on the property.
GARDEN WITH NO OVERLOOK! RARE ON THE MARKET!! MUST VISIT WITHOUT DELAY!!
Legal information:
The property is located in an area covered by a Risk Prevention Plan (PPR) or by a statement of natural, mining, and technological risks (ERNMT/ESRIS). Risk information can be consulted at the town hall or on the official website [hidden information].
Estimated energy expenses: between €7,030 and €9,530 (average indexed prices in [hidden information], subscriptions included).
Energy Performance Certificate (DPE): Class E – Greenhouse Gas Emissions (GES): Class E
Sale price excluding fees: €1,145,000
Agency fees: €45,000 including tax, payable by the buyer (3.93% of the price excluding fees)
Sale price including fees: €1,190,000
Informationen zu den Risiken, denen diese Immobilie ausgesetzt ist, finden Sie auf der Website von Géorisques: https://www.georisques.gouv.fr/
-
Art der Immobilie
Haus
-
Baujahr
1850
-
Preis/Quadratfuß
$413
Erkunden Sie die Gegend
Thiellement, Le Raincy, Frankreich
Auf Google Maps anzeigen
Preis pro sqft
Niedrig
Hoch
Vor 4 Jahren beigetreten
Sie haben sich nach diesem Objekt erkundigt
Der Agent wird sich in Kürze mit Ihnen in Verbindung setzen
Gelistet von
24
Angebote
2022
Beigetreten
Besichtigung mit the agent buchen
Wählen Sie ein Datum und ob Sie eine virtuelle oder persönliche Besichtigung mit dem Makler wünschen.
Bevorzugtes Datum
Art der Tour
Zuletzt aktualisiert
März 26
Erstmalig gelistet
Mai 31, 2025
Angebotsreferenz
85967254
Das Vertrauen der führenden Makler der Welt
Die Makler hinter den außergewöhnlichsten Immobilien der Welt inserieren bei JamesEdition.
- Angebote von Sotheby's, Christie's, BARNES und Engel & Völkers
- Jedes Angebot wird vor der Veröffentlichung geprüft
- Verbinden Sie sich direkt mit verifizierten Maklern
Indem Sie fortfahren, akzeptieren Sie unsere Nutzungsbedingungen und Datenschutzrichtlinie.