$964,570
Bürgerliches Haus Mit Garten Im Stadtzentrum Von Plessis Trévise
- 7 Schlafz.
- 1 Bäder
- 2,487 Sqft
- 6,631 Sqft lot
- Aktualisiert: Heute
Über die Immobilie
Beschreibung wurde automatisch übersetzt.
Die Beschreibung wird in der Originalsprache angezeigt.
In the heart of Le Plessis Trévise, just steps from shops, schools, and green spaces, this characterful house offers 231.69 m² of living space within a wooded garden of 616 m².
Built at the end of the 19th century and listed among the town’s remarkable constructions, it presents a rare presence in the Plessis landscape. Its orderly façade, tall windows highlighted with ironwork, slate roo
Built at the end of the 19th century and listed among the town’s remarkable constructions, it presents a rare presence in the Plessis landscape. Its orderly façade, tall windows highlighted with ironwork, slate roo
In the heart of Le Plessis Trévise, just steps from shops, schools, and green spaces, this characterful house offers 231.69 m² of living space within a wooded garden of 616 m².
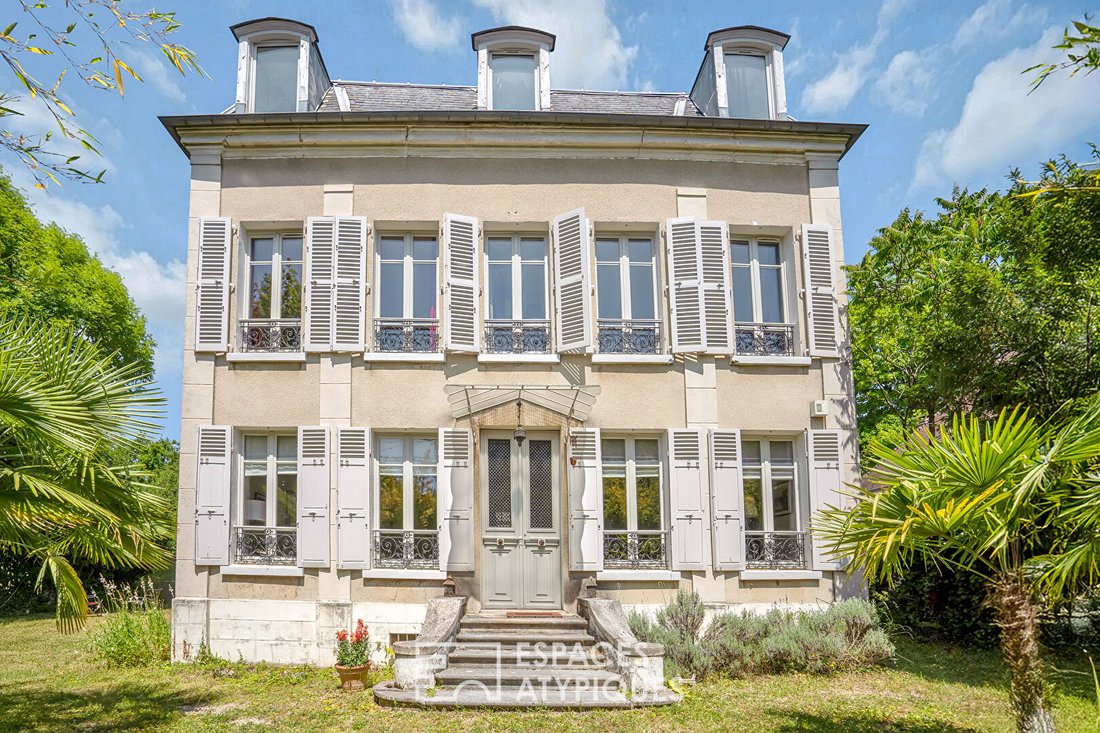
Built at the end of the 19th century and listed among the town’s remarkable constructions, it presents a rare presence in the Plessis landscape. Its orderly façade, tall windows highlighted with ironwork, slate roof, and glass canopy create an elegant silhouette true to its era.
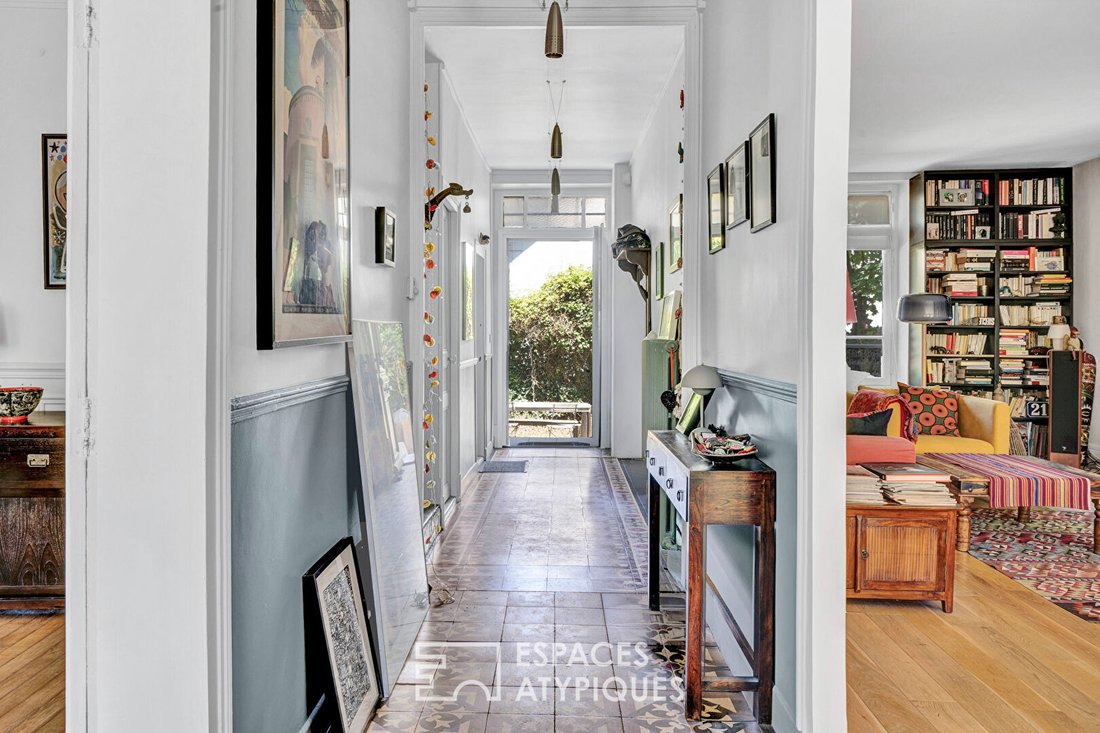
A few steps lead to the porch and then to a central entrance of nearly 13 m². Cement tiles guide the perspective and distribute the reception rooms on either side.
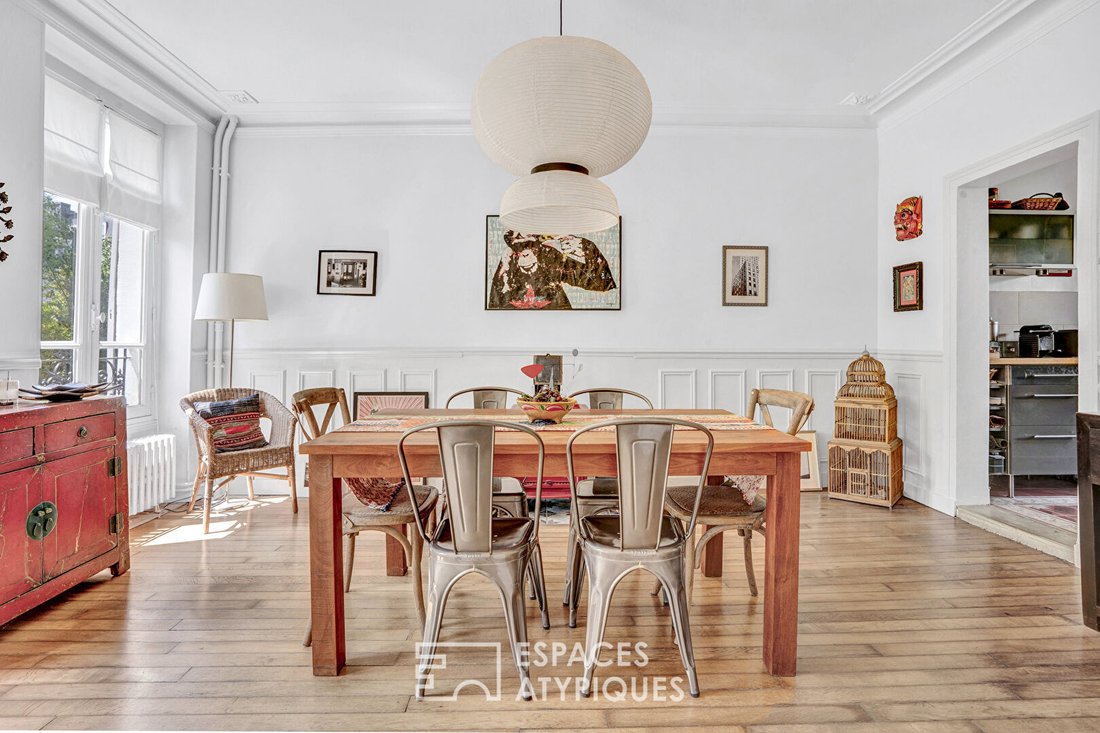
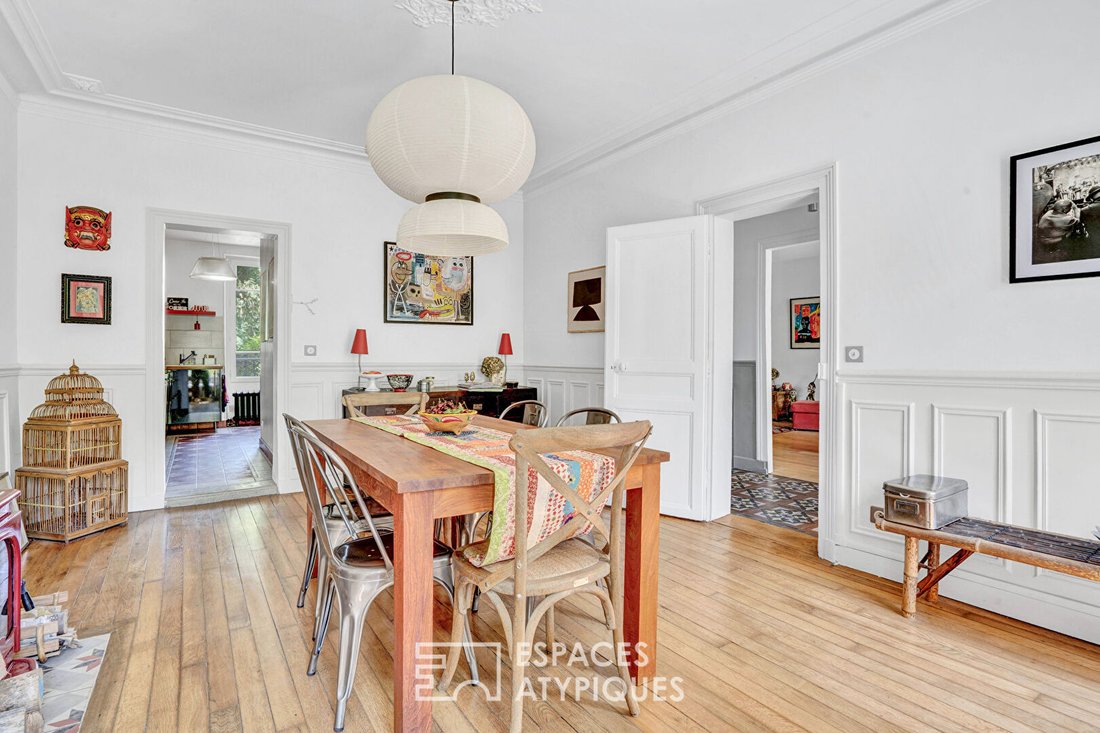
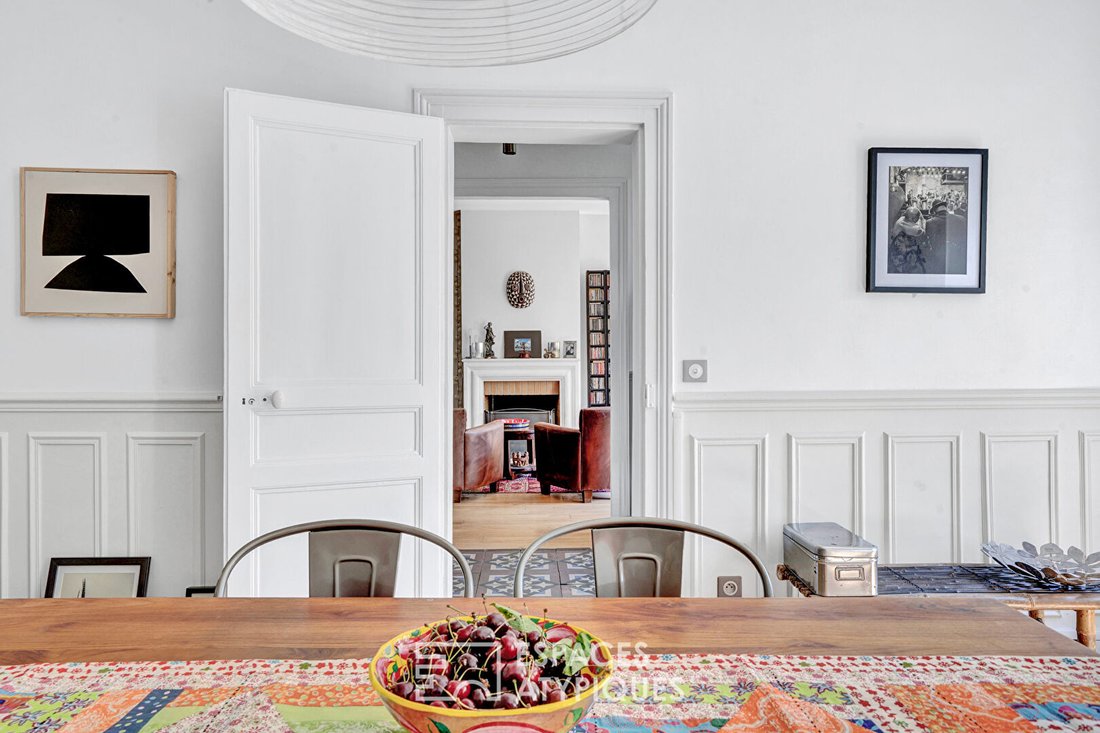
The through living room extends over 35 m² in a bright and warm atmosphere. On the other side of the entrance, the dining room of nearly 19 m² connects to an independent kitchen of 12 m². Original parquet floors, moldings, and a ceiling height of 2.75 meters recall the house’s history at every glance. A fireplace and a stove, both functional, enhance this lively spirit.
A separate toilet completes this level.
The staircase leads to the first floor, currently arranged around two bedrooms. The main bedroom, spacious and bright, is accompanied by a bathroom of over 11 m² equipped with a bathtub and a shower.
A second bedroom connects to a double dressing room, while another room currently serves as an office. These two spaces offer valuable flexibility and can easily be converted back into bedrooms, bringing the total to four bedrooms on this floor alone.
A separate toilet completes the floor.
The top floor houses three additional bedrooms. They benefit from comfortable volumes, numerous windows, and generous floor space. Two dressing rooms as well as a second bathroom with shower and toilet accompany this floor designed for family life.
The house currently has five bedrooms, with the possibility to add two more rooms as needed. Guest room, office, library, or children’s area—each can imagine their own use of the space here.
The basement, accessible directly from the house, includes a laundry room, boiler room, cellar, and several storage areas.
Outside, the garden surrounds the building and enjoys multiple orientations. Wooded and well-maintained, it complements the house simply and offers different areas to enjoy throughout the day.
Accessible via an electric gate, the plot allows parking for up to three vehicles.
The house has undergone significant renovation, notably on the electricity, plumbing, boiler, wet rooms, kitchen, and joinery. The slate roof, bordered by a zinc entablature, was overhauled in 2012.
A heritage and family home, whose volumes, flexibility, and central location create a living environment as elegant as it is easy to live in.
- Town center, shops, and schools within walking distance
- School group 5 minutes on foot
- RER E Villiers sur Marne Le Plessis Trévise station 13 minutes by car
ENERGY CLASS: D CLIMATE CLASS: D
Estimated average annual energy costs for standard use, based on 2021 energy prices: between €4,630 and €6,310
Information on risks to which this property is exposed is available on the Géorisques website: [hidden information]
Contact: Mélanie Famuliak [hidden information] - EI - Commercial Agent - RSAC: 907 896 245 Bobigny Mélanie FAMULIAK (EI) Commercial Agent - RSAC Number: - Bobigny.
Informationen zu den Risiken, denen diese Immobilie ausgesetzt ist, finden Sie auf der Website von Géorisques: https://www.georisques.gouv.fr/
Built at the end of the 19th century and listed among the town’s remarkable constructions, it presents a rare presence in the Plessis landscape. Its orderly façade, tall windows highlighted with ironwork, slate roof, and glass canopy create an elegant silhouette true to its era.
A few steps lead to the porch and then to a central entrance of nearly 13 m². Cement tiles guide the perspective and distribute the reception rooms on either side.
The through living room extends over 35 m² in a bright and warm atmosphere. On the other side of the entrance, the dining room of nearly 19 m² connects to an independent kitchen of 12 m². Original parquet floors, moldings, and a ceiling height of 2.75 meters recall the house’s history at every glance. A fireplace and a stove, both functional, enhance this lively spirit.
A separate toilet completes this level.
The staircase leads to the first floor, currently arranged around two bedrooms. The main bedroom, spacious and bright, is accompanied by a bathroom of over 11 m² equipped with a bathtub and a shower.
A second bedroom connects to a double dressing room, while another room currently serves as an office. These two spaces offer valuable flexibility and can easily be converted back into bedrooms, bringing the total to four bedrooms on this floor alone.
A separate toilet completes the floor.
The top floor houses three additional bedrooms. They benefit from comfortable volumes, numerous windows, and generous floor space. Two dressing rooms as well as a second bathroom with shower and toilet accompany this floor designed for family life.
The house currently has five bedrooms, with the possibility to add two more rooms as needed. Guest room, office, library, or children’s area—each can imagine their own use of the space here.
The basement, accessible directly from the house, includes a laundry room, boiler room, cellar, and several storage areas.
Outside, the garden surrounds the building and enjoys multiple orientations. Wooded and well-maintained, it complements the house simply and offers different areas to enjoy throughout the day.
Accessible via an electric gate, the plot allows parking for up to three vehicles.
The house has undergone significant renovation, notably on the electricity, plumbing, boiler, wet rooms, kitchen, and joinery. The slate roof, bordered by a zinc entablature, was overhauled in 2012.
A heritage and family home, whose volumes, flexibility, and central location create a living environment as elegant as it is easy to live in.
- Town center, shops, and schools within walking distance
- School group 5 minutes on foot
- RER E Villiers sur Marne Le Plessis Trévise station 13 minutes by car
ENERGY CLASS: D CLIMATE CLASS: D
Estimated average annual energy costs for standard use, based on 2021 energy prices: between €4,630 and €6,310
Information on risks to which this property is exposed is available on the Géorisques website: [hidden information]
Contact: Mélanie Famuliak [hidden information] - EI - Commercial Agent - RSAC: 907 896 245 Bobigny Mélanie FAMULIAK (EI) Commercial Agent - RSAC Number: - Bobigny.
Informationen zu den Risiken, denen diese Immobilie ausgesetzt ist, finden Sie auf der Website von Géorisques: https://www.georisques.gouv.fr/
-
Art der Immobilie
Villa
-
Preis/Quadratfuß
$387
Funktionen
Erkunden Sie die Gegend
Le Plessis-Trévise, Île-de-France, Frankreich
Auf Google Maps anzeigen
Preis pro sqft
Niedrig
Hoch
Vor 2 Monaten beigetreten
Sie haben sich nach diesem Objekt erkundigt
Der Agent wird sich in Kürze mit Ihnen in Verbindung setzen
Gelistet von
39
Angebote
2026
Beigetreten
Besichtigung mit the agent buchen
Wählen Sie ein Datum und ob Sie eine virtuelle oder persönliche Besichtigung mit dem Makler wünschen.
Bevorzugtes Datum
Art der Tour

Zuletzt aktualisiert
Heute
Erstmalig gelistet
Sep 8
Angebotsreferenz
14477
Das Vertrauen der führenden Makler der Welt
Die Makler hinter den außergewöhnlichsten Immobilien der Welt inserieren bei JamesEdition.
- Angebote von Sotheby's, Christie's, BARNES und Engel & Völkers
- Jedes Angebot wird vor der Veröffentlichung geprüft
- Verbinden Sie sich direkt mit verifizierten Maklern
Indem Sie fortfahren, akzeptieren Sie unsere Nutzungsbedingungen und Datenschutzrichtlinie.