

$2,352,366
Haus Am Plan De La Tour
- 5 Schlafz.
- 3 Bäder
- 3,122 Sqft
- Aktualisiert: März 26
Über die Immobilie
Beschreibung wurde automatisch übersetzt.
Die Beschreibung wird in der Originalsprache angezeigt.
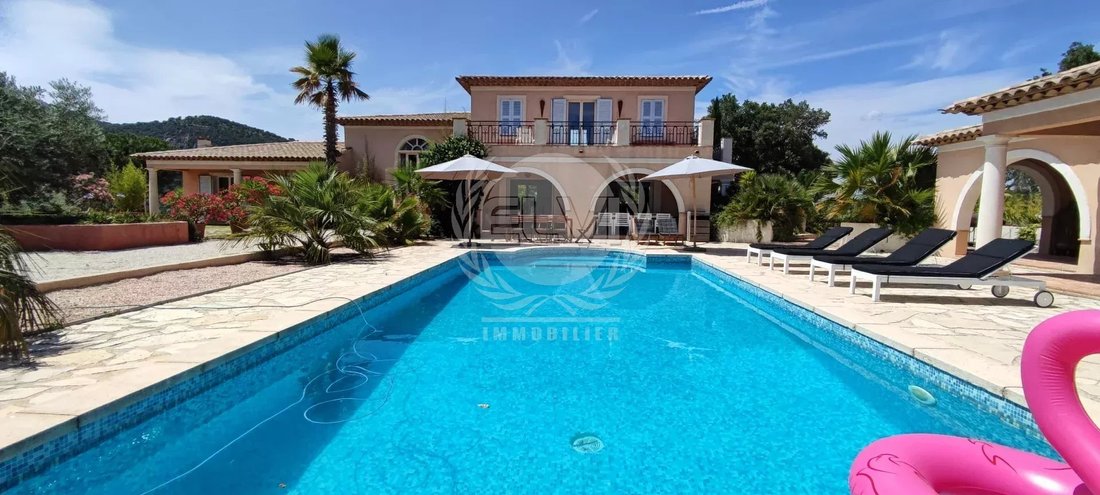
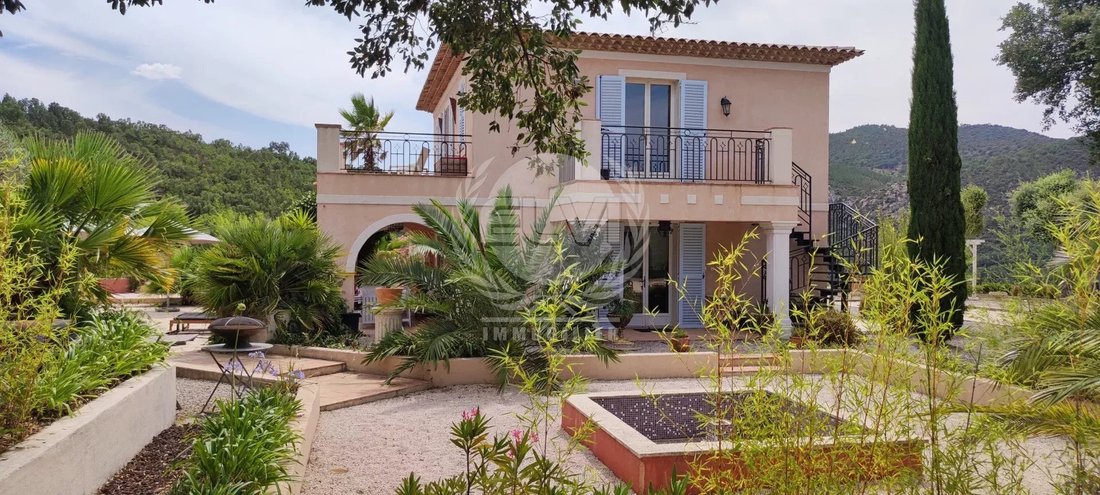
Wunderschönes Anwesen, 15 Minuten mit dem Auto vom Stadtzentrum entfernt. Es wurde in einer idyllischen Umgebung erbaut und bietet einen Panoramablick auf die Hügel. Sie werden von der Architektur von ca. 300 m2 und dem Grundstück von 13430 m2 bezaubert sein. Es besteht aus: einem Wohnzimmer mit Kamin, offener Küche mit Esszimmer, 1 Hauptschlafzimmer im Obergeschoss von ca. 40 m2 mit Ankleideraum,
The property described is an exceptional residence located just 15 minutes drive from the city center, offering a bucolic setting with panoramic views of the surrounding hills. With an architecture of approximately 300 square meters and a spacious plot of 13,430 square meters, this property offers a luxurious and comfortable living space.
On the ground floor you will find a stylish living
On the ground floor you will find a stylish living
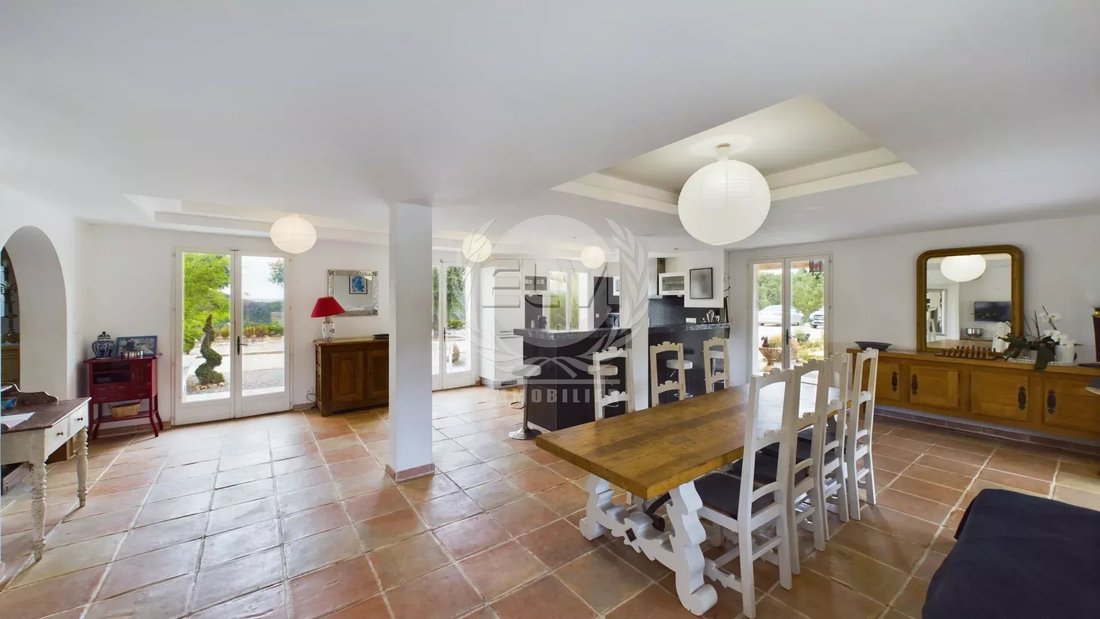
Wunderschönes Anwesen, 15 Minuten mit dem Auto vom Stadtzentrum entfernt. Es wurde in einer idyllischen Umgebung erbaut und bietet einen Panoramablick auf die Hügel. Sie werden von der Architektur von ca. 300 m2 und dem Grundstück von 13430 m2 bezaubert sein. Es besteht aus: einem Wohnzimmer mit Kamin, offener Küche mit Esszimmer, 1 Hauptschlafzimmer im Obergeschoss von ca. 40 m2 mit Ankleideraum, Badezimmer und Terrasse mit Poolblick. 2 Schlafzimmer auf einer Ebene mit Küchenzeile, 1 Duschbad, WC. Bei R-1: Duschraum mit WC, Kinoraum, Garage von ca. 40 m2, Waschküche, Speisekammer, Werkstatt. Draußen herrlicher bewaldeter und angelegter Garten mit 10x5 m2 Swimmingpool, Poolhaus, Sommerküche, überdachte Terrasse. 2 separate Schlafzimmer mit Duschbad und WC. Entspannungsbereich mit Jacuzzi. Boule-Spiele. Bohren... Ruhe und Entspannung garantiert
Informationen zu den Risiken, denen diese Immobilie ausgesetzt ist, finden Sie auf der Website von Géorisques: https://www.georisques.gouv.fr/
Informationen zu den Risiken, denen diese Immobilie ausgesetzt ist, finden Sie auf der Website von Géorisques: https://www.georisques.gouv.fr/
The property described is an exceptional residence located just 15 minutes drive from the city center, offering a bucolic setting with panoramic views of the surrounding hills. With an architecture of approximately 300 square meters and a spacious plot of 13,430 square meters, this property offers a luxurious and comfortable living space.
On the ground floor you will find a stylish living room with a fireplace, creating a warm and welcoming atmosphere. The open kitchen is equipped and includes an adjacent dining room, ideal for meals with family or friends. A master bedroom of approximately 40 square meters is located upstairs, offering a private space with a dressing room, a bathroom and a terrace with stunning views of the pool and garden.
Two additional single-level bedrooms with kitchenettes provide additional flexibility and easy accessibility. There is also a separate shower room and toilet for added convenience.
The basement of the property offers additional space, including a shower room with WC, a cinema room for entertaining, a spacious garage of approximately 40 square meters, a laundry room, a storeroom and a workshop.
Outside, the landscaped garden surrounds a 10x5 meter swimming pool, creating an idyllic setting for relaxing and entertaining. A pool house with a summer kitchen and covered terrace provides additional space for entertaining guests and enjoying the outdoors. Two separate bedrooms with shower room and toilet, a relaxation area with jacuzzi and bowling alleys add to the charm and conviviality of the property.
Finally, the property is equipped with a borehole, ensuring a reliable water supply and allowing you to fully enjoy the tranquility and relaxation it offers.
Informationen zu den Risiken, denen diese Immobilie ausgesetzt ist, finden Sie auf der Website von Géorisques: https://www.georisques.gouv.fr/
On the ground floor you will find a stylish living room with a fireplace, creating a warm and welcoming atmosphere. The open kitchen is equipped and includes an adjacent dining room, ideal for meals with family or friends. A master bedroom of approximately 40 square meters is located upstairs, offering a private space with a dressing room, a bathroom and a terrace with stunning views of the pool and garden.
Two additional single-level bedrooms with kitchenettes provide additional flexibility and easy accessibility. There is also a separate shower room and toilet for added convenience.
The basement of the property offers additional space, including a shower room with WC, a cinema room for entertaining, a spacious garage of approximately 40 square meters, a laundry room, a storeroom and a workshop.
Outside, the landscaped garden surrounds a 10x5 meter swimming pool, creating an idyllic setting for relaxing and entertaining. A pool house with a summer kitchen and covered terrace provides additional space for entertaining guests and enjoying the outdoors. Two separate bedrooms with shower room and toilet, a relaxation area with jacuzzi and bowling alleys add to the charm and conviviality of the property.
Finally, the property is equipped with a borehole, ensuring a reliable water supply and allowing you to fully enjoy the tranquility and relaxation it offers.
Informationen zu den Risiken, denen diese Immobilie ausgesetzt ist, finden Sie auf der Website von Géorisques: https://www.georisques.gouv.fr/
-
Art der Immobilie
Haus
-
Baujahr
2002
-
Preis/Quadratfuß
$753
Funktionen
Erkunden Sie die Gegend
Sud, Le Luc, Frankreich
Auf Google Maps anzeigen
Preis pro sqft
Niedrig
Hoch
Le Plan-de-la-Tour offers a serene Provencal lifestyle close to the French Riviera’s glamour. This idyllic village is an optimal blend of tranquility and accessibility, with the vibrant town of Sainte-Maxime just a 15-minute drive away. Access to the Mediterranean coast is convenient, offering endless water activities. The area provides peaceful rural landscapes, vineyards, and quintessential French charm with easy reach to upscale dining and cultural venues.
In der Nähe anzeigen
Sehenswürdigkeiten
Schulen
Saint-Tropez Port
Port / Marina
29 Min.
Gare de Saint-Raphaël-Valescure
Train Station
40 Min.
Restaurant La Voile
Dining & Wine
33 Min.
Les Domaines de Saint Endreol Golf & Spa Resort
Golf & Country Clubs
45 Min.
International School of Nice
International School
80 Min.
Vor 4 Jahren beigetreten
Sie haben sich nach diesem Objekt erkundigt
Der Agent wird sich in Kürze mit Ihnen in Verbindung setzen
Gelistet von
22
Angebote
2022
Beigetreten
Besichtigung mit the agent buchen
Wählen Sie ein Datum und ob Sie eine virtuelle oder persönliche Besichtigung mit dem Makler wünschen.
Bevorzugtes Datum
Art der Tour
Zuletzt aktualisiert
März 26
Erstmalig gelistet
Juli 18, 2023
Angebotsreferenz
P1082
Das Vertrauen der führenden Makler der Welt
Die Makler hinter den außergewöhnlichsten Immobilien der Welt inserieren bei JamesEdition.
- Angebote von Sotheby's, Christie's, BARNES und Engel & Völkers
- Jedes Angebot wird vor der Veröffentlichung geprüft
- Verbinden Sie sich direkt mit verifizierten Maklern
Indem Sie fortfahren, akzeptieren Sie unsere Nutzungsbedingungen und Datenschutzrichtlinie.