$4,516,413
Domaine D'exception à Plan De La Tour Einzigartiges Objekt Auf 11 487 M²: 4 Villen, Parc Arboré, Pisc
- 11 Schlafz.
- 8,073 Sqft
- 2.9 Ac lot
- Aktualisiert: Februar 5
-
16
Ansichten der letzten 30 Tage
- 6
Über die Immobilie
Beschreibung wurde automatisch übersetzt.
Die Beschreibung wird in der Originalsprache angezeigt.
Domaine d’Exception à Plan-de-la-Tour Einzigartiges Anwesen auf 11 487 m²: 4 Villen, Parc Arboré, Piscines, Spa, Tennis et Étang: Ein außergewöhnliches Ensemble, das Luxus, Ruhe und Privatsphäre verbindet Ideal für eine große Familie oder ein anspruchsvolles Projekt
Villa Principale 287 m²
Grundstück: 3 000 m²
Schlafzimmer: 2 Suiten mit Dressings und Bädern
Badezimmer/Du
Villa Principale 287 m²
Grundstück: 3 000 m²
Schlafzimmer: 2 Suiten mit Dressings und Bädern
Badezimmer/Du
Exceptional Estate in Plan-de-la-Tour
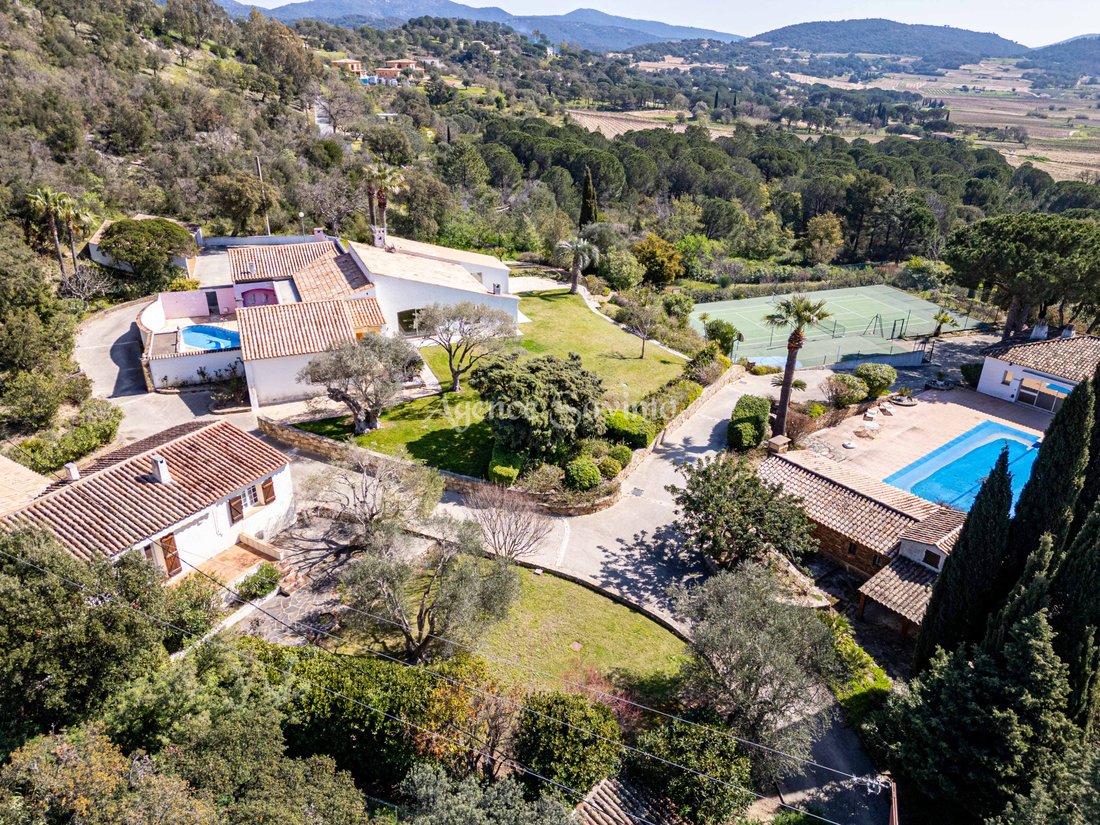
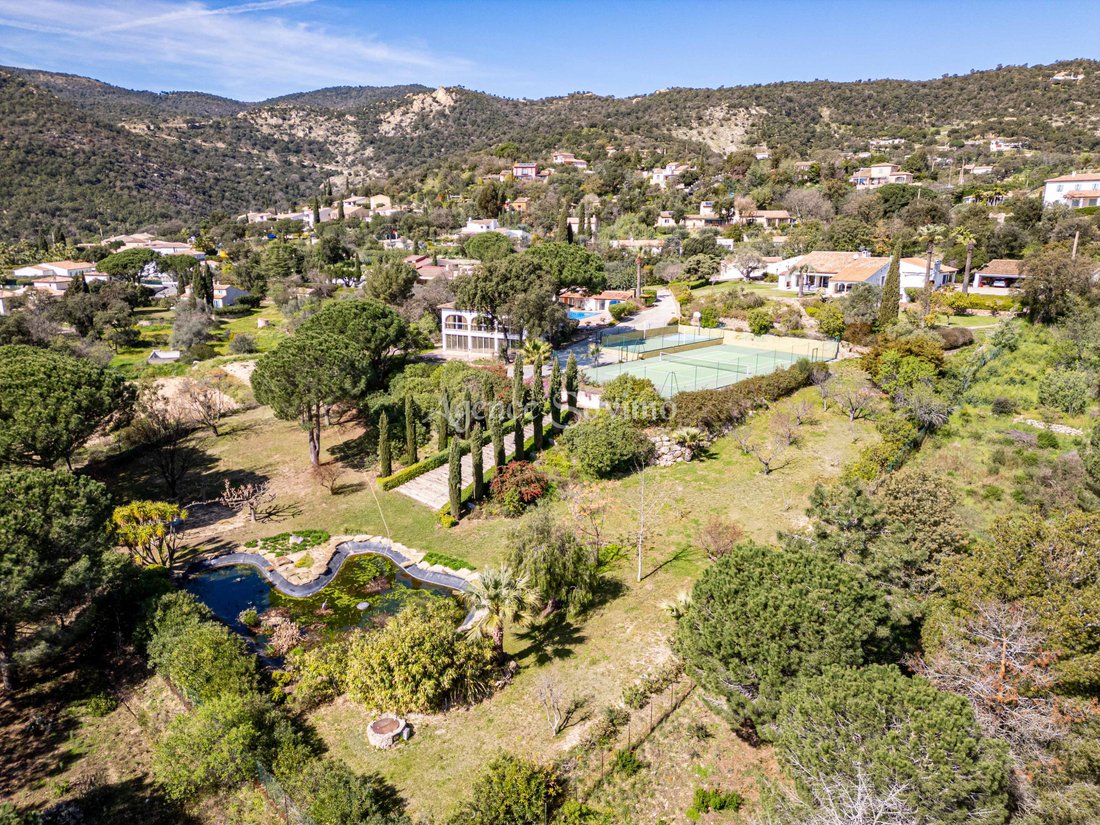
Unique Property on 11,487 m²: 4 Villas, Tree-Lined Park, Pools, Spa, Tennis, and Pond
An exceptional ensemble combining luxury, tranquility, and privacy
Ideal for a large family or a high-end project
Main Villa 287 m²
Land: 3,000 m²
Bedrooms: 2 suites with walk-in closets and bathrooms
Bathrooms/Showers: 2 full bathrooms +
Unique Property on 11,487 m²: 4 Villas, Tree-Lined Park, Pools, Spa, Tennis, and Pond
An exceptional ensemble combining luxury, tranquility, and privacy
Ideal for a large family or a high-end project
Main Villa 287 m²
Land: 3,000 m²
Bedrooms: 2 suites with walk-in closets and bathrooms
Bathrooms/Showers: 2 full bathrooms +
Domaine d’Exception à Plan-de-la-Tour Einzigartiges Anwesen auf 11 487 m²: 4 Villen, Parc Arboré, Piscines, Spa, Tennis et Étang: Ein außergewöhnliches Ensemble, das Luxus, Ruhe und Privatsphäre verbindet Ideal für eine große Familie oder ein anspruchsvolles Projekt
Villa Principale 287 m²
Grundstück: 3 000 m²
Schlafzimmer: 2 Suiten mit Dressings und Bädern
Badezimmer/Duschen: 2 komplette Badezimmer+1 separates WC
Küche: Aménagée et équipée avec îlot central
Séjour//Salle à manger: Salon-séjour cathédrale 5 m, poutres apartentes, kamin, salle à manger ouverte
Autres pièces: Schreibtisch, Heimkino, Rückküche/Waschsalon, Weinkeller
Terrassen: 2 Terrassen auf der Südseite, Innenhof auf der Nordseite mit Maçonnée
Garage: 2 Garagen, davon 1 für 4 Fahrzeuge
Ausstattung: Umschaltbare Klimaanlage, automatische Belüftung, Visiophon, Gegensprechanlage, Zentralstaubsauger
Sehenswürdigkeiten: Quartier calme, Südausrichtung, leichter Blick, Zugang zum Tennis- und Baumpark
Sehenswürdigkeiten: Pool im Innenhof, Espace clos
Villa de Sport + Poolhaus 254 m² + 59 m²
Gelände: 1 150 m²
Zimmer: 2 Hauptschlafzimmer + 2 Schlafzimmer im Nebengebäude
Badezimmer/Duschen: 2 Badezimmer+Nebengebäude
Küche: Ouverte et équipée sur salon-Séjour
Séjour//Salle à manger: Aufenthaltsraum mit großen Bächen am Pool
Weitere Zimmer: Level 0: Marmorsäle mit Jacuzzi, Spa, Sauna und Hamam
Schwimmbad: 15 x 7 m großes Mosaik mit Strandbad
Terrassen: Süd- und Nordterrassen, Loggia mit Grill
Ausstattung: Umschaltbare Klimaanlage, automatische Heizung, Außenbeleuchtung
Ausstattung: Ruhiges Quartier, bewohnbares Nebengebäude, Hochhaus, Zugang zum Tennis- und Baumpark
Zu beachtende Punkte: Stufe 0 mit exklusiver Nutzung des Spas, begrenzte Anzahl an vegetarischen Räumen
Torhüterhaus 97 m²
Grundstück: 700 m², beckenbar
Schlafzimmer: 3 Schlafzimmer
Badezimmer/Duschen: 1 Badezimmer+separates WC
Küche: Aménagée et équipée
Séjour//Salle à manger: Salon-Séjour avec cheminée
Terrassen: Terrasse 60 m²
Ausstattung: Automatische Bewässerung, Außenbeleuchtung
Alles in allem: Ruhiges Viertel, gute Unterhaltung, Zugang zum Tennis- und Baumpark
Sehenswürdigkeiten: Aménagements intérieurs de standing courant, facades à rafraîchir
Villa 4 mit 2 Schlafzimmern + Espace Bien-Être
Grundstück: Inclus dans le Domaine Collectif
Schlafzimmer: 2 Schlafzimmer
Badezimmer/Duschen: 1 Wasserbad + separate WCs
Küche: Cuisine ouverte sur séjour
Séjour//Salle à manger: Großzügiger Aufenthalt mit Zugang zu den Terrassen
Autres pièces: Technischer Raum, Wellnessbereich mit Jacuzzi, Sauna und Sporthalle
Terrassen: Mehrere Terrassen rund um die Villa
Ausstattung: Automatische Bewässerung, Außenbeleuchtung
Atouts: Ruhiges und erforschtes Viertel, Zugang zum Tennis- und Baumpark, Blick auf das Grundstück
Sehenswürdigkeiten: Villa en très bon état général, aménagements intérieurs modernes, espace bien-être intégré dans le domaine
Bebaubares Grundstück 1 250 m²
Nicht lebensfähig: Réseau eau et assainissement à prévoir
Potenzial: Flachbau oder Erdgeschoss + Gartenbereich, Unternehmen 150 m²
Poolbar: Ja
Atouts: Ruhiges Quartier, Tennisplatz und Baumgarten
Zu beachten: Permis de construire à confirmer, absence de view dégagée
Gesamtgrundstück 5 487 m²
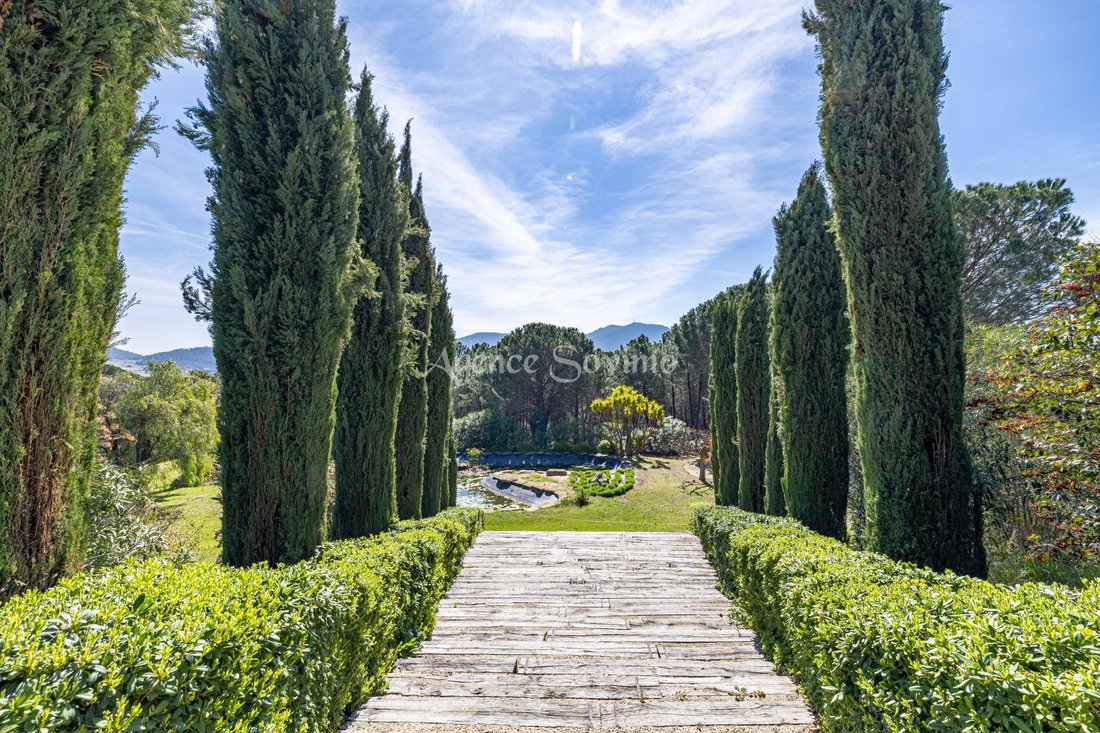
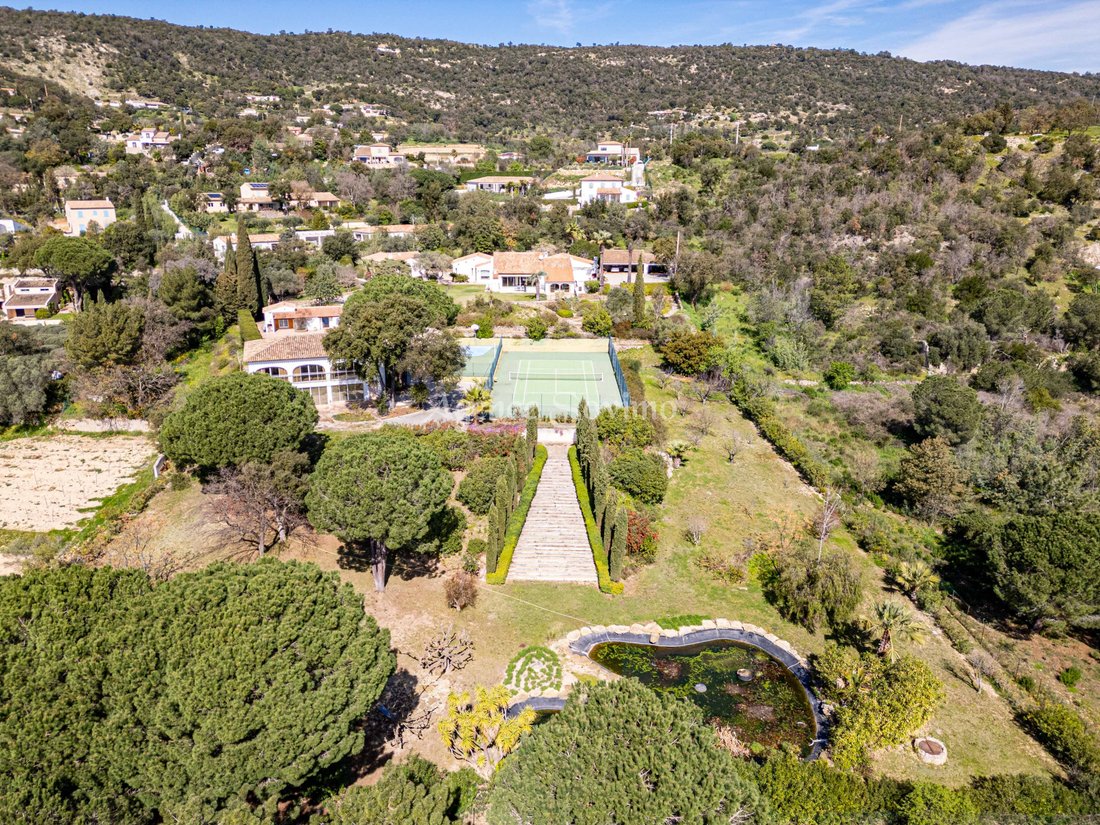
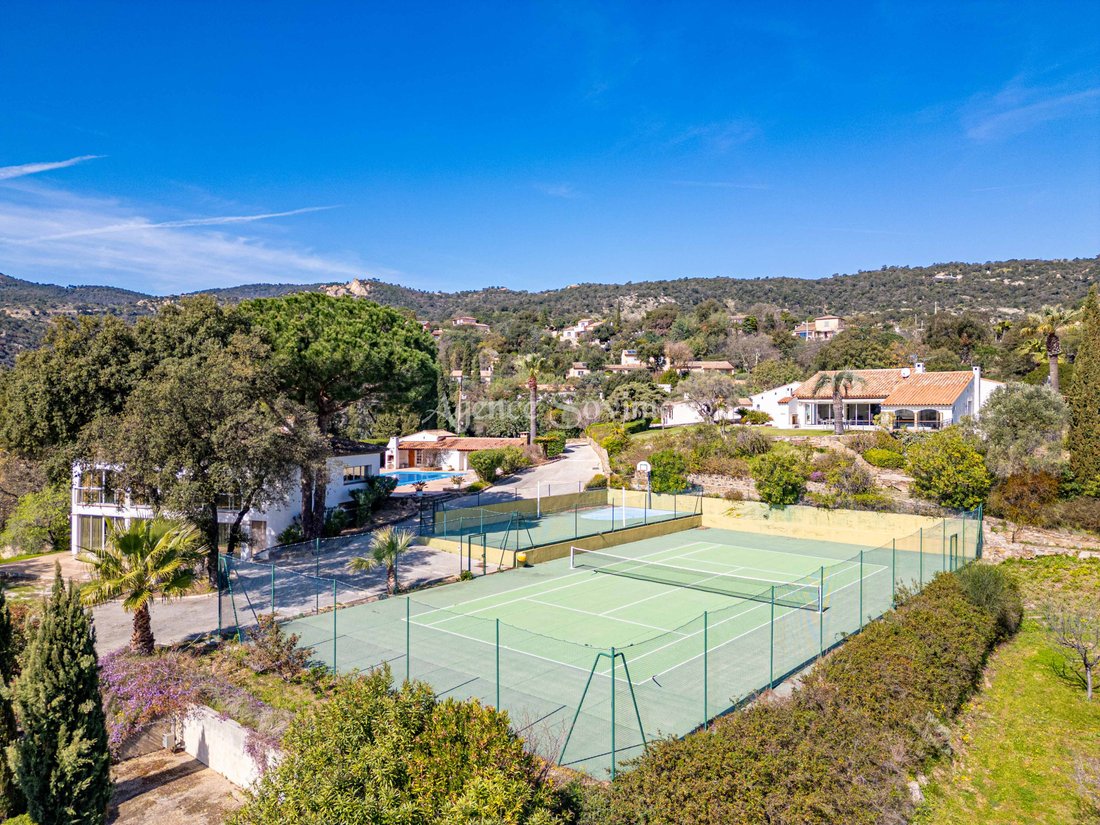
Einrichtungen: Allée principale, Portal, Tennis, Basketball- und Volleyballplatz, Baumgarten mit Teich
Berufung: Parties communes ou indidivision pour les futurs propriétaires
Resumé du Domaine
Gesamtfläche: 11 487 m²
Gemeinschaftsausstattung: 2 Schwimmbäder, Tennis, Basketball/Volleyball, Baumgarten, Étang
Accès sécurisé: Portail motorisé en fer forgé, allée principale en enrobé „végécol“
Espaces paysagers: Pelouses, arbres méditerranéens (Palmen, Pinien, Zypressen), Oliven und Zitrusfrüchte
Nähe: 1,5 km vom Dorfzentrum, 12 km von der Küste und 19 km von Saint-Tropez
Ein seltenes Anwesen, das luxuriöse, ruhige, hochwertige Ausstattung und Unterteilungspotenzial vereint.
Nous restons à votre écoute afin de discuter de votre projet immobilier et de vous compagner avec une écoute attentive et un professionnalisme personnalisé.
Nehmen Sie Kontakt mit unserer Agentur SOVIMO auf, um einen Besuch zu organisieren:
Telefon: [versteckte Informationen]
Courriel: [versteckte Informationen]
Nous serons ravis de vous accompagner dans votre projet d’acquisition dans un cadre de vie rare et recherché.
Rechtliche Hinweise: Consultez les risques auxquels ce bien est exposé sur le site: [versteckte Informationen]
Informationen zu den Risiken, denen diese Immobilie ausgesetzt ist, finden Sie auf der Website von Géorisques: https://www.georisques.gouv.fr/
Villa Principale 287 m²
Grundstück: 3 000 m²
Schlafzimmer: 2 Suiten mit Dressings und Bädern
Badezimmer/Duschen: 2 komplette Badezimmer+1 separates WC
Küche: Aménagée et équipée avec îlot central
Séjour//Salle à manger: Salon-séjour cathédrale 5 m, poutres apartentes, kamin, salle à manger ouverte
Autres pièces: Schreibtisch, Heimkino, Rückküche/Waschsalon, Weinkeller
Terrassen: 2 Terrassen auf der Südseite, Innenhof auf der Nordseite mit Maçonnée
Garage: 2 Garagen, davon 1 für 4 Fahrzeuge
Ausstattung: Umschaltbare Klimaanlage, automatische Belüftung, Visiophon, Gegensprechanlage, Zentralstaubsauger
Sehenswürdigkeiten: Quartier calme, Südausrichtung, leichter Blick, Zugang zum Tennis- und Baumpark
Sehenswürdigkeiten: Pool im Innenhof, Espace clos
Villa de Sport + Poolhaus 254 m² + 59 m²
Gelände: 1 150 m²
Zimmer: 2 Hauptschlafzimmer + 2 Schlafzimmer im Nebengebäude
Badezimmer/Duschen: 2 Badezimmer+Nebengebäude
Küche: Ouverte et équipée sur salon-Séjour
Séjour//Salle à manger: Aufenthaltsraum mit großen Bächen am Pool
Weitere Zimmer: Level 0: Marmorsäle mit Jacuzzi, Spa, Sauna und Hamam
Schwimmbad: 15 x 7 m großes Mosaik mit Strandbad
Terrassen: Süd- und Nordterrassen, Loggia mit Grill
Ausstattung: Umschaltbare Klimaanlage, automatische Heizung, Außenbeleuchtung
Ausstattung: Ruhiges Quartier, bewohnbares Nebengebäude, Hochhaus, Zugang zum Tennis- und Baumpark
Zu beachtende Punkte: Stufe 0 mit exklusiver Nutzung des Spas, begrenzte Anzahl an vegetarischen Räumen
Torhüterhaus 97 m²
Grundstück: 700 m², beckenbar
Schlafzimmer: 3 Schlafzimmer
Badezimmer/Duschen: 1 Badezimmer+separates WC
Küche: Aménagée et équipée
Séjour//Salle à manger: Salon-Séjour avec cheminée
Terrassen: Terrasse 60 m²
Ausstattung: Automatische Bewässerung, Außenbeleuchtung
Alles in allem: Ruhiges Viertel, gute Unterhaltung, Zugang zum Tennis- und Baumpark
Sehenswürdigkeiten: Aménagements intérieurs de standing courant, facades à rafraîchir
Villa 4 mit 2 Schlafzimmern + Espace Bien-Être
Grundstück: Inclus dans le Domaine Collectif
Schlafzimmer: 2 Schlafzimmer
Badezimmer/Duschen: 1 Wasserbad + separate WCs
Küche: Cuisine ouverte sur séjour
Séjour//Salle à manger: Großzügiger Aufenthalt mit Zugang zu den Terrassen
Autres pièces: Technischer Raum, Wellnessbereich mit Jacuzzi, Sauna und Sporthalle
Terrassen: Mehrere Terrassen rund um die Villa
Ausstattung: Automatische Bewässerung, Außenbeleuchtung
Atouts: Ruhiges und erforschtes Viertel, Zugang zum Tennis- und Baumpark, Blick auf das Grundstück
Sehenswürdigkeiten: Villa en très bon état général, aménagements intérieurs modernes, espace bien-être intégré dans le domaine
Bebaubares Grundstück 1 250 m²
Nicht lebensfähig: Réseau eau et assainissement à prévoir
Potenzial: Flachbau oder Erdgeschoss + Gartenbereich, Unternehmen 150 m²
Poolbar: Ja
Atouts: Ruhiges Quartier, Tennisplatz und Baumgarten
Zu beachten: Permis de construire à confirmer, absence de view dégagée
Gesamtgrundstück 5 487 m²
Einrichtungen: Allée principale, Portal, Tennis, Basketball- und Volleyballplatz, Baumgarten mit Teich
Berufung: Parties communes ou indidivision pour les futurs propriétaires
Resumé du Domaine
Gesamtfläche: 11 487 m²
Gemeinschaftsausstattung: 2 Schwimmbäder, Tennis, Basketball/Volleyball, Baumgarten, Étang
Accès sécurisé: Portail motorisé en fer forgé, allée principale en enrobé „végécol“
Espaces paysagers: Pelouses, arbres méditerranéens (Palmen, Pinien, Zypressen), Oliven und Zitrusfrüchte
Nähe: 1,5 km vom Dorfzentrum, 12 km von der Küste und 19 km von Saint-Tropez
Ein seltenes Anwesen, das luxuriöse, ruhige, hochwertige Ausstattung und Unterteilungspotenzial vereint.
Nous restons à votre écoute afin de discuter de votre projet immobilier et de vous compagner avec une écoute attentive et un professionnalisme personnalisé.
Nehmen Sie Kontakt mit unserer Agentur SOVIMO auf, um einen Besuch zu organisieren:
Telefon: [versteckte Informationen]
Courriel: [versteckte Informationen]
Nous serons ravis de vous accompagner dans votre projet d’acquisition dans un cadre de vie rare et recherché.
Rechtliche Hinweise: Consultez les risques auxquels ce bien est exposé sur le site: [versteckte Informationen]
Informationen zu den Risiken, denen diese Immobilie ausgesetzt ist, finden Sie auf der Website von Géorisques: https://www.georisques.gouv.fr/
Exceptional Estate in Plan-de-la-Tour
Unique Property on 11,487 m²: 4 Villas, Tree-Lined Park, Pools, Spa, Tennis, and Pond
An exceptional ensemble combining luxury, tranquility, and privacy
Ideal for a large family or a high-end project
Main Villa 287 m²
Land: 3,000 m²
Bedrooms: 2 suites with walk-in closets and bathrooms
Bathrooms/Showers: 2 full bathrooms + 1 separate WC
Kitchen: Fitted and equipped with central island
Living/Dining Room: Cathedral ceiling living room 5 m high, exposed beams, fireplace, open dining area
Other Rooms: Office, home cinema, pantry/laundry room, wine cellar
Terraces: 2 south-facing terraces, north-facing patio with built-in pool
Garage: 2 garages, including 1 for 4 vehicles
Features: Reversible air conditioning, automatic irrigation, video intercom, intercom, central vacuum
Advantages: Quiet neighborhood, south exposure, unobstructed view, access to tennis and tree-lined park
Notes: Pool in patio, enclosed space
Sports Villa + Pool House 254 m² + 59 m²
Land: 1,150 m²
Bedrooms: 2 main bedrooms + 2 bedrooms in outbuilding
Bathrooms/Showers: 2 bathrooms + shower room in outbuilding
Kitchen: Open and equipped, connected to living room
Living/Dining Room: Living room with large bay windows overlooking the pool
Other Rooms: Ground floor: marble column room with jacuzzi, spa, sauna, and hammam
Pool: 15 x 7 m mosaic pool with paved sun deck
Terraces: South and north terraces, loggia with barbecue
Features: Reversible air conditioning, automatic irrigation, outdoor lighting
Advantages: Quiet neighborhood, habitable outbuilding, high-end, access to tennis and tree-lined park
Notes: Ground floor exclusively for spa use, limited green spaces
Caretaker’s House 97 m²
Land: 700 m², suitable for pool
Bedrooms: 3 bedrooms
Bathrooms/Showers: 1 bathroom + separate WC
Kitchen: Fitted and equipped
Living/Dining Room: Living room with fireplace
Terraces: 60 m² terrace
Features: Automatic irrigation, outdoor lighting
Advantages: Quiet neighborhood, well maintained, access to tennis and tree-lined park
Notes: Standard interior fittings, facades need refreshing
Villa 4: 2 Bedrooms + Wellness Area
Land: Included in the collective estate
Bedrooms: 2 bedrooms
Bathrooms/Showers: 1 shower room + separate toilets
Kitchen: Open kitchen connected to living room
Living/Dining Room: Spacious living room with access to terraces
Other Rooms: Technical room, wellness area including jacuzzi, sauna, and gym
Terraces: Several terraces around the villa
Features: Automatic irrigation, outdoor lighting
Advantages: Quiet and sought-after neighborhood, access to tennis and tree-lined park, view of the estate
Notes: Villa in very good general condition, modern interior fittings, integrated wellness area within the estate
Buildable Land 1,250 m²
Not serviced: Water and sewage networks to be planned
Potential: Single-story or two-story + garden level construction, footprint 150 m²
Pool possible: Yes
Advantages: Quiet neighborhood, use of tennis and tree-lined park
Notes: Building permit to be confirmed, no unobstructed view
Collective Land 5,487 m²
Facilities: Main driveway, gate, tennis court, basketball/volleyball court, tree-lined park with pond
Purpose: Common areas or joint ownership for future owners
Estate Summary
Total area: 11,487 m²
Common facilities: 2 pools, tennis, basketball/volleyball, tree-lined park, pond
Secure access: Motorized wrought iron gate, main driveway with ”végécol” paving
Landscaping: Lawns, Mediterranean trees (palms, pines, cypresses), olive trees, and citrus trees
Proximity: 1.5 km from village center, 12 km from coast, 19 km from Saint-Tropez
A rare estate combining luxury, tranquility, high-end amenities, and subdivision potential.
We remain at your disposal to discuss your real estate project and support you with attentive listening and personalized professionalism.
Contact our SOVIMO agency now to arrange a visit:
Phone: [hidden information]
Email: [hidden information]
We will be delighted to assist you in your acquisition project in a rare and sought-after living environment.
Legal information: Check the risks to which this property is exposed on the website: [hidden information]
Informationen zu den Risiken, denen diese Immobilie ausgesetzt ist, finden Sie auf der Website von Géorisques: https://www.georisques.gouv.fr/
Unique Property on 11,487 m²: 4 Villas, Tree-Lined Park, Pools, Spa, Tennis, and Pond
An exceptional ensemble combining luxury, tranquility, and privacy
Ideal for a large family or a high-end project
Main Villa 287 m²
Land: 3,000 m²
Bedrooms: 2 suites with walk-in closets and bathrooms
Bathrooms/Showers: 2 full bathrooms + 1 separate WC
Kitchen: Fitted and equipped with central island
Living/Dining Room: Cathedral ceiling living room 5 m high, exposed beams, fireplace, open dining area
Other Rooms: Office, home cinema, pantry/laundry room, wine cellar
Terraces: 2 south-facing terraces, north-facing patio with built-in pool
Garage: 2 garages, including 1 for 4 vehicles
Features: Reversible air conditioning, automatic irrigation, video intercom, intercom, central vacuum
Advantages: Quiet neighborhood, south exposure, unobstructed view, access to tennis and tree-lined park
Notes: Pool in patio, enclosed space
Sports Villa + Pool House 254 m² + 59 m²
Land: 1,150 m²
Bedrooms: 2 main bedrooms + 2 bedrooms in outbuilding
Bathrooms/Showers: 2 bathrooms + shower room in outbuilding
Kitchen: Open and equipped, connected to living room
Living/Dining Room: Living room with large bay windows overlooking the pool
Other Rooms: Ground floor: marble column room with jacuzzi, spa, sauna, and hammam
Pool: 15 x 7 m mosaic pool with paved sun deck
Terraces: South and north terraces, loggia with barbecue
Features: Reversible air conditioning, automatic irrigation, outdoor lighting
Advantages: Quiet neighborhood, habitable outbuilding, high-end, access to tennis and tree-lined park
Notes: Ground floor exclusively for spa use, limited green spaces
Caretaker’s House 97 m²
Land: 700 m², suitable for pool
Bedrooms: 3 bedrooms
Bathrooms/Showers: 1 bathroom + separate WC
Kitchen: Fitted and equipped
Living/Dining Room: Living room with fireplace
Terraces: 60 m² terrace
Features: Automatic irrigation, outdoor lighting
Advantages: Quiet neighborhood, well maintained, access to tennis and tree-lined park
Notes: Standard interior fittings, facades need refreshing
Villa 4: 2 Bedrooms + Wellness Area
Land: Included in the collective estate
Bedrooms: 2 bedrooms
Bathrooms/Showers: 1 shower room + separate toilets
Kitchen: Open kitchen connected to living room
Living/Dining Room: Spacious living room with access to terraces
Other Rooms: Technical room, wellness area including jacuzzi, sauna, and gym
Terraces: Several terraces around the villa
Features: Automatic irrigation, outdoor lighting
Advantages: Quiet and sought-after neighborhood, access to tennis and tree-lined park, view of the estate
Notes: Villa in very good general condition, modern interior fittings, integrated wellness area within the estate
Buildable Land 1,250 m²
Not serviced: Water and sewage networks to be planned
Potential: Single-story or two-story + garden level construction, footprint 150 m²
Pool possible: Yes
Advantages: Quiet neighborhood, use of tennis and tree-lined park
Notes: Building permit to be confirmed, no unobstructed view
Collective Land 5,487 m²
Facilities: Main driveway, gate, tennis court, basketball/volleyball court, tree-lined park with pond
Purpose: Common areas or joint ownership for future owners
Estate Summary
Total area: 11,487 m²
Common facilities: 2 pools, tennis, basketball/volleyball, tree-lined park, pond
Secure access: Motorized wrought iron gate, main driveway with ”végécol” paving
Landscaping: Lawns, Mediterranean trees (palms, pines, cypresses), olive trees, and citrus trees
Proximity: 1.5 km from village center, 12 km from coast, 19 km from Saint-Tropez
A rare estate combining luxury, tranquility, high-end amenities, and subdivision potential.
We remain at your disposal to discuss your real estate project and support you with attentive listening and personalized professionalism.
Contact our SOVIMO agency now to arrange a visit:
Phone: [hidden information]
Email: [hidden information]
We will be delighted to assist you in your acquisition project in a rare and sought-after living environment.
Legal information: Check the risks to which this property is exposed on the website: [hidden information]
Informationen zu den Risiken, denen diese Immobilie ausgesetzt ist, finden Sie auf der Website von Géorisques: https://www.georisques.gouv.fr/
-
Art der Immobilie
Schloss
-
Preis/Quadratfuß
$559
Funktionen
- Garten
- Pool
- Terrasse
- Garage
- Tennisplatz
- Sauna
- Whirlpool
- Bergblick
- Wasserblick
Funktionen
Lot
- Bergblick
- Wasserblick
Innenbereich
- Hohe Decke
- Kamin
- Whirlpool
- Sauna
Outdoor
- Terrasse
- Pool
- Garage
- Tennisplatz
- Garten
Erkunden Sie die Gegend
le jas des Ricards, var, Le Plan-de-la-Tour, Provence-Alpes-Côte d'Azur, Frankreich
Auf Google Maps anzeigen
Preis pro sqft
Niedrig
Hoch
Located in the charming Provençal village of Le Plan De La Tour, this property offers a serene lifestyle with easy access to luxury. You’re a short drive from the vibrant town of Saint-Tropez, offering exquisite dining and cultural experiences. The surrounding vineyards, lush countryside, and proximity to the Mediterranean coastline offer endless recreational opportunities. Well-connected via nearby airports and train stations, accessibility to major European destinations is convenient.
In der Nähe anzeigen
Sehenswürdigkeiten
Schulen
Gare de Saint-Raphaël-Valescure
Train Station
35 Min.
Nice Côte d'Azur Airport
Airport
90 Min.
Port de Saint-Tropez
Port / Marina
26 Min.
Michelin-starred Restaurant La Vague d'Or
Dining & Wine
26 Min.
Sainte-Maxime Golf Club
Golf & Country Clubs
18 Min.
Château Sainte Roseline
Culture & Heritage
40 Min.
École Internationale de Provence-Alpes-Côte d'Azur
International School
45 Min.
Collège Victor Hugo
Public School
20 Min.
Vor 6 Jahren beigetreten
Sie haben sich nach diesem Objekt erkundigt
Der Agent wird sich in Kürze mit Ihnen in Verbindung setzen
Gelistet von
6
Angebote
2020
Beigetreten
Besichtigung mit the agent buchen
Wählen Sie ein Datum und ob Sie eine virtuelle oder persönliche Besichtigung mit dem Makler wünschen.
Bevorzugtes Datum
Art der Tour
Zuletzt aktualisiert
Februar 5
Erstmalig gelistet
Oct 8, 2025
Angebotsreferenz
Plan
Das Vertrauen der führenden Makler der Welt
Die Makler hinter den außergewöhnlichsten Immobilien der Welt inserieren bei JamesEdition.
- Angebote von Sotheby's, Christie's, BARNES und Engel & Völkers
- Jedes Angebot wird vor der Veröffentlichung geprüft
- Verbinden Sie sich direkt mit verifizierten Maklern
Indem Sie fortfahren, akzeptieren Sie unsere Nutzungsbedingungen und Datenschutzrichtlinie.